

234 Flaxen Chestnut
Spring, TX 77382
$398,000
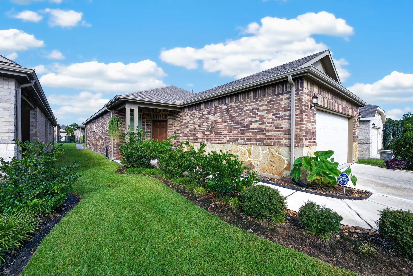
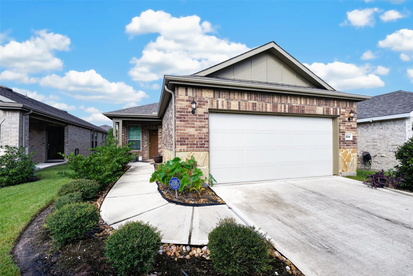
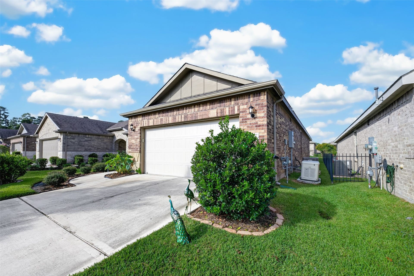
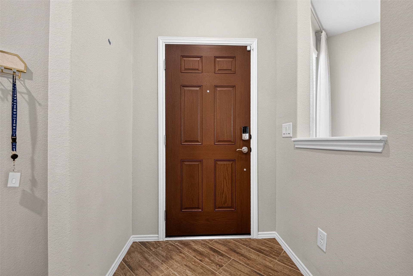
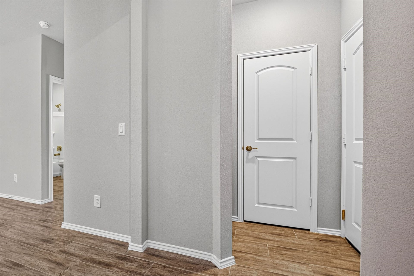
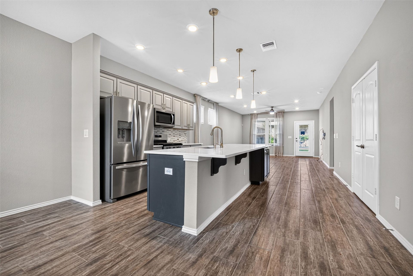
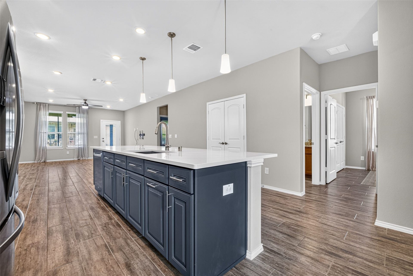
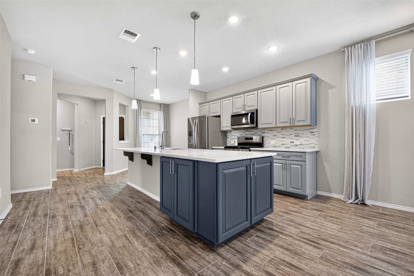
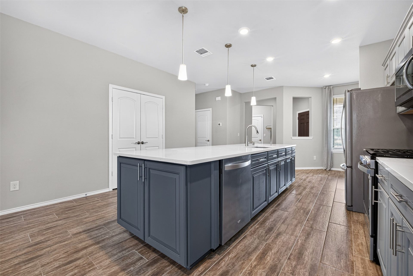
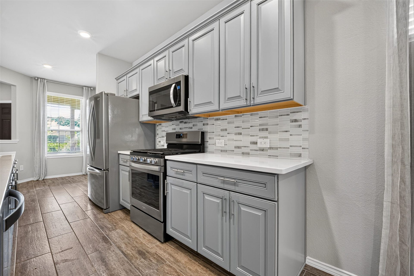
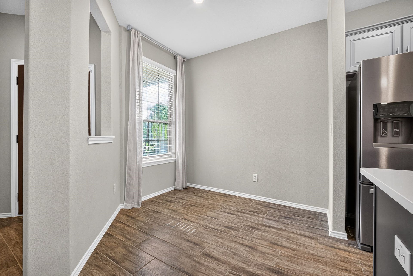
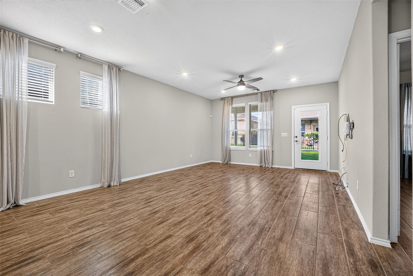
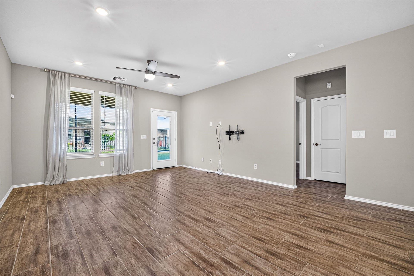
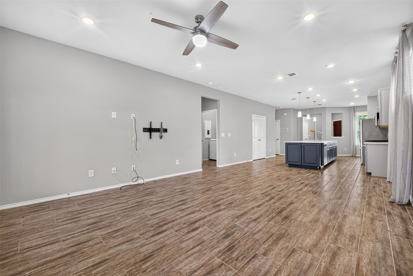
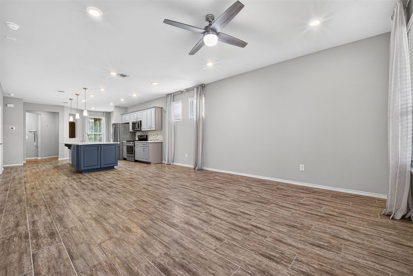
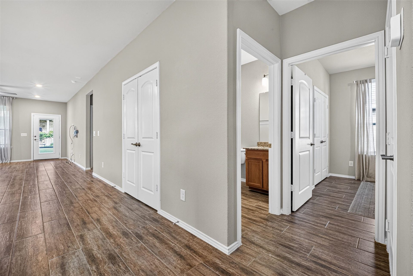
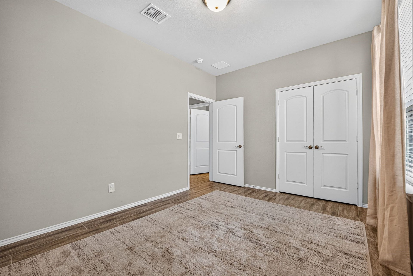
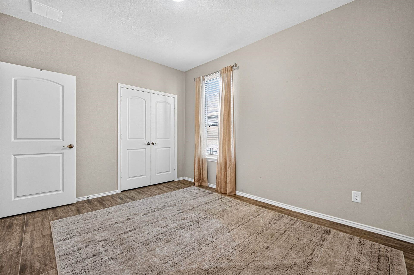
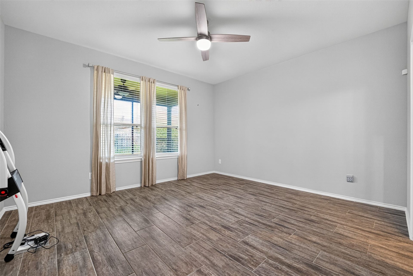
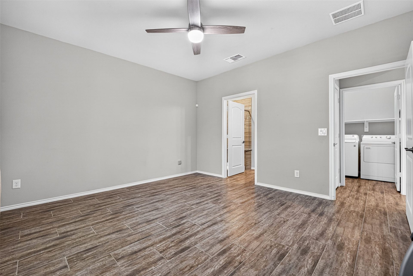
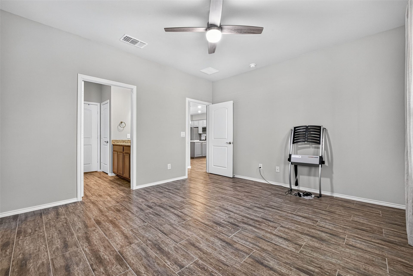
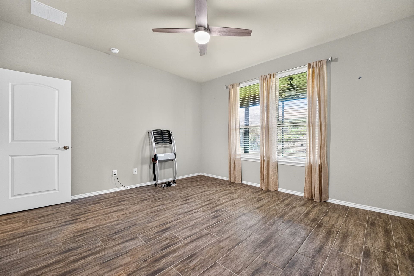
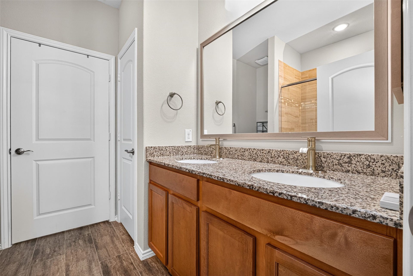
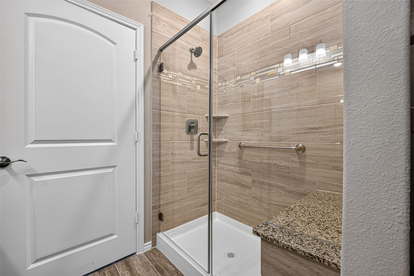
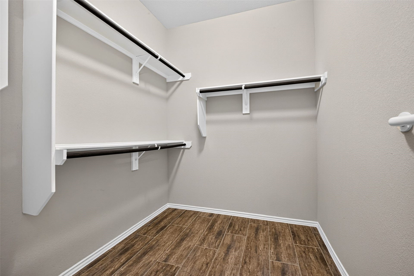
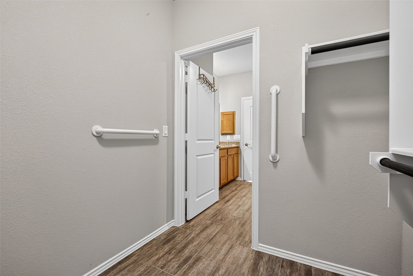
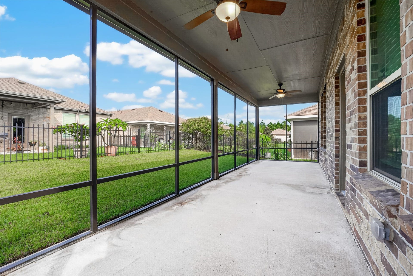
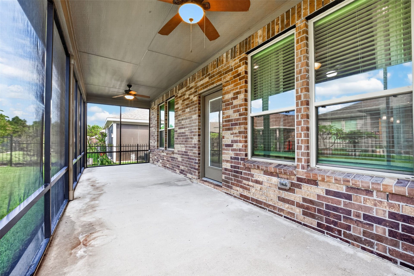
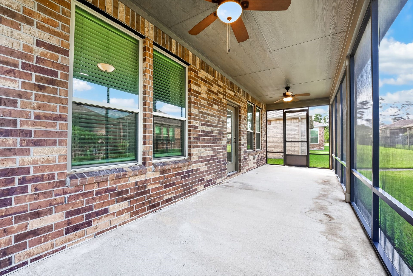
Discover refined 55+ living in Del Webb The Woodlands, an exceptional gated community known for its award-winning amenities and vibrant lifestyle. Lightly lived in and impeccably maintained, this 2021 Perry Homes residence offers an open-concept design with wood-look tile flooring throughout, abundant natural light, and a beautifully appointed kitchen featuring a generous island. Thoughtful improvements include a whole-home generator and a screened-in patio! Residents enjoy resort-style amenities, including indoor and outdoor pools, pickleball, bocce ball, a clubhouse, and more. Ideally situated near premier medical facilities, shopping, dining, and The Woodlands’ many attractions, this home offers comfort, convenience, and an elevated everyday lifestyle.
| Listing Id: | 17007107 |
|---|---|
| List Price: | $398,000 |
| Property Type: | Residential |
| Property Sub Type: | Detached |
| Status: | Active |
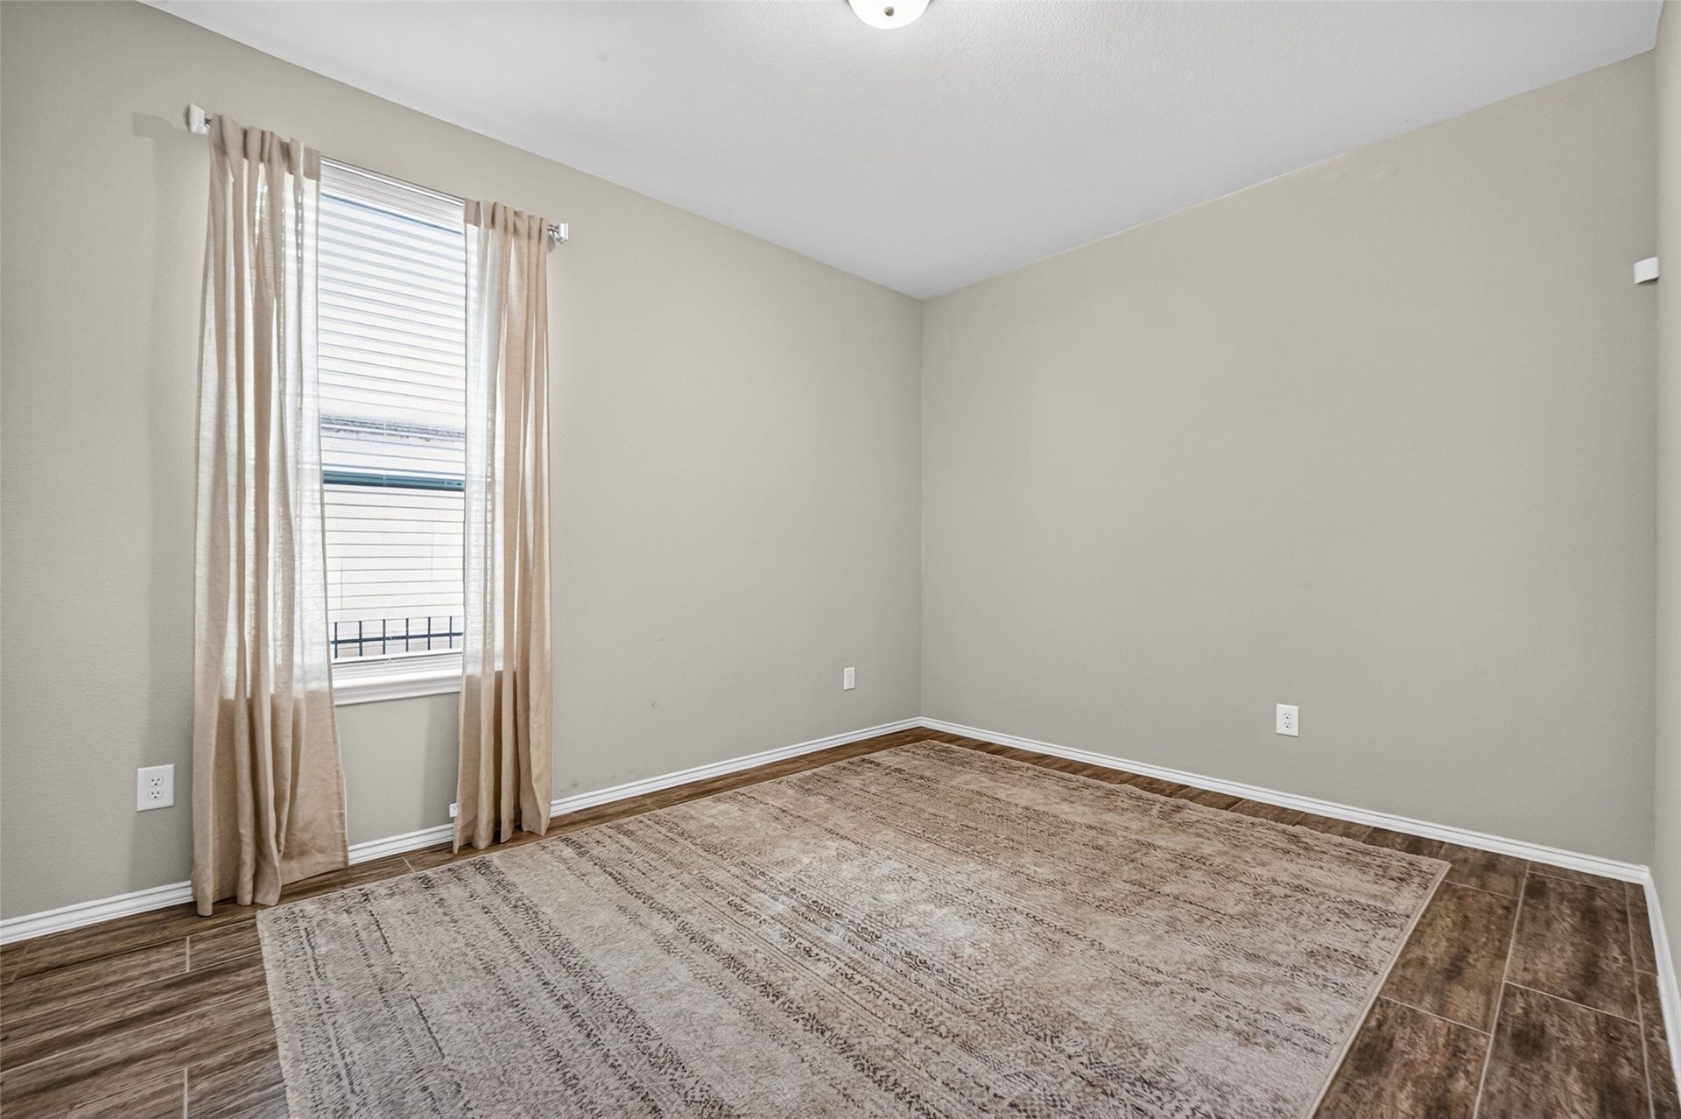
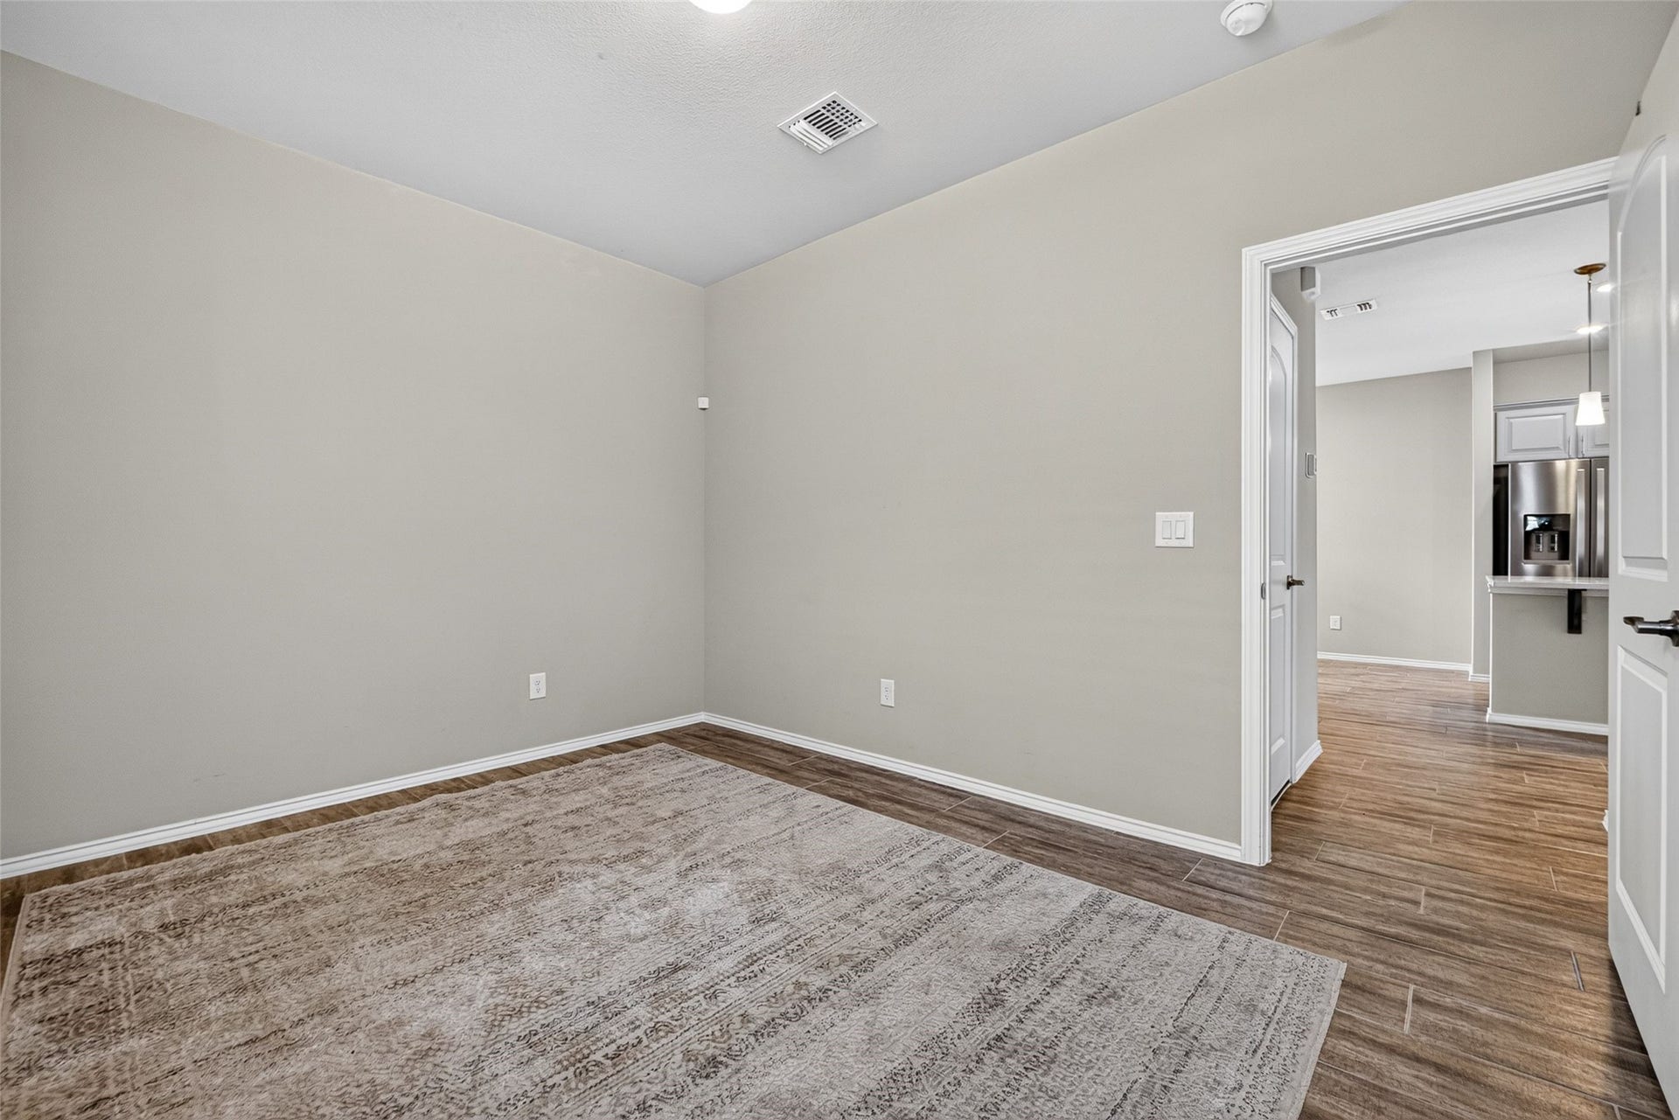
| Bedrooms Total: | 2 |
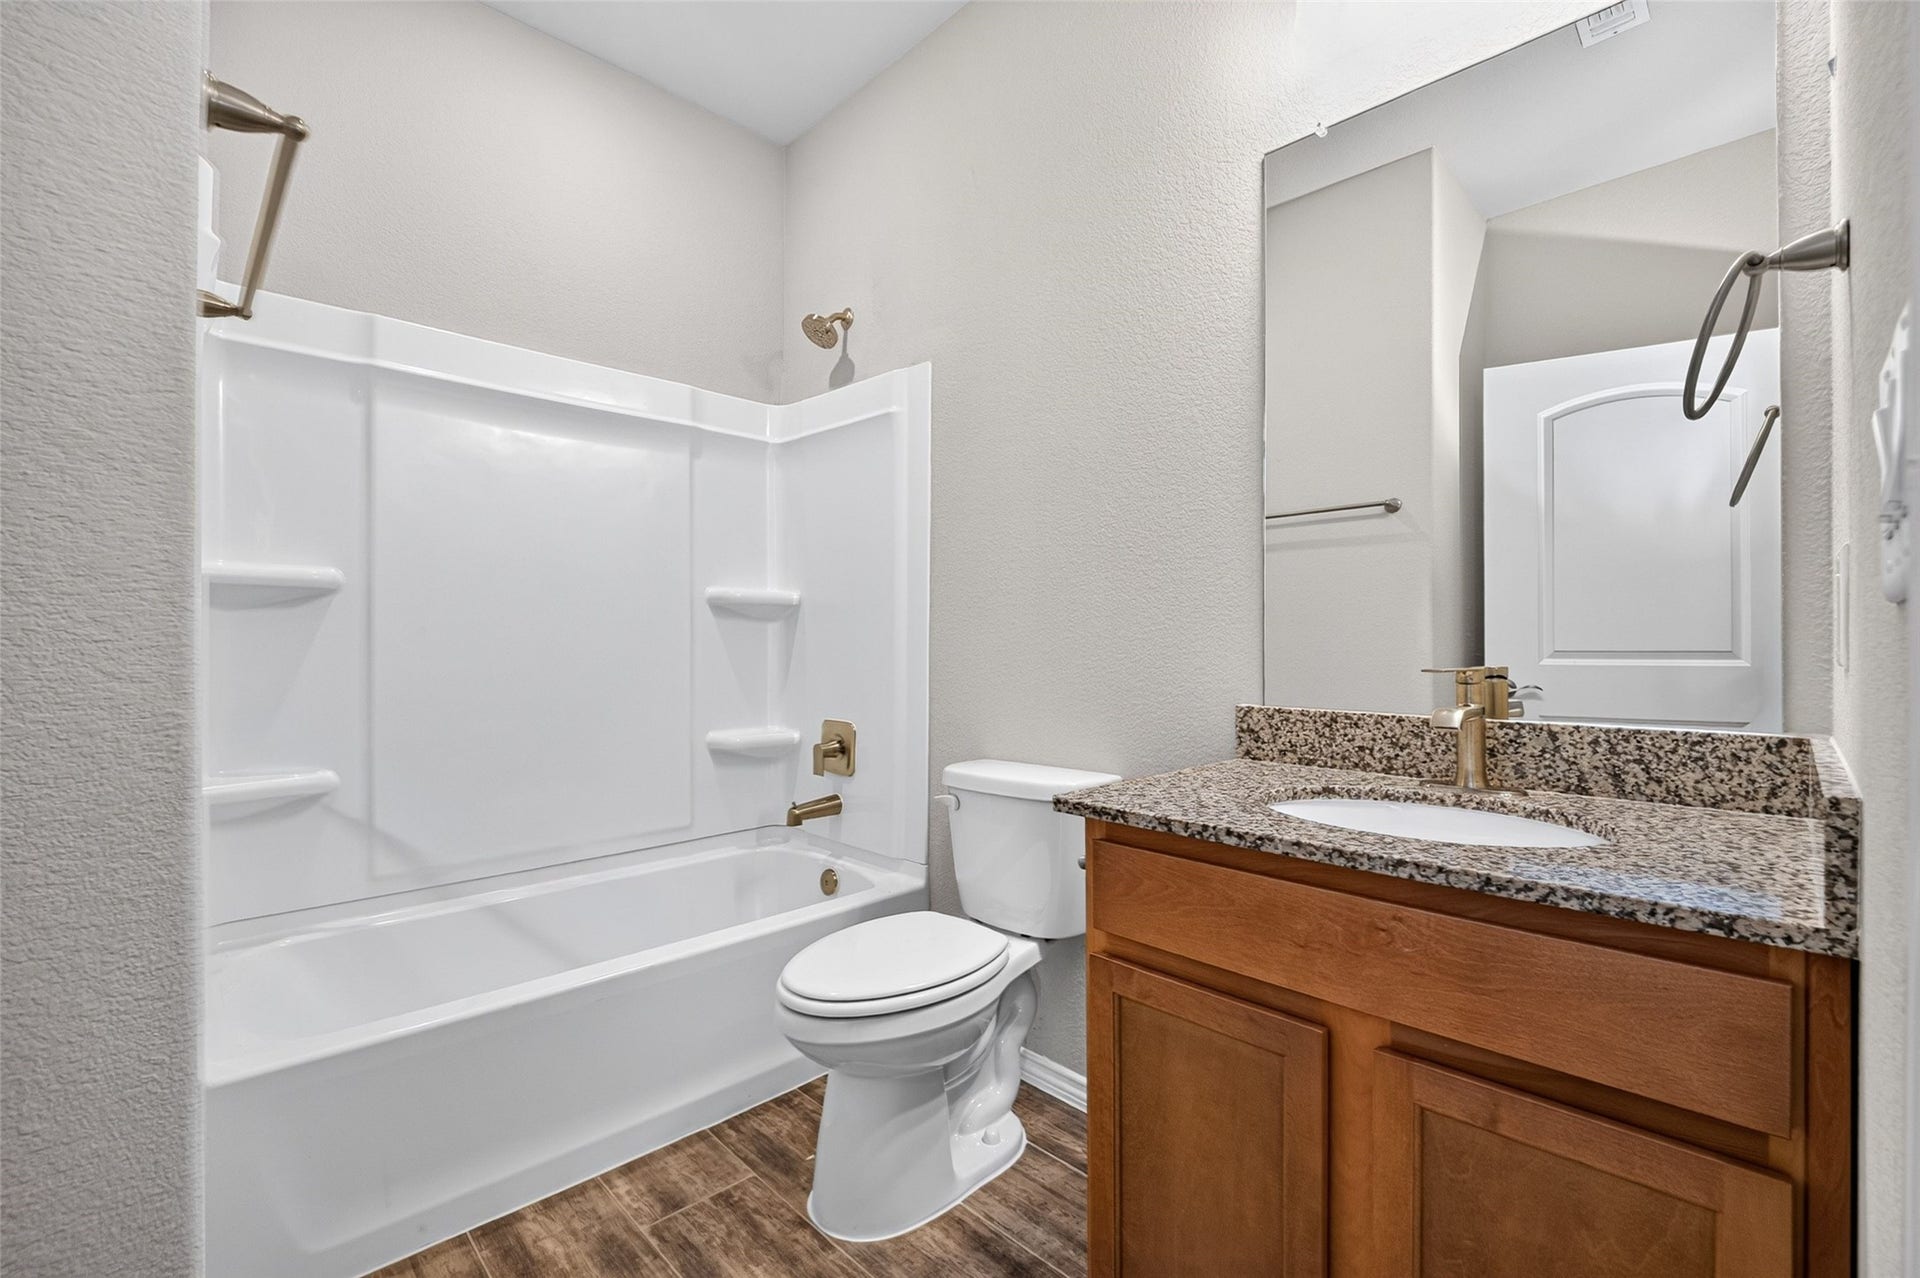
| Bathrooms Full: | 2 |
| Living Area: | 1,460 |
| Association Fee: | $3,395 |
| Tax Annual Amount: | $6,033 |
| Lot Size Acres: | 0.1102 |
| Architectural Style: | Craftsman and Other |
| Waterfront?: | No |
| City: | Spring |
| County Or Parish: | Montgomery |
| Subdivision: | Del Webb The Woodlands |
| Postal Code: | 77382 |
| Year Built: | 2021 |
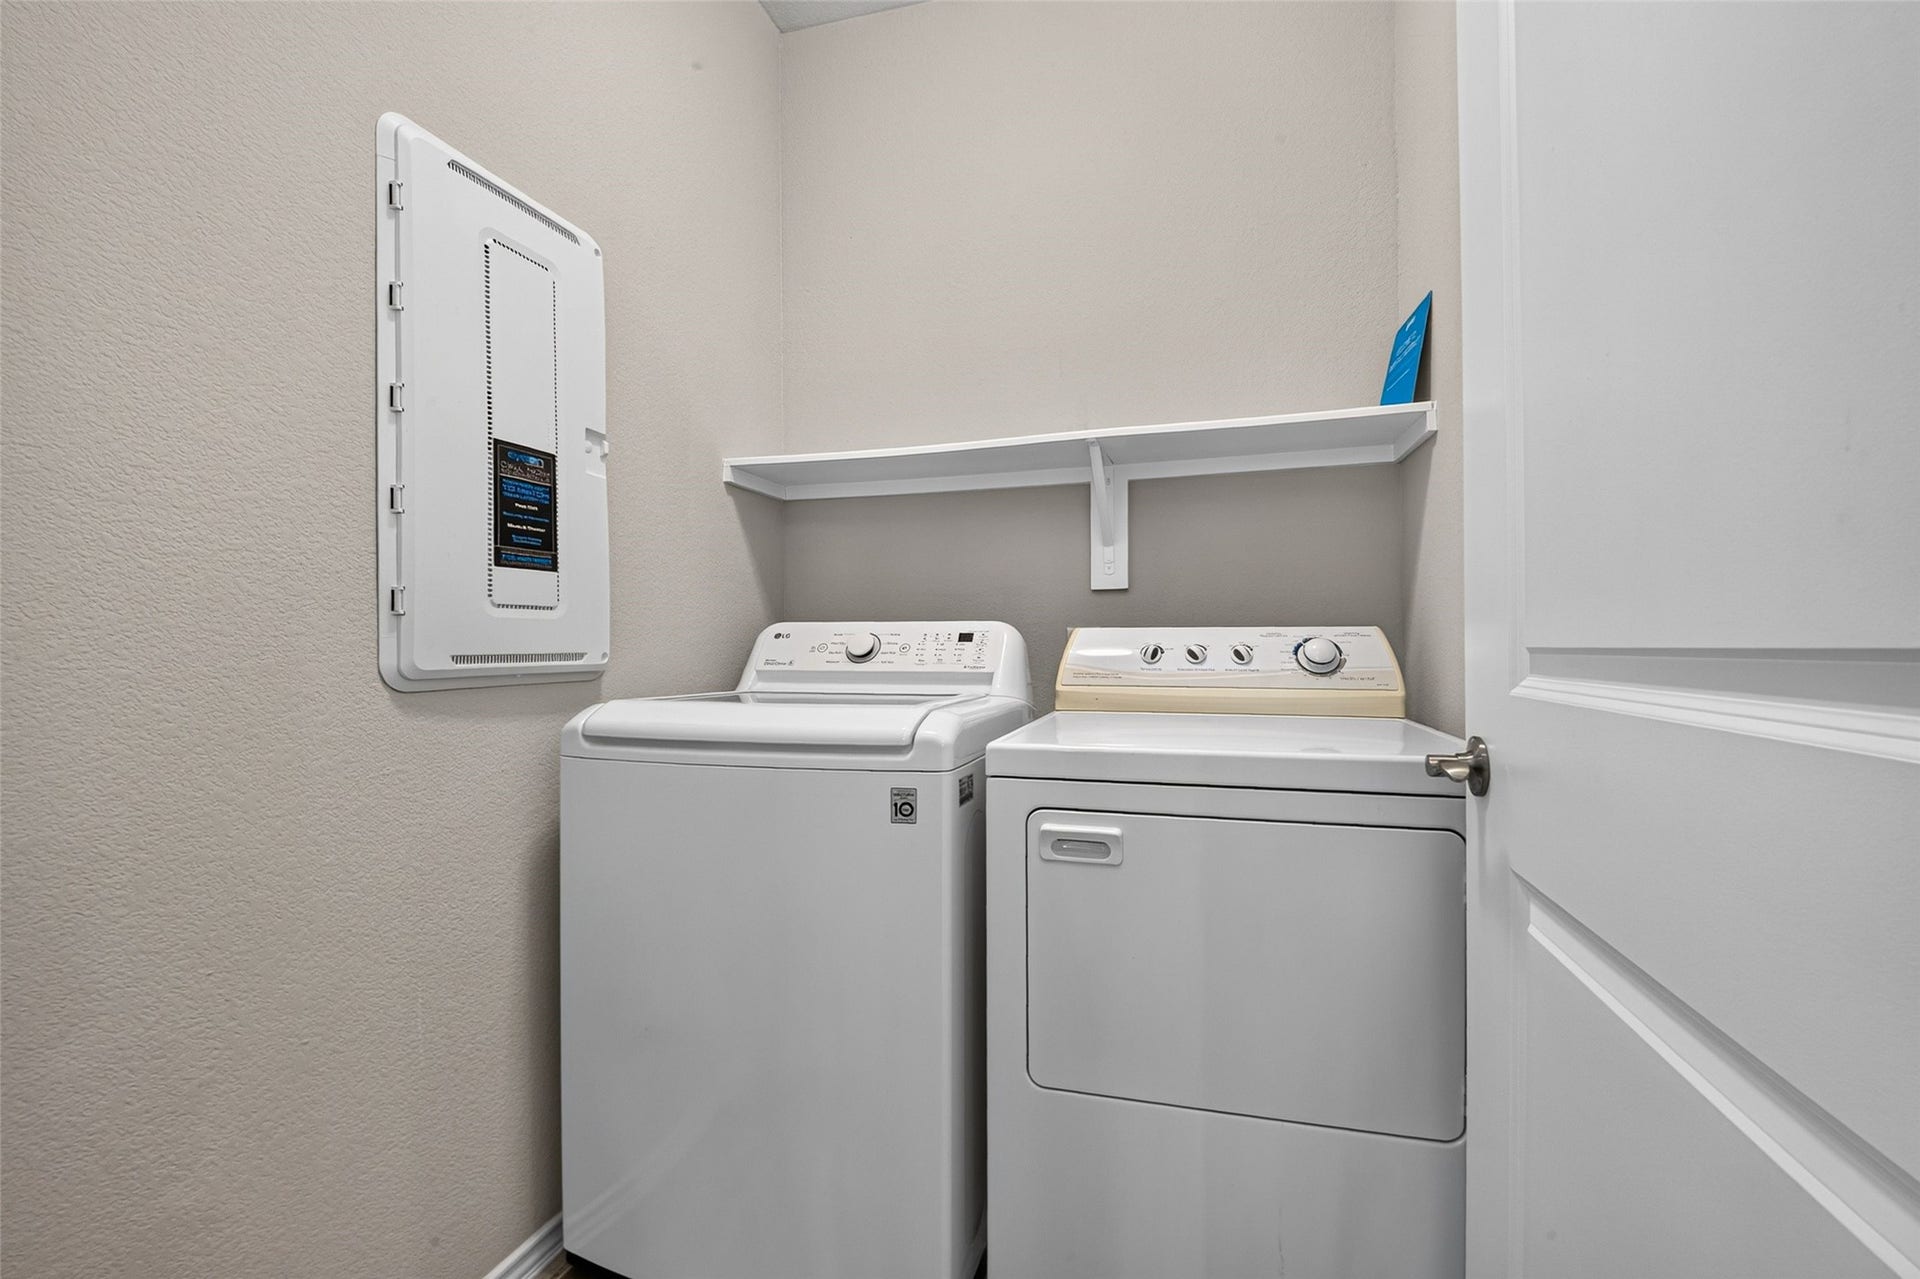
| Appliances: | Dishwasher, Disposal, Microwave, Dryer, Refrigerator, and Washer |
| Association Amenities: | Clubhouse, Gated |
| Association Fee: | $3,395 |
| Association Fee Frequency: | Annually |
| Association Fee Includes: | Clubhouse and Recreation Facilities |
| Association Name: | Inframark |
| Association Phone: | 832-225-1149 |
| Association?: | Yes |
| Attached Garage?: | Yes |
| Basement Yn: | No |
| Bathrooms Total Integer: | 2 |
| Bedrooms Possible: | 2 |
| Building Area Total: | 1,460.0 |
| Community Features: | CommunityPool, Curbs |
| Construction Materials: | Brick, Stone |
| Cooling: | Central Air and Electric |
| Cooling?: | Yes |
| Directions: | FM 1488 W to Del Webb |
| Elementary School: | TOM R. ELLISOR ELEMENTARY SCHOOL |
| Elementary School District: | 36 - Magnolia |
| Exterior Features: | CoveredPatio, EnclosedPorch, Fence, IrrigationSprinklers, Patio, PrivateYard, TennisCourts |
| Fencing: | Partial |
| Fireplaces Total: | 0 |
| Flooring: | Tile |
| Foundation Details: | Slab |
| Garage Spaces: | 2.0 |
| Garage?: | Yes |
| Heating: | Central, Gas |
| Heating?: | Yes |
| High School: | MAGNOLIA HIGH SCHOOL |
| High School District: | 36 - Magnolia |
| Interior Features: | BreakfastBar, KitchenIsland, KitchenFamilyRoomCombo, Pantry, WindowTreatments |
| Internet Automated Valuation Display?: | Yes |
| Internet Consumer Comment?: | Yes |
| Laundry Features: | WasherHookup, ElectricDryerHookup |
| Levels: | One |
| Listing Agreement: | ExclusiveRightToLease |
| Listing Terms: | Cash, Conventional, FHA, VaLoan |
| Living Area Source: | Appraiser |
| Lot Features: | Subdivision, SideYard |
| Lot Size Area: | 4,800.0 |
| Lot Size Source: | Appraiser |
| Lot Size Units: | SquareFeet |
| Middle Or Junior School: | BEAR BRANCH JUNIOR HIGH SCHOOL |
| Middle Or Junior School District: | 36 - Magnolia |
| MLS Area Major: | 15 |
| MLS Area Minor: | Magnolia/1488 East |
| Original List Price: | $398,000 |
| Parcel Number: | 494500 |
| Parking Features: | Attached, Driveway, Garage |
| Parking Total: | 2 |
| Patio And Porch Features: | Covered, Deck, Patio, Porch, Screened |
| Postal City: | Spring |
| Postal Code Plus4: | 1849 |
| Public Survey Section: | 07 |
| Road Surface Type: | Concrete |
| Roof: | Composition |
| Rooms Total: | 2 |
| Security Features: | ControlledAccess, SmokeDetectors |
| Sewer: | PublicSewer |
| Status: | Active |
| State Or Province: | TX |
| Stories: | 1 |
| Street Number Numeric: | 234 |
| Tax Year: | 2026 |
| Universal Property: | US-48339-N-494500-R-N |
| Water Source: | Public |
| Window Features: | Window Coverings |
| Year Built Source: | PublicRecords |
| Listing Key: | 1192494470 |
| Current Price: | $398,000.00 |
| Country Subdivision: | 48339 |
| Record Signature: | 1,611,521,546 |
| Universal Parcel Id: | urn:reso:upi:2.0:US:48339:494500 |
Listing Courtesy of: Green & Associates Real Estate
Listing Agent: Kami L Cudd
832-851-8800
Mortgage Calculator
The data on this website relating to real estate for sale comes in part from the IDX Program of the Houston Association of REALTORS®.
All information is believed accurate but not guaranteed. The properties displayed may not be all of the properties available through the IDX Program. Any use of this site other than by potential buyers or sellers is strictly prohibited.
© 2026 Houston Association of REALTORS®.
Houston Association of REALTORS® data last updated on October 08, 2026 05:16 PM - CT.
Property Last Updated: October 08, 2026 05:16 PM - CT
