24009 Pack Saddle Trail
New Caney, TX 77357
$4,418,001 - $5,081,000
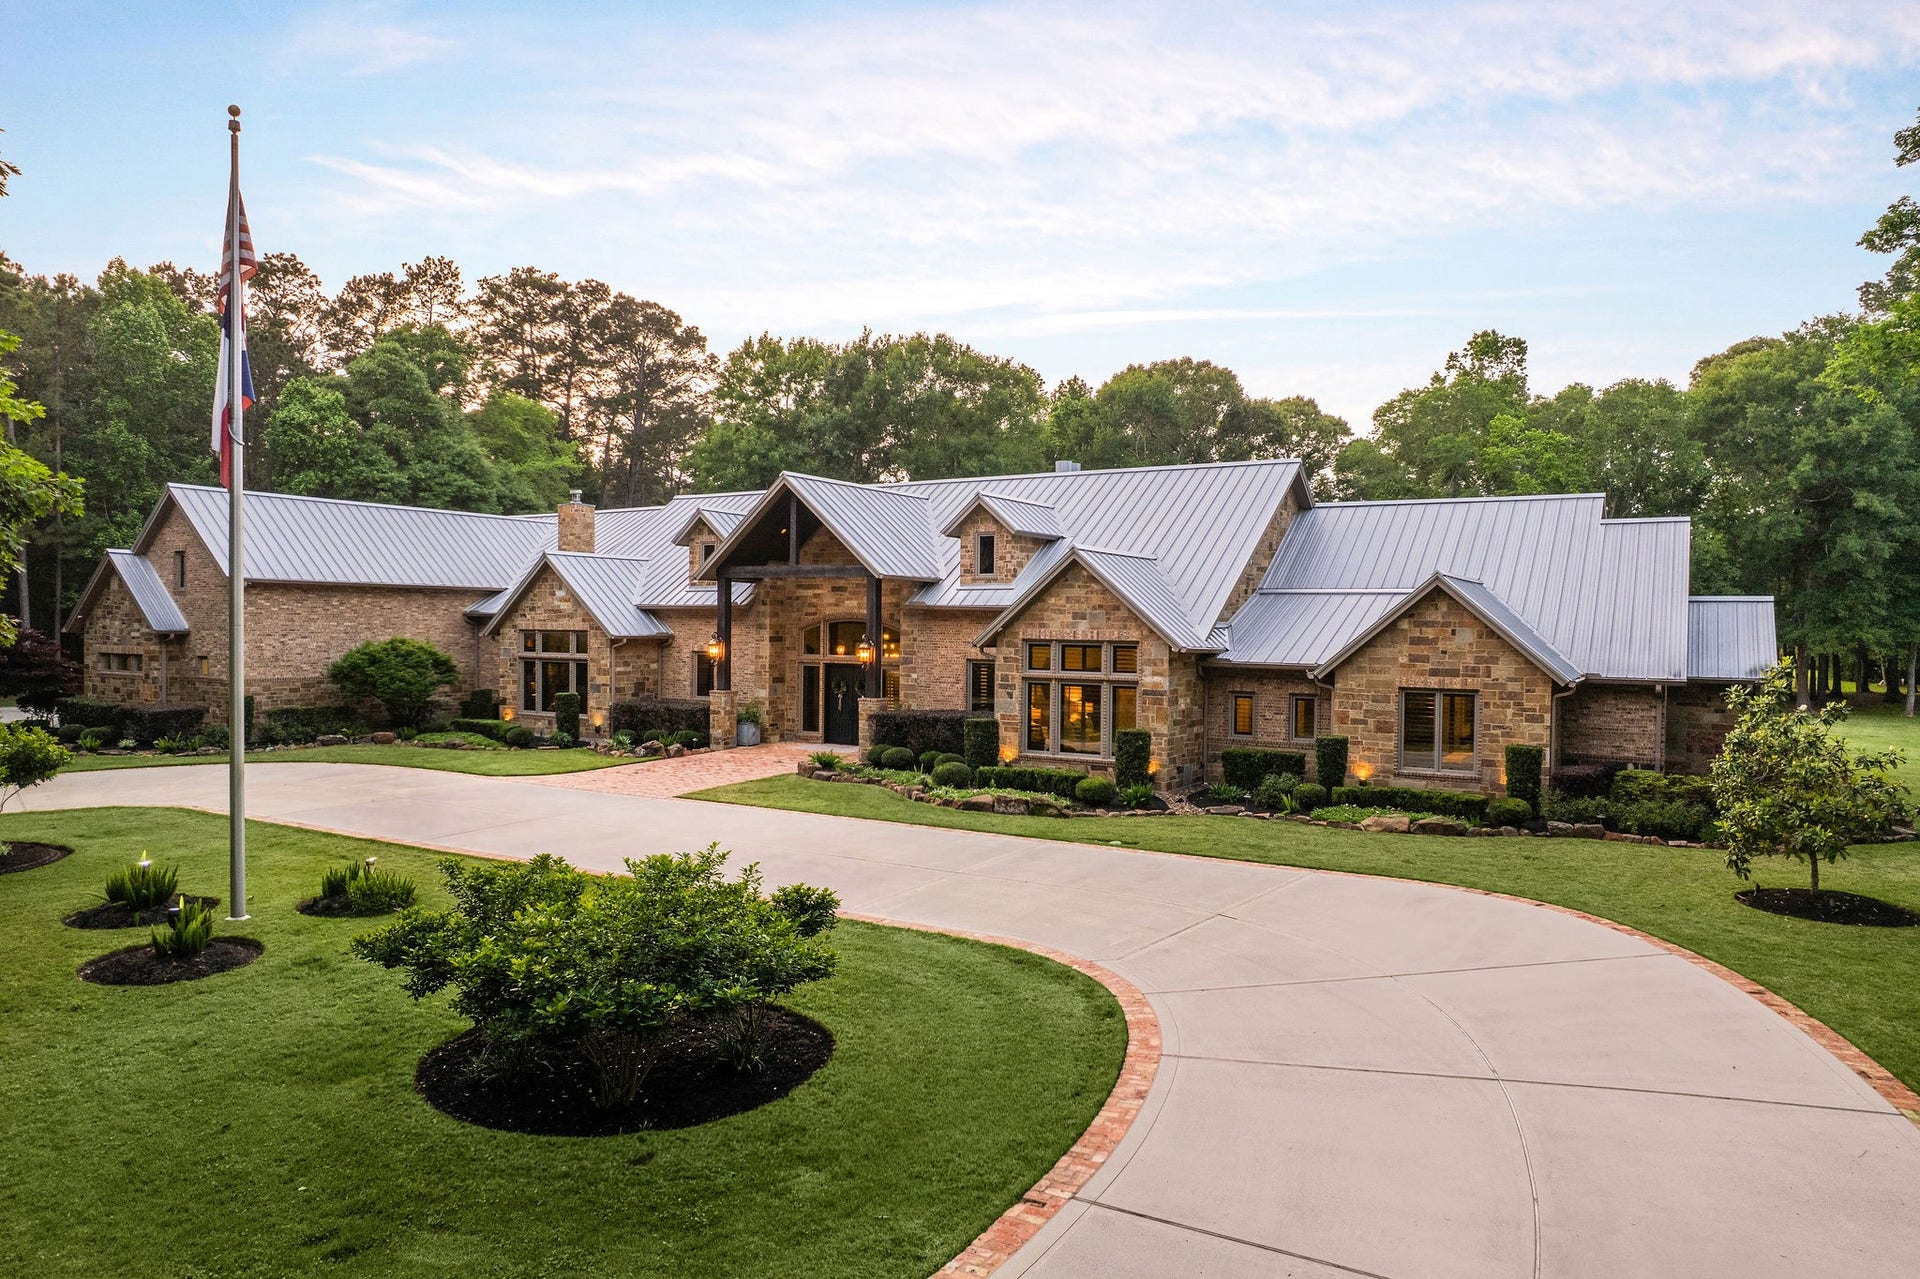
Set on 24.5 private acres just a short drive from The Woodlands, this exceptional ranch estate offers a rare blend of scale, privacy, and refined living. A gated drive leads to a striking custom home spanning nearly 9,000 sq ft, with soaring ceilings, expansive windows, and seamless indoor-outdoor flow. Designed for both everyday living and entertaining, the home features multiple living areas, a chef’s kitchen with premium appliances, and a luxurious primary suite. Each secondary bedroom offers its own en-suite bath. The grounds are equally impressive with a pool, spa, tranquil pond, barn, and additional structures, offering flexibility for a variety of uses. Extensive garage space adds to the property’s functionality. A rare opportunity to own a private estate with acreage, just outside the conveniences of the city!
| Listing Id: | 15595126 |
|---|---|
| List Price: | $4,999,000 |
| Close Price: | $4,800,000 |
| Close Date: | 2026-09-21 |
| Property Type: | Farm |
| Property Sub Type: | Detached |
| Status: | Closed |
| Bedrooms Total: | 5 |
| Bathrooms Full: | 5 |
| Bathrooms Half: | 2 |
| Living Area: | 8,931 |
| Association Fee: | $440 |
| Tax Annual Amount: | $37,870 |
| Lot Size Acres: | 24.5 |
| Architectural Style: | Ranch and Traditional |
| Waterfront?: | Yes |
| City: | New Caney |
| County Or Parish: | Montgomery |
| Subdivision: | Northcrest Ranch 01 |
| Postal Code: | 77357 |
| Year Built: | 2014 |
| Accessibility Features: | AccessibleDoors, AccessibleHallways |
| Additional Parcels Description: | 74280001300 |
| Additional Parcels?: | Yes |
| Appliances: | Convection Oven, Double Oven, Dishwasher, Electric Oven, Free Standing Range, Disposal, Gas Range, Ice Maker, Microwave, Oven, Dryer, Energy Star Qualified Appliances, Refrigerator, Water Softener Owned, Tankless Water Heater, Wine Refrigerator, and Washer |
| Association Amenities: | LakeOrPond, PicnicArea, Playground, Park |
| Association Fee: | $440 |
| Association Fee Frequency: | Annually |
| Room Type: | BreakfastRoomNook, DiningRoom, EntryFoyer, FamilyRoom, GameRoom, GuestQuarters, Kitchen, LivingRoom, MediaRoom, Office, UtilityRoom, HalfBath, SittingRoom |
| Attached Garage?: | Yes |
| Basement Yn: | No |
| Bathrooms Total Integer: | 7 |
| Bedrooms Possible: | 5 |
| Building Area Total: | 8,931.0 |
| Carport Spaces: | 2.0 |
| Carport?: | Yes |
| Construction Materials: | Brick, CementSiding, Stone, WoodSiding |
| Cooling: | Central Air, Electric, and Zoned |
| Cooling?: | Yes |
| Direction Faces: | Southeast |
| Directions: | Take 59 North and exit 242 West and take a left on 242 W. Turn right on Northcrest Blvd and turn left on Northcrest Circle. Turn left on Pack Saddle Trail and the ranch will be on the right. |
| Door Features: | InsulatedDoors |
| Electric: | Generator |
| Elementary School: | TIMBER LAKES ELEMENTARY SCHOOL |
| Elementary School District: | 47 - Splendora |
| Exclusions: | household furnishings, farm equipment and artwork are negotiable |
| Fencing: | Fenced |
| Fireplace Features: | Gas, GasLog, WoodBurning |
| Fireplaces Total: | 4 |
| Flooring: | Tile, Wood |
| Foundation Details: | PillarPostPier, Slab |
| Garage Spaces: | 4.0 |
| Garage?: | Yes |
| Green Energy Efficient: | Appliances, Doors, ExposureShade, Hvac, Insulation, Lighting, Other, Thermostat, WaterHeater, Windows |
| Heating: | Central, Electric, Propane, Zoned, Geothermal |
| Heating?: | Yes |
| High School: | SPLENDORA HIGH SCHOOL |
| High School District: | 47 - Splendora |
| Horse Amenities: | HorsesAllowed |
| Interior Features: | AllBedroomsDown, WetBar, BreakfastBar, BuiltInBunkBeds, Balcony, ButlersPantry, CrownMolding, CentralVacuum, DualSinks, DoubleVanity, EntranceFoyer, EnSuiteBathroom, FullBathOnMainLevel, GraniteCounters, HighCeilings, JettedTub, KitchenIsland, KitchenFamilyRoomCombo, BathInPrimaryBedroom, MainLevelPrimary, MultiplePrimarySuites |
| Internet Automated Valuation Display?: | Yes |
| Internet Consumer Comment?: | Yes |
| Laundry Features: | WasherHookup, ElectricDryerHookup, GasDryerHookup |
| Levels: | OneAndOneHalf |
| Listing Agreement: | ExclusiveRightToLease |
| Listing Terms: | Cash, Conventional, FHA, VaLoan |
| Living Area Source: | Appraiser |
| Lot Features: | Cleared, Greenbelt, Views, Wooded, Waterfront, HardwoodTrees, Level, PondOnLot, RollingSlope, Trees |
| Lot Size Units: | SquareFeet |
| Middle Or Junior School: | SPLENDORA JUNIOR HIGH |
| Middle Or Junior School District: | 47 - Splendora |
| MLS Area Major: | 40 |
| MLS Area Minor: | Porter/New Caney West |
| Original List Price: | $4,999,000 |
| Other Structures: | Barns, Outbuilding |
| Parcel Number: | 259554 |
| Parking Features: | AttachedCarport, AdditionalParking, Attached, CircularDriveway, DetachedCarport, Driveway, ElectricGate, Garage, GolfCartGarage, GarageDoorOpener, RvAccessParking, WorkshopInGarage |
| Parking Total: | 4 |
| Pending Timestamp: | 2026-09-07 |
| Pool Features: | Gunite, Heated, InGround, PoolSpaCombo |
| Postal City: | New Caney |
| Postal Code Plus4: | 4703 |
| Public Survey Section: | 01 |
| Road Responsibility: | PublicMaintainedRoad |
| Road Surface Type: | Asphalt |
| Rooms Total: | 17 |
| Security Features: | Prewired, SecuritySystemOwned, SmokeDetectors |
| Sewer: | Other, AerobicSeptic |
| Spa?: | Yes |
| Status: | Closed |
| State Or Province: | TX |
| Street Number Numeric: | 24,009 |
| Tax Year: | 2025 |
| Topography: | Level, Rolling |
| Universal Property: | US-48339-N-259554-R-N |
| Vegetation: | Heavily Wooded and Partially Wooded |
| View: | Water |
| View?: | Yes |
| Waterfront Features: | Pond, Waterfront |
| Water Source: | Other, Private, Well |
| Window Features: | Low Emissivity Windows and Window Coverings |
| Year Built Source: | PublicRecords |
| Listing Key: | 1177246864 |
| Current Price: | $4,800,000.00 |
| Country Subdivision: | 48339 |
| Record Signature: | -406,762,058 |
| Universal Parcel Id: | urn:reso:upi:2.0:US:48339:259554 |
| Fireplace?: | Yes |
| Fireplace?: | Yes |
| Pool Private?: | Yes |
| Pool Private?: | Yes |
Listing Courtesy of: eXp Realty LLC
Listing Agent: Laura L Bonck
713-882-6554
Mortgage Calculator
The data on this website relating to real estate for sale comes in part from the IDX Program of the Houston Association of REALTORS®.
All information is believed accurate but not guaranteed. The properties displayed may not be all of the properties available through the IDX Program. Any use of this site other than by potential buyers or sellers is strictly prohibited.
© 2026 Houston Association of REALTORS®.
Houston Association of REALTORS® data last updated on October 08, 2026 05:16 PM - CT.
Property Last Updated: October 08, 2026 05:16 PM - CT
