2401 brook crest way
Leander, TX 78641
$439,900
Open Houses
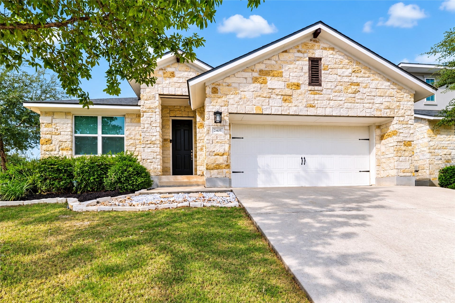
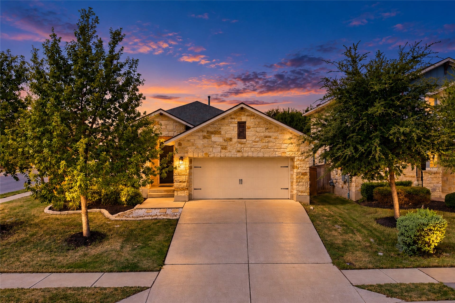
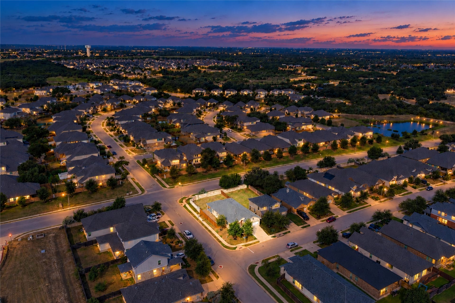
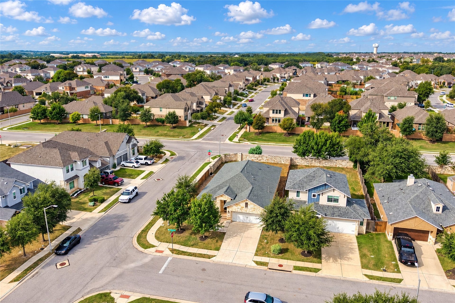
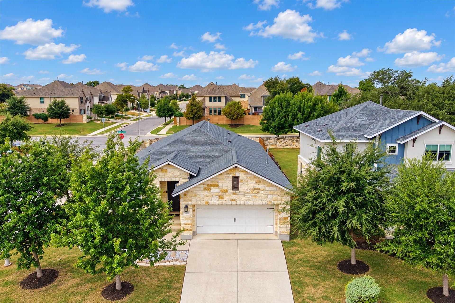
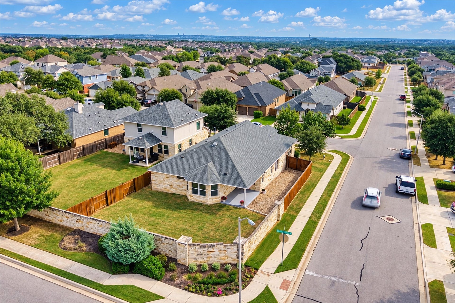
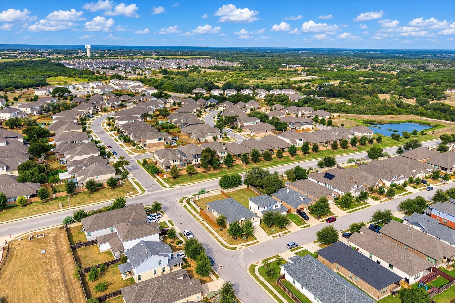
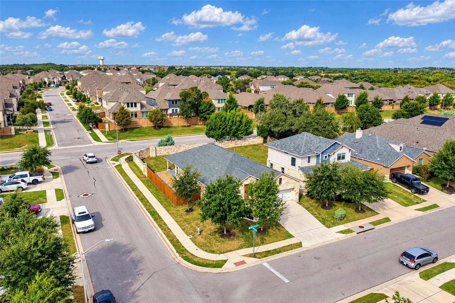
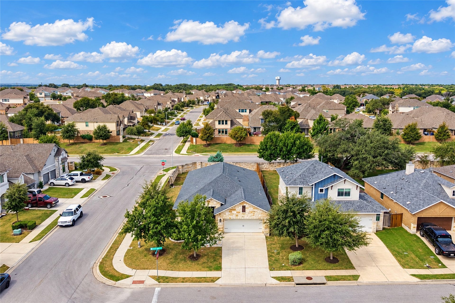
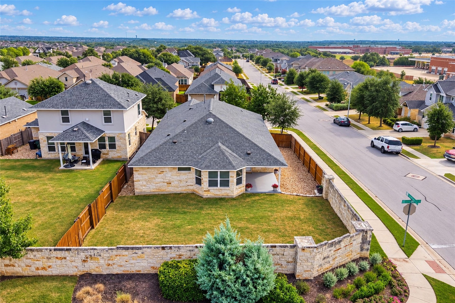
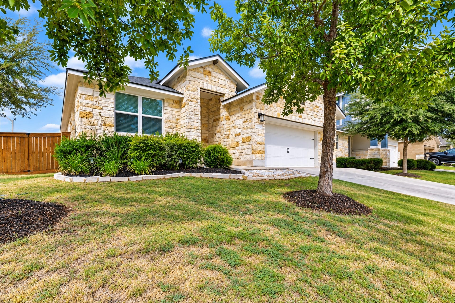
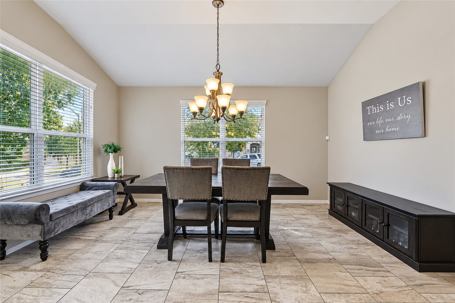
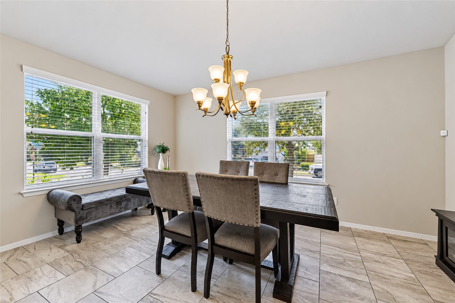
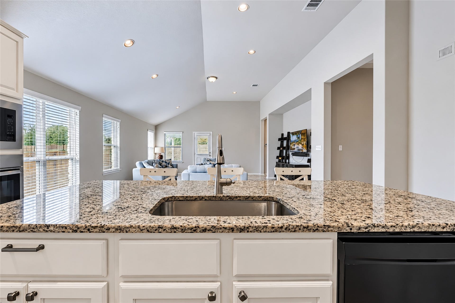
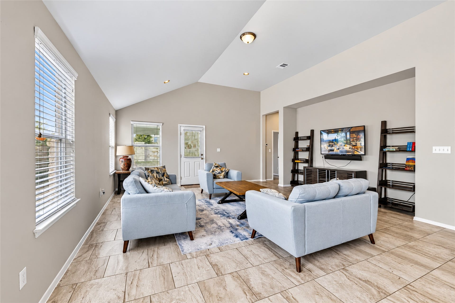
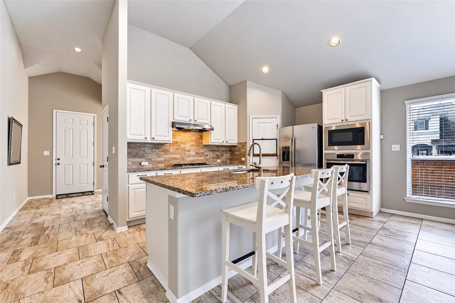
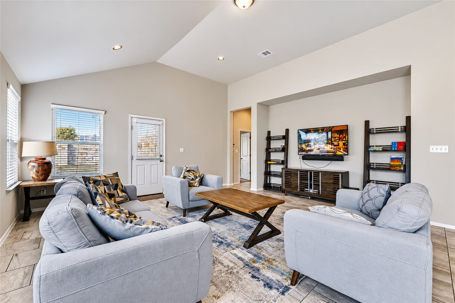
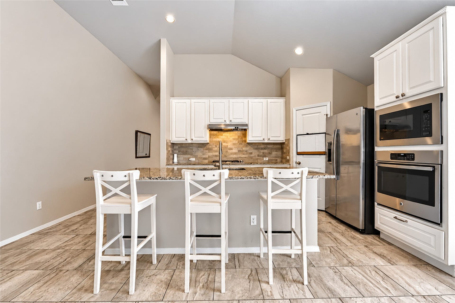
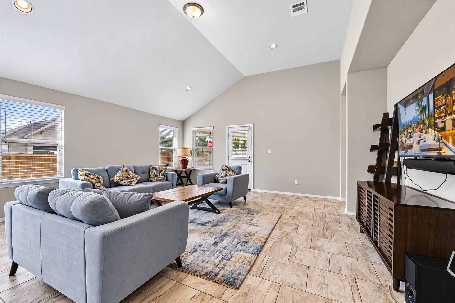
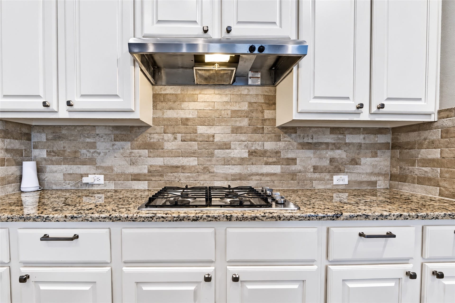
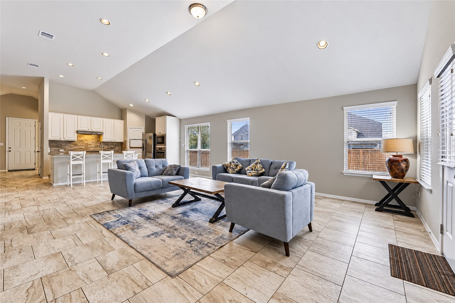
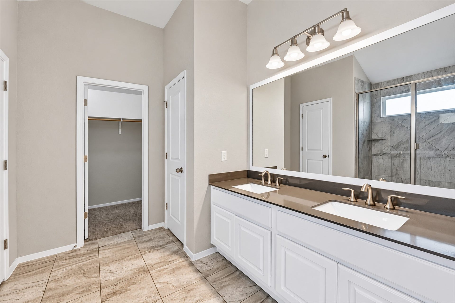
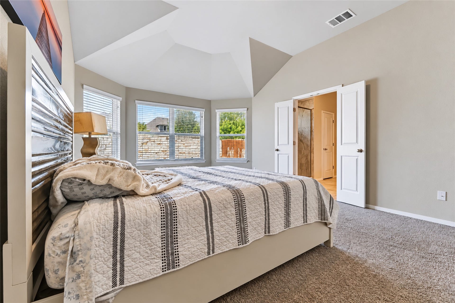
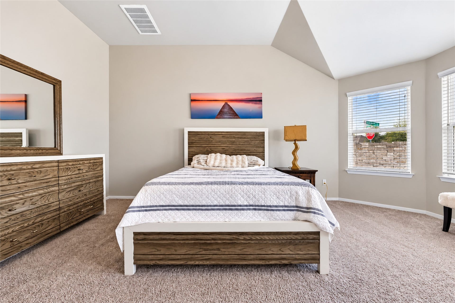
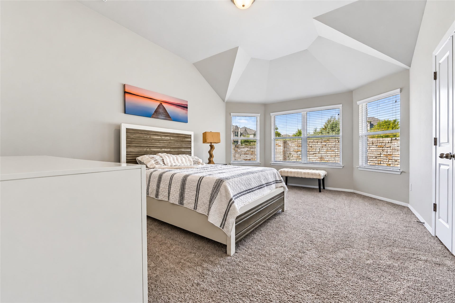
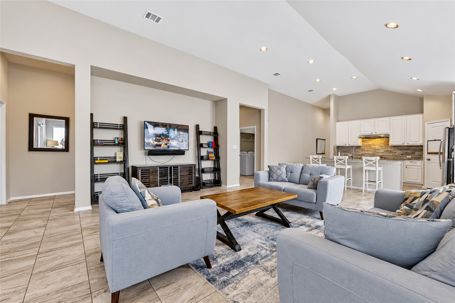
Welcome to your new home, a spacious single-story home on a desirable corner lot in Deerbrooke! Offering 3 bedrooms, 2 baths and over 2,100 sq ft, this thoughtfully designed home delivers space where it matters. The open kitchen features granite countertops, a large island, 42” cabinetry and built-in stainless appliances, flowing into an oversized living area perfect for entertaining. A separate dining room plus additional family/flex room provides options for a home office, game room or second living space. Retreat to the private primary suite with bay-window sitting area, spacious bath and impressive walk-in closet. Enjoy Texas evenings on the extended covered patio, plus extra storage in the 2-car Texas Garage with 5-ft bump-out. Deerbrooke offers a pool, splash pad, fitness center, dog park and miles of trails, with convenient access to 183/183A.
| Listing Id: | 66165706 |
|---|---|
| List Price: | $439,900 |
| Property Type: | Residential |
| Property Sub Type: | Detached |
| Status: | Active |
| Bedrooms Total: | 3 |
| Bathrooms Full: | 2 |
| Living Area: | 2,138 |
| Association Fee: | $600 |
| Tax Annual Amount: | $9,061 |
| Lot Size Acres: | 0.178 |
| Architectural Style: | Contemporary Modern |
| Waterfront?: | No |
| City: | Leander |
| County Or Parish: | Williamson |
| Subdivision: | Deerbrooke Ph 1 |
| Postal Code: | 78641 |
| Year Built: | 2017 |
| Appliances: | Dishwasher, Disposal, Ice Maker, and Microwave |
| Association Amenities: | Clubhouse, DogPark, FitnessCenter, Playground, Park, Pool, Trails |
| Association Fee: | $600 |
| Association Fee Frequency: | Annually |
| Association Fee Includes: | Common Areas |
| Room Type: | BreakfastRoomNook, DiningRoom, EntryFoyer, FamilyRoom, GameRoom, LivingRoom, Office, SittingRoom |
| Association Name: | first service residential |
| Association Phone: | 512-877-7770 |
| Association?: | Yes |
| Attached Garage?: | Yes |
| Basement Yn: | No |
| Bathrooms Total Integer: | 2 |
| Builder Name: | Brown homes |
| Building Area Total: | 2,138.0 |
| Construction Materials: | Brick, CementSiding |
| Cooling: | Central Air and Electric |
| Cooling?: | Yes |
| Directions: | From US-183 N, turn left on San Gabriel Pkwy. Turn right on Halsey Dr, left on Deer Rim Rd, left on Orchard Way, right on Low Branch Ln, then right on Brook Crest Way. Home will be on Brook Crest Way. |
| Elementary School: | PLAIN ELEMENTARY SCHOOL |
| Elementary School District: | 123 - Leander |
| Foundation Details: | Slab |
| Garage Spaces: | 2.0 |
| Garage?: | Yes |
| Heating: | Central, Electric, Gas |
| Heating?: | Yes |
| High School: | GLENN HIGH SCHOOL |
| High School District: | 123 - Leander |
| Interior Features: | KitchenIsland, Pantry, SittingAreaInPrimary, WalkInClosets |
| Internet Automated Valuation Display?: | Yes |
| Internet Consumer Comment?: | Yes |
| Levels: | One |
| Listing Agreement: | ExclusiveRightToLease |
| Listing Terms: | Cash, Conventional, FHA, VaLoan |
| Living Area Source: | Appraiser |
| Lot Features: | CornerLot, Subdivision |
| Lot Size Area: | 7,754.0 |
| Lot Size Dimensions: | 60 x 130 |
| Lot Size Source: | Appraiser |
| Lot Size Units: | SquareFeet |
| Middle Or Junior School: | DANIELSON MIDDLE SCHOOL |
| Middle Or Junior School District: | 123 - Leander |
| MLS Area Major: | 83 |
| Original List Price: | $439,900 |
| Parcel Number: | r556652 |
| Parking Features: | Attached, Garage |
| Parking Total: | 2 |
| Pool Features: | Association |
| Postal City: | Leander |
| Public Survey Section: | 1 |
| Roof: | Composition |
| Rooms Total: | 3 |
| Sewer: | PublicSewer |
| Status: | Active |
| State Or Province: | TX |
| Stories: | 1 |
| Street Number Numeric: | 2,401 |
| Tax Year: | 2026 |
| Universal Property: | US-48491-N-r556652-R-N |
| Water Source: | Public |
| Year Built Source: | Builder |
| Listing Key: | 1191944929 |
| Current Price: | $439,900.00 |
| Country Subdivision: | 48491 |
| Record Signature: | 145,566,143 |
| Universal Parcel Id: | urn:reso:upi:2.0:US:48491:r556652 |
Listing Courtesy of: Supreme Real Estate, TX
Listing Agent: Kayla Beamon
254-721-0948
Mortgage Calculator
The data on this website relating to real estate for sale comes in part from the IDX Program of the Houston Association of REALTORS®.
All information is believed accurate but not guaranteed. The properties displayed may not be all of the properties available through the IDX Program. Any use of this site other than by potential buyers or sellers is strictly prohibited.
© 2026 Houston Association of REALTORS®.
Houston Association of REALTORS® data last updated on October 08, 2026 05:16 PM - CT.
Property Last Updated: October 08, 2026 05:16 PM - CT
