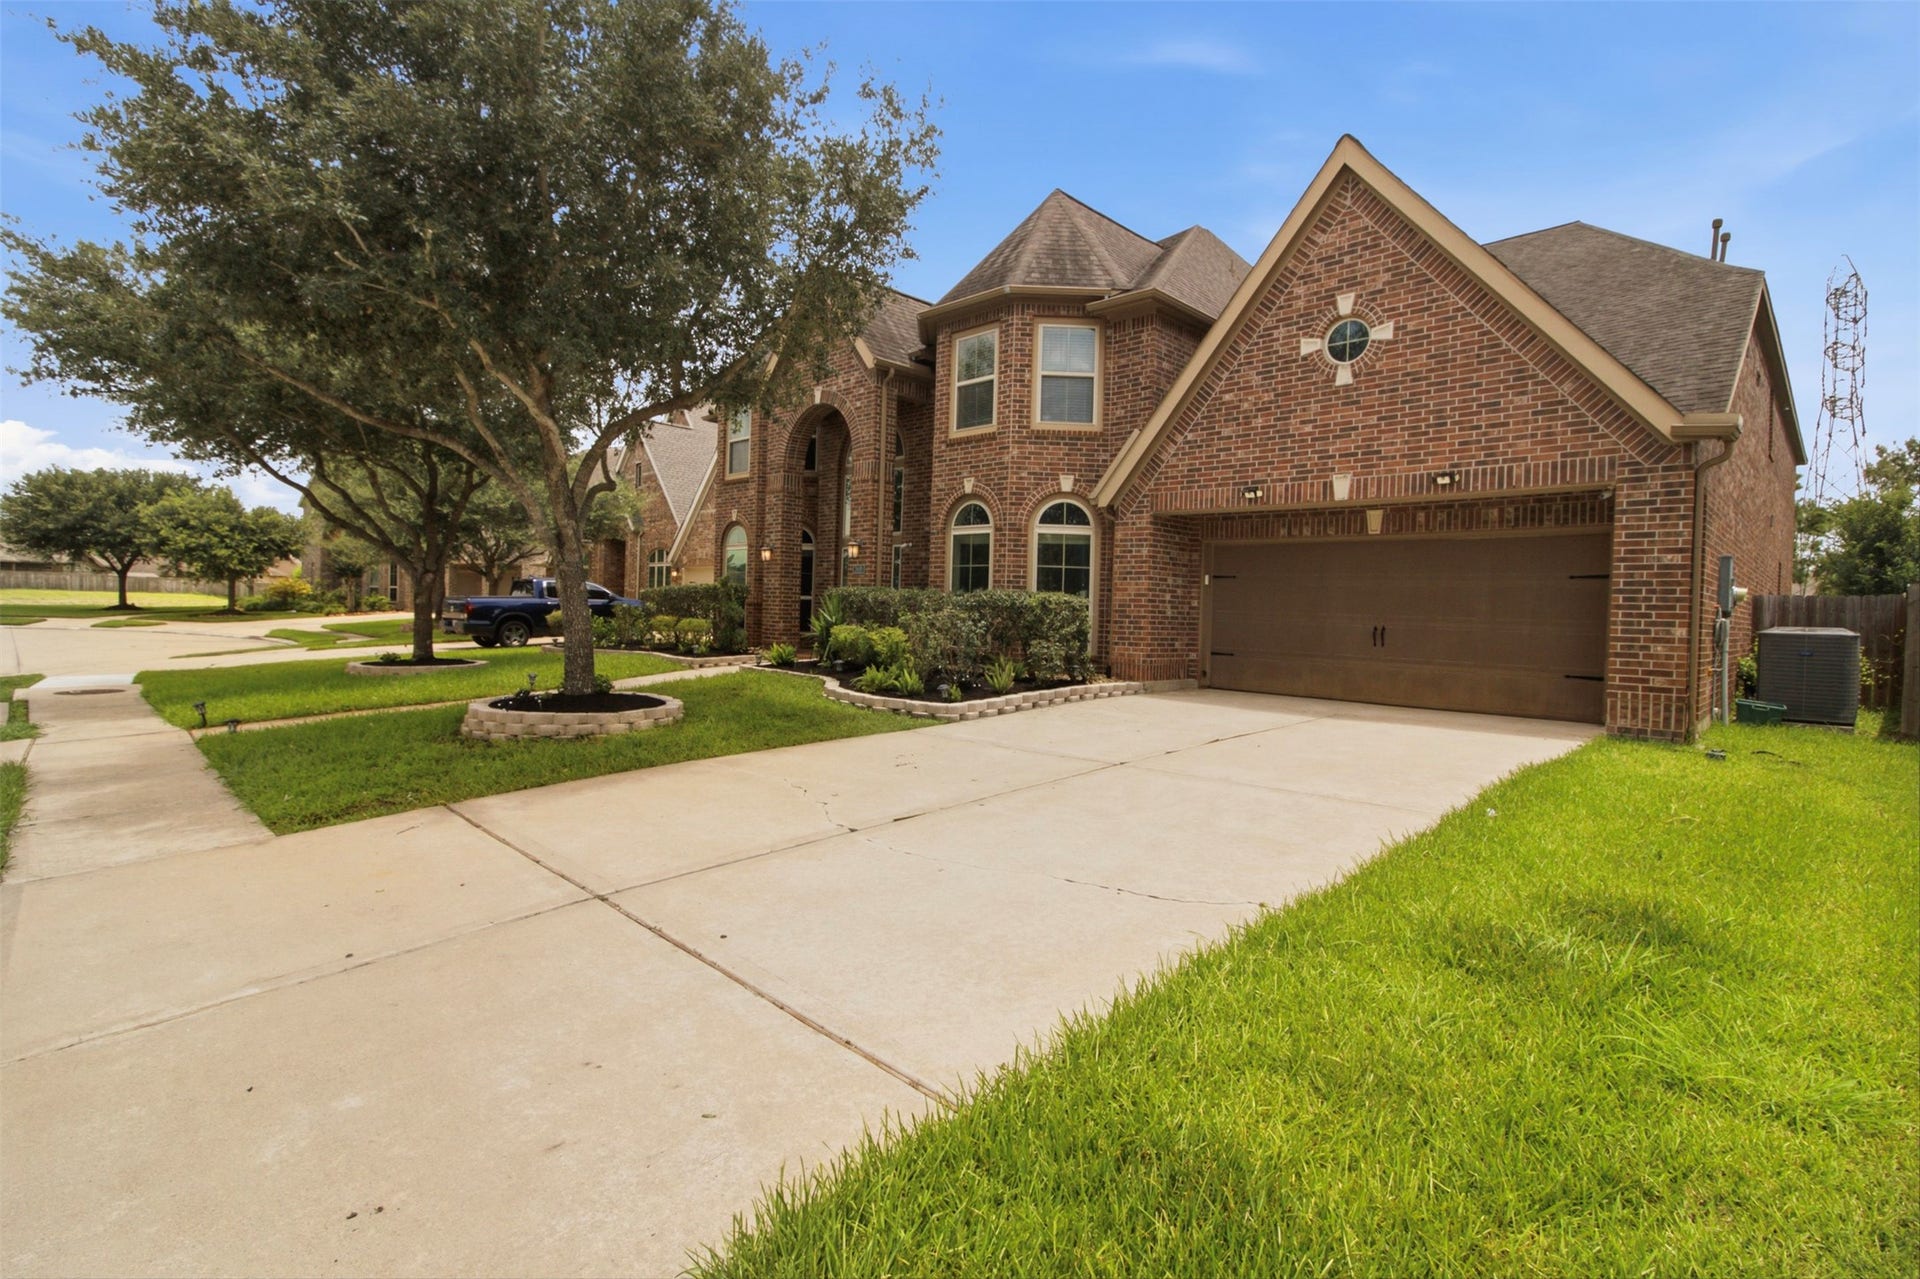
2405 Barton Shores Drive
Pearland, TX 77584
$650,000
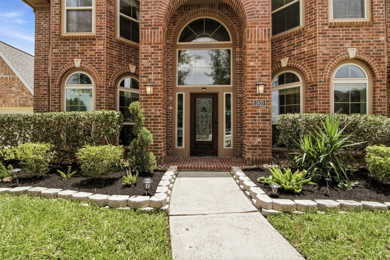
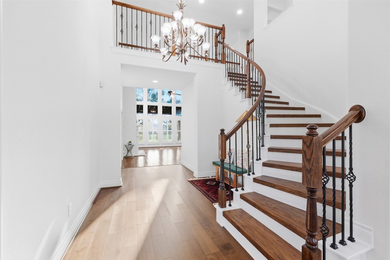
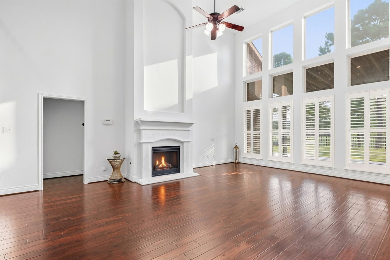
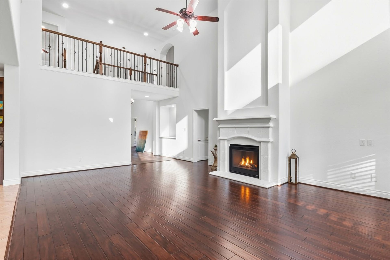
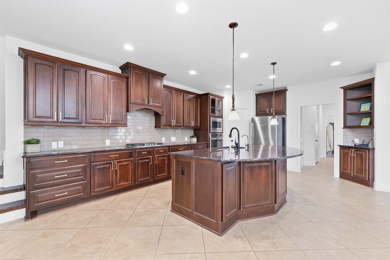
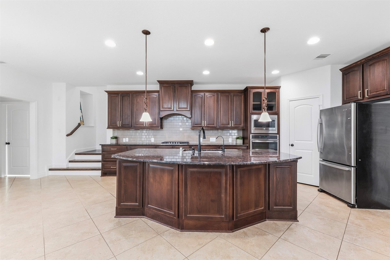
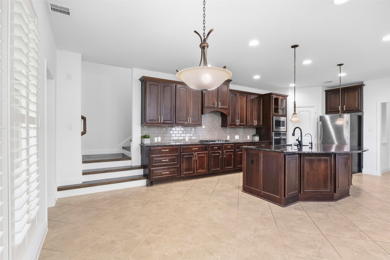
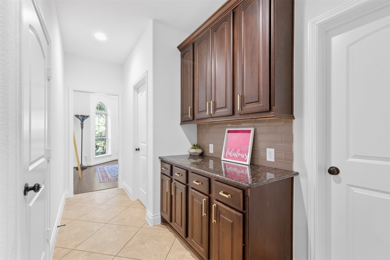
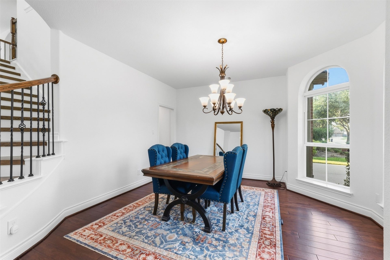
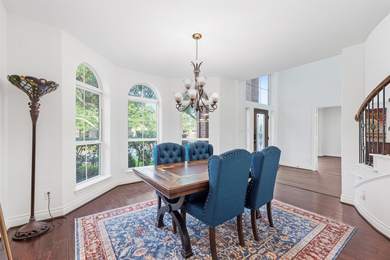
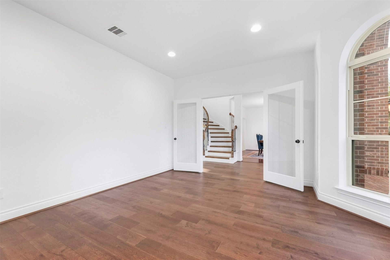
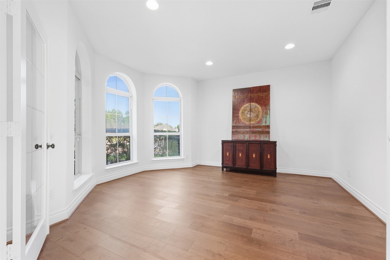
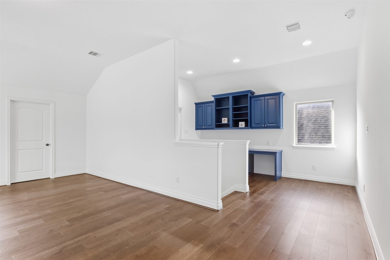
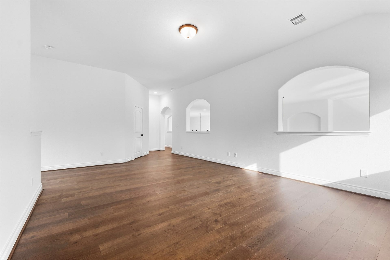
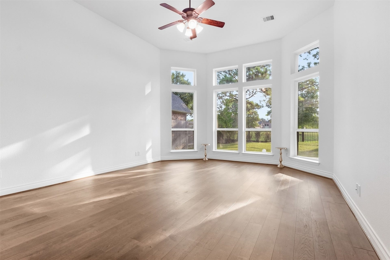
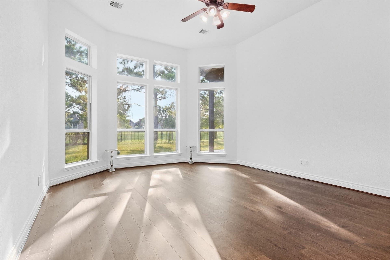
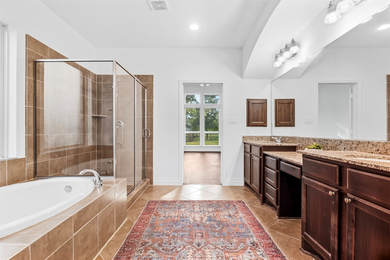
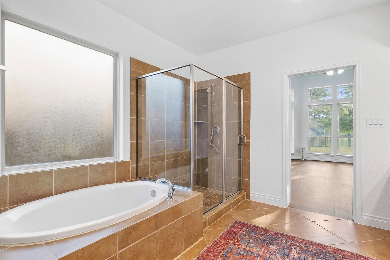
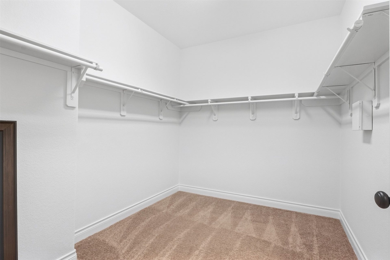
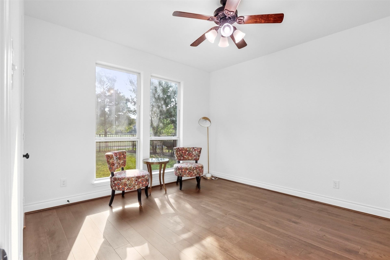
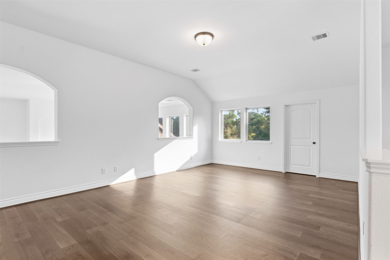
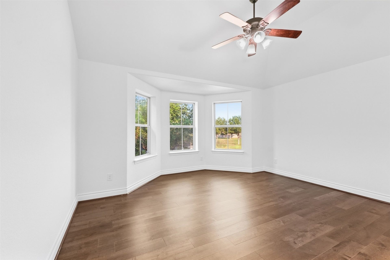
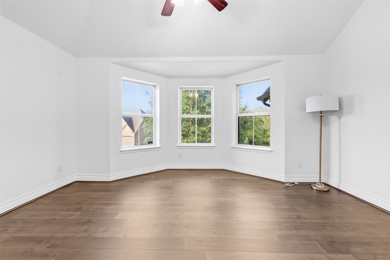
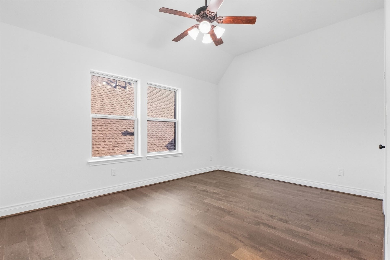
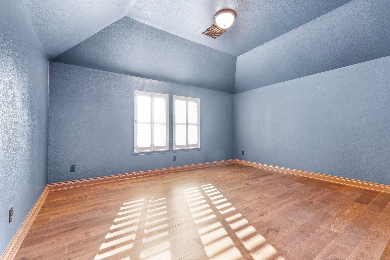
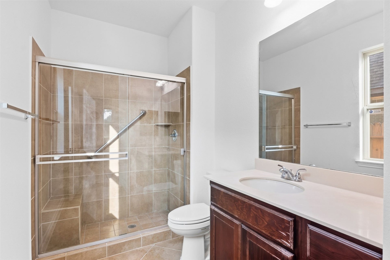
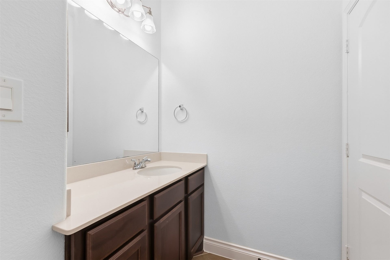
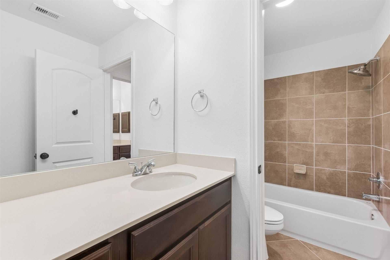
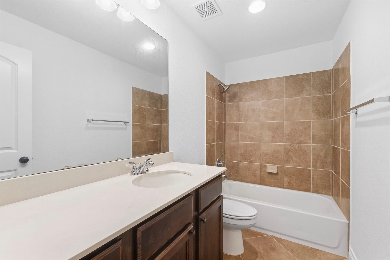
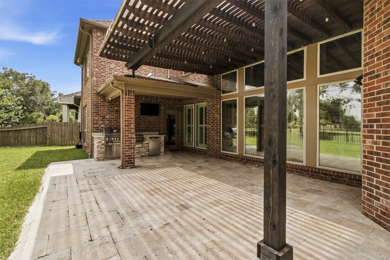
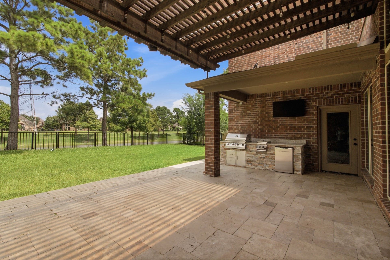
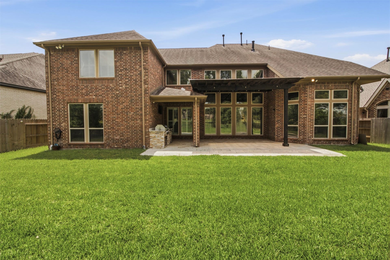
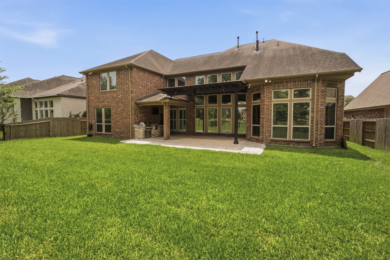
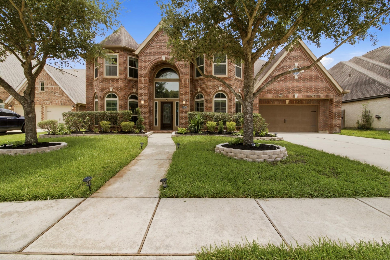
Like-New Perry Homes Construction — Smart Home Features Included! Discover the craftsmanship of this stunning Perry Home, offering elegant design and thoughtful details throughout. The extended entry with a 12-foot ceiling sets a grand tone from the moment you arrive. A formal dining room and library with French doors provide sophisticated flex space for entertaining or working from home. The open family room features a cast stone fireplace and ceramic tile floors. The gourmet kitchen impresses with a large island, granite countertops, 42-inch raised panel cabinets, and a walk-in pantry. The spacious master suite showcases a stunning wall of windows, while the luxurious master bath offers a garden tub, glass-enclosed shower, two vanities, and two walk-in closets. Enjoy the covered backyard patio year-round. Smart home features include a Tesla 220V charger, 16-channel security cameras, smart lock, smart thermostat, and whole-home Wi-Fi with access points.
Truly like-new!
| Listing Id: | 38423800 |
|---|---|
| List Price: | $650,000 |
| Property Type: | Residential |
| Property Sub Type: | Detached |
| Status: | Active |
| Bedrooms Total: | 5 |
| Bathrooms Full: | 4 |
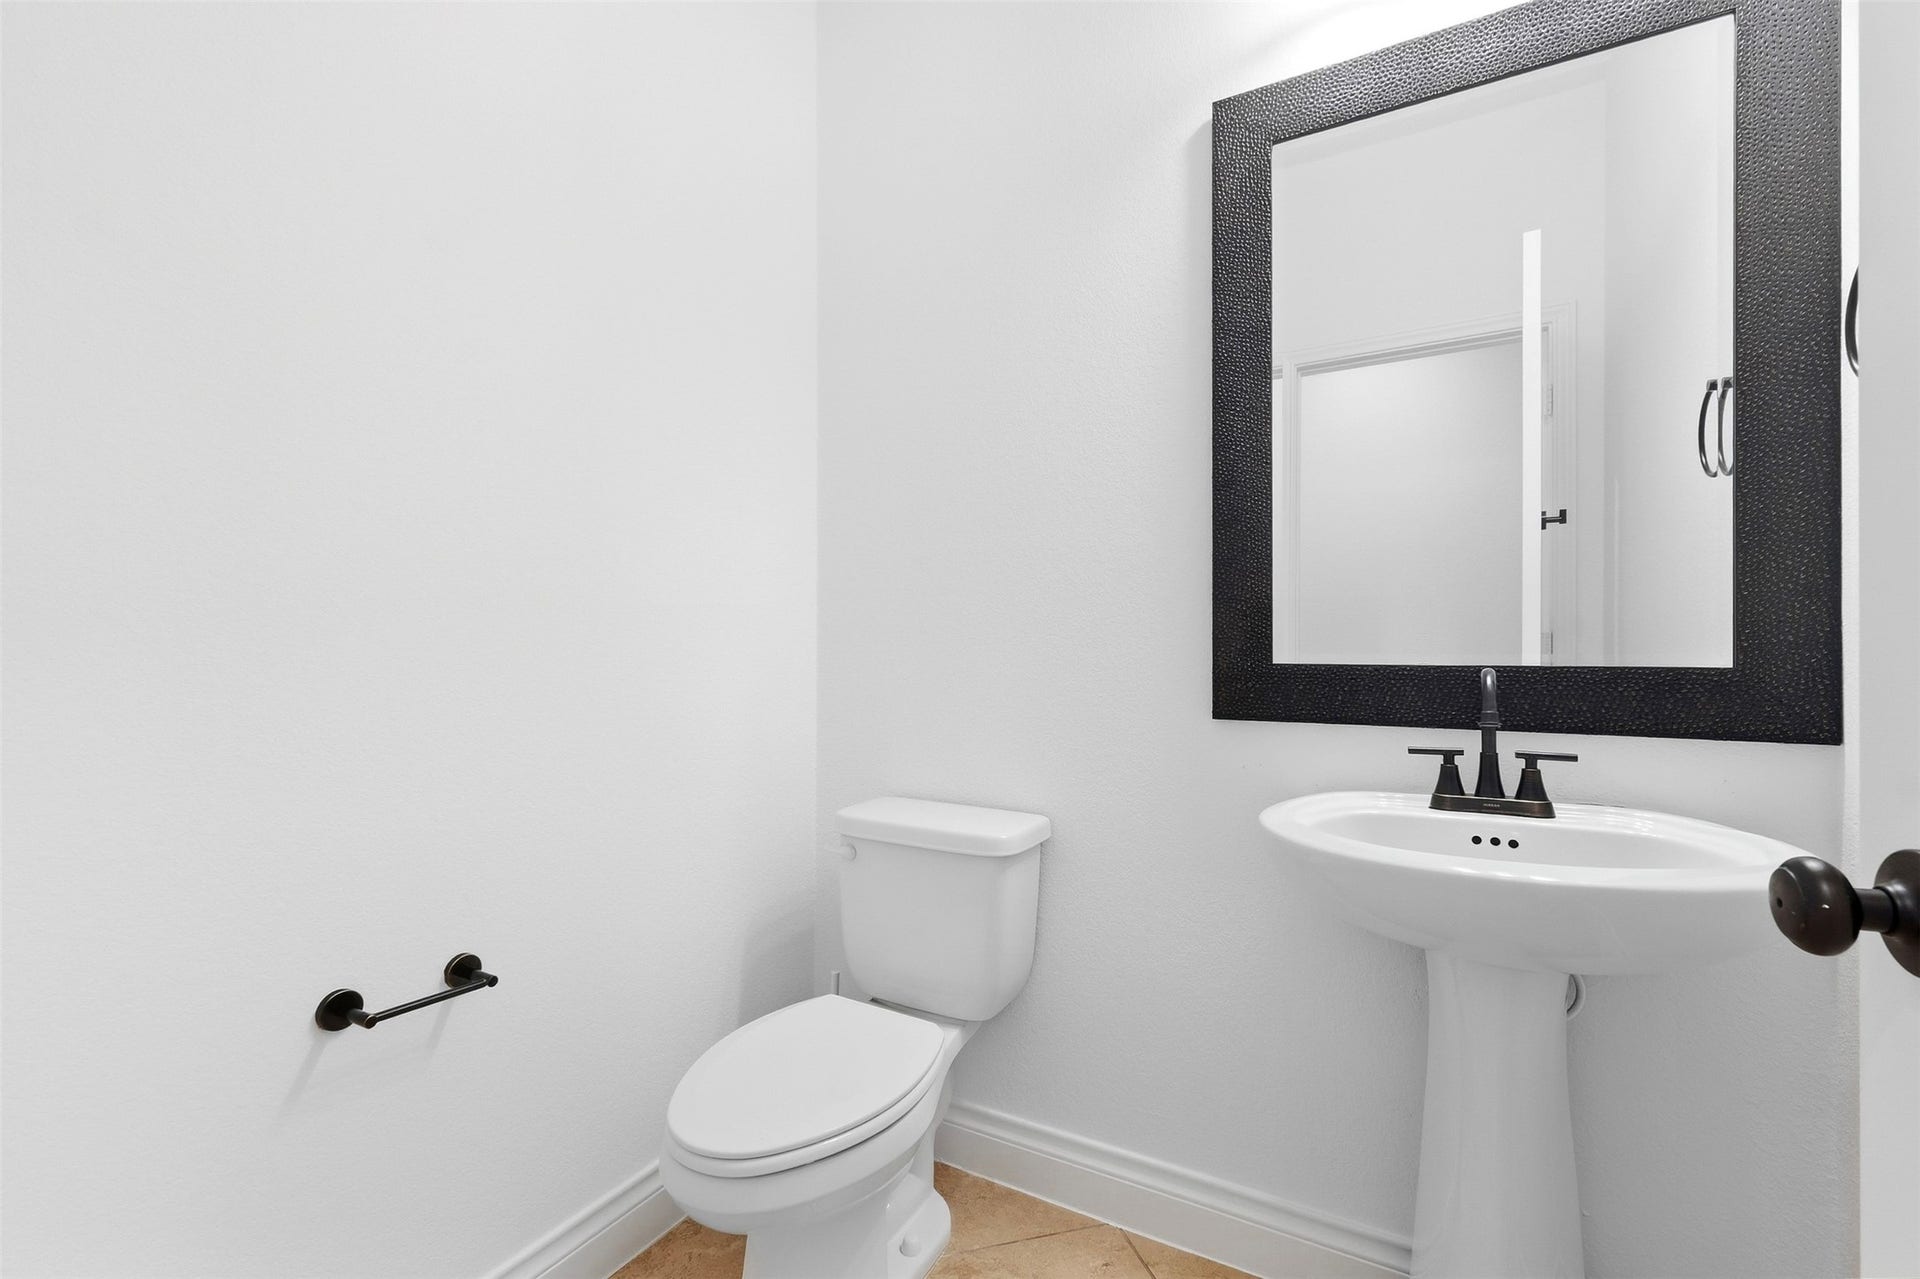
| Bathrooms Half: | 1 |
| Living Area: | 4,891 |
| Association Fee: | $1,125 |
| Tax Annual Amount: | $16,579 |
| Lot Size Acres: | 0.2132 |
| Architectural Style: | Traditional |
| Waterfront?: | No |
| City: | Pearland |
| County Or Parish: | Fort Bend |
| Subdivision: | Shadow Creek Ranch Sf-60 |
| Postal Code: | 77584 |
| Year Built: | 2014 |
| Appliances: | Dishwasher, Disposal, Gas Oven, and Microwave |
| Association Fee: | $1,125 |
| Association Fee Frequency: | Annually |
| Association Fee Includes: | Other and Recreation Facilities |
| Room Type: | BreakfastRoomNook, Den, MediaRoom, Office |
| Association Name: | Village of Diamond Bay |
| Association Phone: | 713-436-8608 |
| Association?: | Yes |
| Attached Garage?: | Yes |
| Basement Yn: | No |
| Bathrooms Total Integer: | 5 |
| Building Area Total: | 4,891.0 |
| Construction Materials: | Brick |
| Cooling: | Central Air and Gas |
| Cooling?: | Yes |
| Directions: | HWY 288 South, exit Shadow Creek Pkwy and turn right. Turn left on Trinity Bay Drive. Turn right on Arcadia Bay Drive then right on Fountain Rock Drive. Turn right on Fountain Mist Drive. |
| Disclosures: | MunicipalUtilityDistrictDisclosure |
| Elementary School: | RIDGEMONT ELEMENTARY SCHOOL |
| Elementary School District: | 19 - Fort Bend |
| Exterior Features: | PrivateYard |
| Flooring: | Tile, Wood |
| Foundation Details: | Slab |
| Garage Spaces: | 2.0 |
| Garage?: | Yes |
| Heating: | Central, Gas |
| Heating?: | Yes |
| High School: | WILLOWRIDGE HIGH SCHOOL |
| High School District: | 19 - Fort Bend |
| Interior Features: | GraniteCounters, HighCeilings, Pantry, CeilingFans |
| Internet Automated Valuation Display?: | Yes |
| Internet Consumer Comment?: | Yes |
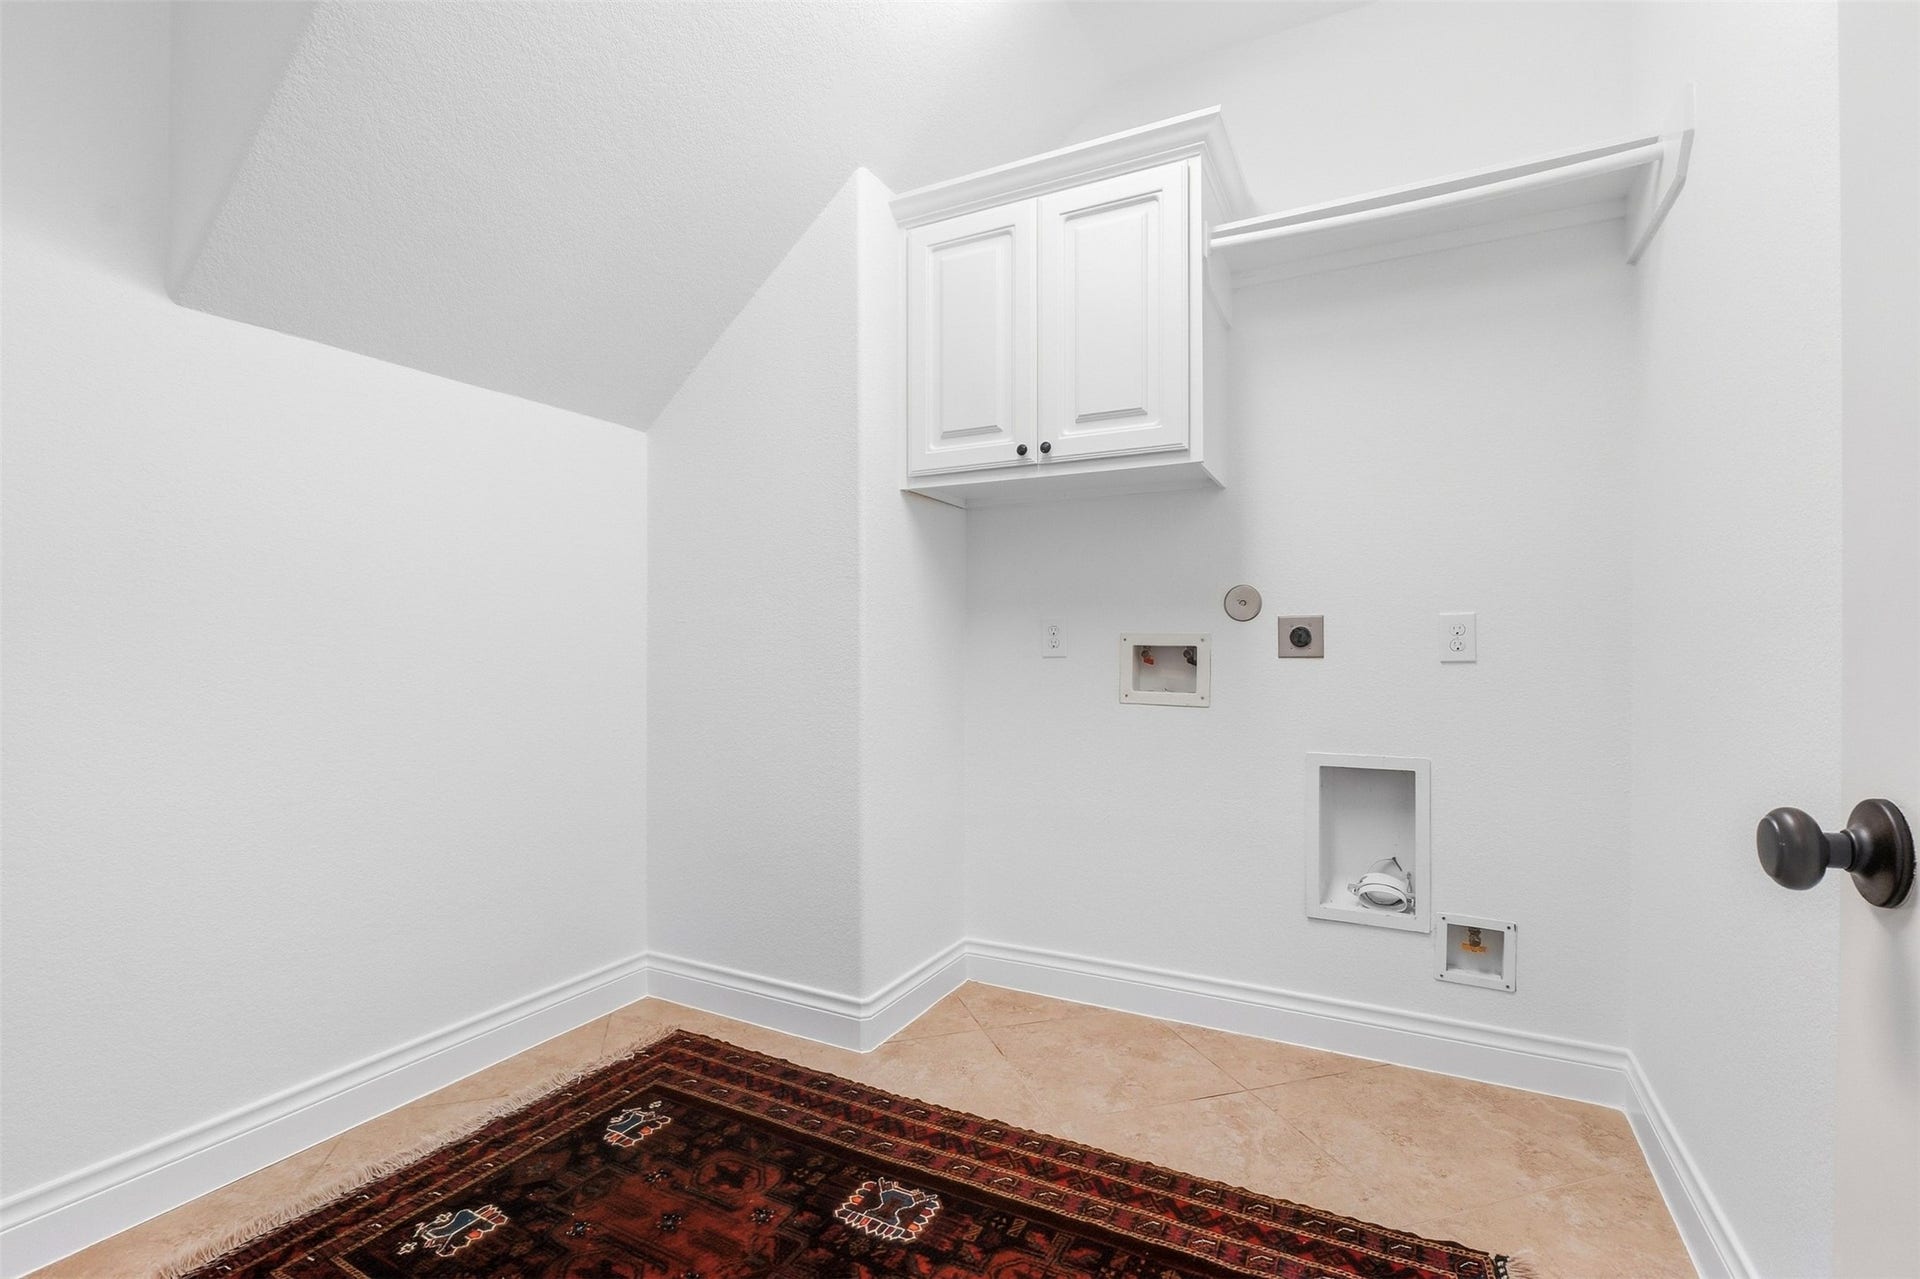
| Laundry Features: | WasherHookup |
| Levels: | Two |
| Listing Agreement: | ExclusiveRightToLease |
| Listing Terms: | Cash, Conventional, FHA, VaLoan |
| Living Area Source: | Owner |
| Lot Features: | Subdivision |
| Lot Size Area: | 9,286.0 |
| Lot Size Source: | Appraiser |
| Lot Size Units: | SquareFeet |
| Middle Or Junior School: | MCAULIFFE MIDDLE SCHOOL |
| Middle Or Junior School District: | 19 - Fort Bend |
| MLS Area Major: | 38 |
| MLS Area Minor: | Pearland |
| Original List Price: | $650,000 |
| Ownership: | Full Ownership |
| Parcel Number: | 6887-60-001-0270-907 |
| Parking Features: | Attached, Garage |
| Parking Total: | 2 |
| Postal City: | Pearland |
| Public Survey Section: | 60 |
| Road Surface Type: | Asphalt, Concrete |
| Roof: | Composition |
| Rooms Total: | 10 |
| Security Features: | SmokeDetectors |
| Sewer: | PublicSewer |
| Status: | Active |
| State Or Province: | TX |
| Stories: | 2 |
| Street Number Numeric: | 2,405 |
| Tax Year: | 2025 |
| Universal Property: | US-48157-N-6887600010270907-R-N |
| Water Source: | Public |
| Year Built Source: | PublicRecords |
| Listing Key: | 1191393950 |
| Current Price: | $650,000.00 |
| Country Subdivision: | 48157 |
| Record Signature: | -549,829,490 |
| Universal Parcel Id: | urn:reso:upi:2.0:US:48157:6887-60-001-0270-907 |
Listing Courtesy of: Orchard Brokerage
Listing Agent: Ashley A Warren
832-489-7133
Mortgage Calculator
The data on this website relating to real estate for sale comes in part from the IDX Program of the Houston Association of REALTORS®.
All information is believed accurate but not guaranteed. The properties displayed may not be all of the properties available through the IDX Program. Any use of this site other than by potential buyers or sellers is strictly prohibited.
© 2026 Houston Association of REALTORS®.
Houston Association of REALTORS® data last updated on October 08, 2026 05:21 PM - CT.
Property Last Updated: October 08, 2026 05:21 PM - CT
