2405 Hillshire Drive
Deer Park, TX 77536
$229,900
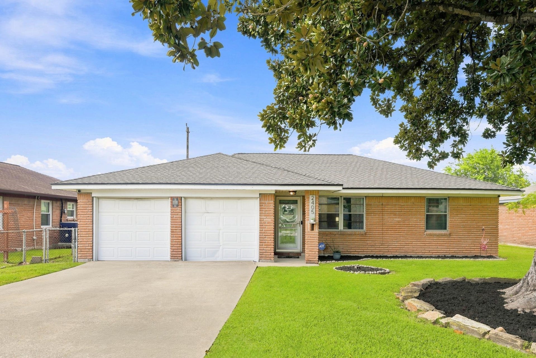
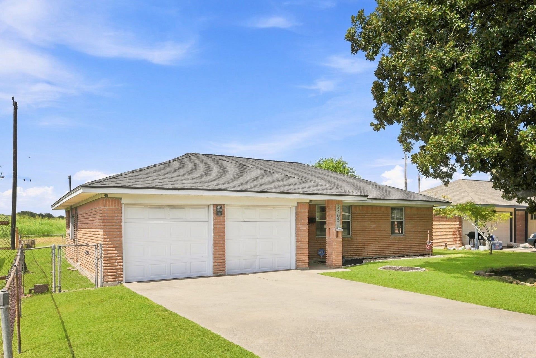
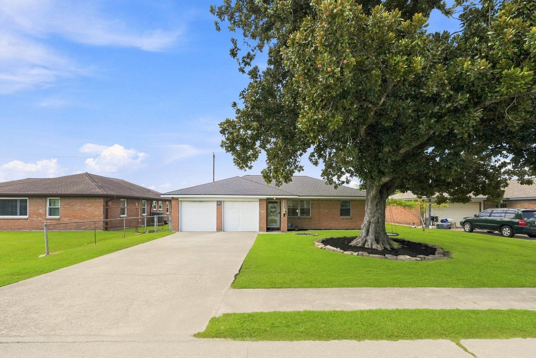
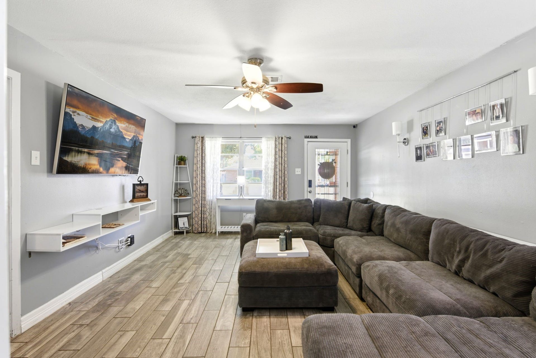
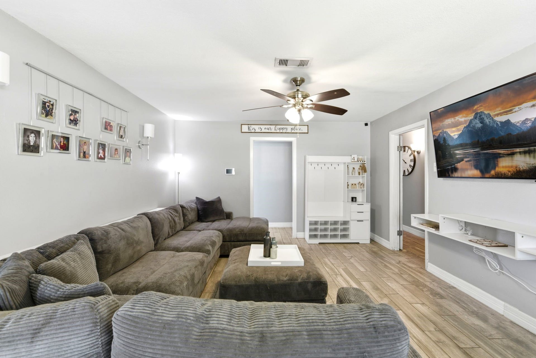
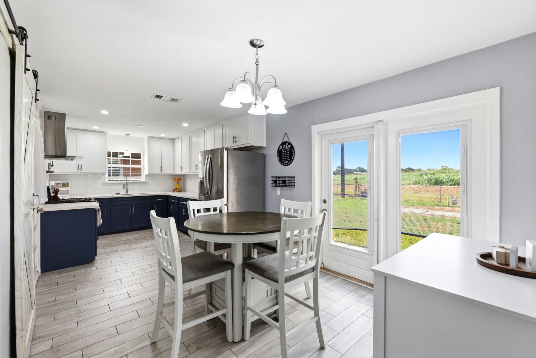
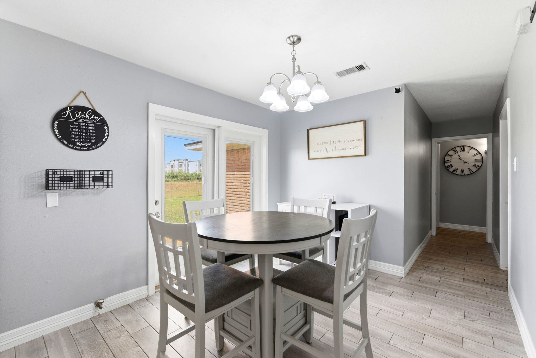
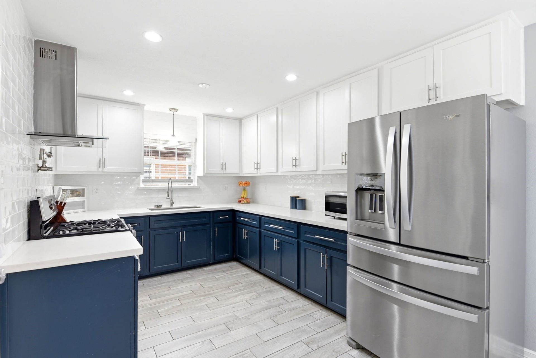
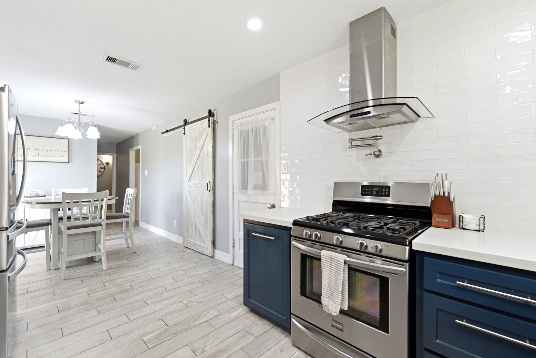
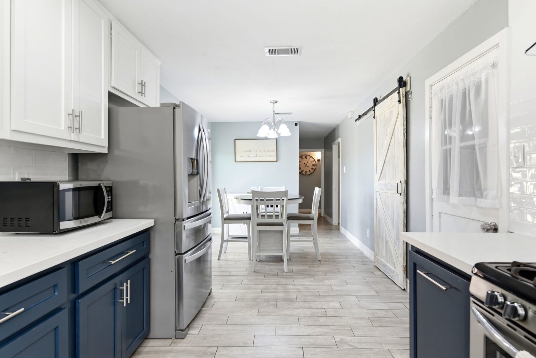
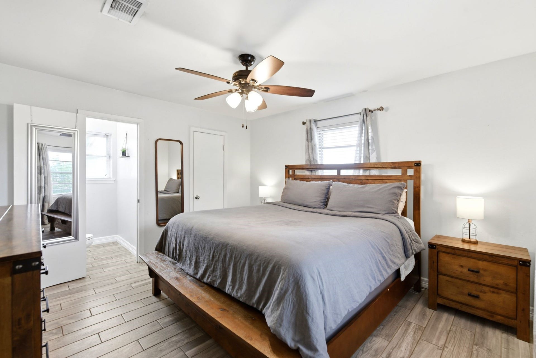
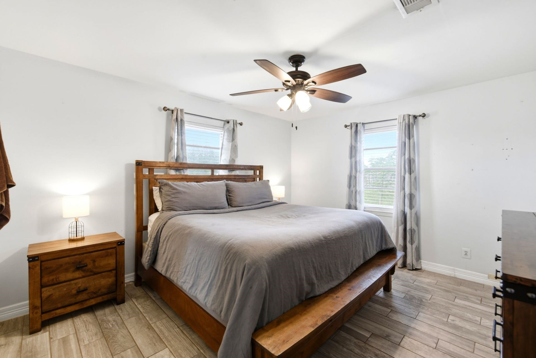
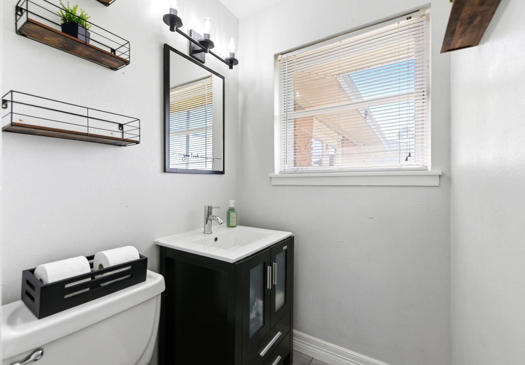
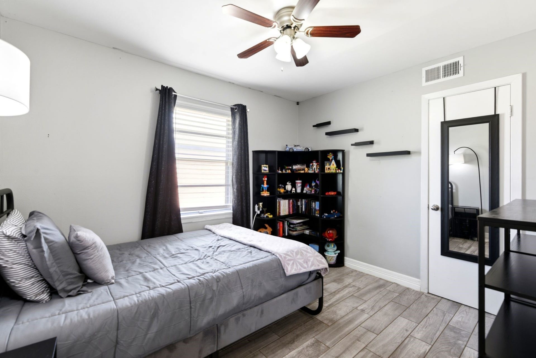
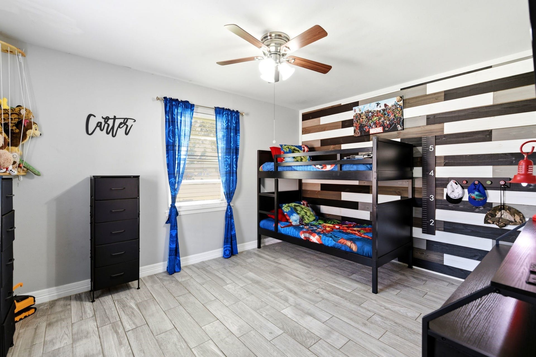
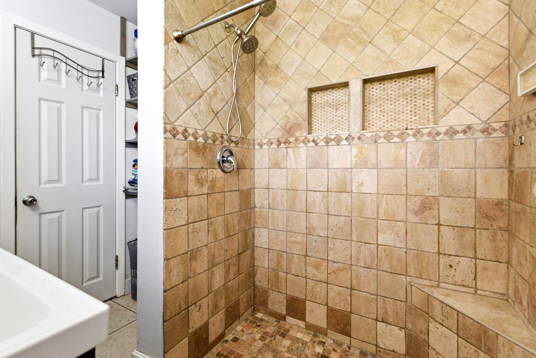
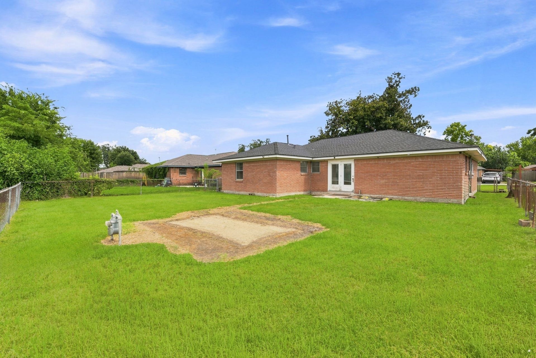
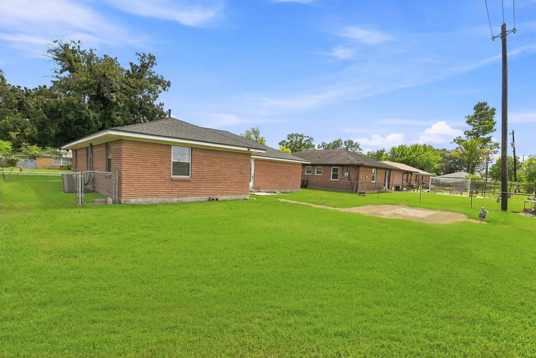
Welcome to this beautifully updated 3-bedroom, 1.5-bath home located in the highly sought-after Deer Park ISD! Featuring a brand-new kitchen completed in March 2025 with quartz countertops, stainless steel appliances, a gas cooktop, pot filler, designer vent hood, and abundant cabinetry, this home is move-in ready. The spacious living area offers an open, inviting feel, while tile flooring throughout means there’s no carpet. The updated full bath features a large walk-in tiled shower, and the home also includes a convenient half bath. Enjoy a spacious, fully fenced backyard with no back neighbors, providing added privacy and room to entertain or play. Additional updates include a new roof installed in April 2023. No HOA!
| Listing Id: | 25989323 |
|---|---|
| List Price: | $229,900 |
| Property Type: | Residential |
| Property Sub Type: | Detached |
| Status: | Active |
| Bedrooms Total: | 3 |
| Bathrooms Full: | 1 |
| Bathrooms Half: | 1 |
| Living Area: | 1,312 |
| Tax Annual Amount: | $4,779 |
| Lot Size Acres: | 0.1612 |
| Architectural Style: | Traditional |
| Waterfront?: | No |
| City: | Deer Park |
| County Or Parish: | Harris |
| Subdivision: | South Pasadena Plaza |
| Postal Code: | 77536 |
| Year Built: | 1958 |
| Appliances: | Dishwasher, Gas Oven, Gas Range, and Microwave |
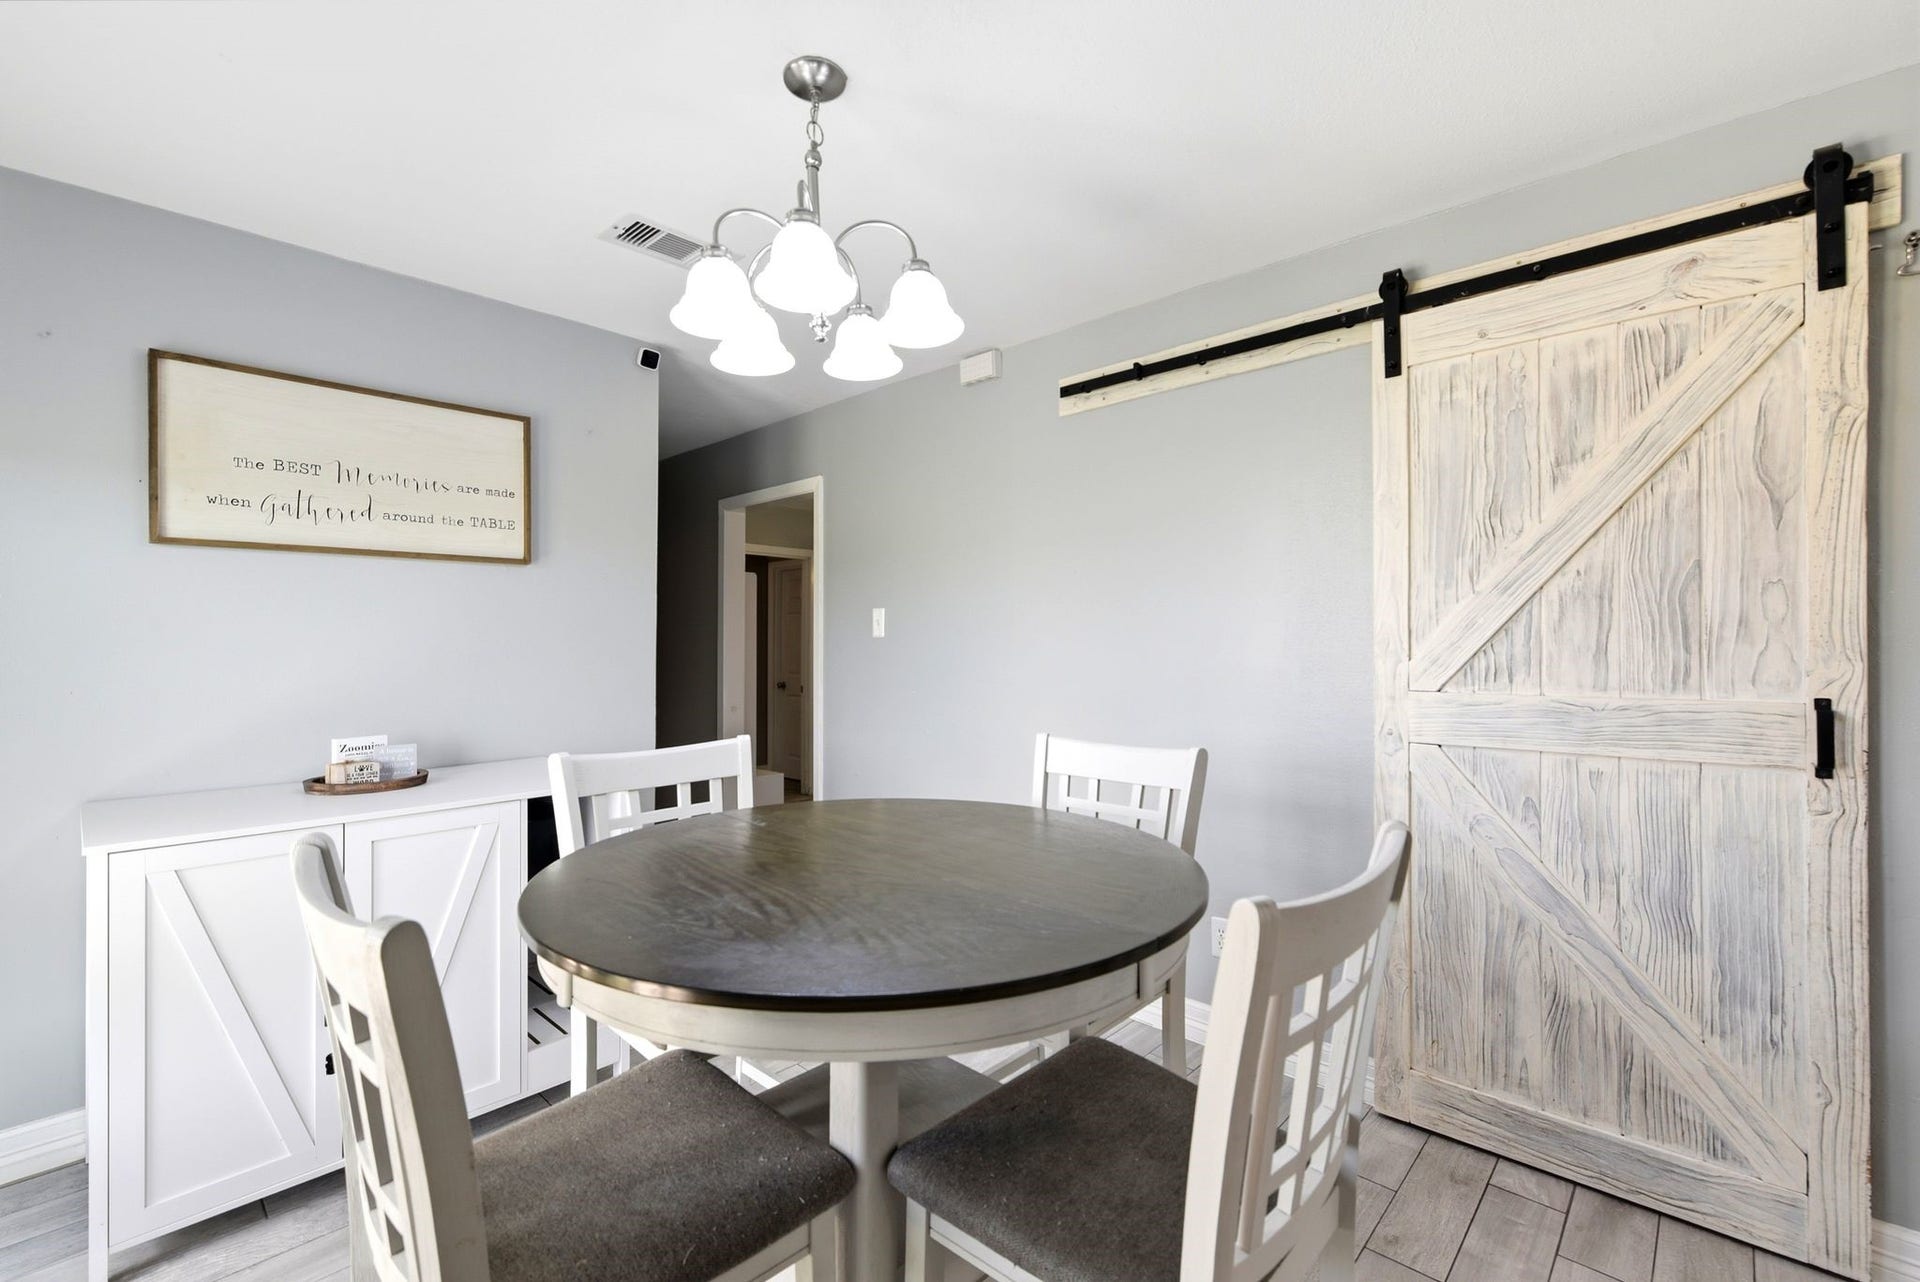
| Room Type: | BreakfastRoomNook, FamilyRoom |
| Attached Garage?: | Yes |
| Basement Yn: | No |
| Bathrooms Total Integer: | 2 |
| Building Area Total: | 1,312.0 |
| Construction Materials: | Brick |
| Cooling: | Central Air and Electric |
| Cooling?: | Yes |
| Directions: | Take I-45 S towards Galveston from downtown, Merge onto Texas Independence Trail/I-610 E via EXIT 40B, Merge onto Texas Independence Trail/TX-225 E via EXIT 30B toward La Porte/Pasadena, Take the exit toward TX-8, Take the 1st right onto E Sam Houston Pkwy S., Turn left on Redbluff Rd, Turn left on Kingsdale, Take the 3rd left onto Wakeshire Dr., Take the 2nd right onto Hillshire Dr. |
| Disclosures: | ExclusionsDisclosure |
| Elementary School: | CARPENTER ELEMENTARY SCHOOL (DEER PARK) |
| Elementary School District: | 16 - Deer Park |
| Exclusions: | 3 exterior Cameras, doorbell camera, 6 interior cameras, curtains in secondary bedrooms, 4tv's &mounts |
| Exterior Features: | Fence, PrivateYard |
| Fencing: | BackYard |
| Flooring: | Tile |
| Foundation Details: | Slab |
| Garage Spaces: | 2.0 |
| Garage?: | Yes |
| Heating: | Central, Electric |
| Heating?: | Yes |
| High School: | DEER PARK HIGH SCHOOL |
| High School District: | 16 - Deer Park |
| Interior Features: | AllBedroomsDown, QuartzCounters |
| Internet Automated Valuation Display?: | Yes |
| Internet Consumer Comment?: | Yes |
| Laundry Features: | WasherHookup, ElectricDryerHookup, GasDryerHookup |
| Levels: | One |
| Listing Agreement: | ExclusiveRightToLease |
| Listing Terms: | Cash, Conventional, FHA, VaLoan |
| Living Area Source: | Appraiser |
| Lot Features: | Subdivision |
| Lot Size Area: | 7,020.0 |
| Lot Size Source: | Appraiser |
| Lot Size Units: | SquareFeet |
| Middle Or Junior School: | BONNETTE JUNIOR HIGH SCHOOL |
| Middle Or Junior School District: | 16 - Deer Park |
| MLS Area Major: | 6 |
| MLS Area Minor: | Deer Park |
| Original List Price: | $249,900 |
| Parcel Number: | 077-295-005-0128 |
| Parking Features: | Attached, Garage, GarageDoorOpener |
| Parking Total: | 2 |
| Postal City: | Deer Park |
| Postal Code Plus4: | 5863 |
| Public Survey Section: | 1 |
| Roof: | Composition |
| Rooms Total: | 3 |
| Sewer: | PublicSewer |
| Status: | Active |
| State Or Province: | TX |
| Stories: | 1 |
| Street Number Numeric: | 2,405 |
| Tax Year: | 2025 |
| Universal Property: | US-48201-N-0772950050128-R-N |
| Water Source: | Public |
| Year Built Source: | PublicRecords |
| Listing Key: | 1178861742 |
| Current Price: | $229,900.00 |
| Country Subdivision: | 48201 |
| Record Signature: | 1,565,702,819 |
| Universal Parcel Id: | urn:reso:upi:2.0:US:48201:077-295-005-0128 |
Listing Courtesy of: Foundations Realty
Listing Agent: Lauren A Akery
281-226-0883
Mortgage Calculator
The data on this website relating to real estate for sale comes in part from the IDX Program of the Houston Association of REALTORS®.
All information is believed accurate but not guaranteed. The properties displayed may not be all of the properties available through the IDX Program. Any use of this site other than by potential buyers or sellers is strictly prohibited.
© 2026 Houston Association of REALTORS®.
Houston Association of REALTORS® data last updated on October 08, 2026 05:21 PM - CT.
Property Last Updated: October 08, 2026 05:21 PM - CT
