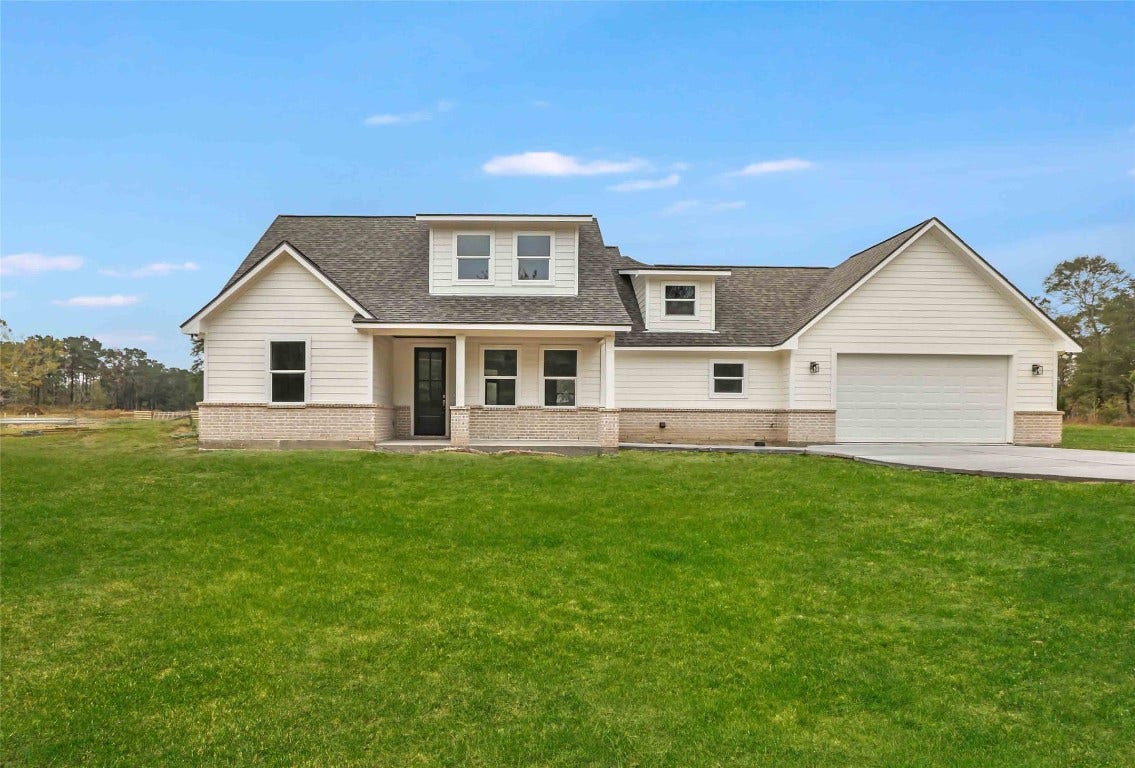
25154 Blackburn Drive
Splendora, TX 77372
$370,001 - $420,000
Brand new community with custom homes and oversized lots! This beauty features 4 BRs and 3 full baths sitting on 3/4 an acre! It is a teenager's DREAM as the upstairs consists of a bedroom, full bath and game room - everything that child would need for their independence! The remainder of the family will enjoy an open floor plan featuring our family room with electric fireplace; kitchen with eat in island providing granite counters, gorgeous cabinets, stainless appliances and pantry; split floor plan with owner's retreat in back of home featuring spacious bedroom, private bath with oversized shower, vanity, two closets and double sinks. Opposite side has two secondary bedrooms sharing a full bath between them. Look up for gorgeous tongue and groove ceilings on both the front and back porches. The real beauty in this one is the view off that back porch with is amazing country! Very peaceful and quiet area, close proximity to schools, shopping and entertainment. Rate buy down available!
| Listing Id: | 84449248 |
|---|---|
| List Price: | $399,000 |
| Close Price: | $390,000 |
| Close Date: | 2026-07-21 |
| Property Type: | Residential |
| Property Sub Type: | Detached |
| Status: | Closed |
| Bedrooms Total: | 4 |
| Bathrooms Full: | 3 |
| Living Area: | 2,086 |
| Association Fee: | $500 |
| Lot Size Acres: | 0.765 |
| Architectural Style: | Traditional |
| Waterfront?: | No |
| City: | Splendora |
| County Or Parish: | Montgomery |
| Subdivision: | Muirhead Replat |
| Postal Code: | 77372 |
| Year Built: | 2025 |
| Appliances: | Dishwasher, Electric Oven, Electric Range, Free Standing Range, Microwave, and Oven |
| Room Type: | BreakfastRoomNook, FamilyRoom, GameRoom, UtilityRoom |
| Attached Garage?: | Yes |
| Basement Yn: | No |
| Bathrooms Total Integer: | 3 |
| Builder Name: | Aggieland Construction |
| Building Area Total: | 2,086.0 |
| Construction Materials: | CementSiding, Stone |
| Cooling: | Central Air and Electric |
| Cooling?: | Yes |
| Directions: | From IH 69 Exit FM 2090 and go West. Left on Morgan Drive - it twists and turns a lot, just keep following it around. Left on Blackburn; home on your left. |
| Disclosures: | None |
| Elementary School: | PINEY WOODS ELEMENTARY SCHOOL |
| Elementary School District: | 47 - Splendora |
| Exterior Features: | CoveredPatio, Porch, Patio, PrivateYard |
| Fireplace Features: | Electric |
| Fireplaces Total: | 1 |
| Flooring: | Carpet, Laminate, Tile |
| Foundation Details: | Slab |
| Garage Spaces: | 2.0 |
| Garage?: | Yes |
| Green Energy Efficient: | Hvac, Thermostat |
| Heating: | Central, Electric |
| Heating?: | Yes |
| High School: | SPLENDORA HIGH SCHOOL |
| High School District: | 47 - Splendora |
| Interior Features: | BreakfastBar, DoubleVanity, GraniteCounters, KitchenIsland, KitchenFamilyRoomCombo, Pantry, CeilingFans, ProgrammableThermostat |
| Internet Automated Valuation Display?: | Yes |
| Internet Consumer Comment?: | Yes |
| Laundry Features: | WasherHookup, ElectricDryerHookup |
| Levels: | Two |
| Listing Agreement: | ExclusiveRightToLease |
| Listing Terms: | Cash, Conventional, FHA, VaLoan |
| Living Area Source: | Builder |
| Lot Features: | Cleared |
| Lot Size Area: | 33,323.0 |
| Lot Size Source: | Appraiser |
| Lot Size Units: | SquareFeet |
| Middle Or Junior School: | SPLENDORA JUNIOR HIGH |
| Middle Or Junior School District: | 47 - Splendora |
| MLS Area Major: | 40 |
| MLS Area Minor: | Cleveland Area |
| New Construction?: | Yes |
| Original List Price: | $399,000 |
| Parcel Number: | 824301 |
| Parking Features: | Attached, Driveway, Garage |
| Parking Total: | 2 |
| Patio And Porch Features: | Covered, Deck, Patio, Porch |
| Pending Timestamp: | 2026-06-16 |
| Postal City: | Splendora |
| Property Condition: | NewConstruction |
| Public Survey Section: | 1 |
| Roof: | Composition |
| Rooms Total: | 9 |
| Security Features: | SmokeDetectors |
| Sewer: | SepticTank |
| Status: | Closed |
| State Or Province: | TX |
| Stories: | 2 |
| Street Number Numeric: | 25,154 |
| Universal Property: | US-48339-N-824301-R-N |
| Water Source: | Public |
| Year Built Source: | Builder |
| Listing Key: | 1157751582 |
| Current Price: | $390,000.00 |
| Country Subdivision: | 48339 |
| Record Signature: | -108,367,884 |
| Universal Parcel Id: | urn:reso:upi:2.0:US:48339:824301 |
| Fireplace?: | Yes |
Listing Courtesy of: Designed Realty Group
Listing Agent: Judith Hayes
281-324-1300
Mortgage Calculator
The data on this website relating to real estate for sale comes in part from the IDX Program of the Houston Association of REALTORS®.
All information is believed accurate but not guaranteed. The properties displayed may not be all of the properties available through the IDX Program. Any use of this site other than by potential buyers or sellers is strictly prohibited.
© 2026 Houston Association of REALTORS®.
Houston Association of REALTORS® data last updated on October 08, 2026 05:16 PM - CT.
Property Last Updated: October 08, 2026 05:16 PM - CT
