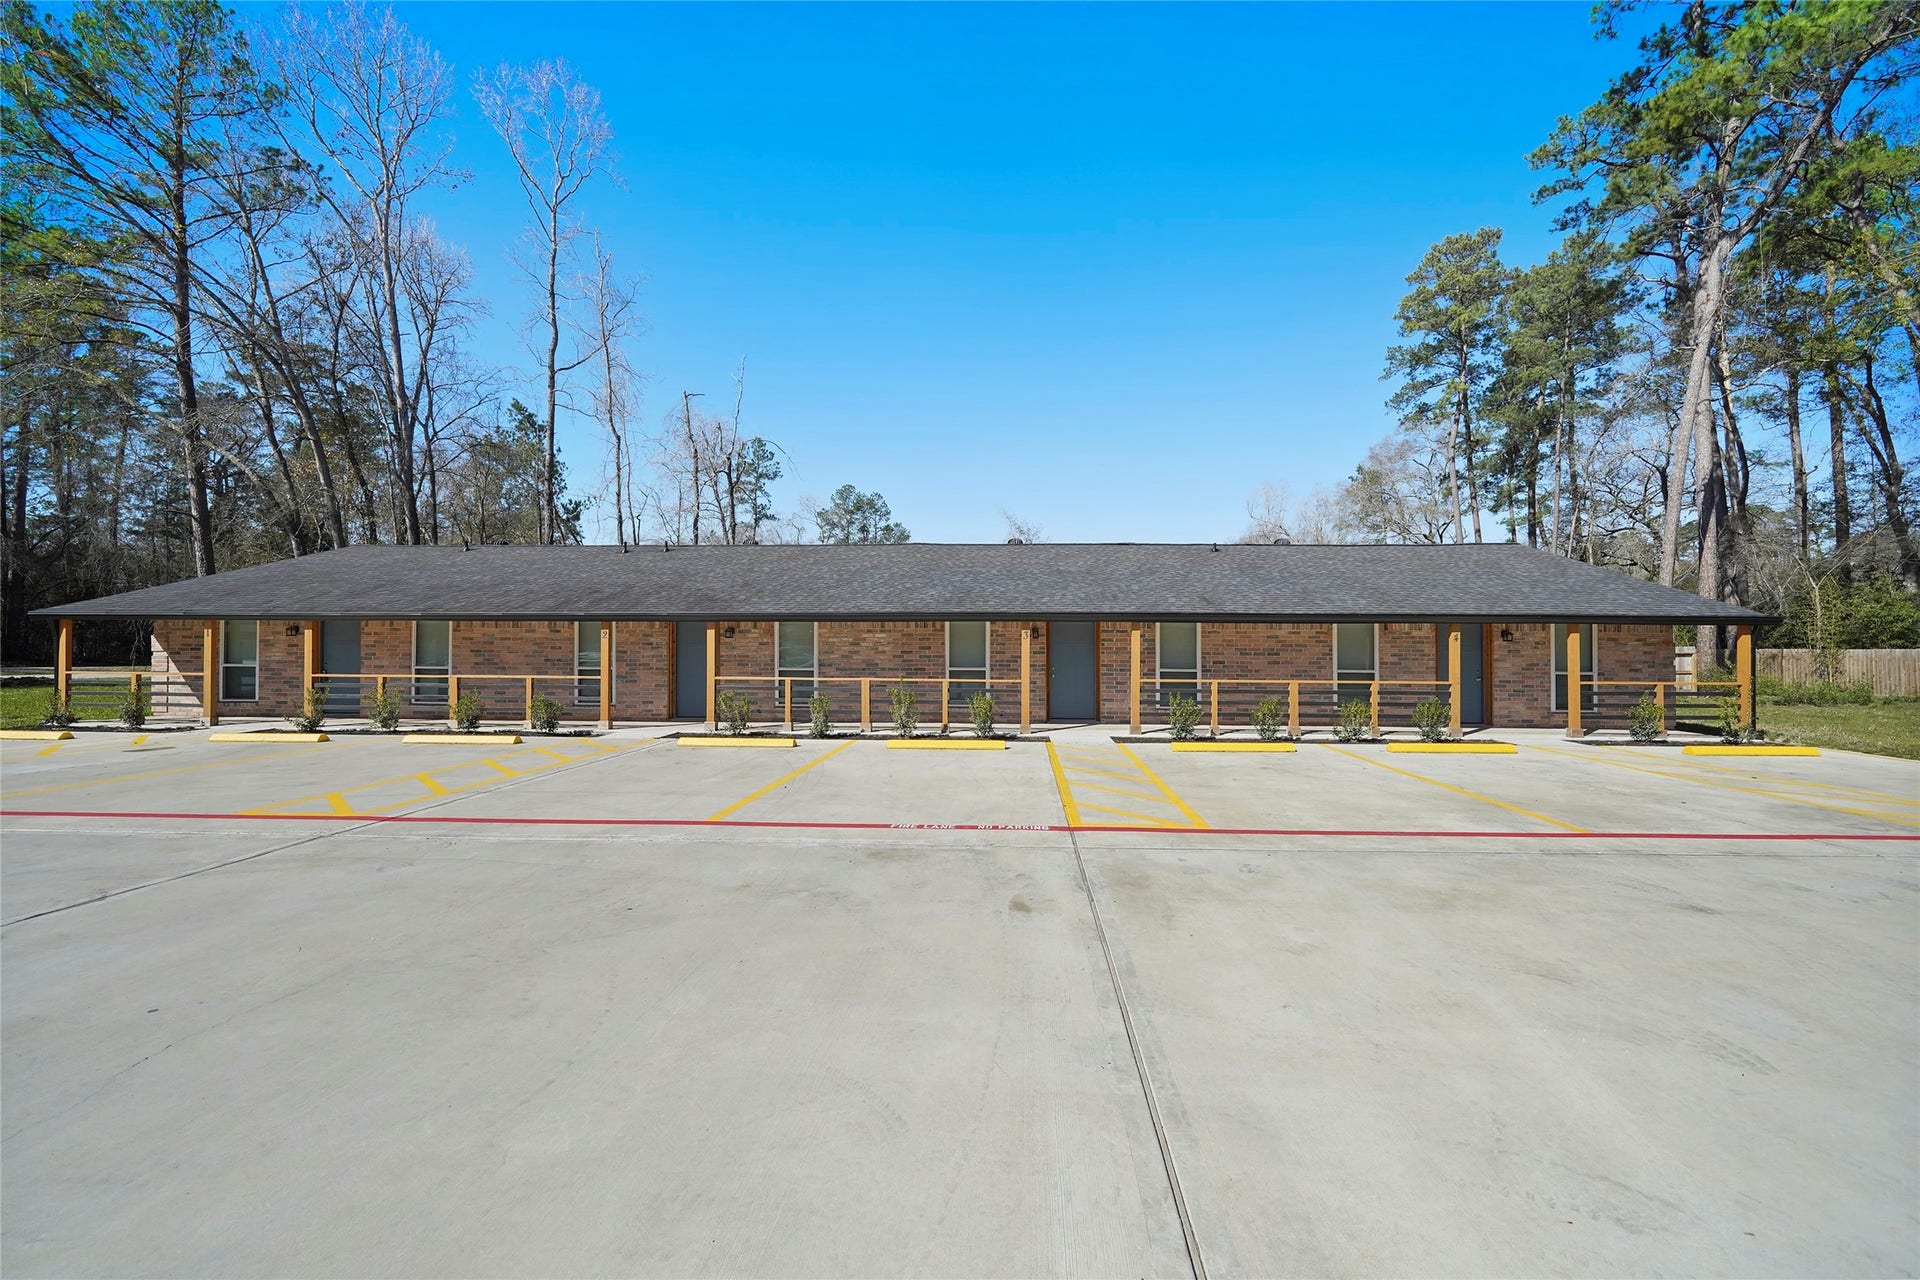
2526 Appian Way, #4
New Caney, TX 77357
$0 - $10,000
Recently remodeled 2 BR/1 Bath END-UNIT in Roman Forest with quick access to I-69. This fourplex has undergone an extensive transformation within the past few years including new plumbing, HVAC, electrical, insulation, windows, doors, cabinets, counters, fixtures, and much more. Each unit comes equipped with all appliances including a stainless Refrigerator & Stackable Washer/Dryer (not pictured). Ample parking is assigned w/ 2 spaces per unit. Plenty of additional green space located on the property for recreational activities. Neighborhood elementary is located just a short distance from the property. Roman Forest offers residents community pool access, just a few minutes away. As an added bonus, there are no difficult management companies to deal with here; this property will be self-managed by the Landlord. Call for more details.
| Listing Id: | 59010182 |
|---|---|
| List Price: | $1,325 |
| Close Price: | $1,350 |
| Close Date: | 2026-09-01 |
| Property Type: | Residential Lease |
| Property Sub Type: | MultiFamily |
| Status: | Closed |
| Bedrooms Total: | 2 |
| Bathrooms Full: | 1 |
| Living Area: | 800 |
| Lot Size Acres: | 0.7 |
| Architectural Style: | Ranch, Traditional, and Fourplex |
| Waterfront?: | No |
| City: | New Caney |
| County Or Parish: | Montgomery |
| Subdivision: | Roman Forest |
| Postal Code: | 77357 |
| Year Built: | 1980 |
| Appliances: | Washer Dryer Stacked, Dishwasher, Electric Oven, Electric Range, Disposal, Microwave, Dryer, Energy Star Qualified Appliances, Refrigerator, and Washer |
| Room Type: | BreakfastRoomNook, FamilyRoom, UtilityRoom |
| Availability Date: | 2026-09-01 |
| Basement Yn: | No |
| Bathrooms Total Integer: | 1 |
| Building Area Total: | 800.0 |
| Cooling: | Central Air and Electric |
| Cooling?: | Yes |
| Directions: | From I-69: go east on Roman Forest Blvd, right on Appian Way, property on left |
| Disclosures: | OwnerIsListingAgent |
| Elementary School: | DOGWOOD ELEMENTARY SCHOOL (NEW CANEY) |
| Elementary School District: | 39 - New Caney |
| Fireplaces Total: | 0 |
| Flooring: | Tile |
| Green Energy Efficient: | Appliances, Hvac, Lighting, Thermostat, Windows |
| Heating: | Central, Electric |
| Heating?: | Yes |
| High School: | NEW CANEY HIGH SCHOOL |
| High School District: | 39 - New Caney |
| Interior Features: | AllBedroomsDown, QuartzCounters, WindowTreatments, CeilingFans, ProgrammableThermostat |
| Internet Automated Valuation Display?: | Yes |
| Internet Consumer Comment?: | Yes |
| Laundry Features: | Stacked |
| Lease Term: | LongTerm |
| Levels: | One |
| Listing Agreement: | ExclusiveRightToLease |
| Living Area Source: | Appraiser |
| Lot Features: | Other |
| Lot Size Area: | 30,492.0 |
| Lot Size Source: | Appraiser |
| Lot Size Units: | SquareFeet |
| Middle Or Junior School: | KEEFER CROSSING MIDDLE SCHOOL |
| Middle Or Junior School District: | 39 - New Caney |
| MLS Area Major: | 40 |
| MLS Area Minor: | Porter/New Caney East |
| Original List Price: | $1,325 |
| Parcel Number: | NA |
| Parking Features: | Assigned, None |
| Pending Timestamp: | 2026-08-11 |
| Pets Allowed: | Conditional, PetDeposit |
| Postal City: | New Caney |
| Postal Code Plus4: | 3197 |
| Public Survey Section: | 01 |
| Road Surface Type: | Asphalt |
| Rooms Total: | 5 |
| Security Features: | SmokeDetectors |
| Sewer: | PublicSewer |
| Status: | Closed |
| State Or Province: | TX |
| Stories: | 1 |
| Stories Total: | 1 |
| Street Number Numeric: | 2,526 |
| Universal Property: | US-48339-N-NA-R-N |
| Utilities: | Sewer Available, Trash Collection, Water Available, and Yard Maintenance |
| Water Source: | Public |
| Window Features: | Low Emissivity Windows and Window Coverings |
| Year Built Source: | PublicRecords |
| Listing Key: | 1177044780 |
| Property Sub Type Additional: | MultiFamily |
| Current Price: | $1,350.00 |
| Country Subdivision: | 48339 |
| Pets Comments: | PetDepositDescription:$250-$350 per pet (depending on size/breed) non-refundable |
| Record Signature: | 1,027,171,091 |
| Universal Parcel Id: | urn:reso:upi:2.0:US:48339:NA |
Listing Courtesy of: SOS Realty
Listing Agent: Shane D O'Neill
832-233-2311
The data on this website relating to real estate for sale comes in part from the IDX Program of the Houston Association of REALTORS®.
All information is believed accurate but not guaranteed. The properties displayed may not be all of the properties available through the IDX Program. Any use of this site other than by potential buyers or sellers is strictly prohibited.
© 2026 Houston Association of REALTORS®.
Houston Association of REALTORS® data last updated on October 08, 2026 05:16 PM - CT.
Property Last Updated: October 08, 2026 05:16 PM - CT
