




2547 Sandy Lake Drive
Friendswood, TX 77546
$980,000
Open Houses
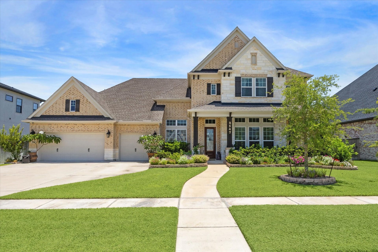
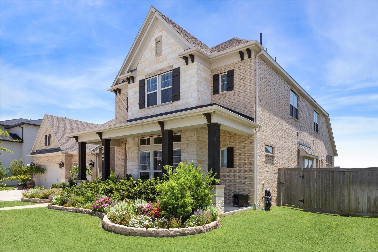
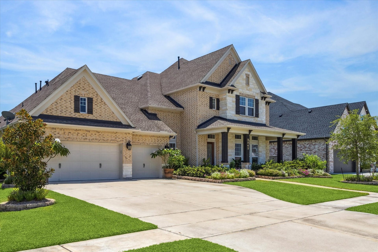
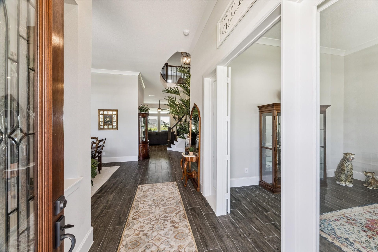
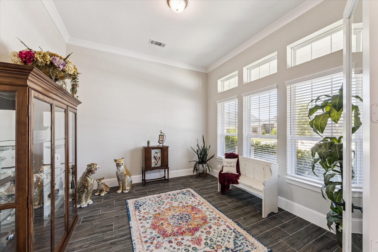
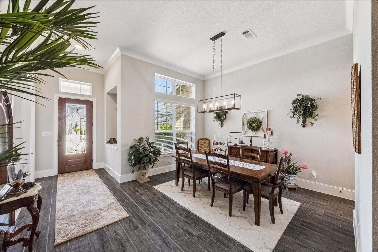
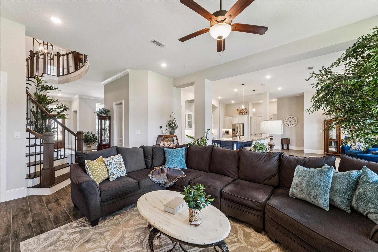
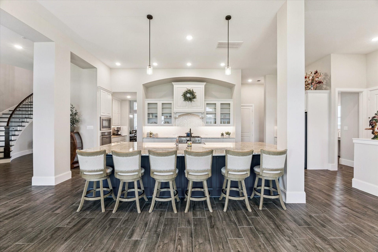
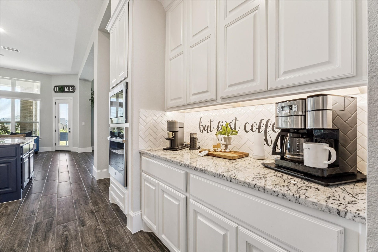
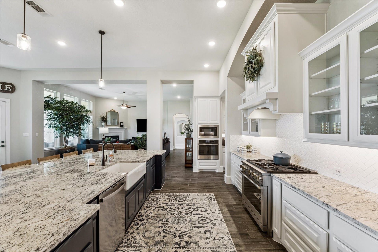
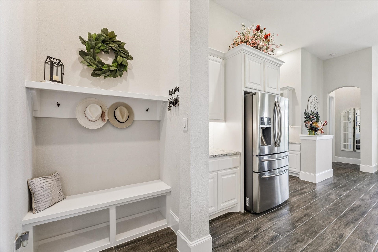
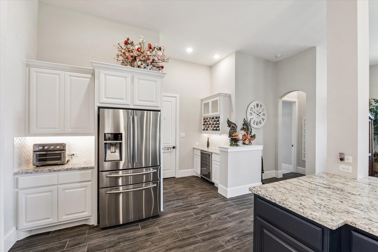
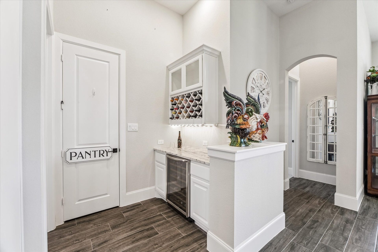
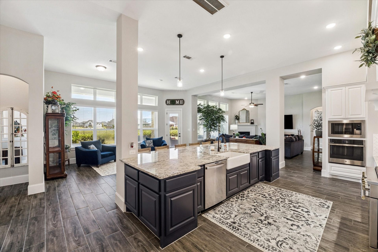
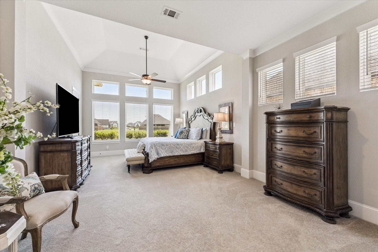
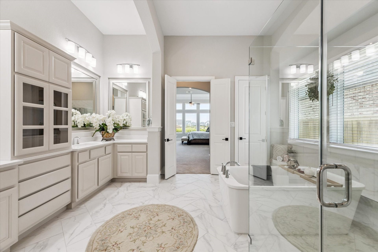
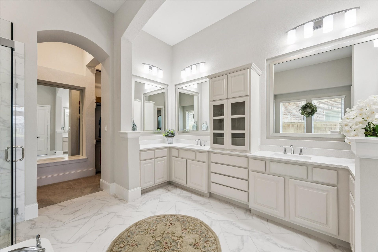
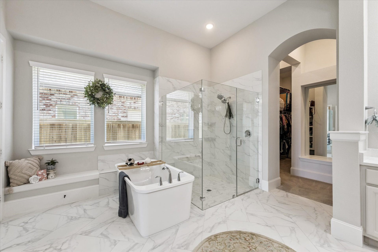
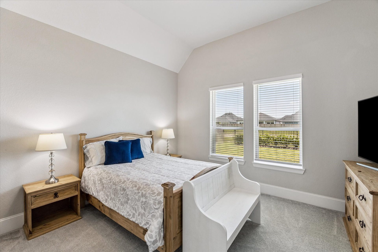
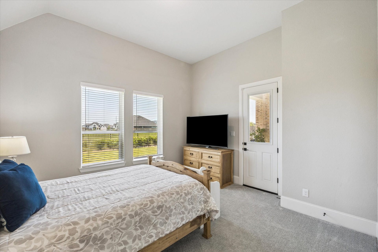
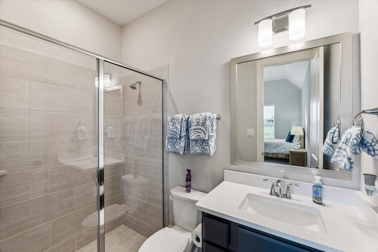
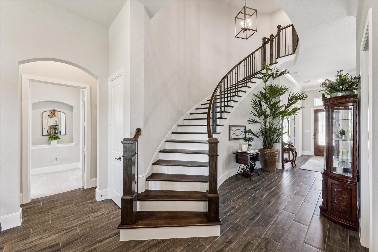
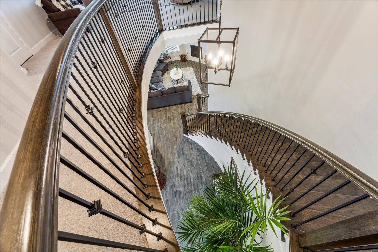
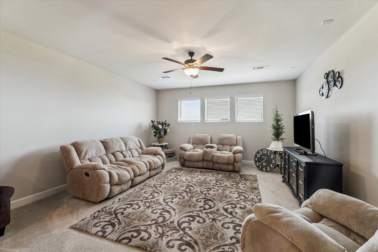
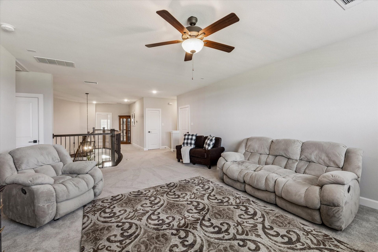
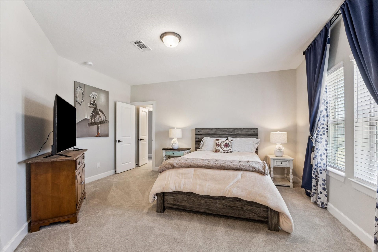
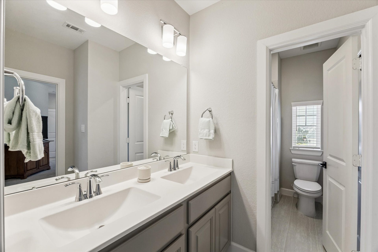
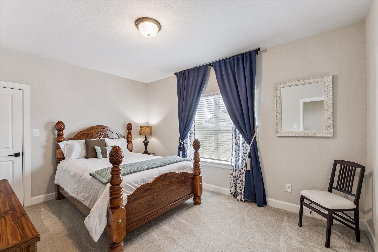
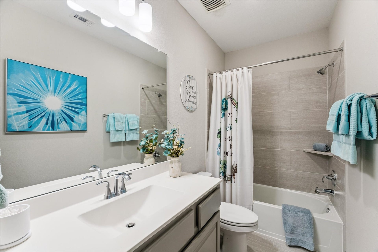
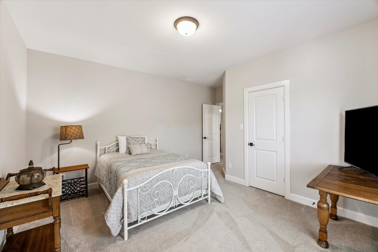
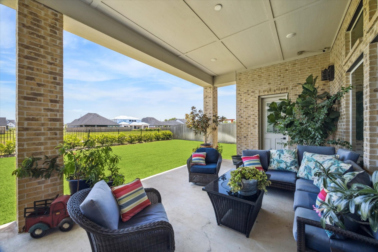
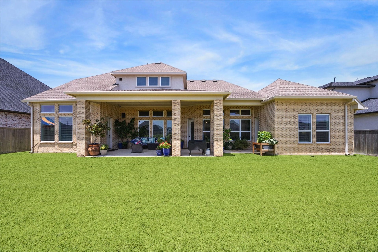
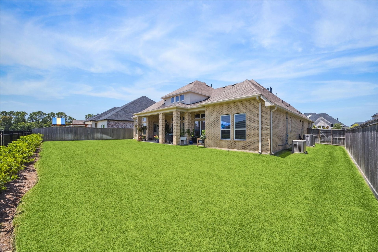
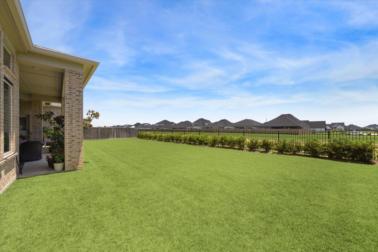
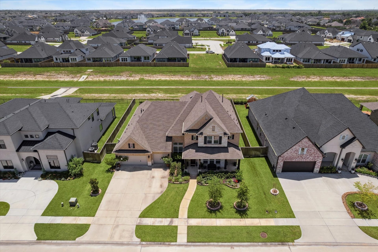
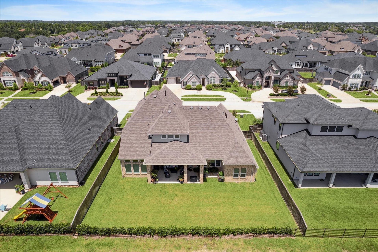
This stunning David Weekley Burleson floor plan combines luxury, comfort, and functionality. Step inside to discover lovely wood-tile floors, an open layout, and windows framing picturesque yard views that fill the home with natural light. The gourmet kitchen serves as the heart of the home, featuring a massive island, an 8-burner GE Monogram stove, a smart wall oven with a built-in air fryer, and a built-in microwave. The private primary suite offers a serene retreat with a spa-inspired bath, while a secondary main-floor bedroom suite provides ideal accommodations for guests or multi-generational living. Upstairs, you will find three spacious bedrooms, two full bathrooms, and a versatile gameroom. Upgrades include a WHOLE HOUSE GENERATOR, a patio gas line for future grilling, dedicated holiday lighting plugs, plus 5 YEAR OLD ROOF, water heaters, and HVAC systems for total peace of mind.
| Listing Id: | 63309125 |
|---|---|
| List Price: | $980,000 |
| Property Type: | Residential |
| Property Sub Type: | Detached |
| Status: | Active |
| Bedrooms Total: | 5 |
| Bathrooms Full: | 4 |
| Bathrooms Half: | 1 |
| Living Area: | 4,805 |
| Association Fee: | $870 |
| Tax Annual Amount: | $21,452 |
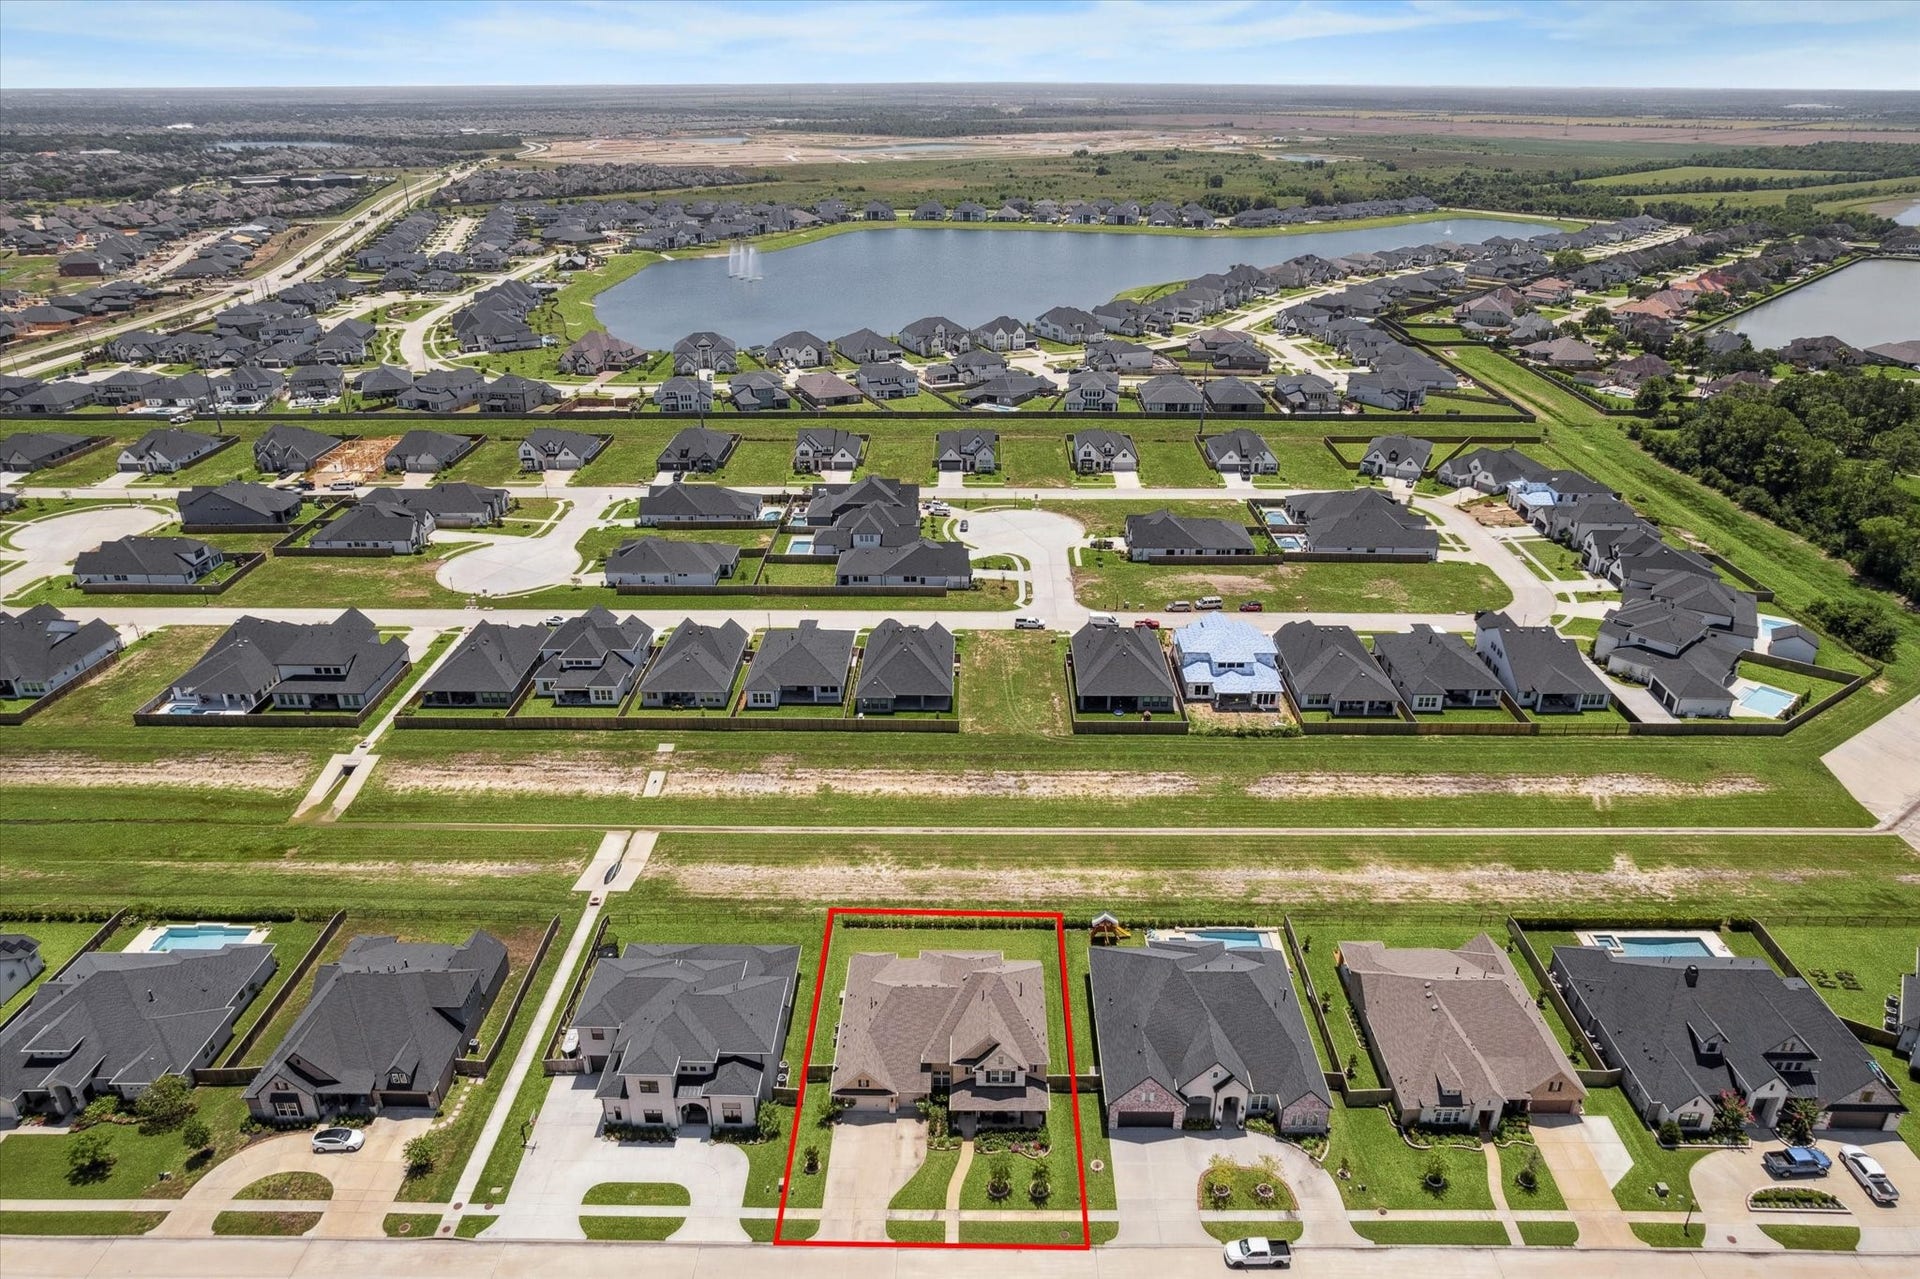
| Lot Size Acres: | 0.2842 |
| Architectural Style: | Traditional |
| Waterfront?: | No |
| City: | Friendswood |
| County Or Parish: | Galveston |
| Subdivision: | Sterling Creek |
| Postal Code: | 77546 |
| Year Built: | 2021 |
| Appliances: | Double Oven, Dishwasher, Gas Cooktop, Disposal, Microwave, Oven, Solar Hot Water, and Tankless Water Heater |
| Association Fee: | $870 |
| Association Fee Frequency: | Annually |
| Room Type: | FamilyRoom, GameRoom, Kitchen, LivingRoom, Office, UtilityRoom, HalfBath, SittingRoom |
| Association Name: | Sterling Creek Home Owners Associ |
| Association Phone: | 281-531-0200 |
| Association?: | Yes |
| Attached Garage?: | Yes |
| Basement Yn: | No |
| Bathrooms Total Integer: | 5 |
| Builder Name: | David Weekley |
| Building Area Total: | 4,805.0 |
| Construction Materials: | Brick, CementSiding, Stone |
| Cooling: | Central Air and Electric |
| Cooling?: | Yes |
| Direction Faces: | Northwest |
| Directions: | From 45, exit at 528 and go West. Left on Friendswood Parkway, Right on Sandy Lake Dr. There is a gate, the code is included with your showing instructions. The house is on the left. |
| Electric: | Generator |
| Elementary School: | WINDSONG ELEMENTARY |
| Elementary School District: | 20 - Friendswood |
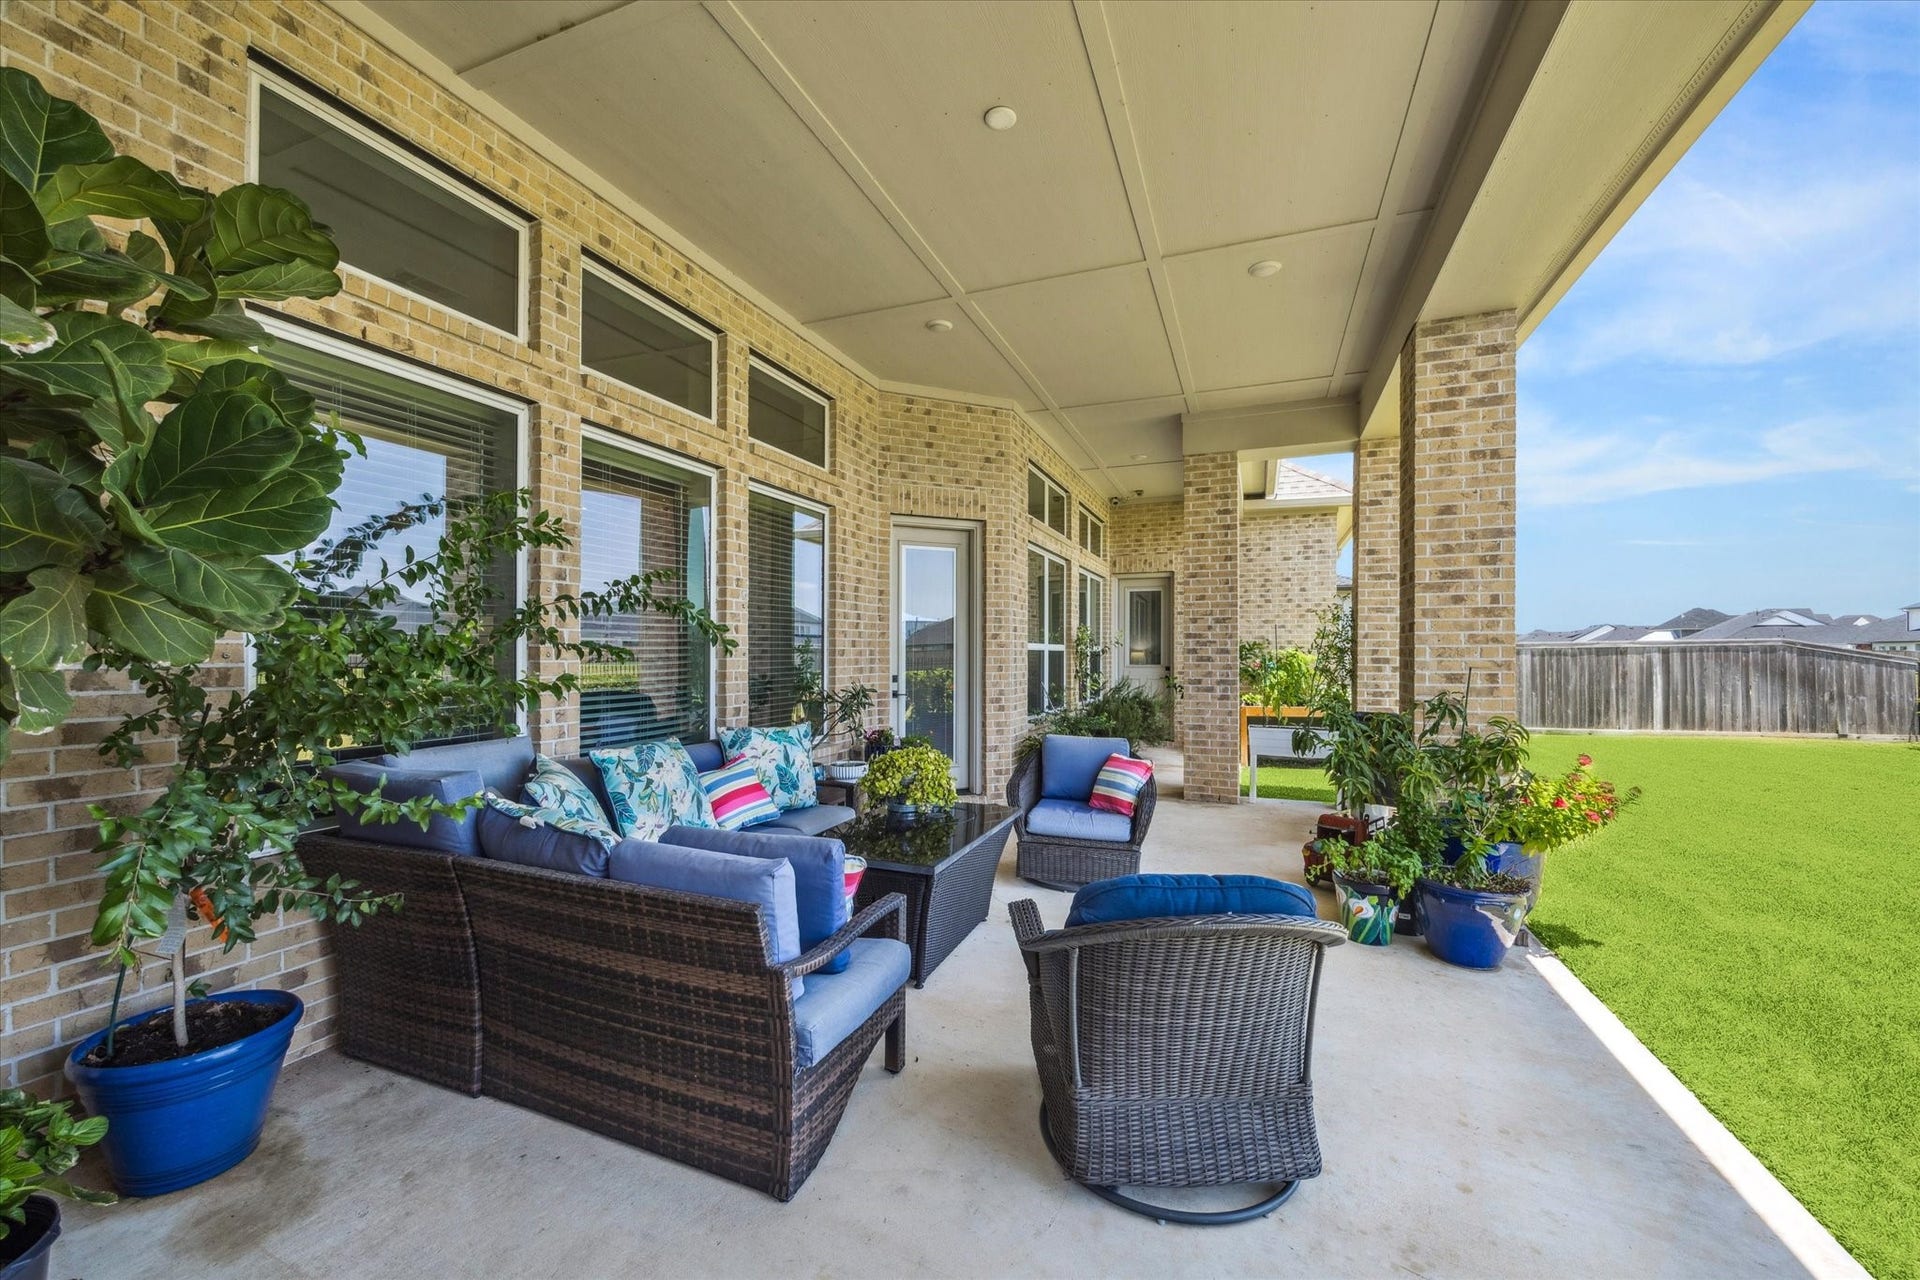
| Exterior Features: | CoveredPatio, Deck, FullyFenced, Fence, IrrigationSprinklers, Porch, Patio, PrivateYard |
| Fencing: | BackYard |
| Fireplace Features: | GasLog |
| Fireplaces Total: | 1 |
| Flooring: | Carpet, EngineeredHardwood, Tile |
| Foundation Details: | Slab |
| Garage Spaces: | 3.0 |
| Garage?: | Yes |
| Green Energy Efficient: | ExposureShade, SolarScreens, WaterHeater, Windows |
| Heating: | Central, Gas |
| Heating?: | Yes |
| High School: | FRIENDSWOOD HIGH SCHOOL |
| High School District: | 20 - Friendswood |
| Interior Features: | BreakfastBar, CrownMolding, DoubleVanity, EntranceFoyer, EnSuiteBathroom, GraniteCounters, HighCeilings, KitchenIsland, KitchenFamilyRoomCombo, BathInPrimaryBedroom, MainLevelPrimary, MultipleStaircases, Pantry, SelfClosingCabinetDoors, SittingAreaInPrimary, SelfClosingDrawers, WalkInPantry, WalkInClosets, WindowTreatments, CeilingFans, KitchenDiningCombo |
| Internet Automated Valuation Display?: | Yes |
| Internet Consumer Comment?: | Yes |
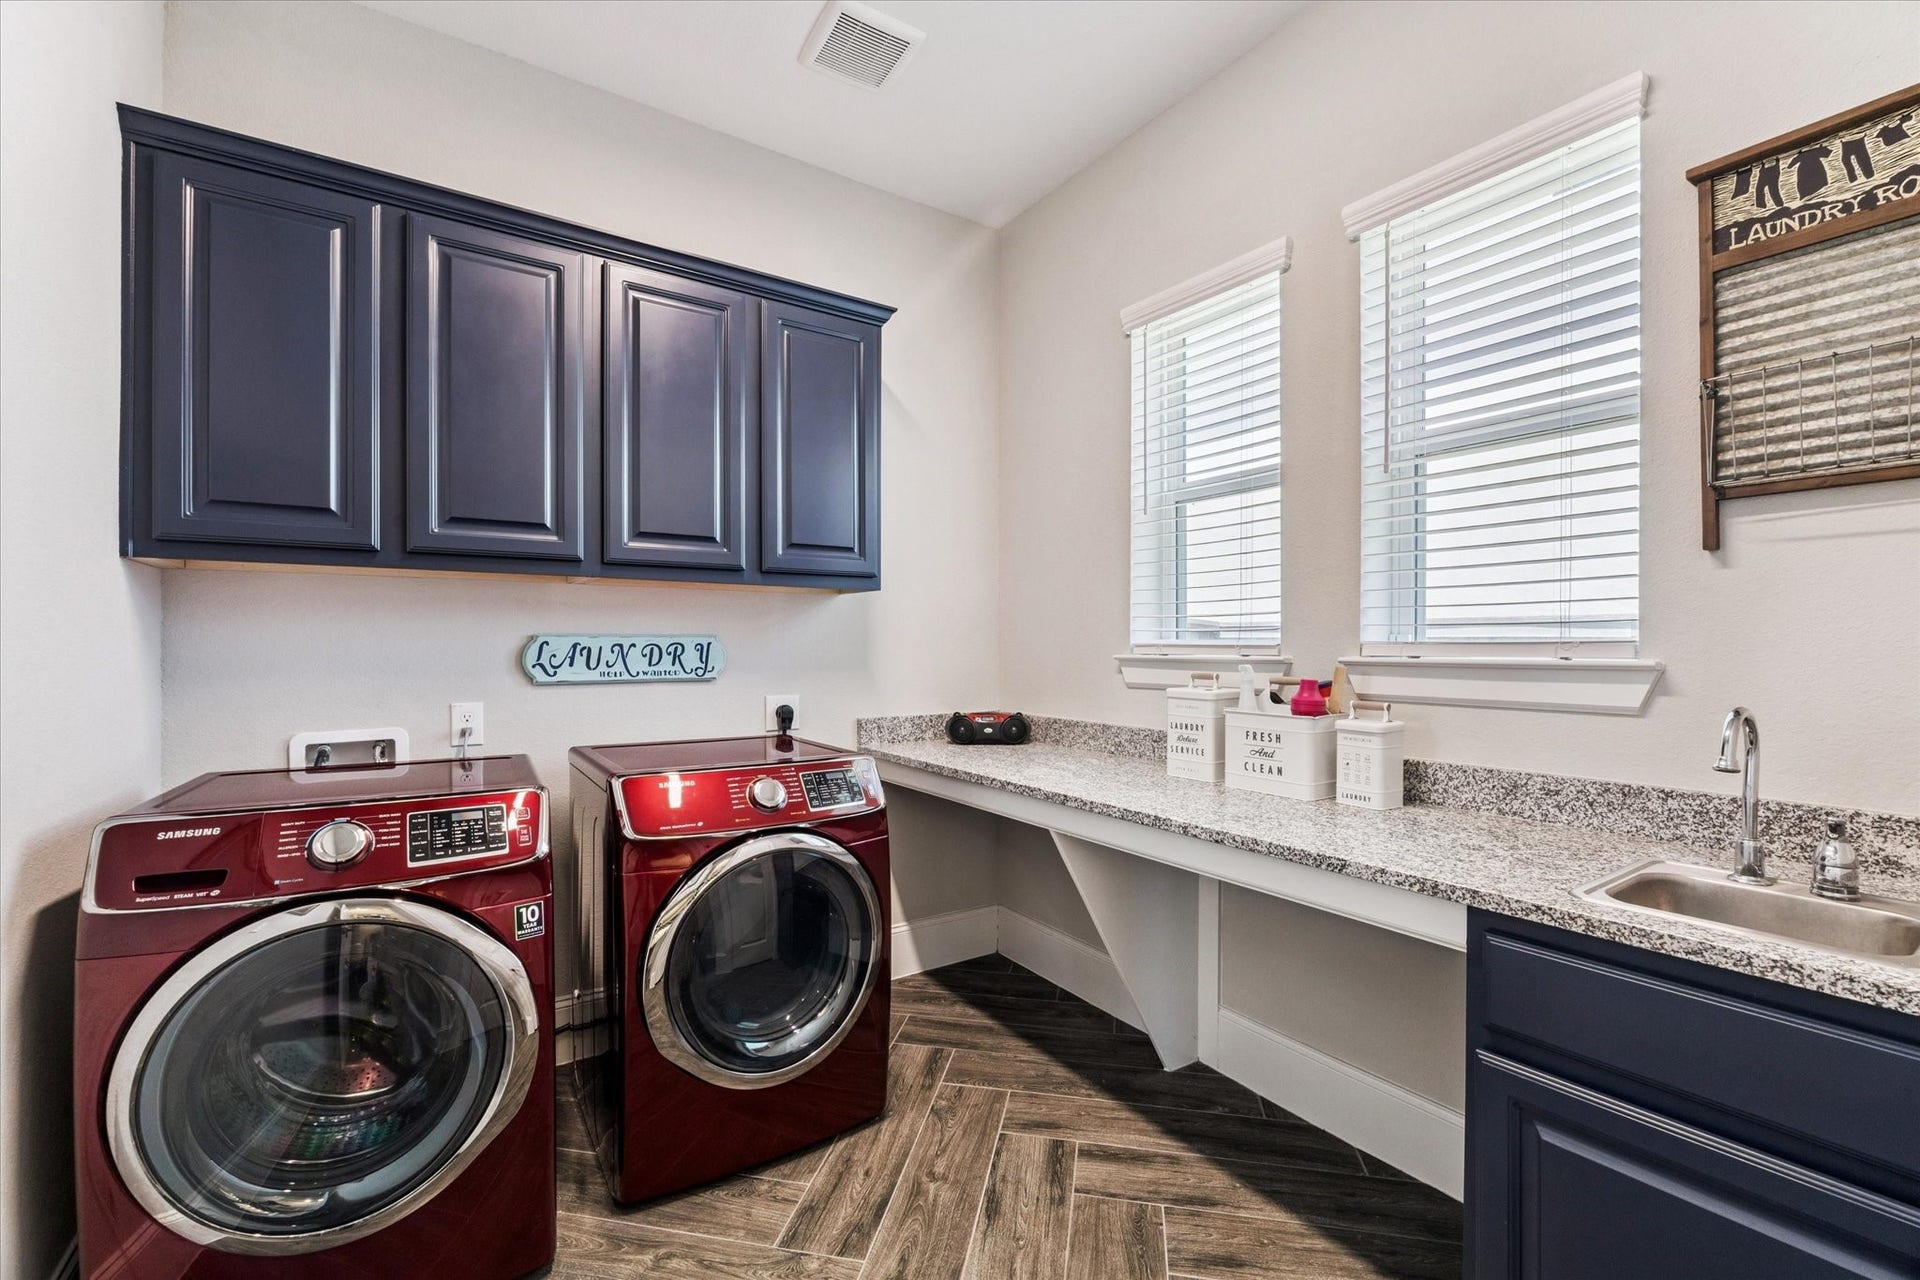
| Laundry Features: | WasherHookup, ElectricDryerHookup, GasDryerHookup |
| Levels: | Two |
| Listing Agreement: | ExclusiveRightToLease |
| Listing Terms: | Cash, Conventional, FHA, VaLoan |
| Living Area Source: | Appraiser |
| Lot Features: | Subdivision, BacksToGreenbeltPark |
| Lot Size Area: | 12,378.0 |
| Lot Size Source: | Appraiser |
| Lot Size Units: | SquareFeet |
| Middle Or Junior School: | FRIENDSWOOD JUNIOR HIGH SCHOOL |
| Middle Or Junior School District: | 20 - Friendswood |
| MLS Area Major: | 33 |
| MLS Area Minor: | Friendswood |
| Original List Price: | $980,000 |
| Other Equipment: | SatelliteDish |
| Ownership: | Full Ownership |
| Parcel Number: | 6752-0502-0007-000 |
| Parking Features: | Attached, Driveway, Garage |
| Parking Total: | 3 |
| Patio And Porch Features: | Covered, Deck, Patio, Porch |
| Postal City: | Friendswood |
| Postal Code Plus4: | 6145 |
| Public Survey Section: | 5 |
| Road Surface Type: | Concrete |
| Roof: | Composition |
| Rooms Total: | 11 |
| Security Features: | ControlledAccess, SmokeDetectors |
| Sewer: | PublicSewer |
| Status: | Active |
| State Or Province: | TX |
| Stories: | 2 |
| Street Number Numeric: | 2,547 |
| Tax Year: | 2025 |
| Universal Property: | US-48167-N-675205020007000-R-N |
| Water Source: | Public |
| Window Features: | Low Emissivity Windows and Window Coverings |
| Year Built Source: | PublicRecords |
| Listing Key: | 1178660156 |
| Current Price: | $980,000.00 |
| Country Subdivision: | 48167 |
| Record Signature: | -989,768,959 |
| Universal Parcel Id: | urn:reso:upi:2.0:US:48167:6752-0502-0007-000 |
| Fireplace?: | Yes |
Listing Courtesy of: Chrisie Jackson Property Group, LLC
Listing Agent: Chrisie L Jackson
713-885-2855
Mortgage Calculator
The data on this website relating to real estate for sale comes in part from the IDX Program of the Houston Association of REALTORS®.
All information is believed accurate but not guaranteed. The properties displayed may not be all of the properties available through the IDX Program. Any use of this site other than by potential buyers or sellers is strictly prohibited.
© 2026 Houston Association of REALTORS®.
Houston Association of REALTORS® data last updated on October 08, 2026 05:21 PM - CT.
Property Last Updated: October 08, 2026 05:21 PM - CT
