25618 Crisp Spring Lane
Spring, TX 77373
$350,000
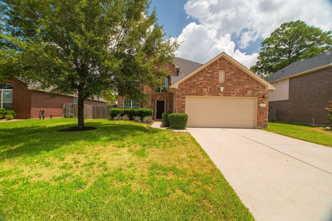
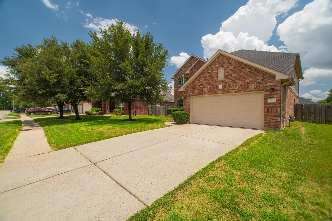
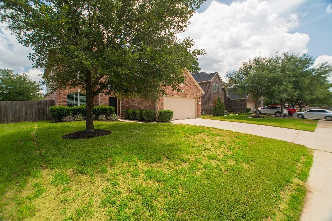
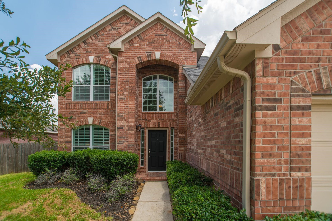
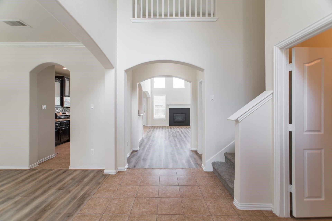
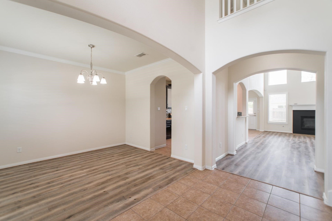
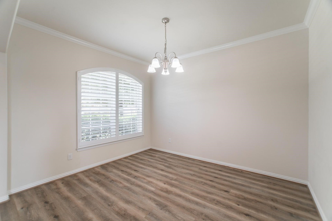
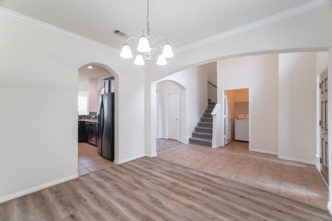
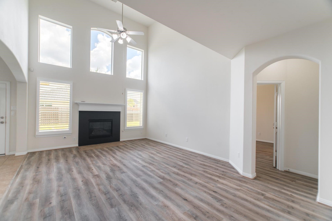
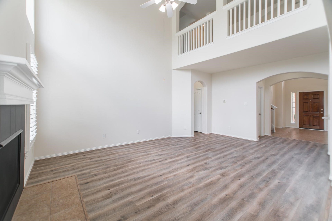
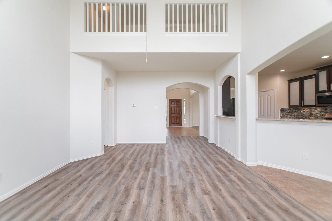
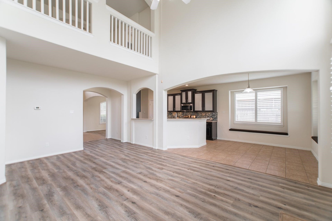
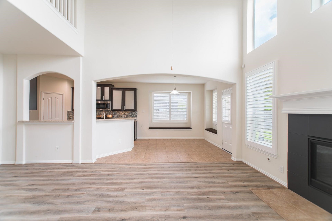
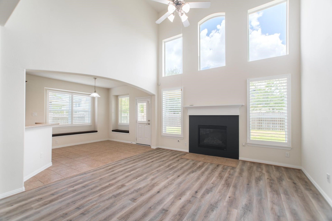
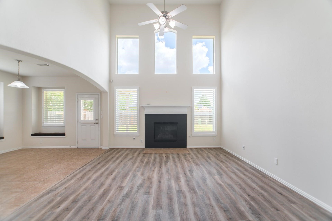
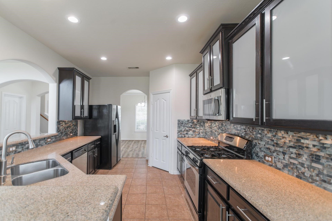
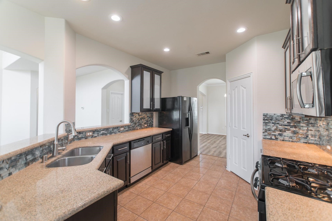
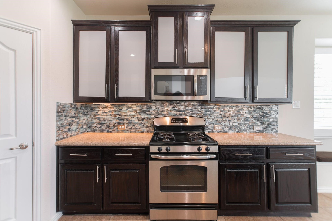
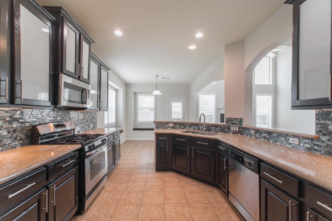
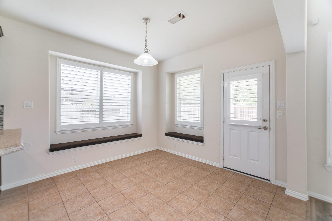
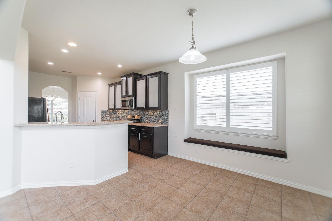
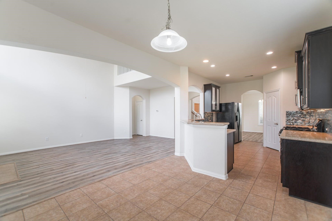
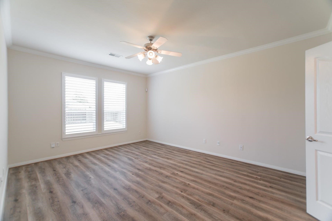
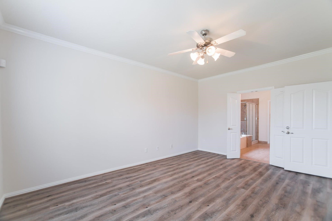
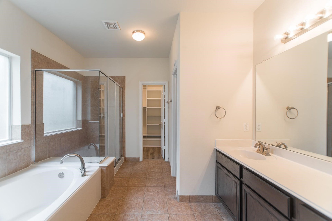
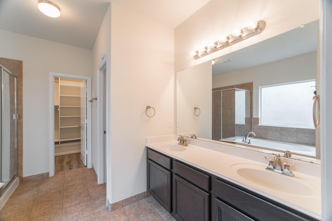
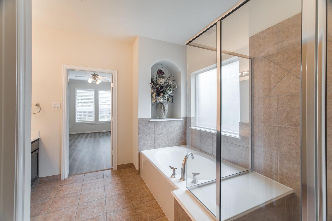
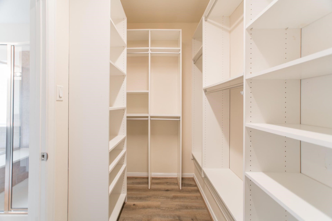
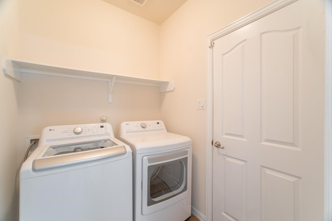
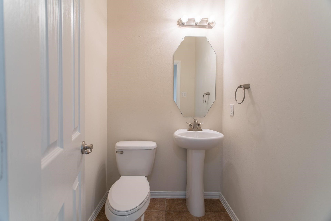
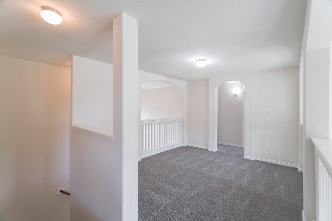
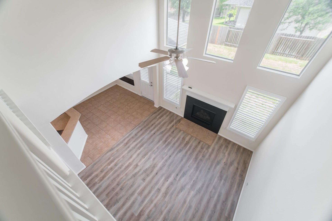
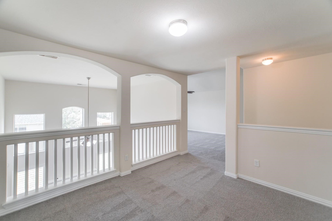
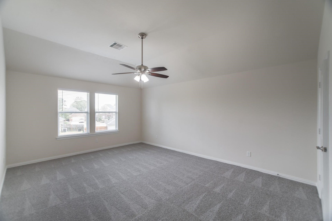
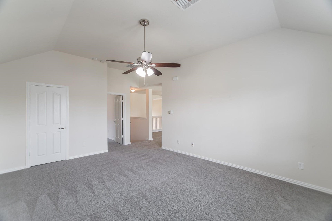
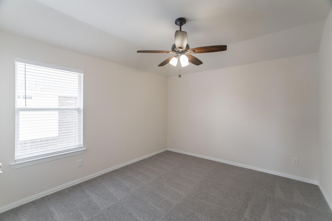
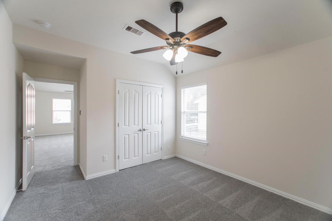
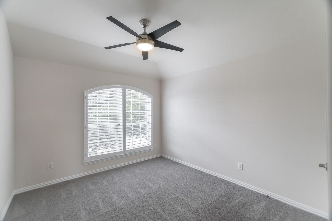
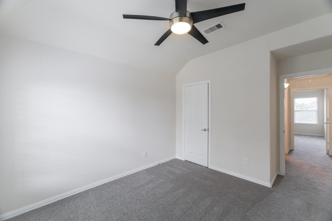
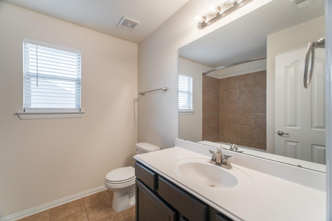
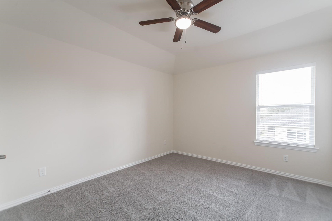
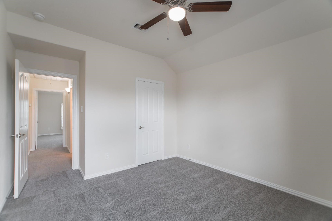
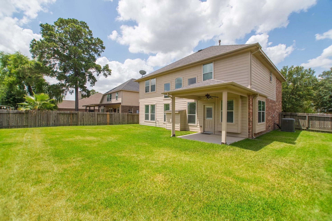
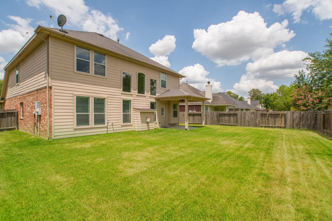
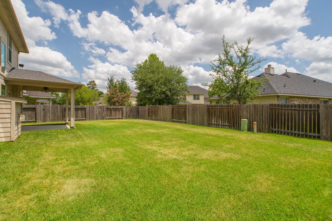
Welcome to this lovely two story home where you will find all that you have been looking for. This home has a wonderful layout fit for any lifestyle, it features some modern touches, a kitchen with lots of counter space and open to breakfast and dining room, owners retreat with on-suite bath and custom cabinetry in closet, great gameroom upstairs and a spacious backyard with sprinklers perfect for gatherings, as well as new washer and dryer, new vinyl plank flooring, new carpet upstairs and new neutral color paint throughout. Move into this wonderful rental home located in a gated community where you have everything you need.
| Listing Id: | 86538756 |
|---|---|
| List Price: | $350,000 |
| Property Type: | Residential |
| Property Sub Type: | Detached |
| Status: | Active |
| Bedrooms Total: | 4 |
| Bathrooms Full: | 2 |
| Bathrooms Half: | 1 |
| Living Area: | 2,651 |
| Association Fee: | $650 |
| Tax Annual Amount: | $7,832 |
| Lot Size Acres: | 0.1847 |
| Architectural Style: | Traditional |
| Waterfront?: | No |
| City: | Spring |
| County Or Parish: | Harris |
| Subdivision: | Spring Lakes Sec 13 |
| Postal Code: | 77373 |
| Year Built: | 2011 |
| Appliances: | Dishwasher, Disposal, Gas Oven, Gas Range, and Microwave |
| Association Fee: | $650 |
| Association Fee Frequency: | Annually |
| Room Type: | BreakfastRoomNook, DiningRoom, FamilyRoom, GameRoom, Kitchen, Loft, LivingRoom, HalfBath |
| Association Name: | Spring lakes HOA |
| Association Phone: | 713-329-7100 |
| Association?: | Yes |
| Attached Garage?: | Yes |
| Basement Yn: | No |
| Bathrooms Total Integer: | 3 |
| Building Area Total: | 2,651.0 |
| Construction Materials: | Brick, WoodSiding |
| Cooling: | Central Air, Electric, and Gas |
| Cooling?: | Yes |
| Directions: | From I 45 North exit 68 Cypresswood Dr/Holzwarth Rd Merge onto N Frwy Service Rd. Turn Right onto E Cypresswood Dr , left onto Lexington, right onto Buffalo Springs Way, left onto Crisp Spring Ln |
| Disclosures: | Other |
| Elementary School: | SALYERS ELEMENTARY SCHOOL |
| Elementary School District: | 48 - Spring |
| Fireplace Features: | GasLog |
| Fireplaces Total: | 1 |
| Flooring: | Carpet, Laminate |
| Foundation Details: | Slab |
| Garage Spaces: | 2.0 |
| Garage?: | Yes |
| Heating: | Central, Electric, Gas |
| Heating?: | Yes |
| High School: | SPRING HIGH SCHOOL |
| High School District: | 48 - Spring |
| Interior Features: | BreakfastBar, DoubleVanity, KitchenFamilyRoomCombo, BathInPrimaryBedroom, MainLevelPrimary, Pantry, SplitBedrooms, SoakingTub, SeparateShower, WalkInPantry, WalkInClosets, KitchenDiningCombo, Loft |
| Internet Automated Valuation Display?: | Yes |
| Internet Consumer Comment?: | Yes |
| Laundry Features: | WasherHookup, ElectricDryerHookup, GasDryerHookup |
| Lease Considered?: | Yes |
| Levels: | Two |
| Listing Agreement: | ExclusiveRightToLease |
| Living Area Source: | Appraiser |
| Lot Features: | Subdivision |
| Lot Size Area: | 8,047.0 |
| Lot Size Source: | Appraiser |
| Lot Size Units: | SquareFeet |
| Middle Or Junior School: | SPRINGWOODS VILLAGE MIDDLE SCHOOL |
| Middle Or Junior School District: | 48 - Spring |
| MLS Area Major: | 12 |
| MLS Area Minor: | Spring East |
| Original List Price: | $350,000 |
| Parcel Number: | 124-013-003-0001 |
| Parking Features: | Attached, Garage |
| Parking Total: | 2 |
| Postal City: | Spring |
| Postal Code Plus4: | 7069 |
| Public Survey Section: | 13 |
| Roof: | Composition |
| Rooms Total: | 5 |
| Sewer: | PublicSewer |
| Status: | Active |
| State Or Province: | TX |
| Stories: | 2 |
| Street Number Numeric: | 25,618 |
| Tax Year: | 2022 |
| Universal Property: | US-48201-N-1240130030001-R-N |
| Water Source: | Public |
| Year Built Source: | PublicRecords |
| Listing Key: | 1192546007 |
| Current Price: | $350,000.00 |
| Country Subdivision: | 48201 |
| Record Signature: | 499,170,699 |
| Universal Parcel Id: | urn:reso:upi:2.0:US:48201:124-013-003-0001 |
| Fireplace?: | Yes |
Listing Courtesy of: Keller Williams Realty The Woodlands
Listing Agent: Luis E Tamborrel
281-813-6027
Mortgage Calculator
The data on this website relating to real estate for sale comes in part from the IDX Program of the Houston Association of REALTORS®.
All information is believed accurate but not guaranteed. The properties displayed may not be all of the properties available through the IDX Program. Any use of this site other than by potential buyers or sellers is strictly prohibited.
© 2026 Houston Association of REALTORS®.
Houston Association of REALTORS® data last updated on October 08, 2026 05:16 PM - CT.
Property Last Updated: October 08, 2026 05:16 PM - CT
