
25918 Silver Timbers Lane
Katy, TX 77494
$2,200
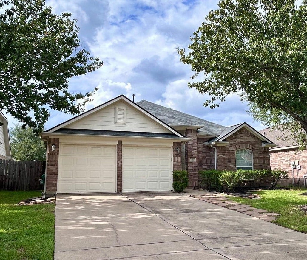
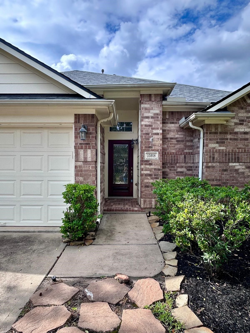
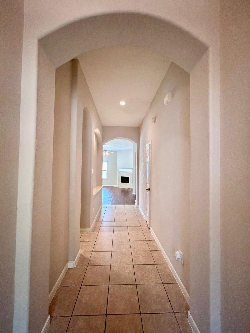
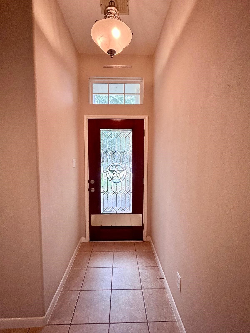
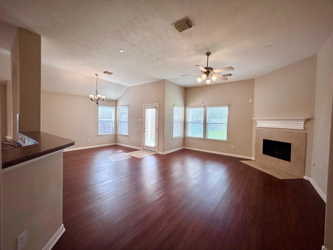
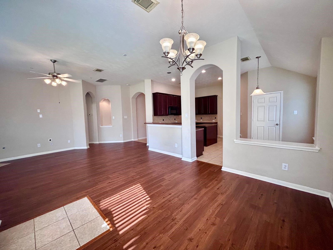
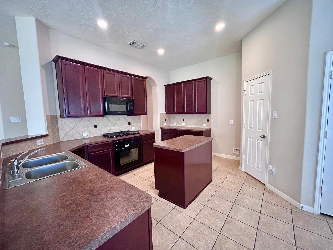
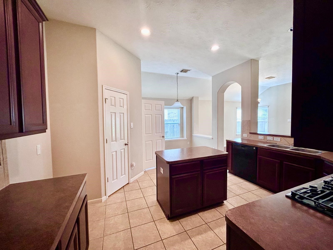
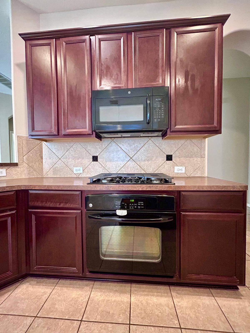
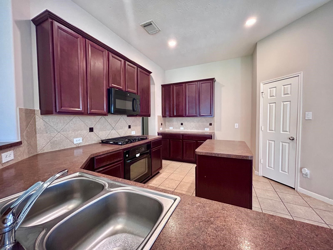
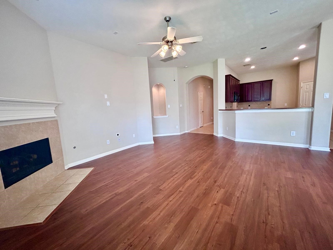
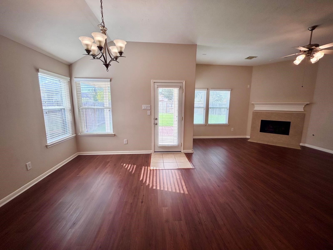
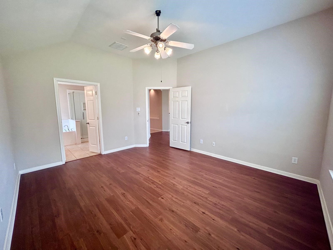
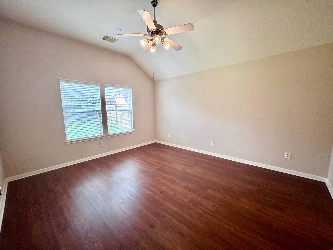
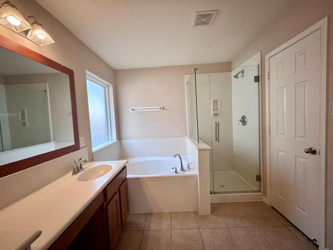
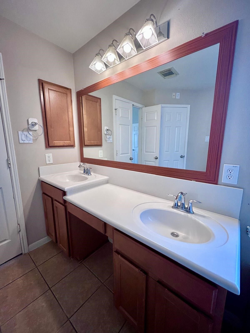
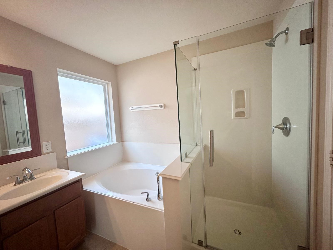
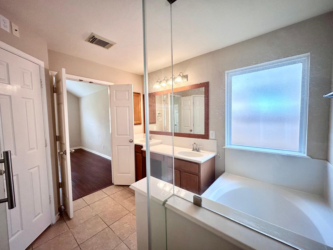
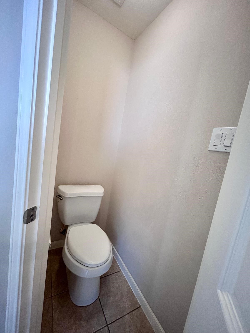
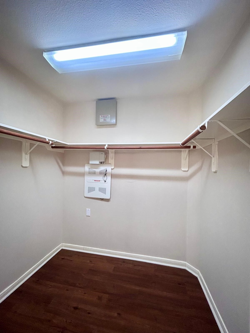
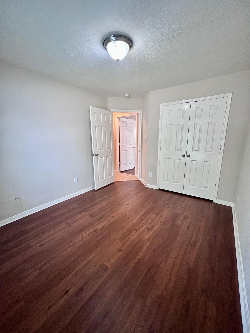
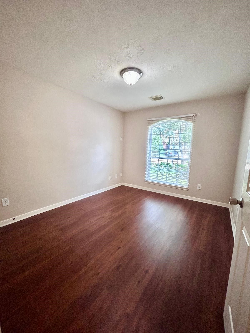
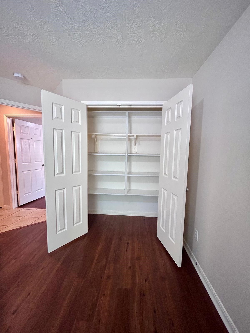
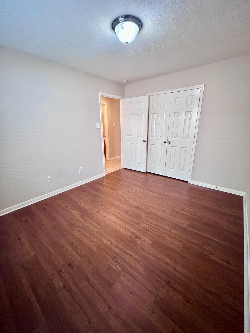
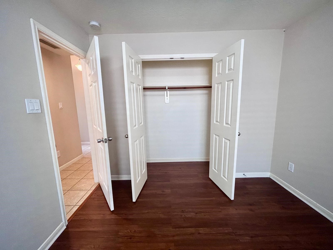
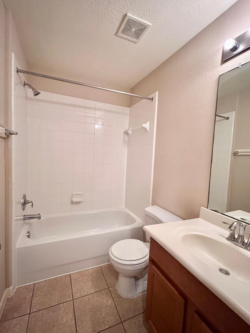
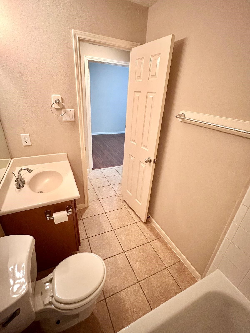
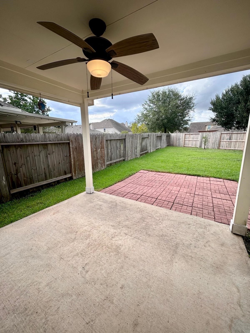
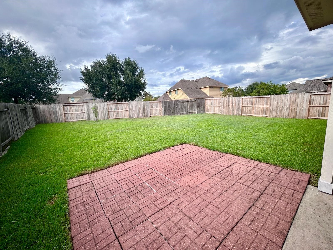
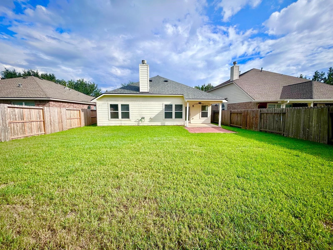
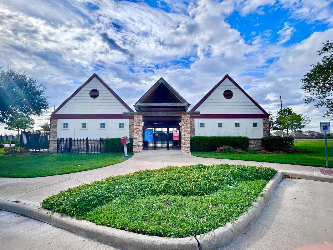
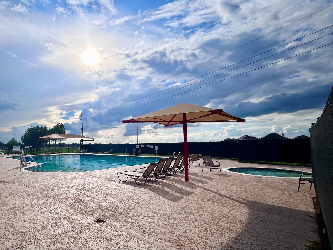
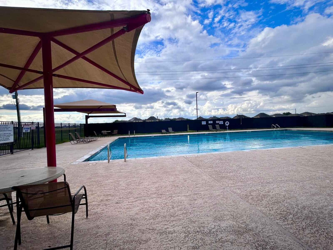
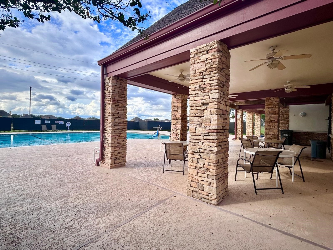
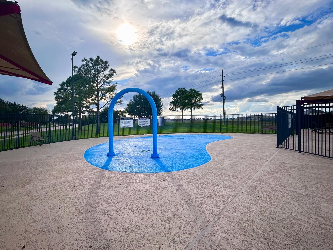
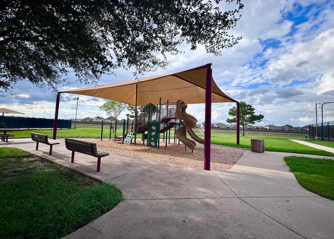
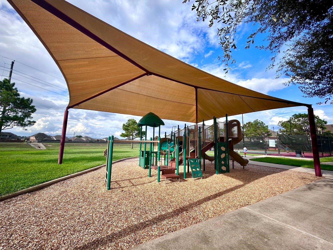
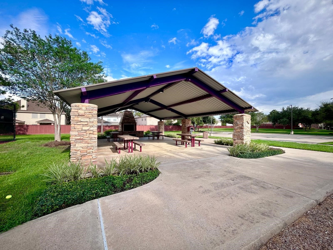
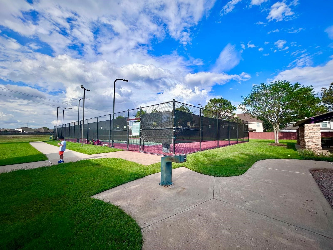
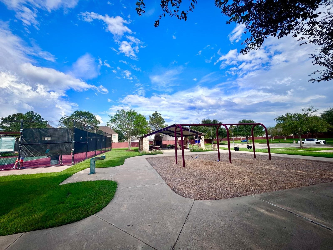
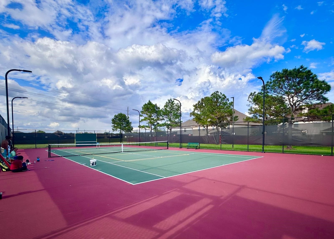
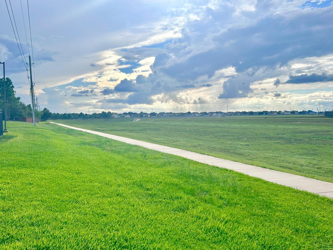
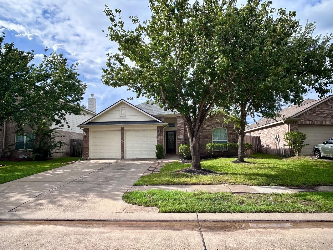
2 WEEKS FREE RENT WITH LEASE STARTING THIS MONTH. Beautiful spacious 3 bed, 2 full bath home in the highly coveted Silver Ranch community. Located just minutes from excellent schools (Katy ISD), shopping, dining and entertainment with easy access to main roads including I-10, 99, Westpark Toll. Make use of the community pool, tennis court, playgrounds and jogging trails. This traditional and contemporary styled home features an open plan concept, connecting the kitchen and living / dining areas, perfect for entertaining guests and daily living. Ranch design with all bedrooms on the first floor make the home extremely accessible. The kitchen features granite countertops and modern appliances with a new cooktop. Refrigerator, washer dryer available. Luxury vinyl and tile flooring throughout much of the home. Fenced backyard with rear patio offers excellent privacy. Primary bedroom features custom walk-in closet, jetted tub with walk-in shower. Energy efficient AC. Make this home yours!
| Listing Id: | 88190763 |
|---|---|
| List Price: | $2,200 |
| Property Type: | Residential Lease |
| Property Sub Type: | Detached |
| Status: | Active |
| Bedrooms Total: | 3 |
| Bathrooms Full: | 2 |
| Living Area: | 1,614 |
| Lot Size Acres: | 0.1471 |
| Architectural Style: | Detached and Traditional |
| Waterfront?: | No |
| City: | Katy |
| County Or Parish: | Fort Bend |
| Subdivision: | Silver Ranch Sec 1 |
| Postal Code: | 77494 |
| Year Built: | 2008 |
| Appliances: | Dishwasher, Electric Oven, Gas Cooktop, Disposal, Microwave, and Energy Star Qualified Appliances |
| Association Amenities: | Clubhouse, ControlledAccess, MeetingBanquetPartyRoom, PartyRoom, PicnicArea, Playground, Park, Pool, TennisCourts, Trails |
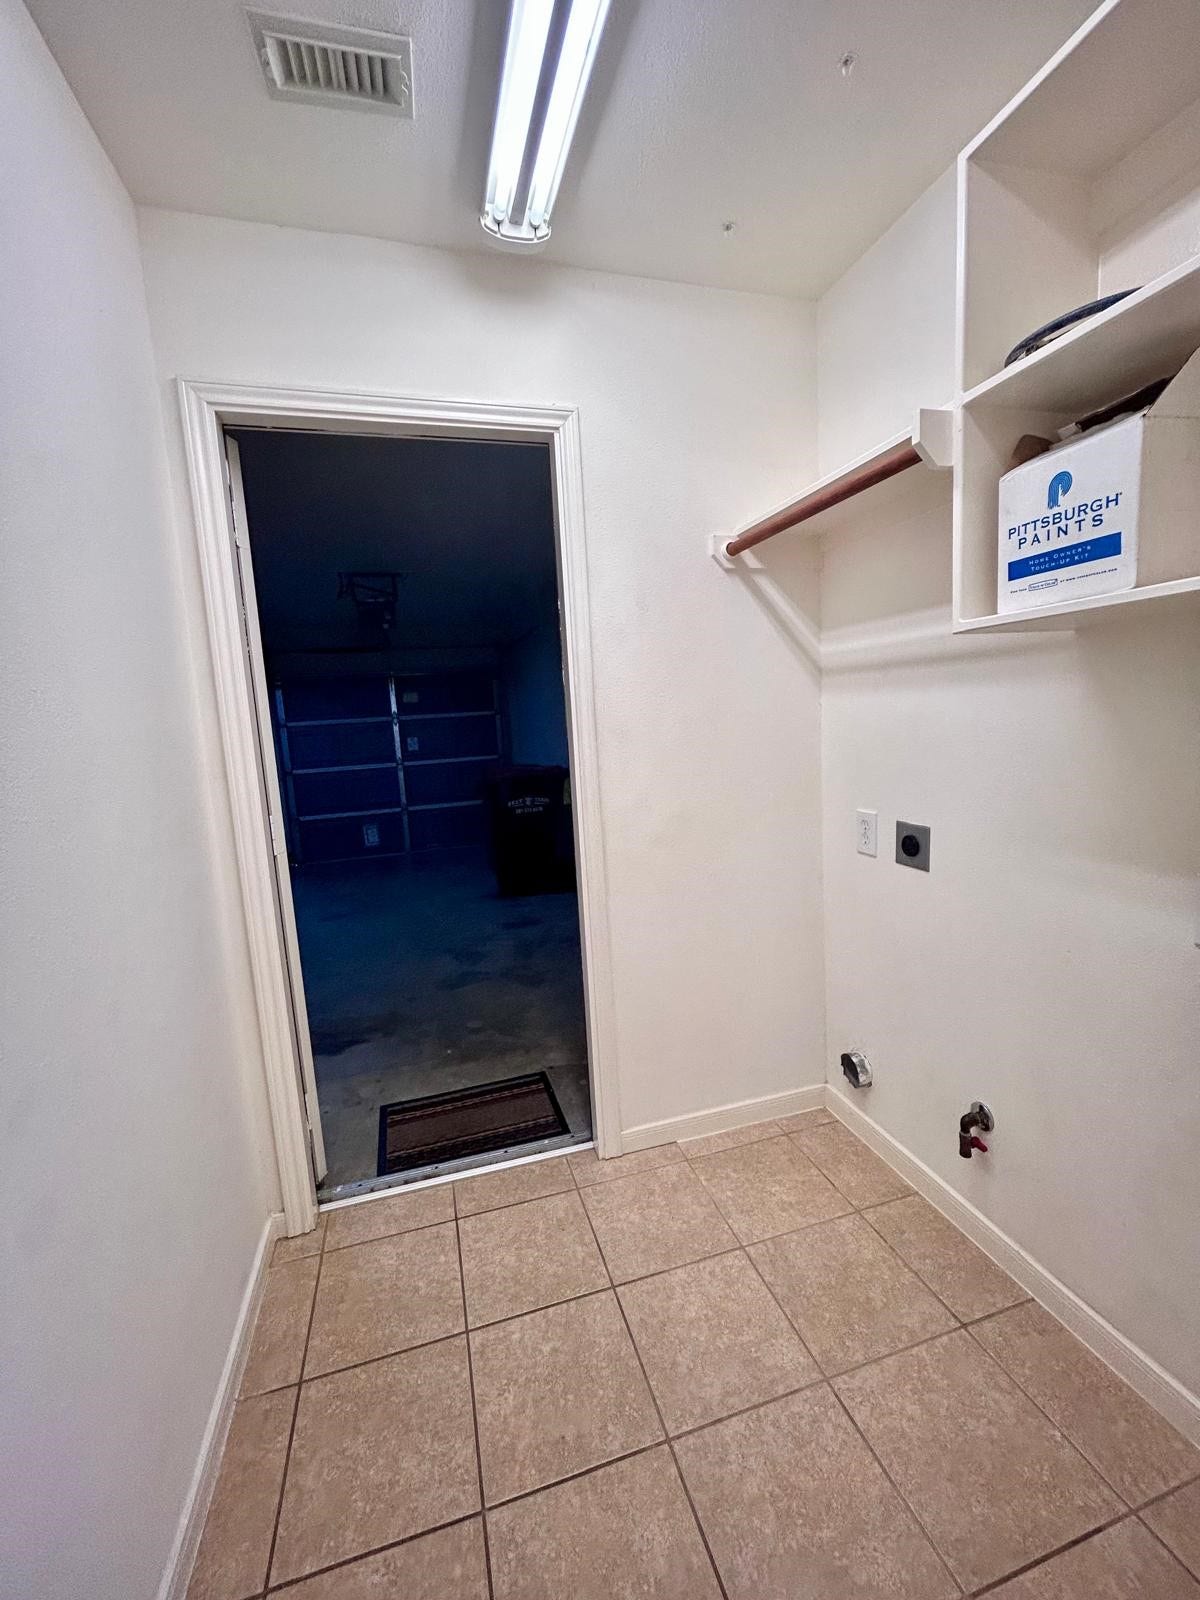
| Room Type: | BreakfastRoomNook, EntryFoyer, LivingRoom, Office, UtilityRoom |
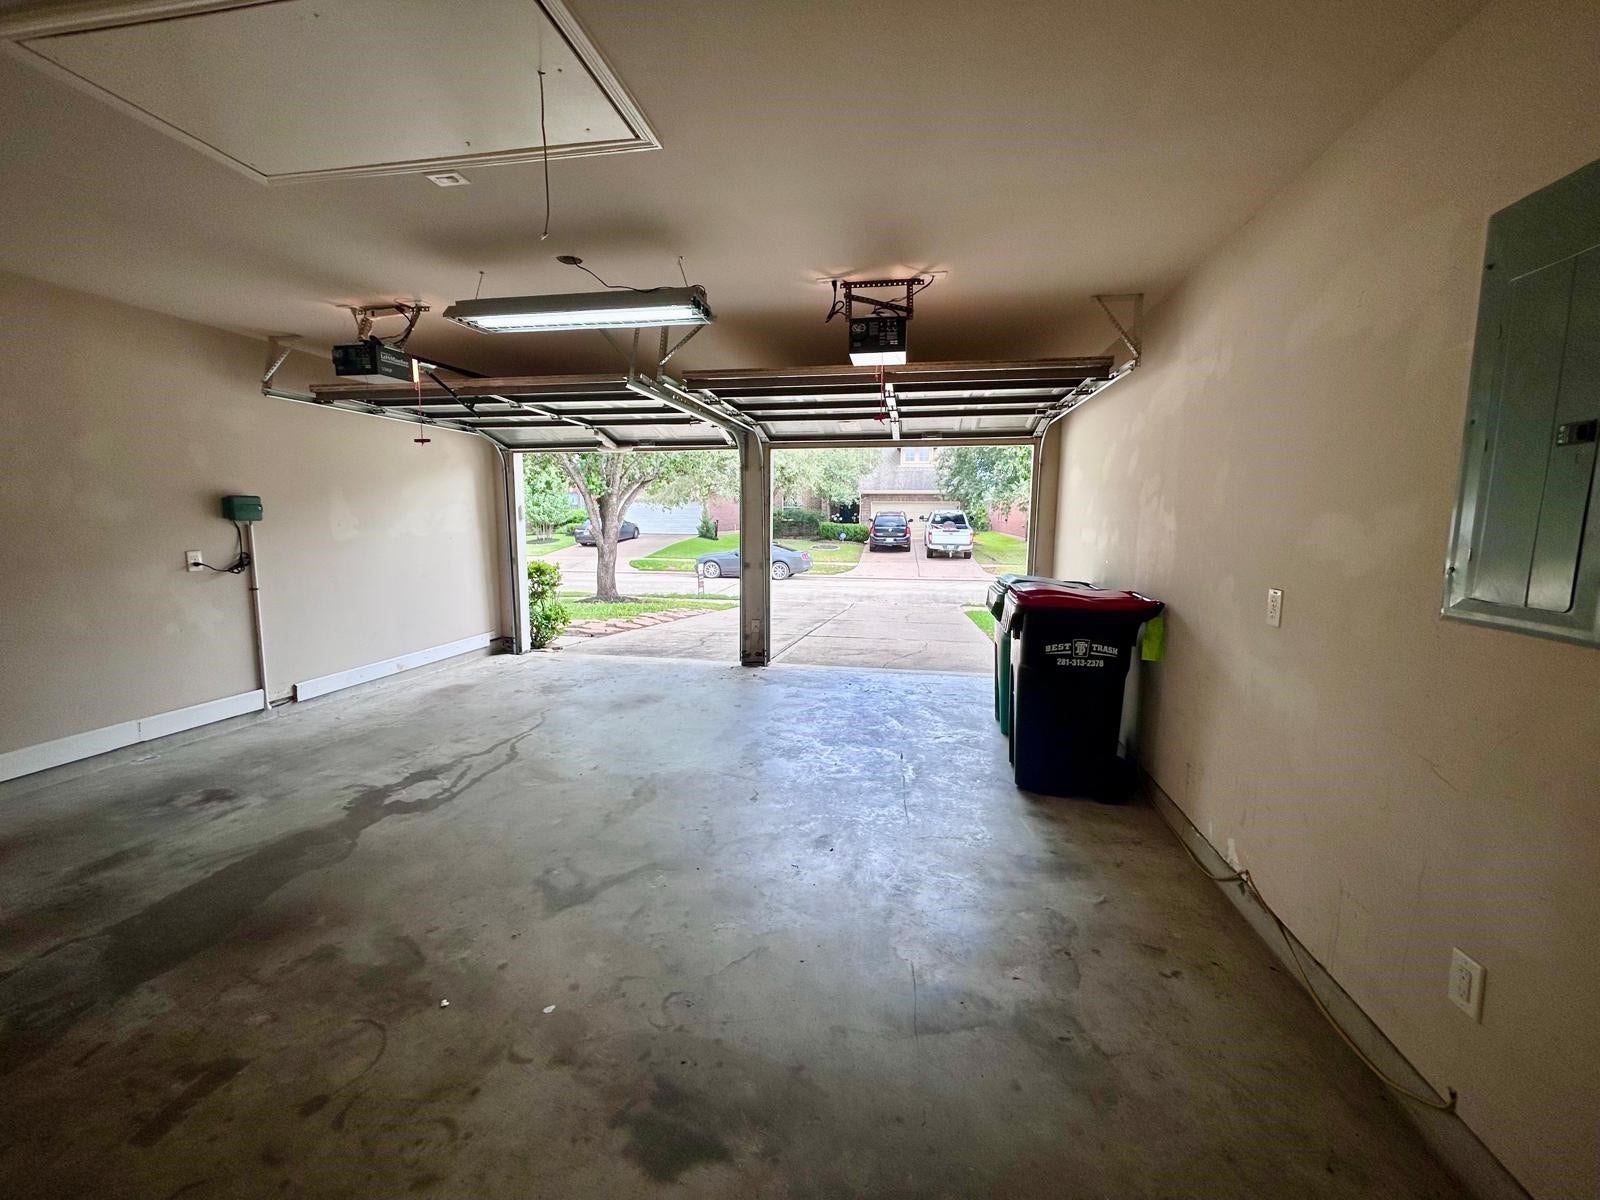
| Attached Garage?: | Yes |
| Availability Date: | 2026-10-06 |
| Basement Yn: | No |
| Bathrooms Total Integer: | 2 |
| Bedrooms Possible: | 3 |
| Building Area Total: | 1,614.0 |
| Community Features: | CommunityPool, Clubhouse |
| Cooling: | Central Air and Electric |
| Cooling?: | Yes |
| Direction Faces: | Southeast |
| Directions: | I-10 Exit 740 toward F.M. 1463/Pin Oak Rd, South on Pin Oak Rd, Right on Katy Elewellen Rd, Left Gaston Rd, Right Roesner Rd, Left Silver Hearth Ln, Left Sterling Tone Ln which turns into Silver Timbers Ln, home on right side of street |
| Disclosures: | LiabilityInsuranceRequired, MunicipalUtilityDistrictDisclosure |
| Door Features: | InsulatedDoors |
| Elementary School: | WOODCREEK ELEMENTARY SCHOOL |
| Elementary School District: | 30 - Katy |
| Exterior Features: | Deck, Fence, IrrigationSprinklers, PlayStructure, Patio, PrivateYard, TennisCourts |
| Fencing: | BackYard |
| Fireplace Features: | Electric |
| Fireplaces Total: | 1 |
| Flooring: | Plank, Tile, Vinyl |
| Furnished: | Unfurnished |
| Garage Spaces: | 2.0 |
| Garage?: | Yes |
| Green Energy Efficient: | Appliances, Doors, Hvac, Insulation, Lighting, Thermostat, Windows |
| Green Indoor Air Quality: | Ventilation |
| Heating: | Central, Gas |
| Heating?: | Yes |
| High School: | TOMPKINS HIGH SCHOOL |
| High School District: | 30 - Katy |
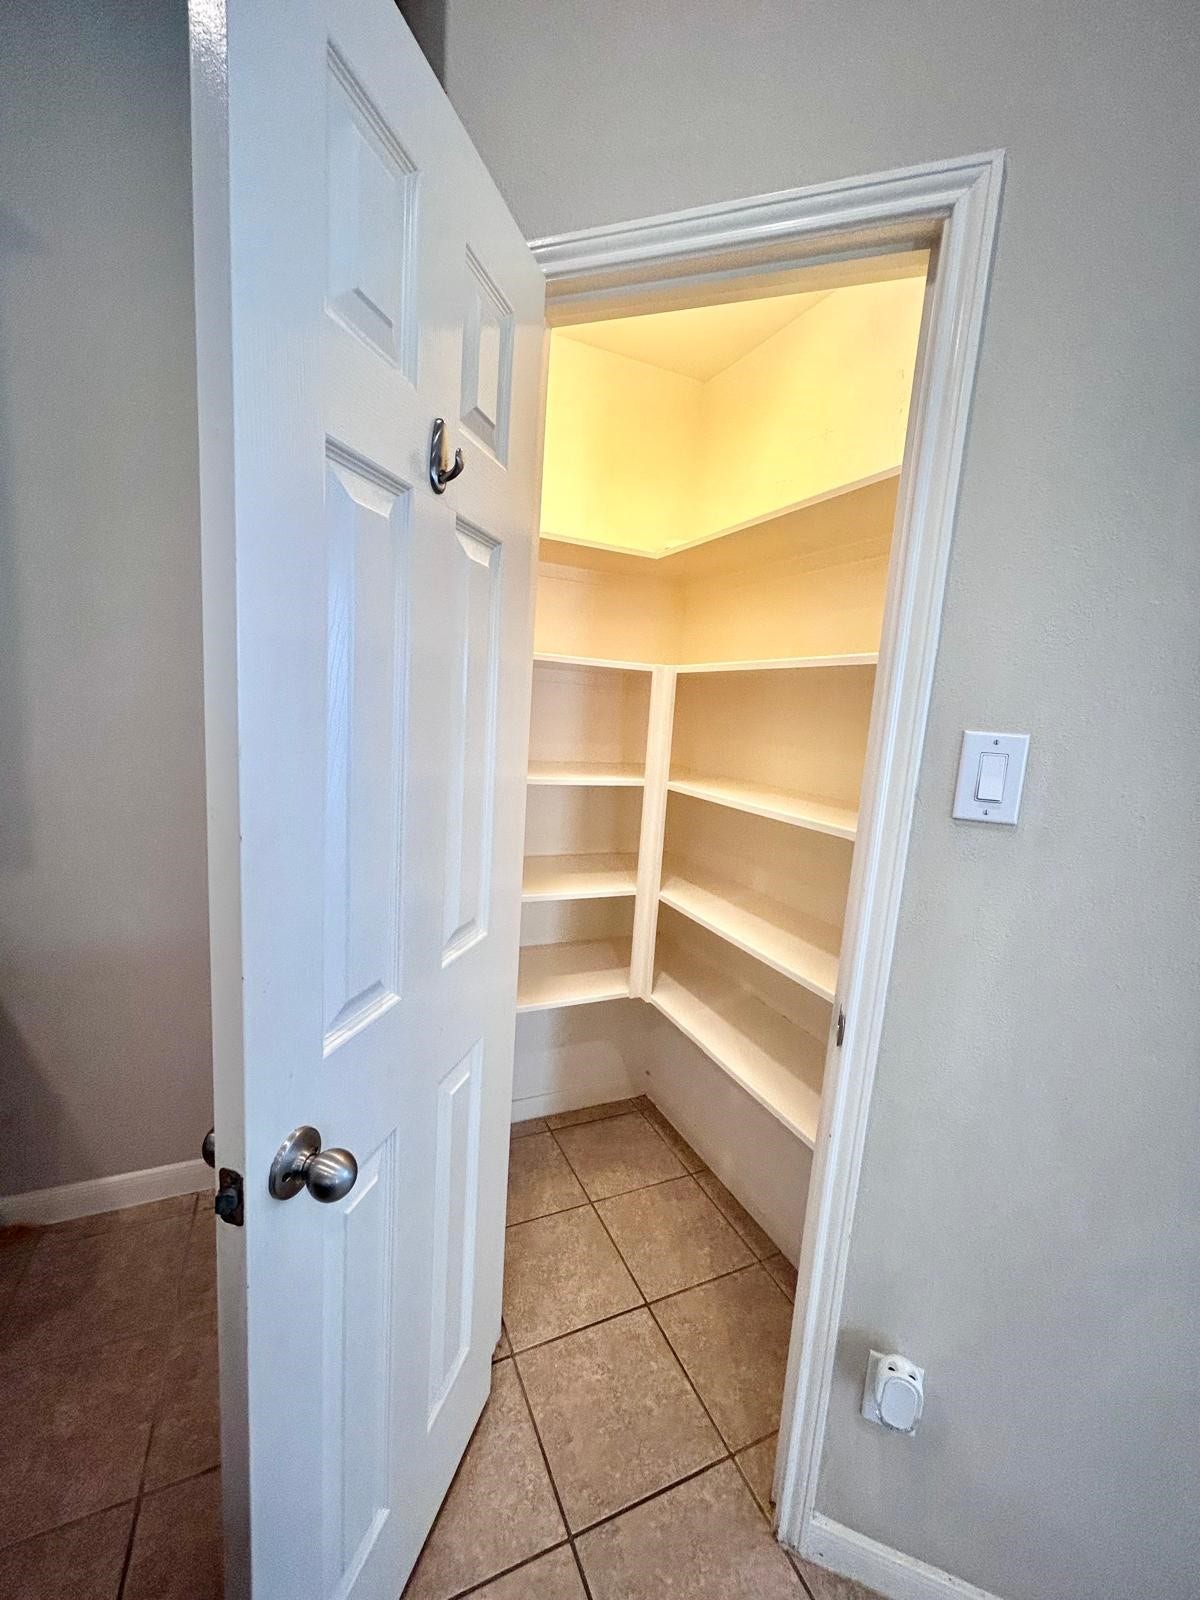
| Interior Features: | AllBedroomsDown, DoubleVanity, EntranceFoyer, EnSuiteBathroom, FullBathOnMainLevel, JettedTub, KitchenIsland, KitchenFamilyRoomCombo, MainLevelPrimary, PotsAndPanDrawers, Pantry, SeparateShower, TubShower, Vanity, WalkInPantry, WalkInClosets, CeilingFans, ProgrammableThermostat |
| Internet Automated Valuation Display?: | Yes |
| Internet Consumer Comment?: | Yes |
| Laundry Features: | WasherHookup, ElectricDryerHookup, GasDryerHookup |
| Lease Term: | LongTerm |
| Levels: | One |
| Listing Agreement: | ExclusiveRightToLease |
| Living Area Source: | Appraiser |
| Lot Features: | Subdivision |
| Lot Size Area: | 6,409.0 |
| Lot Size Source: | Appraiser |
| Lot Size Units: | SquareFeet |
| Middle Or Junior School: | TAYS JUNIOR HIGH SCHOOL |
| Middle Or Junior School District: | 30 - Katy |
| MLS Area Major: | 36 |
| MLS Area Minor: | Katy - Southwest |
| Original List Price: | $2,200 |
| Parcel Number: | 8127-01-002-0110-914 |
| Parking Features: | AdditionalParking, Attached, Driveway, Garage |
| Parking Total: | 2 |
| Patio And Porch Features: | Deck, Patio |
| Pets Allowed: | Conditional, PetDeposit |
| Pool Features: | Association |
| Postal City: | Katy |
| Postal Code Plus4: | 0726 |
| Road Surface Type: | Asphalt |
| Rooms Total: | 10 |
| Security Features: | SmokeDetectors |
| Sewer: | PublicSewer |
| Status: | Active |
| State Or Province: | TX |
| Stories: | 1 |
| Stories Total: | 1 |
| Street Number Numeric: | 25,918 |
| Universal Property: | US-48157-N-8127010020110914-R-N |
| Utilities: | Cable Not Available and None |
| Water Source: | Public |
| Window Features: | Low Emissivity Windows |
| Year Built Source: | PublicRecords |
| Listing Key: | 1192479023 |
| Property Sub Type Additional: | Detached, SingleFamilyResidence |
| Current Price: | $2,200.00 |
| Country Subdivision: | 48157 |
| Pets Comments: | PetDepositDescription:$250 per pet, PetDepositDescription: case-by-case basis |
| Record Signature: | -1,930,895,752 |
| Universal Parcel Id: | urn:reso:upi:2.0:US:48157:8127-01-002-0110-914 |
| Fireplace?: | Yes |
| Fireplace?: | Yes |
Listing Courtesy of: Realty Right
Listing Agent: Vito A Diienna
713-542-6533
The data on this website relating to real estate for sale comes in part from the IDX Program of the Houston Association of REALTORS®.
All information is believed accurate but not guaranteed. The properties displayed may not be all of the properties available through the IDX Program. Any use of this site other than by potential buyers or sellers is strictly prohibited.
© 2026 Houston Association of REALTORS®.
Houston Association of REALTORS® data last updated on October 08, 2026 05:16 PM - CT.
Property Last Updated: October 08, 2026 05:16 PM - CT
