2701 Shallow Falls Court
Pearland, TX 77584
$355,000
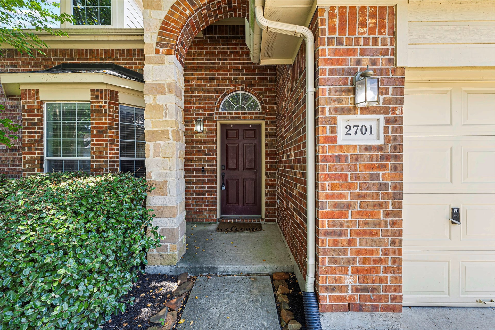
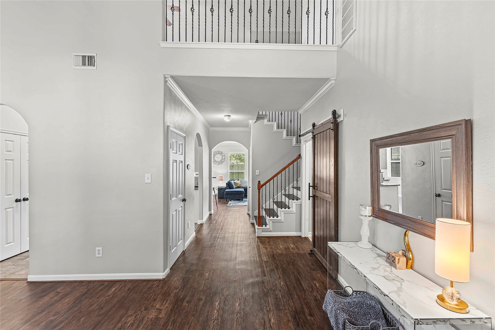
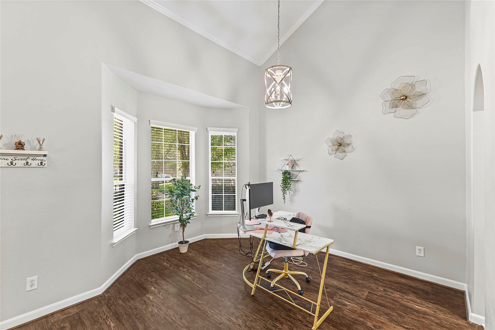
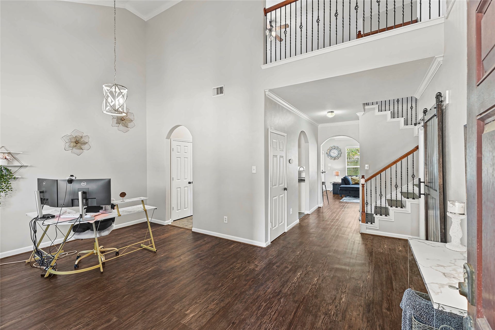
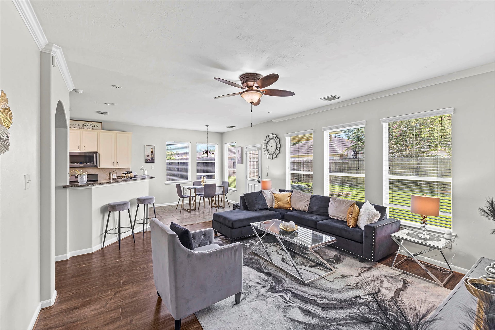
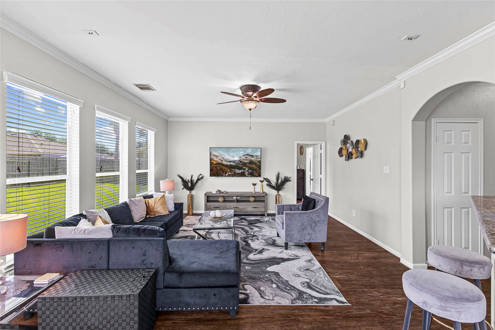
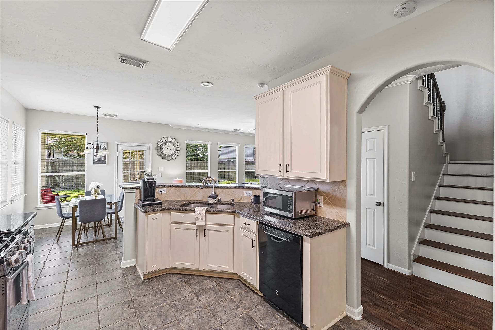
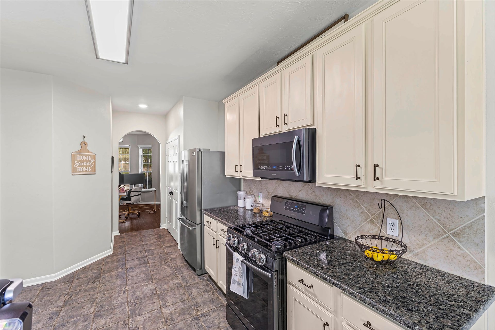
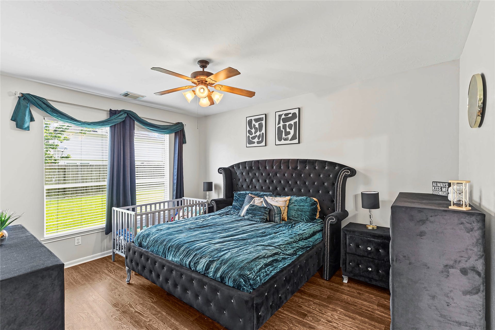
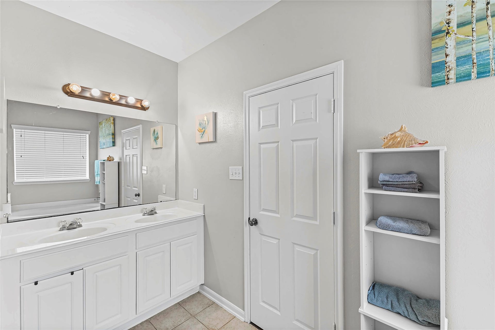
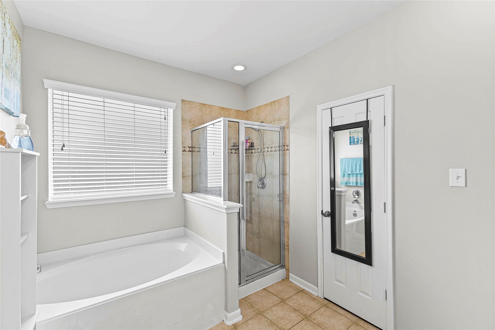
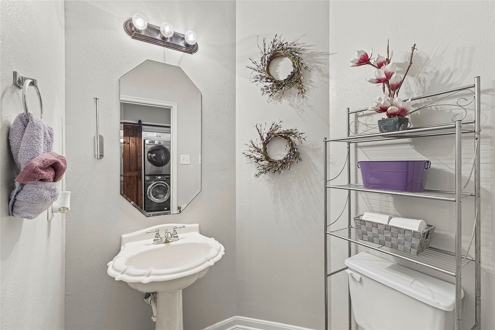
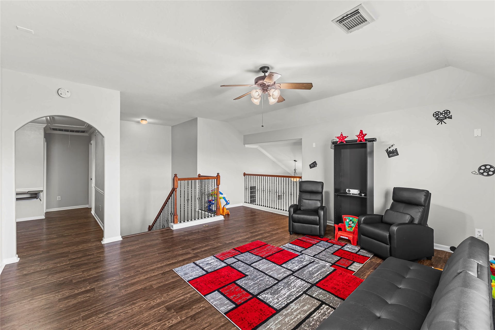
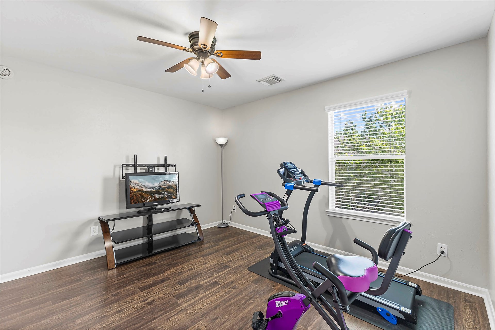
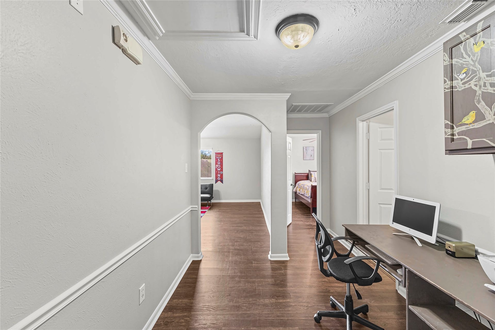
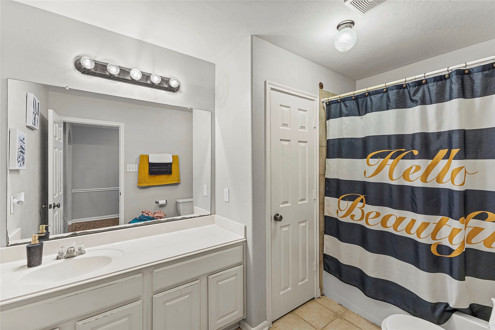
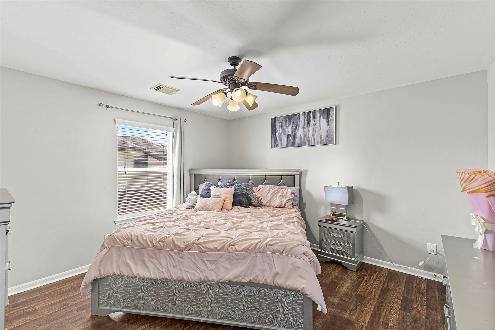
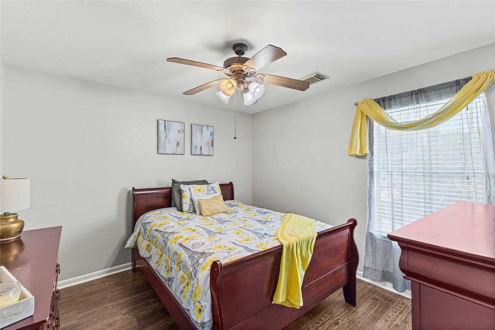
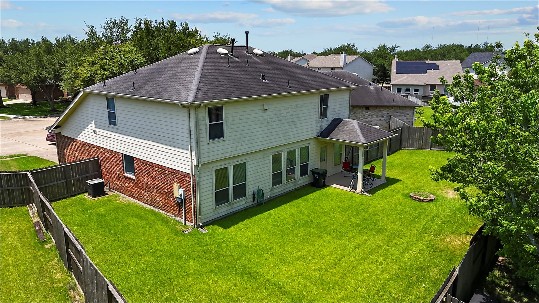
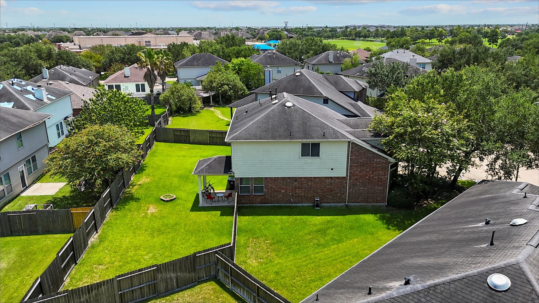
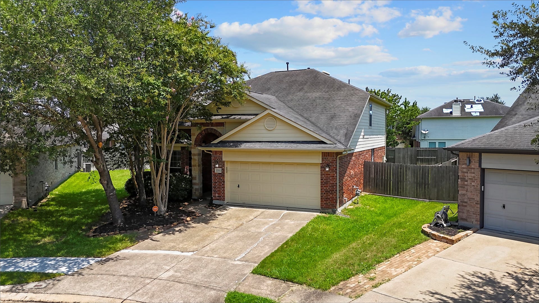
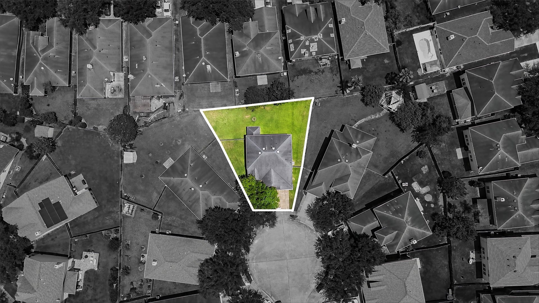
Nestled on a quiet cul-de-sac in Pearland's Shadow Creek Ranch Community is 2701 Shallow Falls Court offering the perfect combination of comfort, space, and location. This inviting home features a spacious and functional floor plan designed for both everyday living and entertaining. The huge backyard provides endless possibilities for outdoor enjoyment. You’ll love the versatility of the home's layout which is ideal for families, professionals, and anyone seeking extra room to grow. Located in the highly regarded Alvin ISD, this home benefits from access to schools known for their strong academic programs, extracurricular opportunities, and community support. The convenient location also provides quick access to shopping, dining, medical facilities, and major commuter routes to Houston and the Texas Medical Center. Ready for a new owner, come see us!!!
| Listing Id: | 37550592 |
|---|---|
| List Price: | $355,000 |
| Property Type: | Residential |
| Property Sub Type: | Detached |
| Status: | Active |
| Bedrooms Total: | 4 |
| Bathrooms Full: | 2 |
| Bathrooms Half: | 1 |
| Living Area: | 2,494 |
| Association Fee: | $1,163 |
| Tax Annual Amount: | $10,706 |
| Lot Size Acres: | 0.1774 |
| Architectural Style: | Traditional |
| Waterfront?: | No |
| City: | Pearland |
| County Or Parish: | Brazoria |
| Subdivision: | Shadow Creek Ranch Sf1-Sf2-Sf3 |
| Postal Code: | 77584 |
| Year Built: | 2007 |
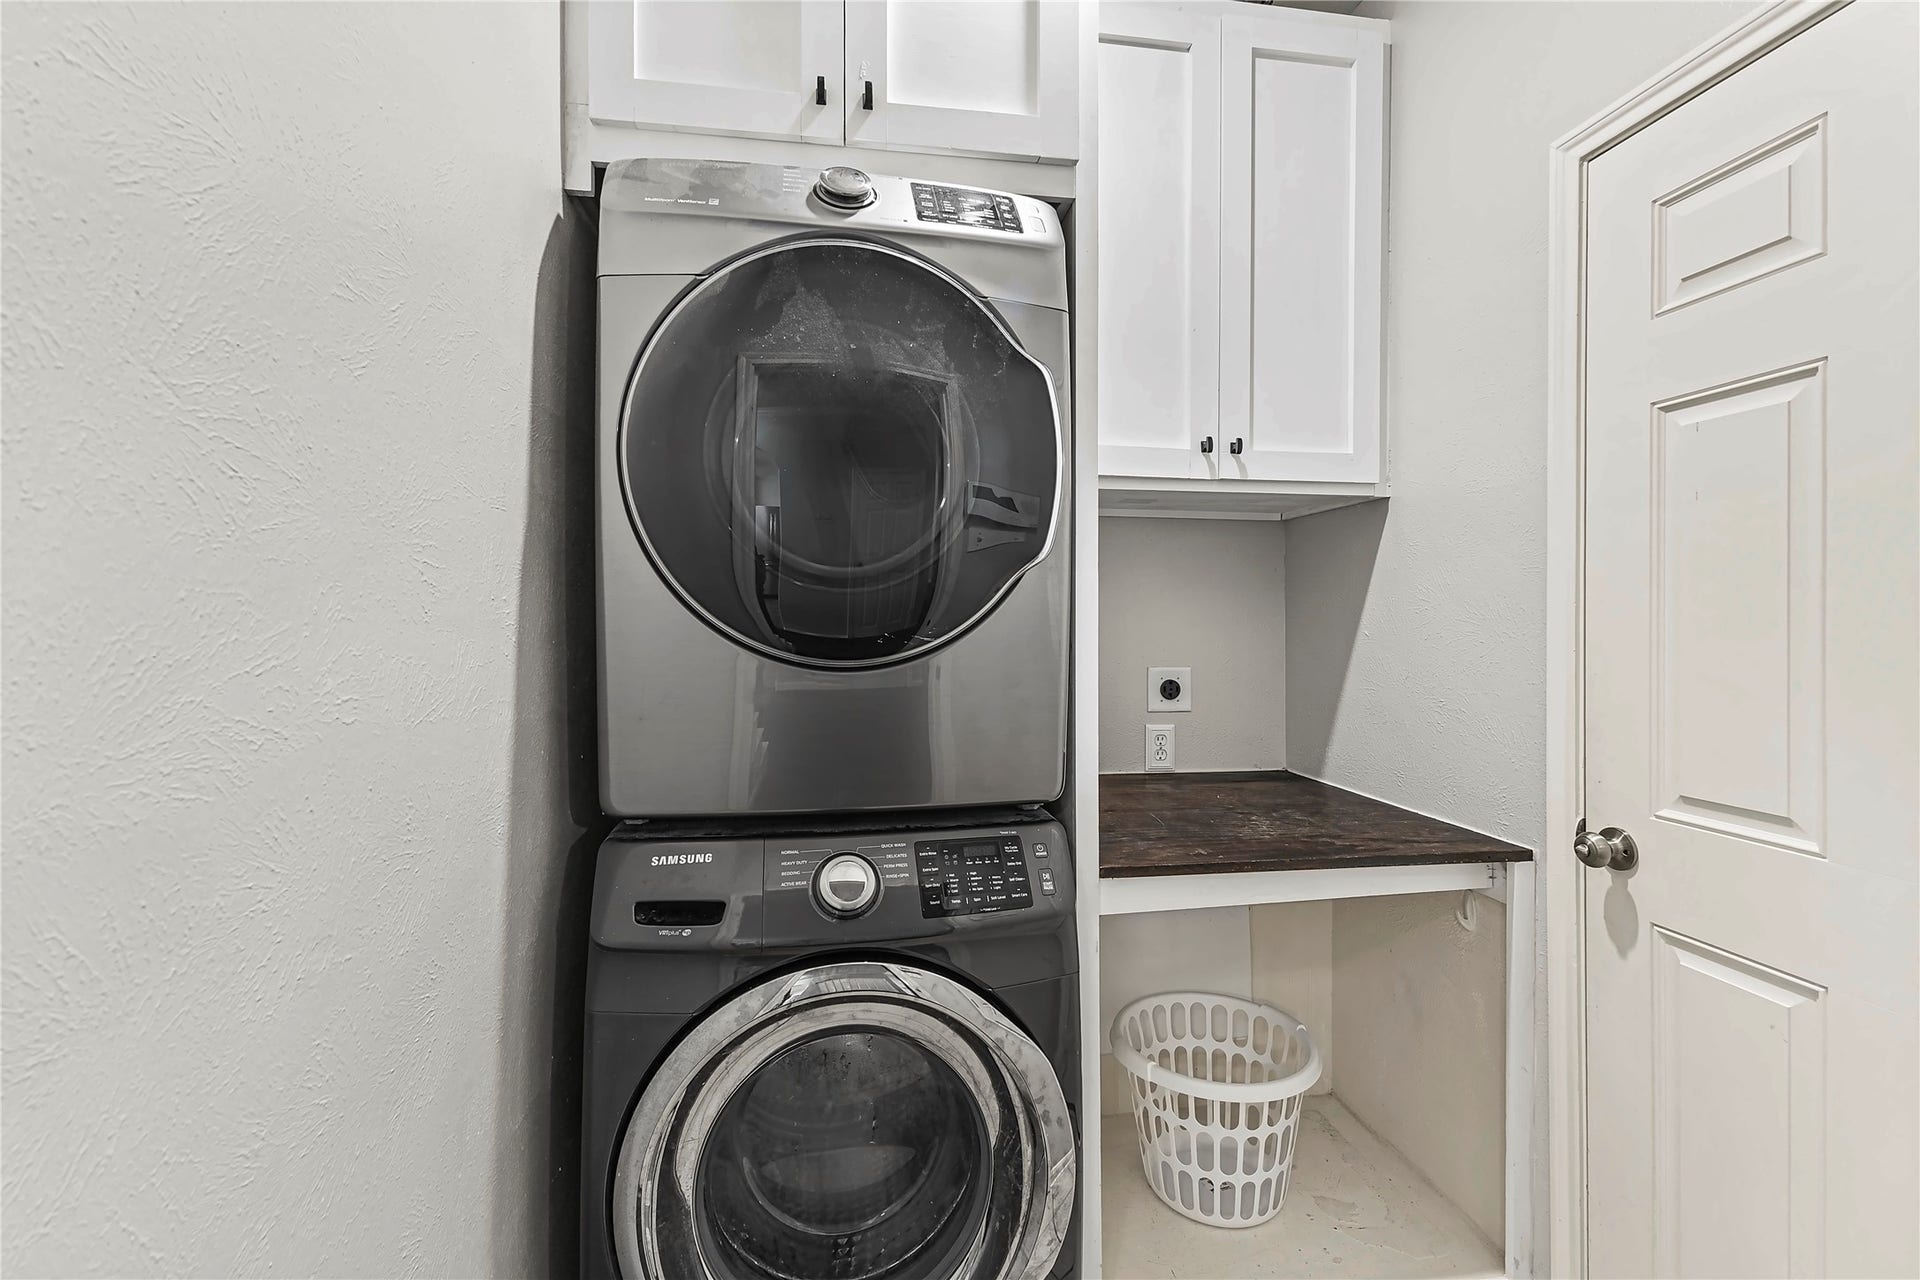
| Appliances: | Dishwasher, Gas Cooktop, and Disposal |
| Association Amenities: | BasketballCourt, Playground, Park, Pool, TennisCourts, Trails |
| Association Fee: | $1,163 |
| Association Fee Frequency: | Annually |
| Association Name: | Village of Biscayne Bay HOA |
| Association Phone: | 713-436-4563 |
| Association?: | Yes |
| Attached Garage?: | Yes |
| Basement Yn: | No |
| Bathrooms Total Integer: | 3 |
| Building Area Total: | 2,494.0 |
| Community Features: | MasterPlannedCommunity |
| Construction Materials: | Unknown |
| Cooling: | Central Air and Electric |
| Cooling?: | Yes |
| Directions: | FROM 288 SOUTH: EXIT @ SHADOW CREEK PARKWAY, RIGHT @ SHADOW CREEK PARKWAY, LEFT @ KINGSLEY, RIGHT A TRINTIY BAY, LEFT @ PARK SPRINGS, LEFT @ MEADOW SPRINGS, MEADOW SPRINGS becomes CALICO CREEK. Continue on CALICO CREEK, CALICO CREEK then turns into Shallow Falls Ln, and make a right onto Shallow Falls CT (Not outlet). Home is straight ahead at the end of the Cul De Sac. |
| Disclosures: | MunicipalUtilityDistrictDisclosure |
| Elementary School: | YORK ELEMENTARY SCHOOL |
| Elementary School District: | 3 - Alvin |
| Foundation Details: | Slab |
| Garage Spaces: | 2.0 |
| Garage?: | Yes |
| Heating: | Central, Electric |
| Heating?: | Yes |
| High School: | SHADOW CREEK HIGH SCHOOL |
| High School District: | 3 - Alvin |
| Internet Automated Valuation Display?: | Yes |
| Internet Consumer Comment?: | Yes |
| Levels: | Two |
| Listing Agreement: | ExclusiveRightToLease |
| Listing Terms: | Cash, Conventional, FHA, VaLoan |
| Living Area Source: | Appraiser |
| Lot Features: | CulDeSac, Subdivision, PondOnLot |
| Lot Size Area: | 7,728.0 |
| Lot Size Source: | Appraiser |
| Lot Size Units: | SquareFeet |
| Middle Or Junior School: | MCNAIR JUNIOR HIGH SCHOOL |
| Middle Or Junior School District: | 3 - Alvin |
| MLS Area Major: | 5 |
| MLS Area Minor: | Pearland |
| Original List Price: | $355,000 |
| Parcel Number: | 7502-4004-033 |
| Parking Features: | Attached, Garage |
| Parking Total: | 2 |
| Pool Features: | Association |
| Postal City: | Pearland |
| Postal Code Plus4: | 6523 |
| Public Survey Section: | 3 |
| Roof: | Composition |
| Rooms Total: | 4 |
| Sewer: | PublicSewer |
| Status: | Active |
| State Or Province: | TX |
| Stories: | 2 |
| Street Number Numeric: | 2,701 |
| Tax Year: | 2025 |
| Universal Property: | US-48039-N-75024004033-R-N |
| Water Source: | Public |
| Year Built Source: | Appraiser |
| Listing Key: | 1191985816 |
| Current Price: | $355,000.00 |
| Country Subdivision: | 48039 |
| Record Signature: | -145,442,076 |
| Universal Parcel Id: | urn:reso:upi:2.0:US:48039:7502-4004-033 |
Listing Courtesy of: Legacy Homes & Properties, LLC
Listing Agent: Anthony Price
832-673-1021
Mortgage Calculator
The data on this website relating to real estate for sale comes in part from the IDX Program of the Houston Association of REALTORS®.
All information is believed accurate but not guaranteed. The properties displayed may not be all of the properties available through the IDX Program. Any use of this site other than by potential buyers or sellers is strictly prohibited.
© 2026 Houston Association of REALTORS®.
Houston Association of REALTORS® data last updated on October 08, 2026 05:21 PM - CT.
Property Last Updated: October 08, 2026 05:21 PM - CT
