
2730 Pathway Crest Lane
Webster, TX 77598
$469,900
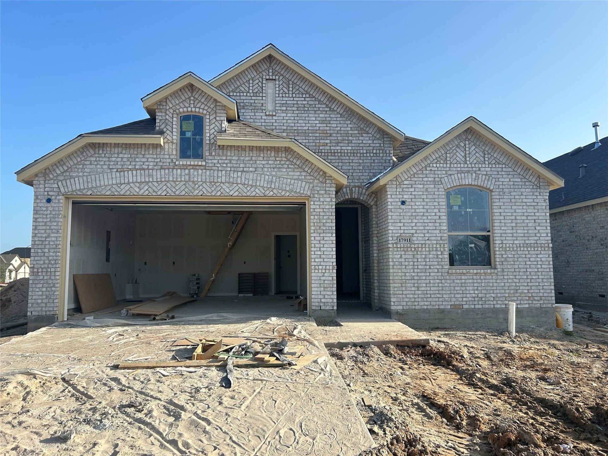
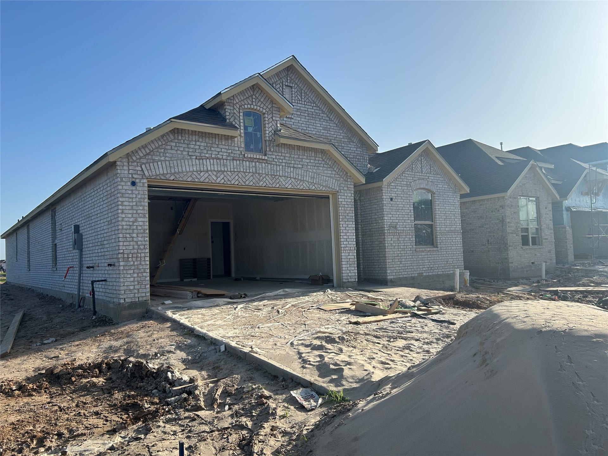
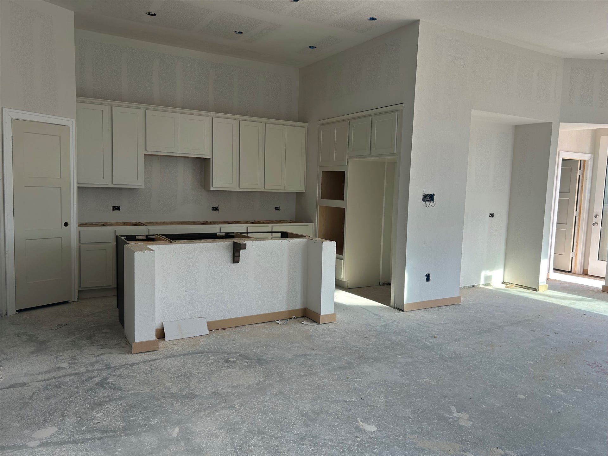
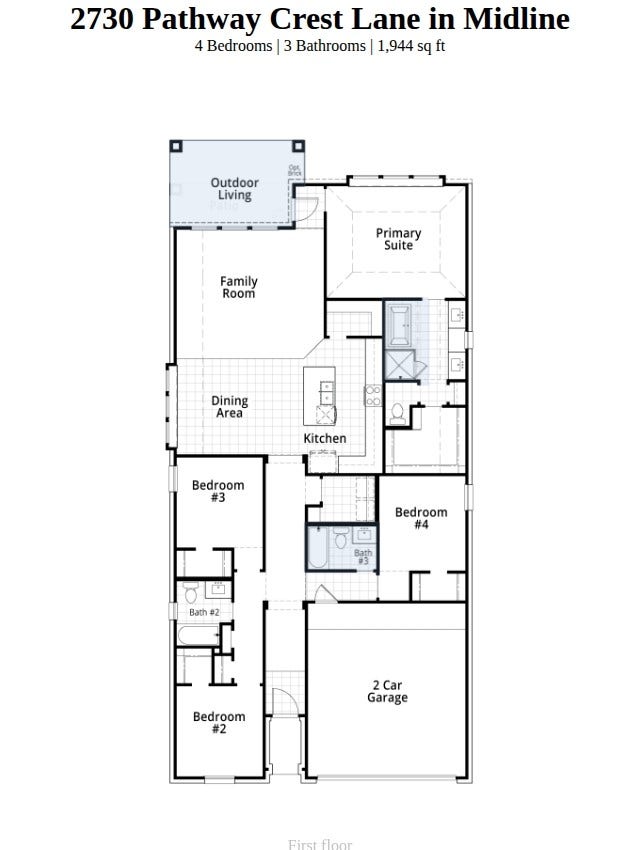
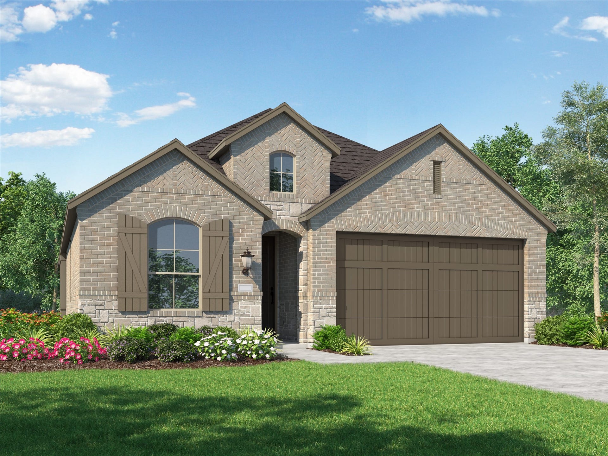
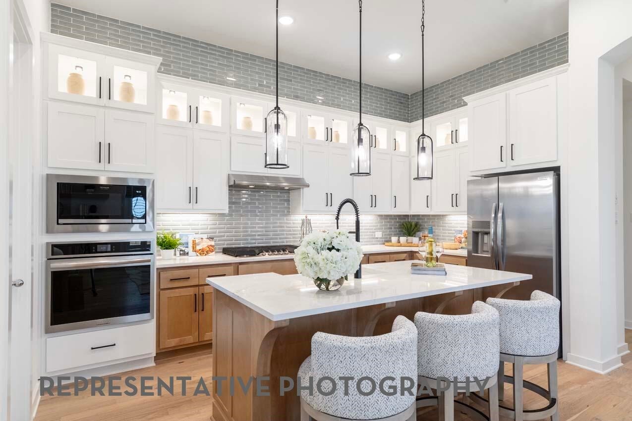
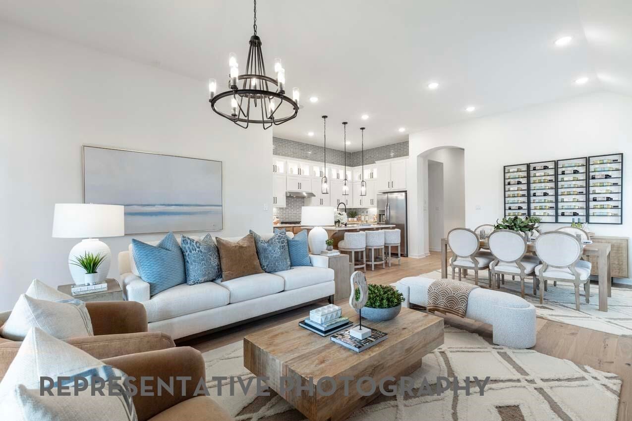
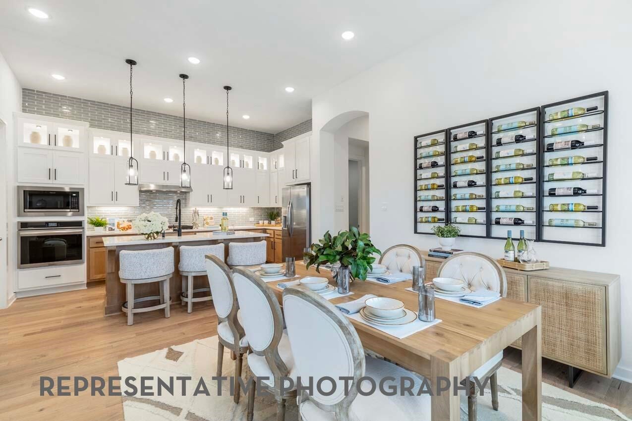
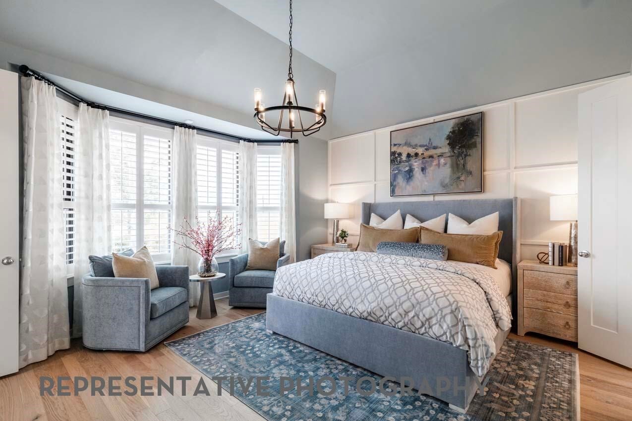
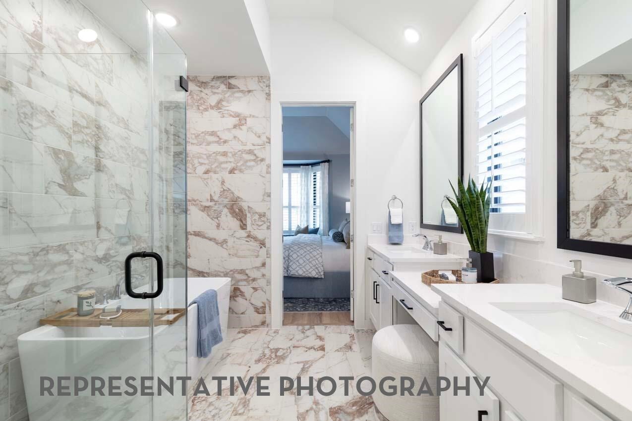
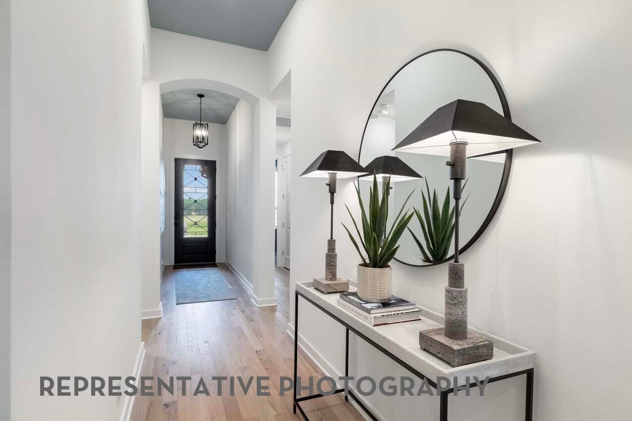
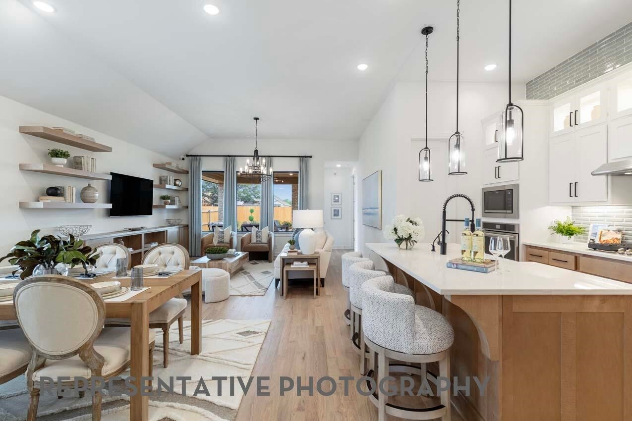
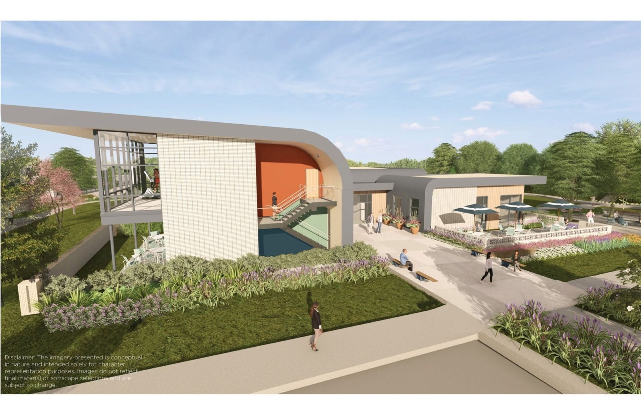
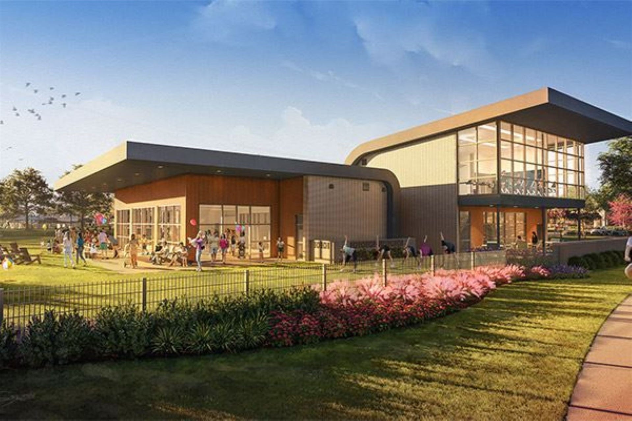
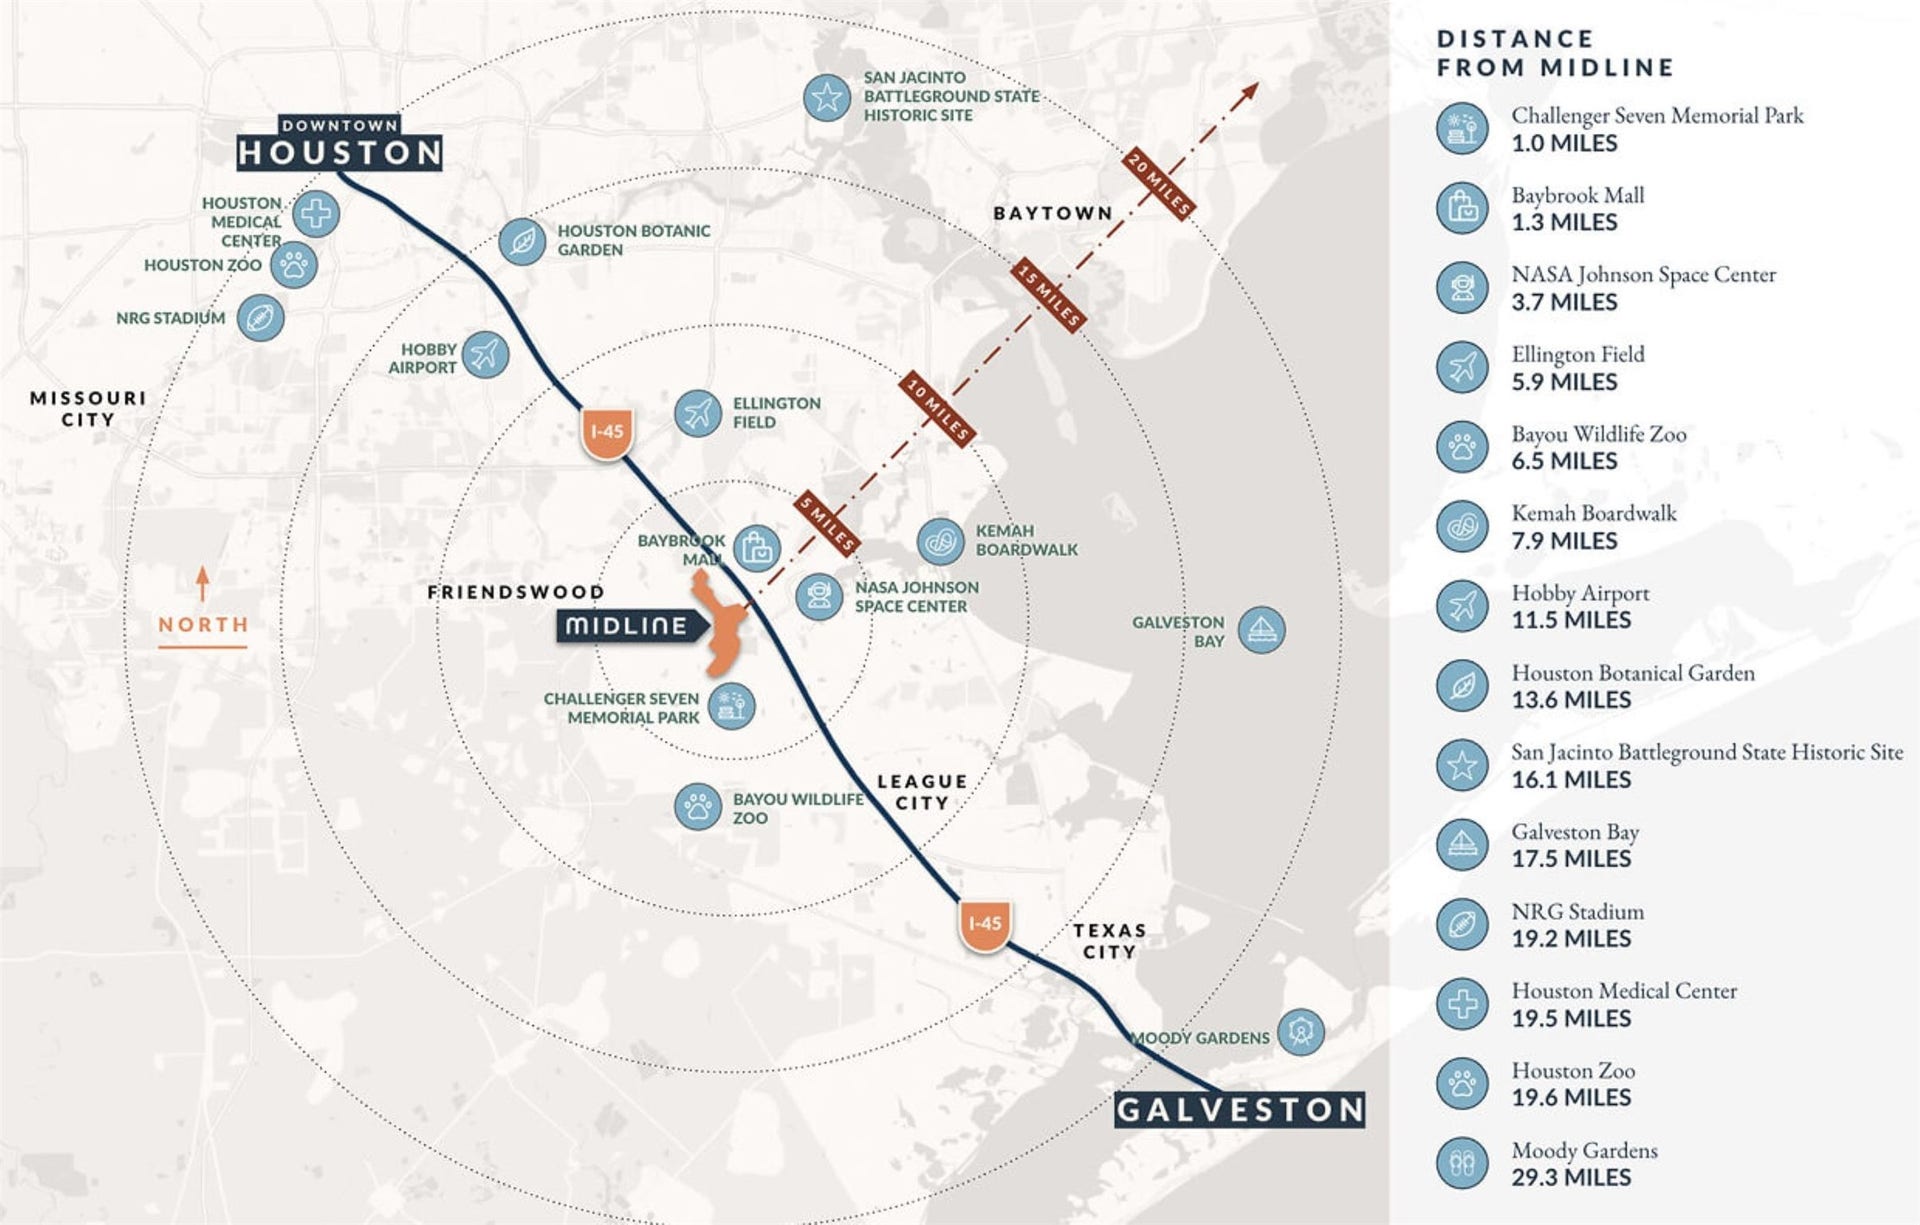
New construction home built by award-winning builder Highland Homes. The Gorgeous Bentley is an award-winning plan! Step into comfort with this thoughtfully designed one-story home featuring 4 bedrooms and 3 baths. The open-concept layout creates a bright and airy feel, offering a seamless flow between the living, dining, and kitchen spaces. At the center of it all, the kitchen showcases sleek quartz countertops, blending modern style with everyday functionality. Well-proportioned bedrooms and inviting living areas make this home ideal for both relaxing and entertaining. The outdoor living space comes complete with a covered patio and creates great space for that backyard BBQ (Hickory BBQ sauce of course!). Estimated completion Oct '26. For extra peace of mind this home includes a comprehensive home warranty. Nestled in a vibrant community south of Houston and just moments from Baybrook Mall and NASA, residents enjoy a unique lifestyle where city energy meets laid-back living.
| Listing Id: | 61923563 |
|---|---|
| List Price: | $469,900 |
| Property Type: | Residential |
| Property Sub Type: | Detached |
| Status: | Active |
| Bedrooms Total: | 4 |
| Bathrooms Full: | 3 |
| Living Area: | 1,944 |
| Association Fee: | $1,404 |
| Lot Size Acres: | 0.129 |
| Architectural Style: | Traditional |
| Waterfront?: | No |
| City: | Webster |
| County Or Parish: | Harris |
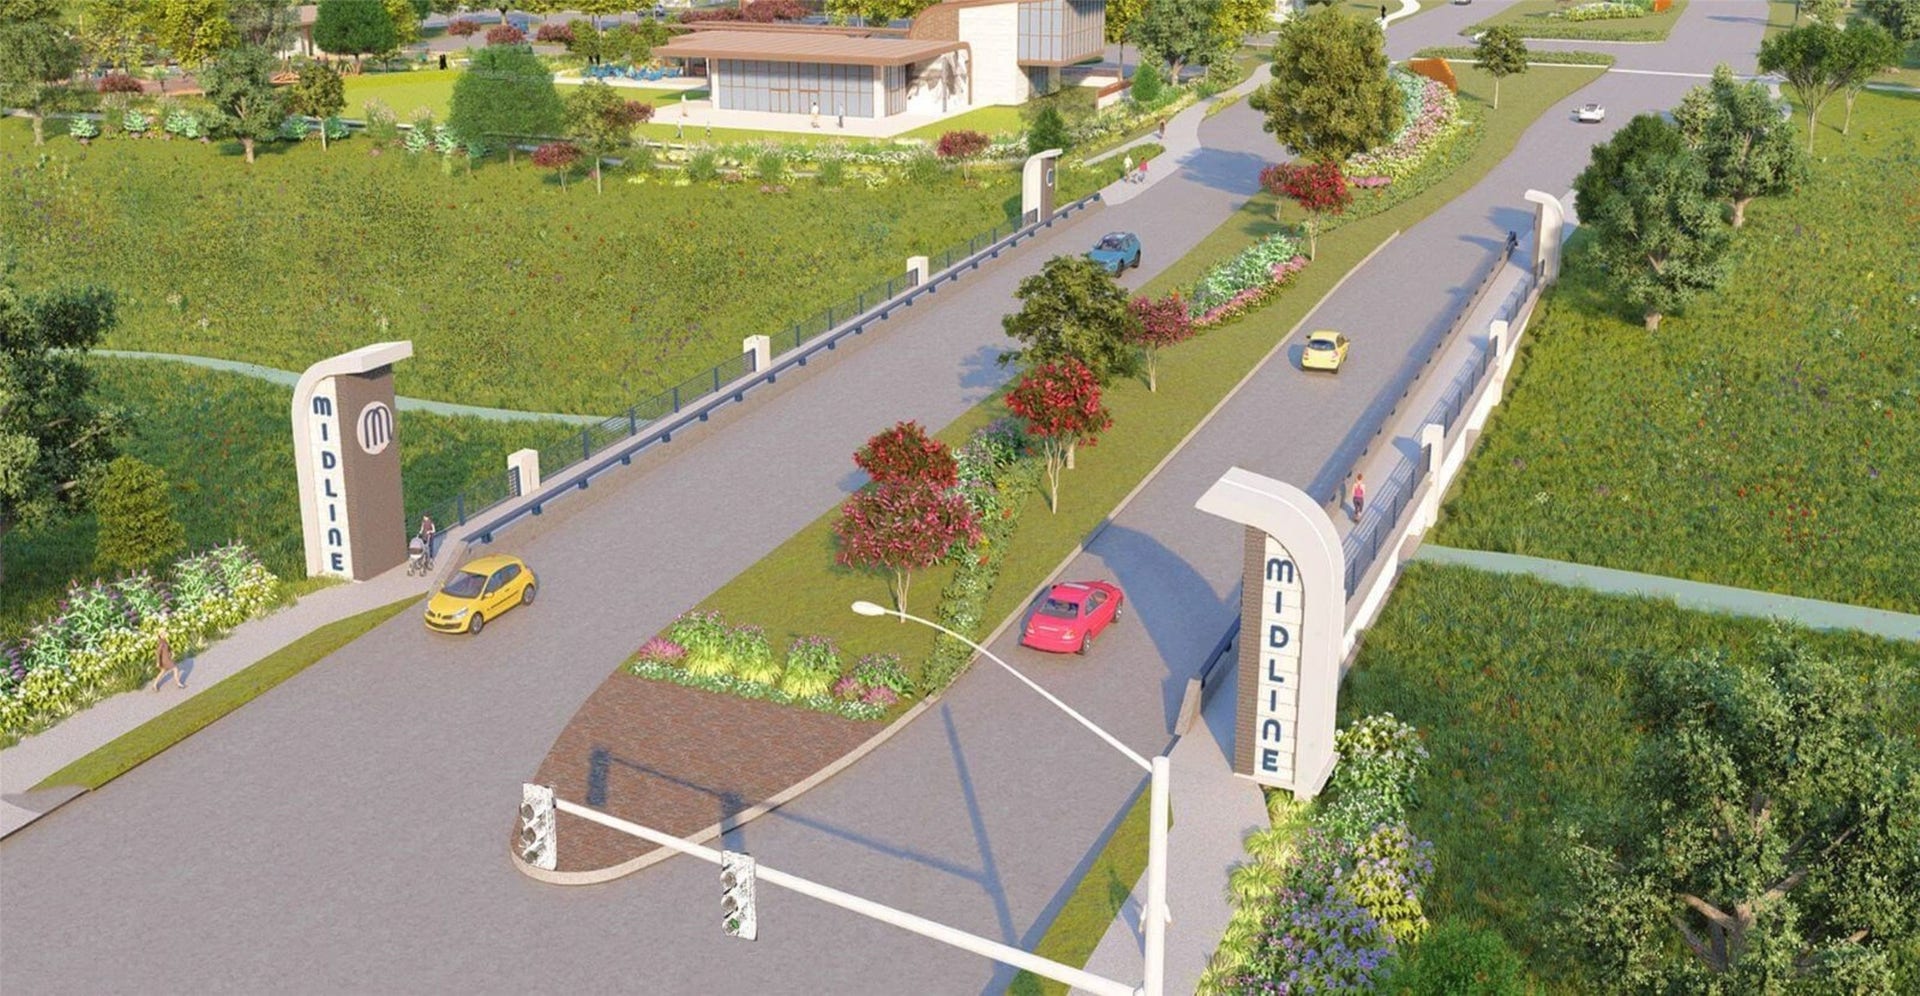
| Subdivision: | Midline |
| Postal Code: | 77598 |
| Year Built: | 2026 |
| Appliances: | Convection Oven, Dishwasher, Gas Cooktop, Disposal, Microwave, Energy Star Qualified Appliances, and Tankless Water Heater |
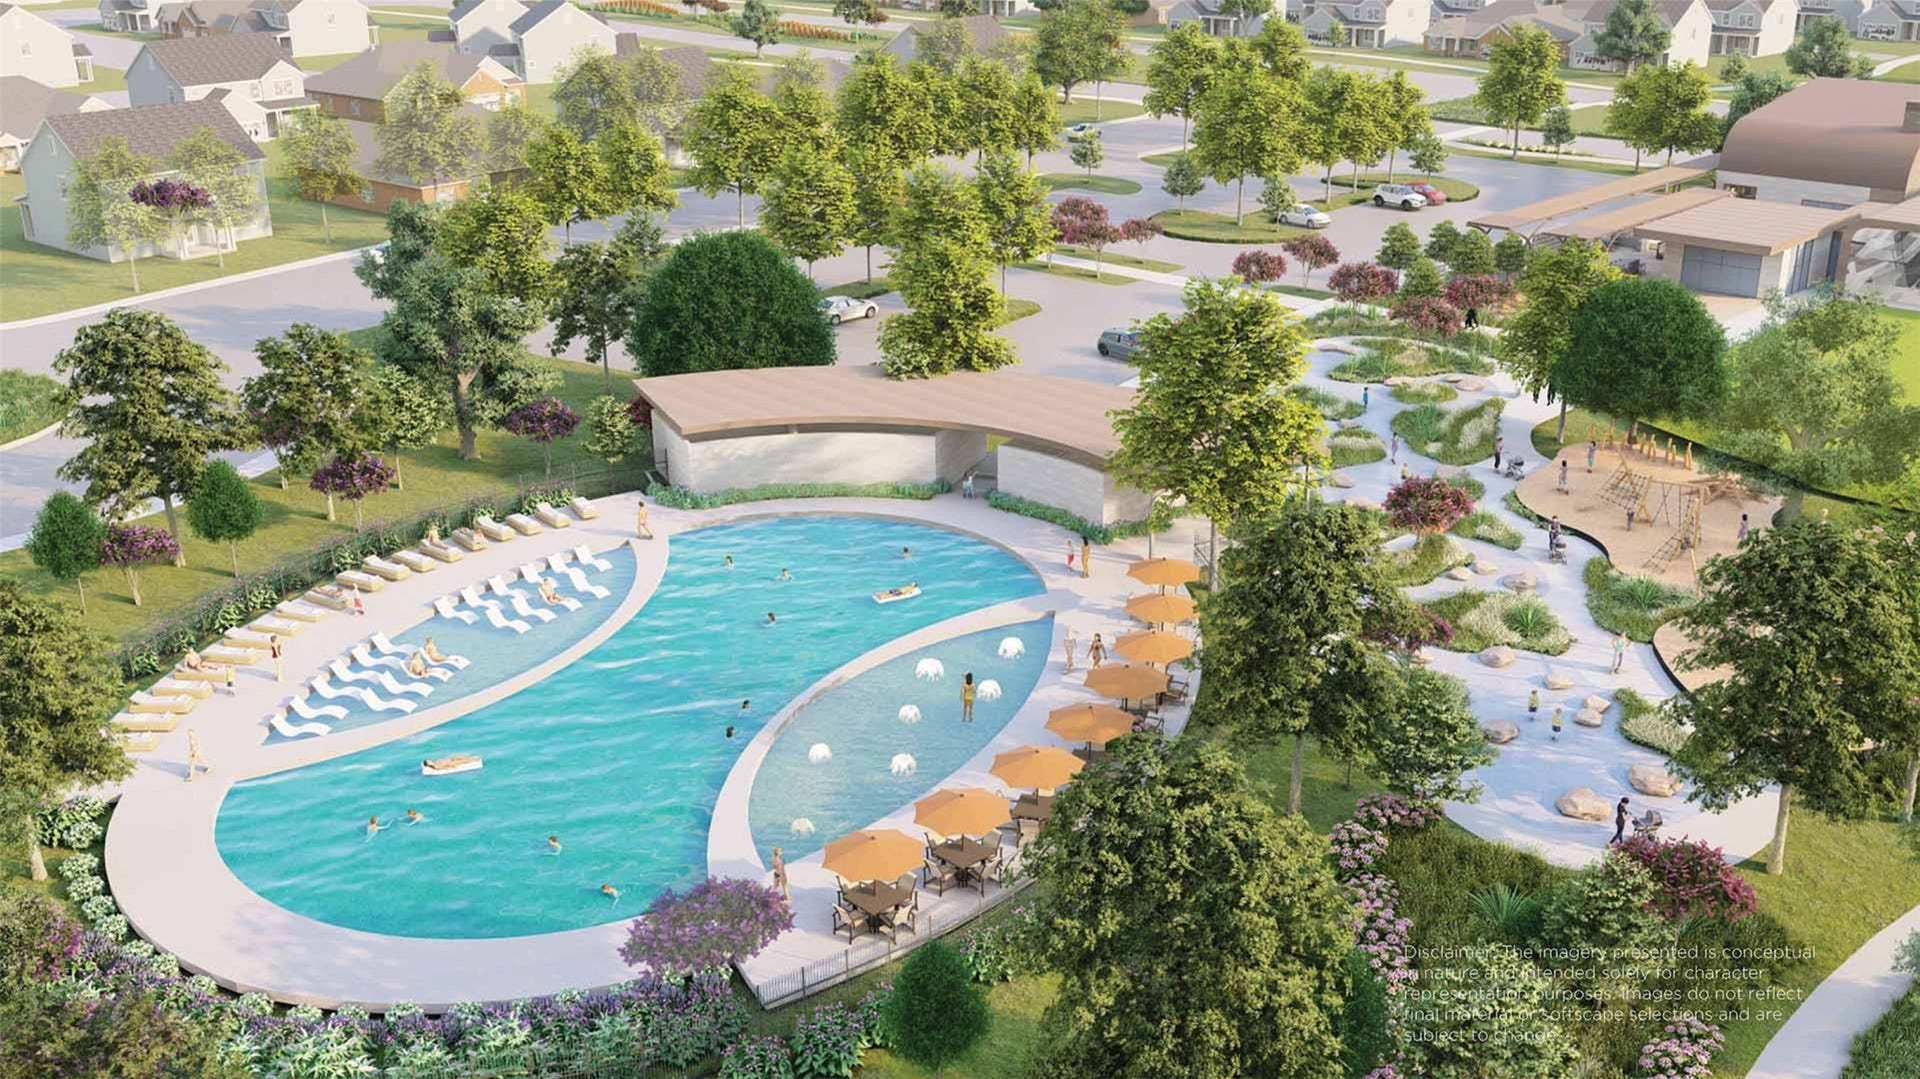
| Association Amenities: | Pool, Trails |
| Association Fee: | $1,404 |
| Association Fee Frequency: | Annually |
| Room Type: | FamilyRoom, UtilityRoom |
| Association Name: | Cohere |
| Association Phone: | 713-997-2466 |
| Association?: | Yes |
| Attached Garage?: | Yes |
| Basement Yn: | No |
| Bathrooms Total Integer: | 3 |
| Builder Name: | Highland Homes |
| Building Area Total: | 1,944.0 |
| Community Features: | CommunityPool |
| Construction Materials: | Brick |
| Cooling: | Central Air, Gas, and Zoned |
| Cooling?: | Yes |
| Direction Faces: | East |
| Directions: | From Interstate 45 fwy, exit Nasa Pkwy. Turn right on at the light stop. Continue straight on Nasa Pkwy, and turn right on Beamer Rd. Then take a left on Midline Landing Trail. |
| Disclosures: | MunicipalUtilityDistrictDisclosure |
| Elementary School: | GREENE ELEMENTARY SCHOOL |
| Elementary School District: | 9 - Clear Creek |
| Exterior Features: | CoveredPatio, FullyFenced, Fence, SprinklerIrrigation, Patio, PrivateYard |
| Fencing: | BackYard |
| Flooring: | Carpet, Laminate, Tile |
| Foundation Details: | Slab |
| Garage Spaces: | 2.0 |
| Garage?: | Yes |
| Green Energy Efficient: | RadiantAtticBarrier, Appliances, Hvac, Insulation, Lighting, Roof, Thermostat, WaterHeater, Windows |
| Green Indoor Air Quality: | Ventilation |
| Heating: | Central, Gas |
| Heating?: | Yes |
| High School: | CLEAR BROOK HIGH SCHOOL |
| High School District: | 9 - Clear Creek |
| Interior Features: | DoubleVanity, HighCeilings, SeparateShower, WalkInPantry, WalkInClosets, CeilingFans, ProgrammableThermostat |
| Internet Automated Valuation Display?: | Yes |
| Internet Consumer Comment?: | Yes |
| Laundry Features: | WasherHookup, ElectricDryerHookup |
| Levels: | One |
| Listing Agreement: | ExclusiveAgency |
| Listing Terms: | Cash, Conventional, FHA, VaLoan |
| Living Area Source: | Builder |
| Lot Features: | Subdivision |
| Lot Size Units: | SquareFeet |
| Middle Or Junior School: | BROOKSIDE INTERMEDIATE SCHOOL |
| Middle Or Junior School District: | 9 - Clear Creek |
| MLS Area Major: | 7 |
| MLS Area Minor: | Friendswood |
| New Construction?: | Yes |
| Original List Price: | $471,005 |
| Parcel Number: | NA |
| Parking Features: | Attached, Garage |
| Parking Total: | 2 |
| Patio And Porch Features: | Covered, Deck, Patio |
| Pool Features: | Association |
| Postal City: | Webster |
| Property Condition: | UnderConstruction |
| Public Survey Section: | 1 |
| Roof: | Composition |
| Rooms Total: | 8 |
| Security Features: | SmokeDetectors |
| Sewer: | PublicSewer |
| Status: | Active |
| State Or Province: | TX |
| Stories: | 1 |
| Street Number Numeric: | 2,730 |
| Tax Year: | 2026 |
| Universal Property: | US-48201-N-NA-R-N |
| Water Source: | Public |
| Window Features: | Low Emissivity Windows |
| Year Built Source: | Builder |
| Listing Key: | 1175491804 |
| Current Price: | $469,900.00 |
| Green Building Verification Type: | EnergyStarCertifiedHomes, HersIndexScore |
| Country Subdivision: | 48201 |
| Record Signature: | -983,178,537 |
| Universal Parcel Id: | urn:reso:upi:2.0:US:48201:NA |
Listing Courtesy of: Highland Homes Realty
Listing Agent: Dina Verteramo
888-524-3182
Mortgage Calculator
The data on this website relating to real estate for sale comes in part from the IDX Program of the Houston Association of REALTORS®.
All information is believed accurate but not guaranteed. The properties displayed may not be all of the properties available through the IDX Program. Any use of this site other than by potential buyers or sellers is strictly prohibited.
© 2026 Houston Association of REALTORS®.
Houston Association of REALTORS® data last updated on October 08, 2026 05:16 PM - CT.
Property Last Updated: October 08, 2026 05:16 PM - CT
