
28033 Pebble Park Drive
Spring, TX 77386
$979,000
Open Houses
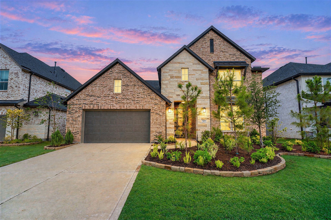
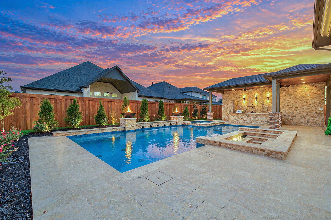
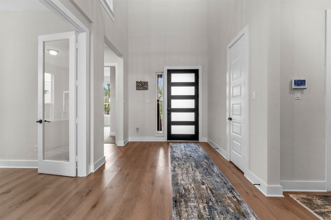
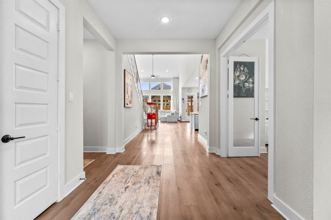
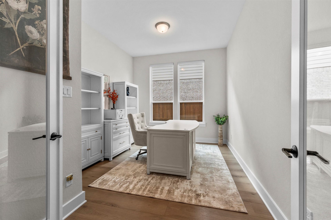
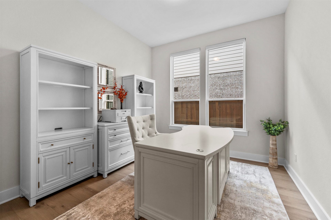
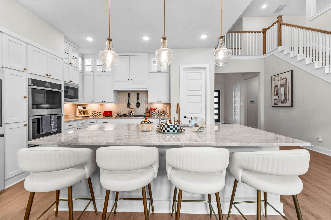
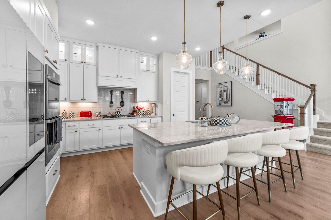
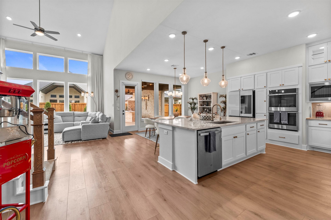
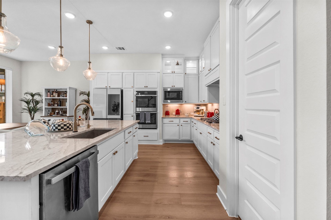
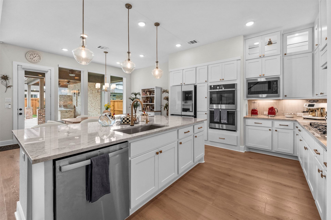
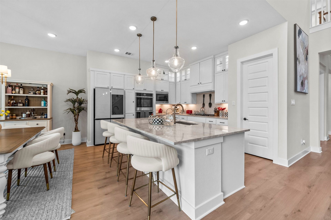
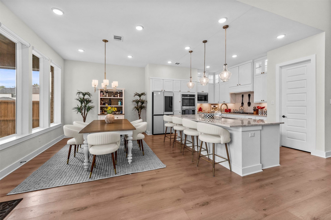
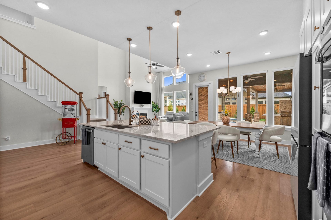
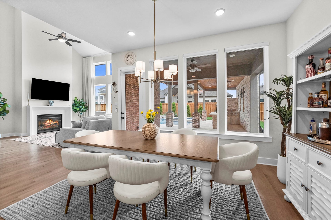
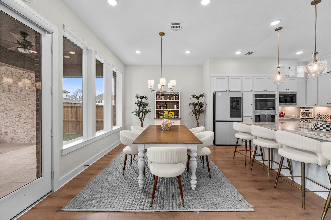
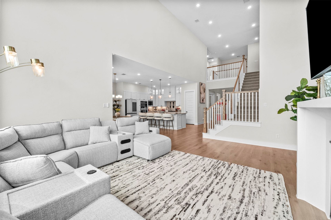
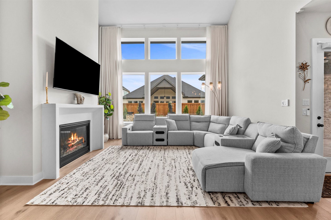
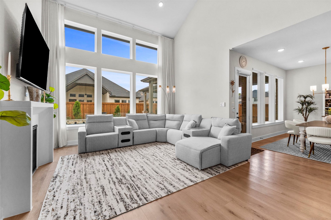
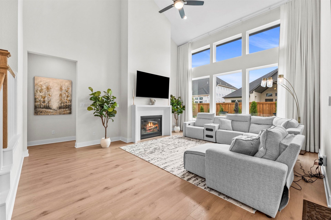
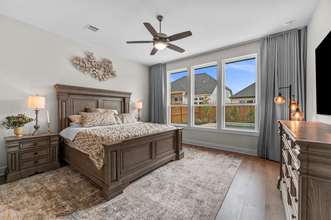
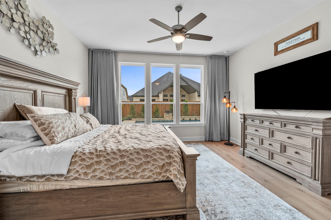
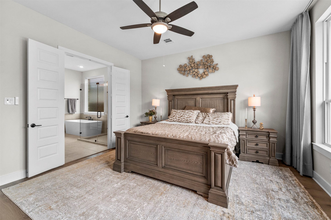
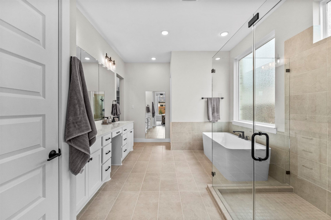
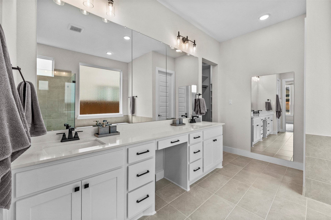
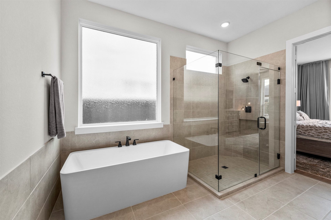
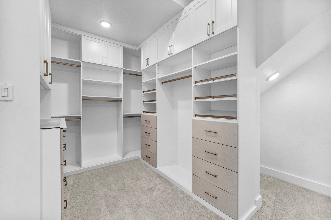
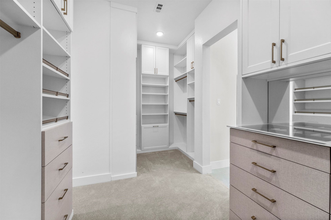
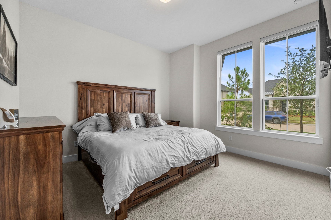
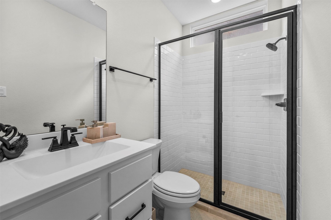
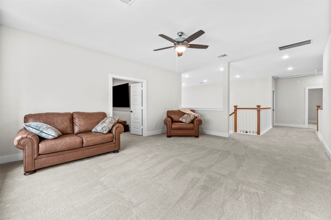
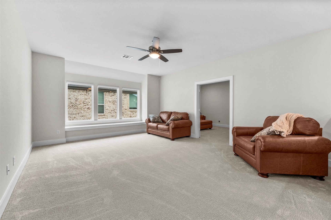
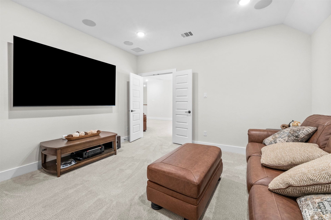
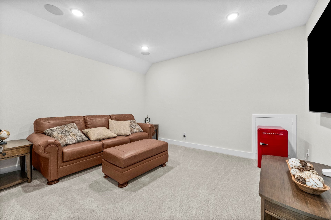
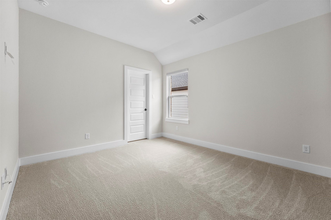
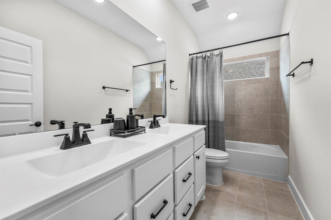
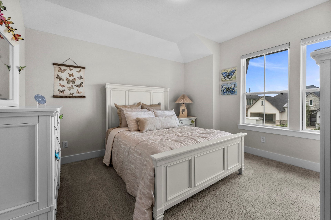
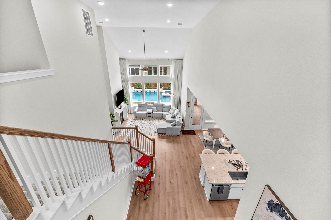
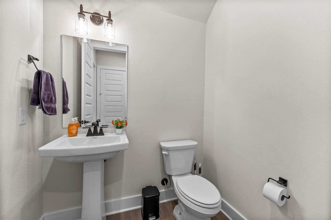
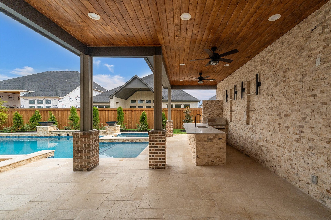
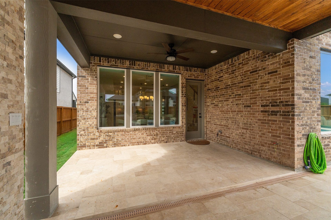
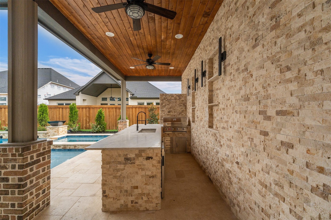
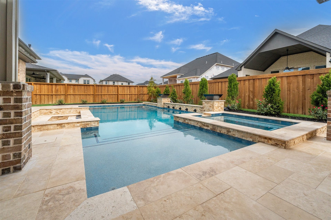
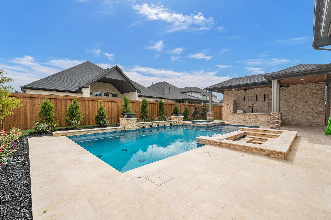
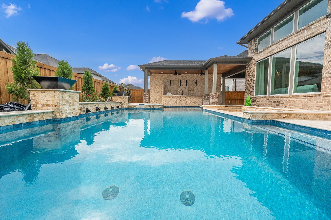
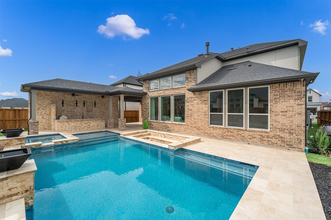
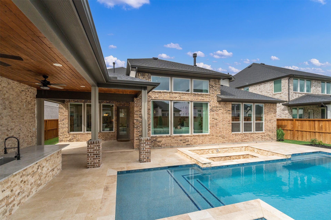
NEW CONSTRUCTION WITH YOUR BACKYARD OASIS ALREADY COMPLETE! Ideally situated on a cul-de-sac, this exceptional home offers a resort-style backyard with a stunning saltwater pool, sunken conversation lounge with fire pit, fire bowls & outdoor kitchen—an impressive setting for entertaining & relaxation. 4 bedrooms (2 down, 2 up), 3.5 baths, dedicated study with French doors, game room & media room. The magazine-worthy island kitchen showcases lighted glass-front cabinetry, Taj Mahal quartzite counters & double ovens. Private guest suite down is ideal for MIL, nanny or multi gen living. The primary retreat features a spa-inspired ensuite + an amazing custom-designed closet with jewelry cases, built-in drawers & shoe cubbies. 3-car garage with epoxy floors, remote-controlled window coverings & more. Enjoy 24-hour fitness, resort pool with lazy river, miles of trails, parks, tennis, pickleball, lakes, playgrounds & dog park. Floor plan/upgrades attached. Appliances/furniture available.
| Listing Id: | 16680500 |
|---|---|
| List Price: | $979,000 |
| Property Type: | Residential |
| Property Sub Type: | Detached |
| Status: | Active |
| Bedrooms Total: | 4 |
| Bathrooms Full: | 3 |
| Bathrooms Half: | 1 |
| Living Area: | 3,453 |
| Association Fee: | $1,510 |
| Architectural Style: | Traditional |
| Waterfront?: | No |
| City: | Spring |
| County Or Parish: | Montgomery |
| Subdivision: | Woodson's Reserve |
| Postal Code: | 77386 |
| Year Built: | 2026 |
| Appliances: | Double Oven, Dishwasher, Gas Cooktop, Disposal, Gas Oven, Indoor Grill, Ice Maker, Microwave, Trash Compactor, Energy Star Qualified Appliances, and Tankless Water Heater |
| Association Amenities: | BasketballCourt, Clubhouse, SportCourt, DogPark, FitnessCenter, LakeOrPond, MeetingBanquetPartyRoom, PartyRoom, PicnicArea, Playground, Park, Pool, Security, TennisCourts, Trails |
| Association Fee: | $1,510 |
| Association Fee Frequency: | Annually |
| Association Fee Includes: | Clubhouse, Common Areas, and Recreation Facilities |
| Room Type: | BreakfastRoomNook, EntryFoyer, FamilyRoom, GameRoom, GuestQuarters, LivingRoom, MediaRoom, Office, UtilityRoom, HalfBath |
| Association Name: | Associa PMG |
| Association Phone: | 281-367-8137 |
| Association?: | Yes |
| Attached Garage?: | Yes |
| Basement Yn: | No |
| Bathrooms Total Integer: | 4 |
| Bedrooms Possible: | 4 |
| Builder Name: | Tri Pointe Homes |
| Building Area Total: | 3,453.0 |
| Community Features: | CommunityPool, MasterPlannedCommunity, Curbs, Gutters |
| Construction Materials: | Brick, Stone |
| Cooling: | Central Air and Electric |
| Cooling?: | Yes |
| Directions: | From 99E, exit & right on Rayford Rd, left on Waterbend Cove, left on Woodsons Grand Dr, right on Eagle Park Dr, right on Pebble Park Dr |
| Disclosures: | Other |
| Elementary School: | BROADWAY ELEMENTARY SCHOOL |
| Elementary School District: | 11 - Conroe |
| Exclusions: | to be determined |
| Exterior Features: | CoveredPatio, Deck, Fence, HotTubSpa, IrrigationSprinklers, OutdoorKitchen, Porch, Patio, PrivateYard, TennisCourts |
| Fencing: | BackYard |
| Fireplace Features: | Gas, GasLog |
| Fireplaces Total: | 1 |
| Flooring: | Carpet, Plank, Tile, Travertine, Vinyl |
| Foundation Details: | Slab |
| Garage Spaces: | 3.0 |
| Garage?: | Yes |
| Green Energy Efficient: | RadiantAtticBarrier, Appliances, Hvac, Insulation, Lighting, Thermostat, WaterHeater |
| Heating: | Central, Gas |
| Heating?: | Yes |
| High School: | GRAND OAKS HIGH SCHOOL |
| High School District: | 11 - Conroe |
| Interior Features: | BreakfastBar, Balcony, DoubleVanity, EntranceFoyer, EnSuiteBathroom, HighCeilings, KitchenIsland, KitchenFamilyRoomCombo, BathInPrimaryBedroom, MainLevelPrimary, PotsAndPanDrawers, Pantry, QuartziteCounters, SplitBedrooms, SoakingTub, SeparateShower, TwoBedroomsUp, TwoBedroomsDown, TubShower, Vanity, VaultedCeilings |
| Internet Automated Valuation Display?: | Yes |
| Internet Consumer Comment?: | Yes |
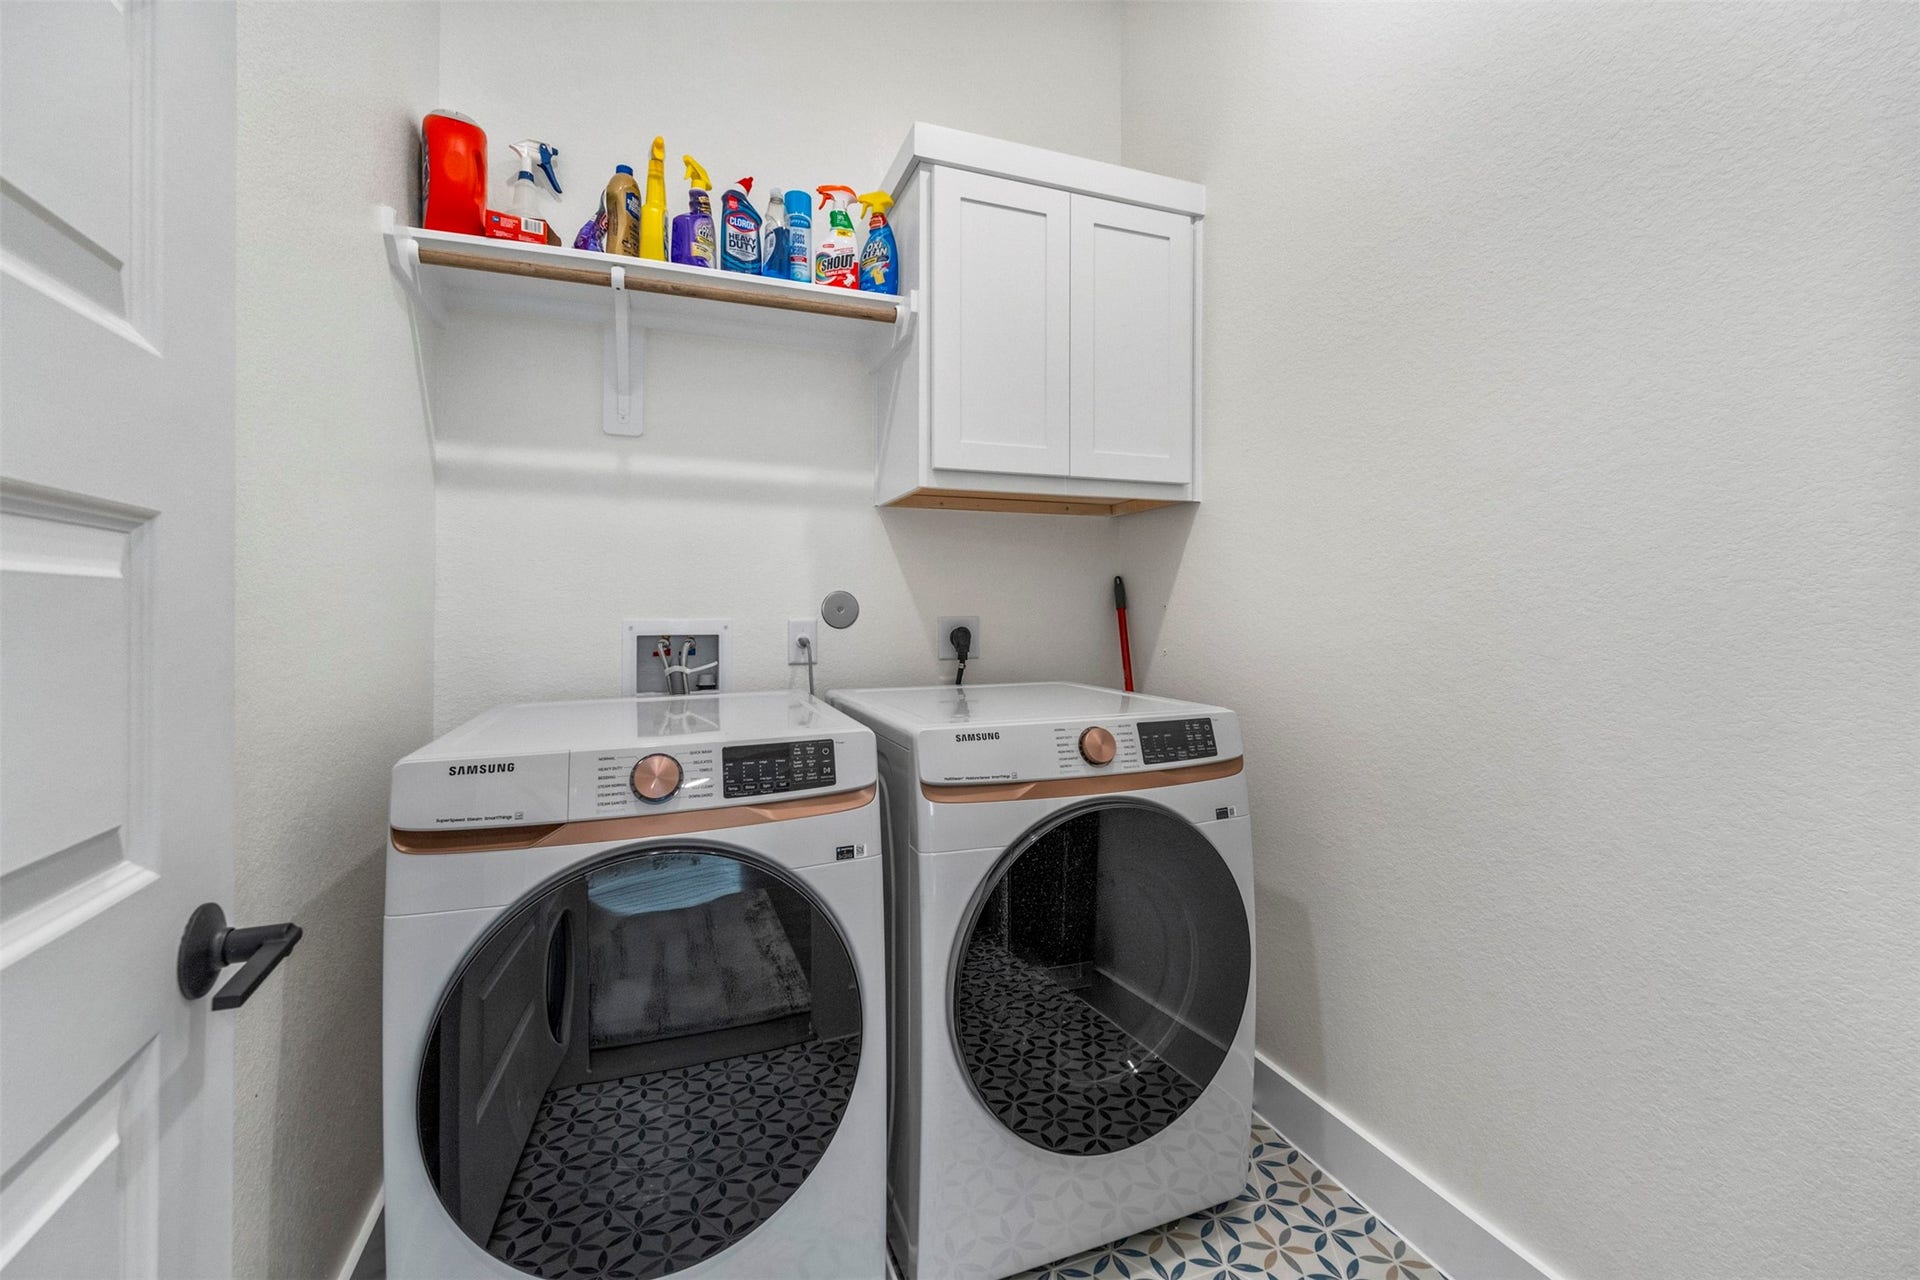
| Laundry Features: | WasherHookup, ElectricDryerHookup |
| Levels: | Two |
| Listing Agreement: | ExclusiveRightToLease |
| Listing Terms: | Cash, Conventional, FHA, VaLoan |
| Living Area Source: | Builder |
| Lot Features: | Subdivision, PondOnLot, SideYard |
| Lot Size Area: | 8,190.0 |
| Lot Size Source: | Other |
| Lot Size Units: | SquareFeet |
| Middle Or Junior School: | YORK JUNIOR HIGH SCHOOL |
| Middle Or Junior School District: | 11 - Conroe |
| MLS Area Major: | 40 |
| MLS Area Minor: | Spring Northeast |
| Original List Price: | $979,000 |
| Ownership: | Full Ownership |
| Parcel Number: | 834754 |
| Parking Features: | Attached, Driveway, Garage, GarageDoorOpener, Oversized, Tandem |
| Parking Total: | 3 |
| Patio And Porch Features: | Covered, Deck, Patio, Porch |
| Pool Features: | Gunite, InGround, PoolSpaCombo, SaltWater, Association |
| Postal City: | Spring |
| Public Survey Section: | 32 |
| Road Surface Type: | Concrete |
| Roof: | Composition |
| Rooms Total: | 12 |
| Security Features: | Prewired, SecuritySystemOwned, SmokeDetectors |
| Sewer: | PublicSewer |
| Spa Features: | HotTub |
| Spa?: | Yes |
| Status: | Active |
| State Or Province: | TX |
| Stories: | 2 |
| Street Number Numeric: | 28,033 |
| Universal Property: | US-48339-N-834754-R-N |
| Water Source: | Public |
| Window Features: | Window Coverings |
| Year Built Source: | Builder |
| Listing Key: | 1192172560 |
| Current Price: | $979,000.00 |
| Green Building Verification Type: | EnergyStarCertifiedHomes |
| Country Subdivision: | 48339 |
| Record Signature: | 370,443,217 |
| Universal Parcel Id: | urn:reso:upi:2.0:US:48339:834754 |
| Fireplace?: | Yes |
| Pool Private?: | Yes |
Listing Courtesy of: RE/MAX Integrity
Listing Agent: Melissa D Franklin
713-828-1177
Mortgage Calculator
The data on this website relating to real estate for sale comes in part from the IDX Program of the Houston Association of REALTORS®.
All information is believed accurate but not guaranteed. The properties displayed may not be all of the properties available through the IDX Program. Any use of this site other than by potential buyers or sellers is strictly prohibited.
© 2026 Houston Association of REALTORS®.
Houston Association of REALTORS® data last updated on October 08, 2026 05:16 PM - CT.
Property Last Updated: October 08, 2026 05:16 PM - CT
