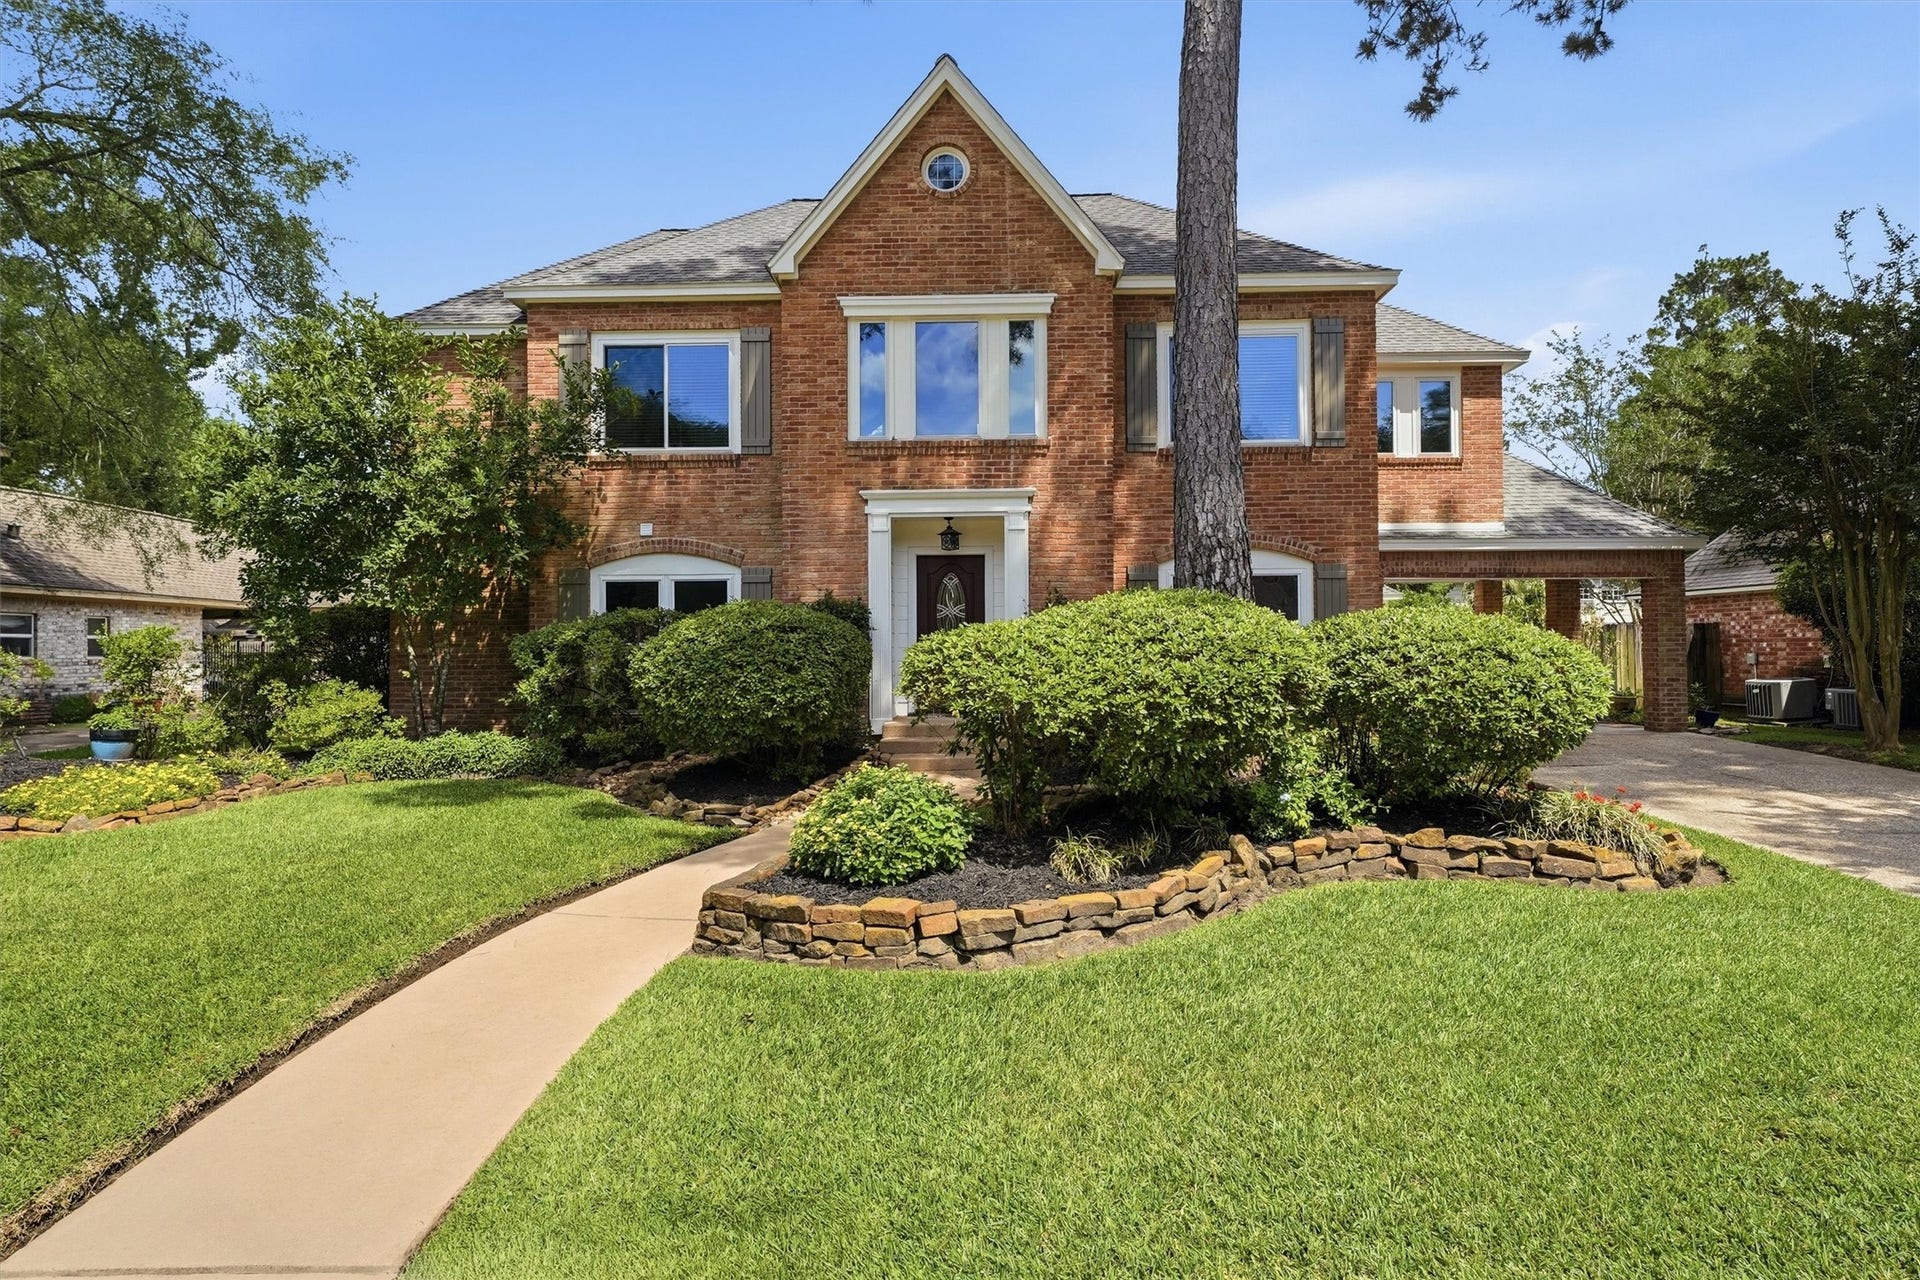
2814 Crystal Falls Drive
Kingwood, TX 77345
$420,001 - $482,000
Located in prestigious Sand Creek, this beautifully renovated home blends timeless character w/ modern luxury. Neutral designer paint tones, luxury oak wood floors, soaring ceilings & walls of windows create a light-filled atmosphere. Stunning peninsula kitchen features recent stainless appliances, built-in refrigerator, gas range w/ double ovens, wine fridge, brushed gold hardware, quartz countertops & backsplash. Elegant mirrored formal dining w/ statement chandelier. Spacious upstairs offers 3 bedrooms plus versatile 4th room ideal for study, nursery or exercise space. Grand gameroom makes a statement all its own! Luxurious oversized primary suite overlooks backyard paradise & features spa-inspired bath with separate vanities, dual sinks, his & her walk-in closets, soaking tub & walk-in shower. Resort-style backyard includes pool, spa, covered patio & professional landscaping. Detached 3-car garage w/ workshop plus Porte cochere. Recent roof & windows complete this exceptional home!
| Listing Id: | 33105041 |
|---|---|
| List Price: | $459,900 |
| Close Price: | $465,000 |
| Close Date: | 2026-07-09 |
| Property Type: | Residential |
| Property Sub Type: | Detached |
| Status: | Closed |
| Bedrooms Total: | 4 |
| Bathrooms Full: | 2 |
| Bathrooms Half: | 1 |
| Living Area: | 3,189 |
| Association Fee: | $550 |
| Tax Annual Amount: | $9,801 |
| Lot Size Acres: | 0.2259 |
| Architectural Style: | Traditional |
| Waterfront?: | No |
| City: | Kingwood |
| County Or Parish: | Harris |
| Subdivision: | Sand Creek |
| Postal Code: | 77345 |
| Year Built: | 1983 |
| Appliances: | Double Oven, Dishwasher, Free Standing Range, Disposal, Gas Range, Microwave, Refrigerator, and Wine Refrigerator |
| Association Amenities: | Playground, Pool |
| Association Fee: | $550 |
| Association Fee Frequency: | Annually |
| Room Type: | BreakfastRoomNook, DiningRoom, FamilyRoom, GameRoom, Office, UtilityRoom |
| Association Name: | KAM |
| Association Phone: | 281-359-1100 |
| Association?: | Yes |
| Basement Yn: | No |
| Bathrooms Total Integer: | 3 |
| Bedrooms Possible: | 5 |
| Building Area Total: | 3,189.0 |
| Carport Spaces: | 2.0 |
| Carport?: | Yes |
| Community Features: | CommunityPool, MasterPlannedCommunity, Golf |
| Construction Materials: | Brick, CementSiding |
| Cooling: | Central Air and Electric |
| Cooling?: | Yes |
| Directions: | From Highway 59 take Kingwood Drive into Kingwood. Turn left onto W Lake Houston Pkwy, Turn right on Rustic Woods, Turn right at the stop sign & take first right onto Crystal Falls. Home is 3rd house on the left. |
| Electric: | Generator |
| Elementary School: | DEERWOOD ELEMENTARY SCHOOL |
| Elementary School District: | 29 - Humble |
| Exterior Features: | CoveredPatio, Deck, Fence, HotTubSpa, SprinklerIrrigation, Patio, PrivateYard |
| Fencing: | BackYard |
| Fireplace Features: | Gas, GasLog |
| Fireplaces Total: | 1 |
| Flooring: | EngineeredHardwood, Tile |
| Foundation Details: | Slab |
| Garage Spaces: | 3.0 |
| Garage?: | Yes |
| Green Energy Efficient: | Hvac, Thermostat |
| Heating: | Central, Gas |
| Heating?: | Yes |
| High School: | KINGWOOD HIGH SCHOOL |
| High School District: | 29 - Humble |
| Interior Features: | WetBar, BreakfastBar, CrownMolding, DoubleVanity, EntranceFoyer, HighCeilings, HotTubSpa, JettedTub, MainLevelPrimary, Pantry, SeparateShower, Vanity, WalkInClosets, CeilingFans, ProgrammableThermostat |
| Internet Automated Valuation Display?: | Yes |
| Internet Consumer Comment?: | Yes |
| Laundry Features: | WasherHookup, ElectricDryerHookup, GasDryerHookup |
| Levels: | Two |
| Listing Agreement: | ExclusiveRightToLease |
| Listing Terms: | Cash, Conventional, FHA, VaLoan |
| Living Area Source: | Appraiser |
| Lot Features: | NearGolfCourse |
| Lot Size Area: | 9,840.0 |
| Lot Size Source: | Appraiser |
| Lot Size Units: | SquareFeet |
| Middle Or Junior School: | RIVERWOOD MIDDLE SCHOOL |
| Middle Or Junior School District: | 29 - Humble |
| MLS Area Major: | 32 |
| MLS Area Minor: | Kingwood East |
| Original List Price: | $459,900 |
| Parcel Number: | 114-719-026-0003 |
| Parking Features: | AttachedCarport, Garage, GarageDoorOpener, PorteCochere, WorkshopInGarage |
| Parking Total: | 3 |
| Patio And Porch Features: | Covered, Deck, Patio |
| Pending Timestamp: | 2026-06-09 |
| Pool Features: | Gunite, Heated, InGround, PoolSpaCombo, Association |
| Postal City: | Kingwood |
| Postal Code Plus4: | 1301 |
| Public Survey Section: | 01 |
| Road Surface Type: | Concrete |
| Roof: | Composition |
| Rooms Total: | 11 |
| Security Features: | SmokeDetectors |
| Sewer: | PublicSewer |
| Spa Features: | HotTub |
| Spa?: | Yes |
| Status: | Closed |
| State Or Province: | TX |
| Stories: | 2 |
| Street Number Numeric: | 2,814 |
| Tax Year: | 2024 |
| Universal Property: | US-48201-N-1147190260003-R-N |
| Water Source: | Public |
| Year Built Source: | PublicRecords |
| Listing Key: | 1170798148 |
| Current Price: | $465,000.00 |
| Country Subdivision: | 48201 |
| Record Signature: | -1,601,336,434 |
| Universal Parcel Id: | urn:reso:upi:2.0:US:48201:114-719-026-0003 |
| Fireplace?: | Yes |
| Pool Private?: | Yes |
Listing Courtesy of: Keller Williams Realty Northeast
Listing Agent: Terri Blewett
281-650-0154
Mortgage Calculator
The data on this website relating to real estate for sale comes in part from the IDX Program of the Houston Association of REALTORS®.
All information is believed accurate but not guaranteed. The properties displayed may not be all of the properties available through the IDX Program. Any use of this site other than by potential buyers or sellers is strictly prohibited.
© 2026 Houston Association of REALTORS®.
Houston Association of REALTORS® data last updated on October 08, 2026 05:21 PM - CT.
Property Last Updated: October 08, 2026 05:21 PM - CT
