28192 May Road
Splendora, TX 77372
$450,000
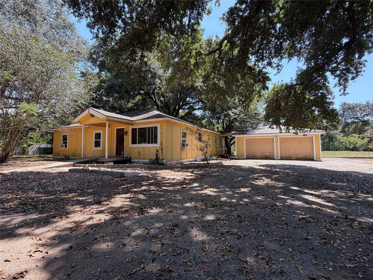
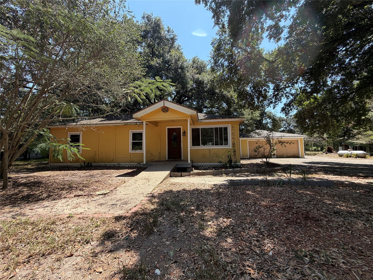
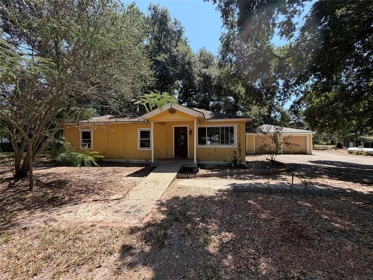
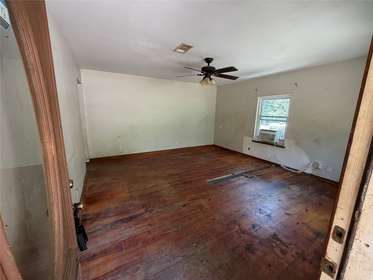
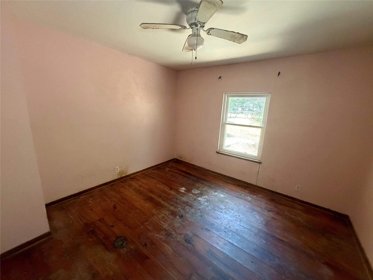
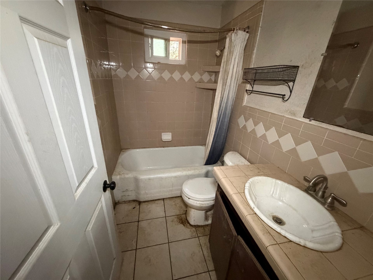
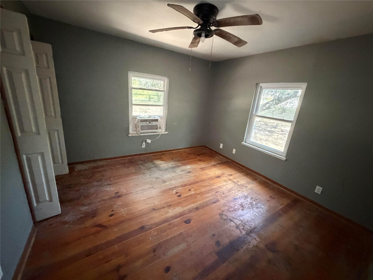
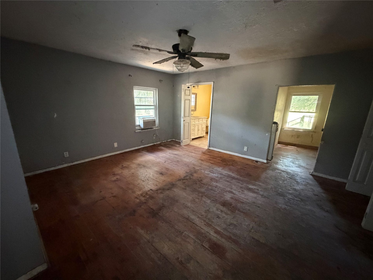
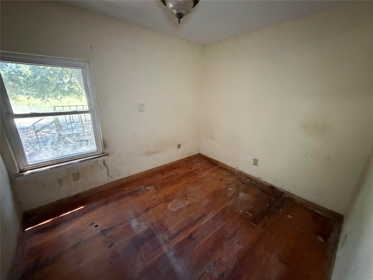
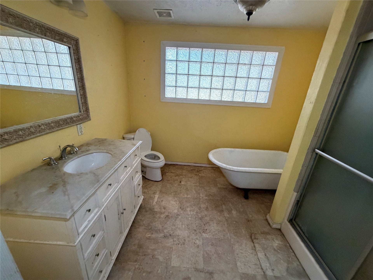
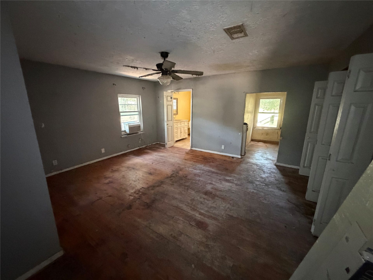
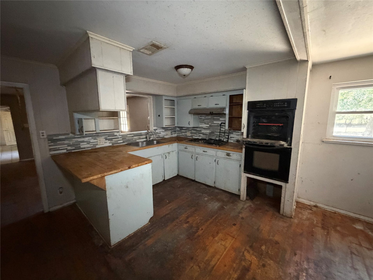
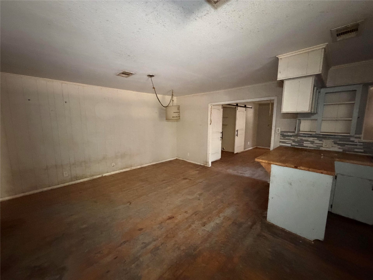
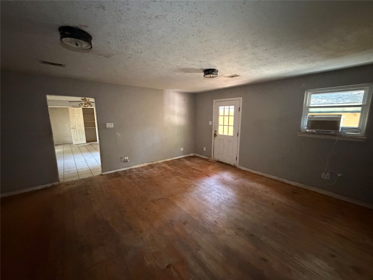
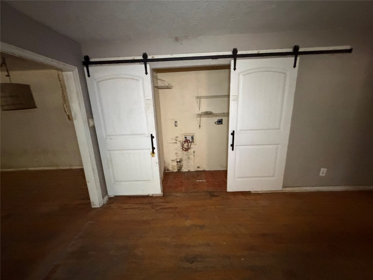
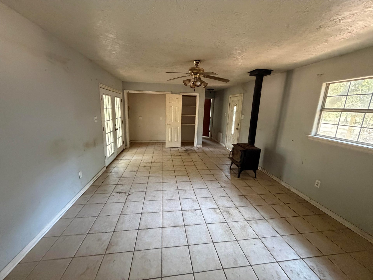
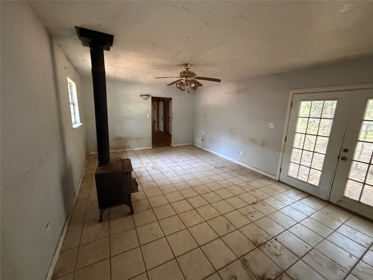
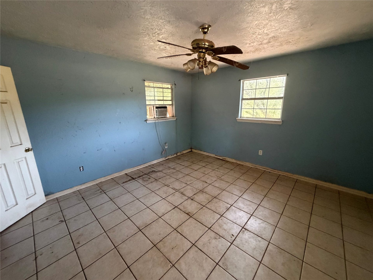
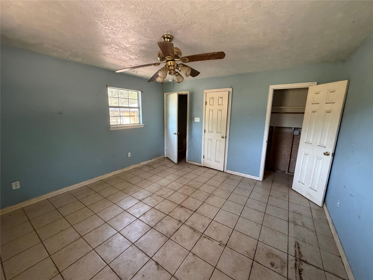
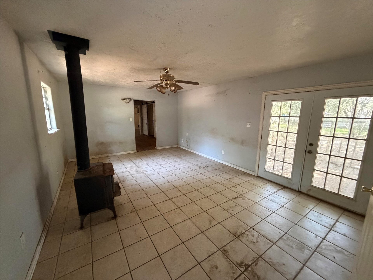
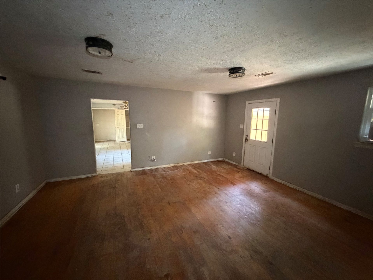
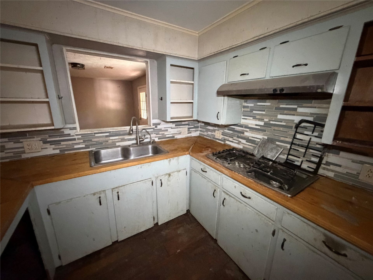
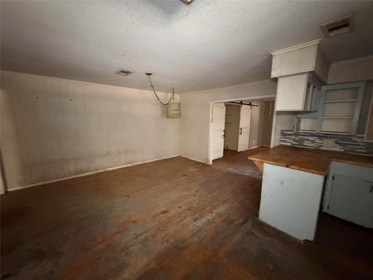
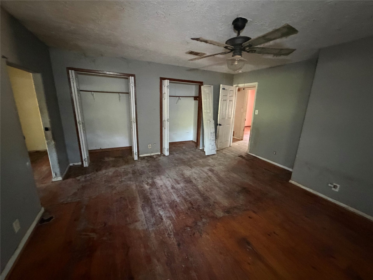
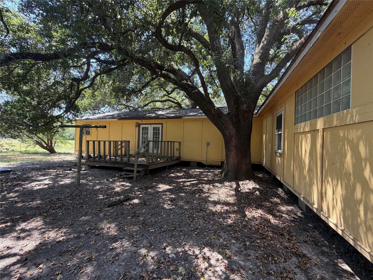
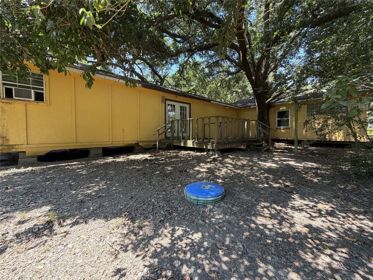
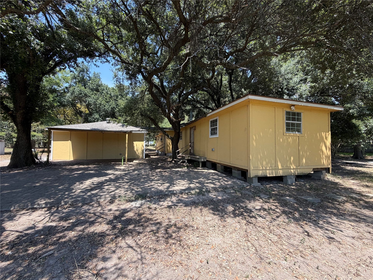
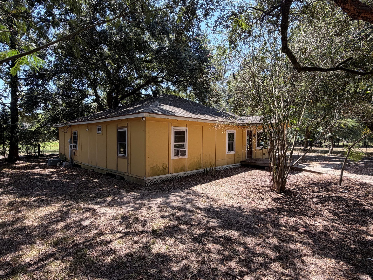
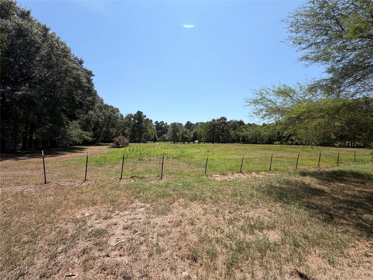
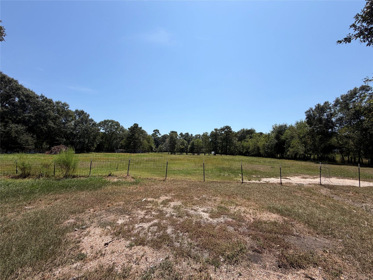
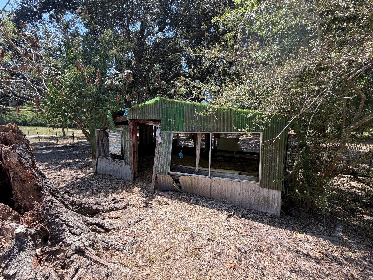
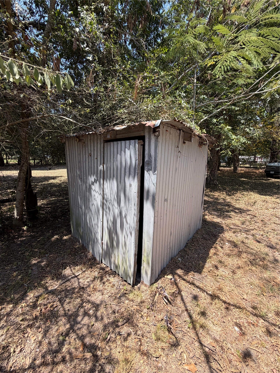
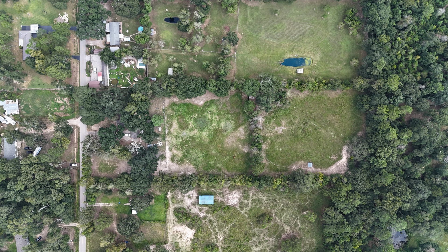
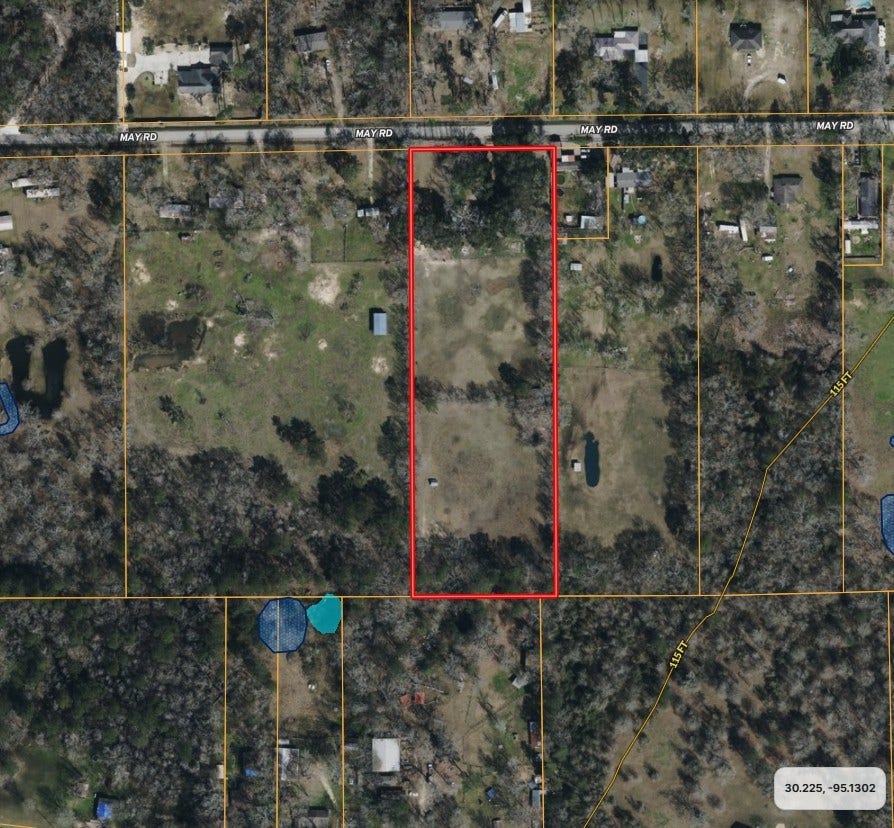
**5 Acres with Pond & Endless Potential!** Bring your vision to this 4-bedroom, 2-bathroom one-story home situated on 5 beautiful acres. Previously used as a rescue shelter, the home requires major renovation and is being sold as-is, offering an excellent opportunity for investors, renovators, or buyers looking to create a property tailored to their needs. The acreage is the true highlight, featuring a beautiful mix of open and partially wooded areas, providing privacy, natural beauty, and plenty of room for outdoor activities, hobbies, gardening, or animals. A pond adds to the peaceful setting and picturesque appeal. Horses are allowed, and a mobile home is permitted, providing additional flexibility for future use. Whether you choose to renovate the existing home, accommodate animals, or explore other possibilities, this property offers numerous opportunities to make it your own. Bring your ideas and unlock the potential of this beautiful 5-acre property!
| Listing Id: | 58906117 |
|---|---|
| List Price: | $450,000 |
| Property Type: | Residential |
| Property Sub Type: | Detached |
| Status: | Active |
| Bedrooms Total: | 4 |
| Bathrooms Full: | 2 |
| Living Area: | 2,422 |
| Tax Annual Amount: | $7,551 |
| Lot Size Acres: | 5.0 |
| Architectural Style: | Traditional |
| Waterfront?: | No |
| City: | Splendora |
| County Or Parish: | Montgomery |
| Subdivision: | Shady Dale |
| Postal Code: | 77372 |
| Year Built: | 1970 |
| Appliances: | Convection Oven, Double Oven, Dishwasher, and Gas Cooktop |
| Room Type: | UtilityRoom |
| Basement Yn: | No |
| Bathrooms Total Integer: | 2 |
| Building Area Total: | 2,422.0 |
| Construction Materials: | CementSiding |
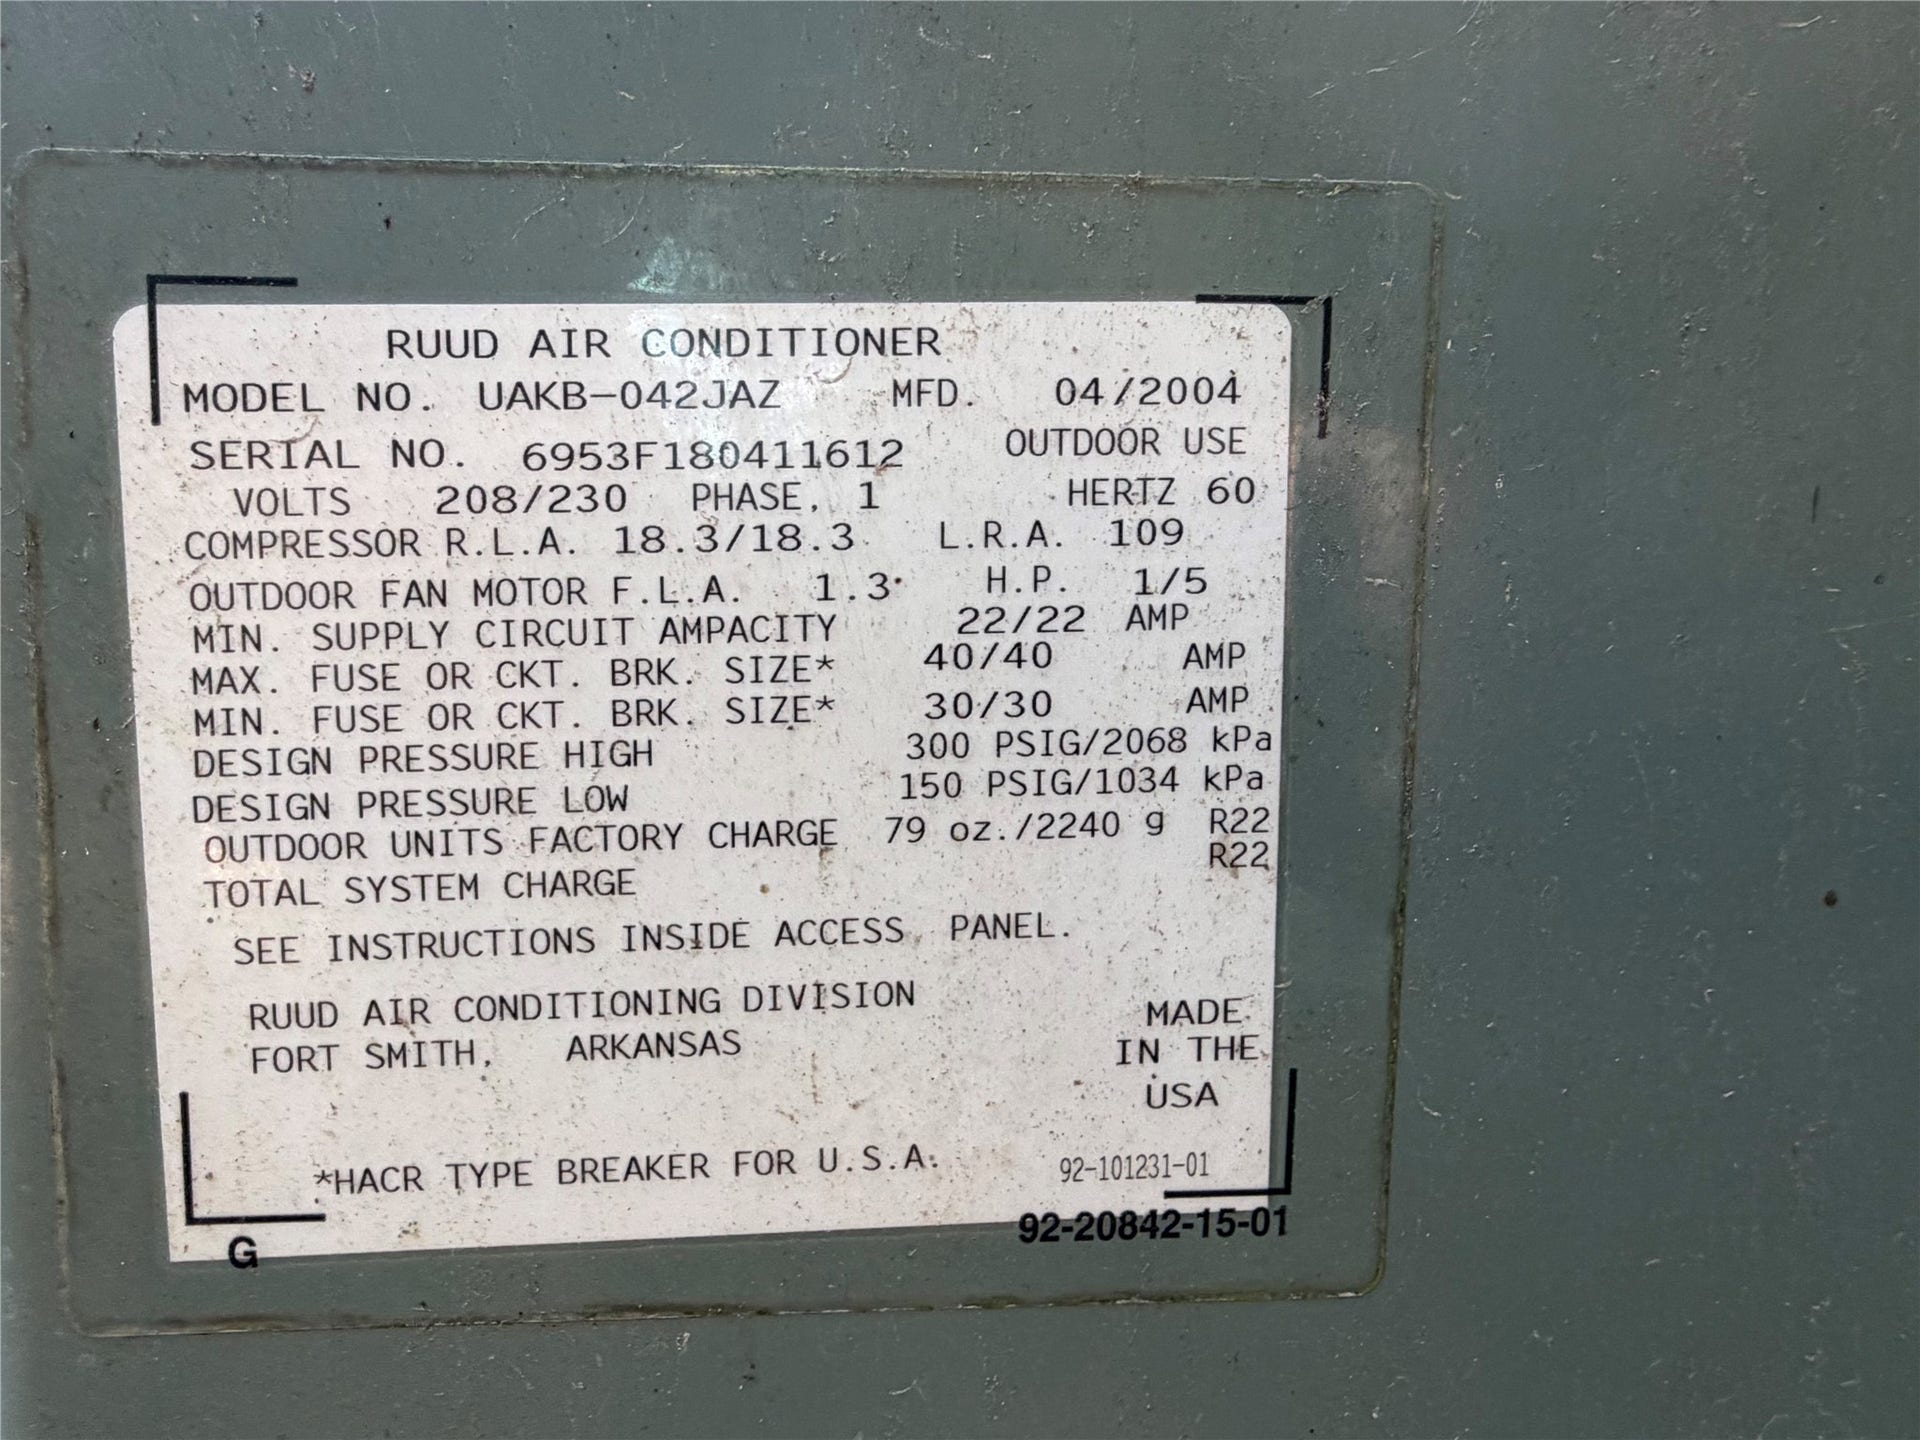
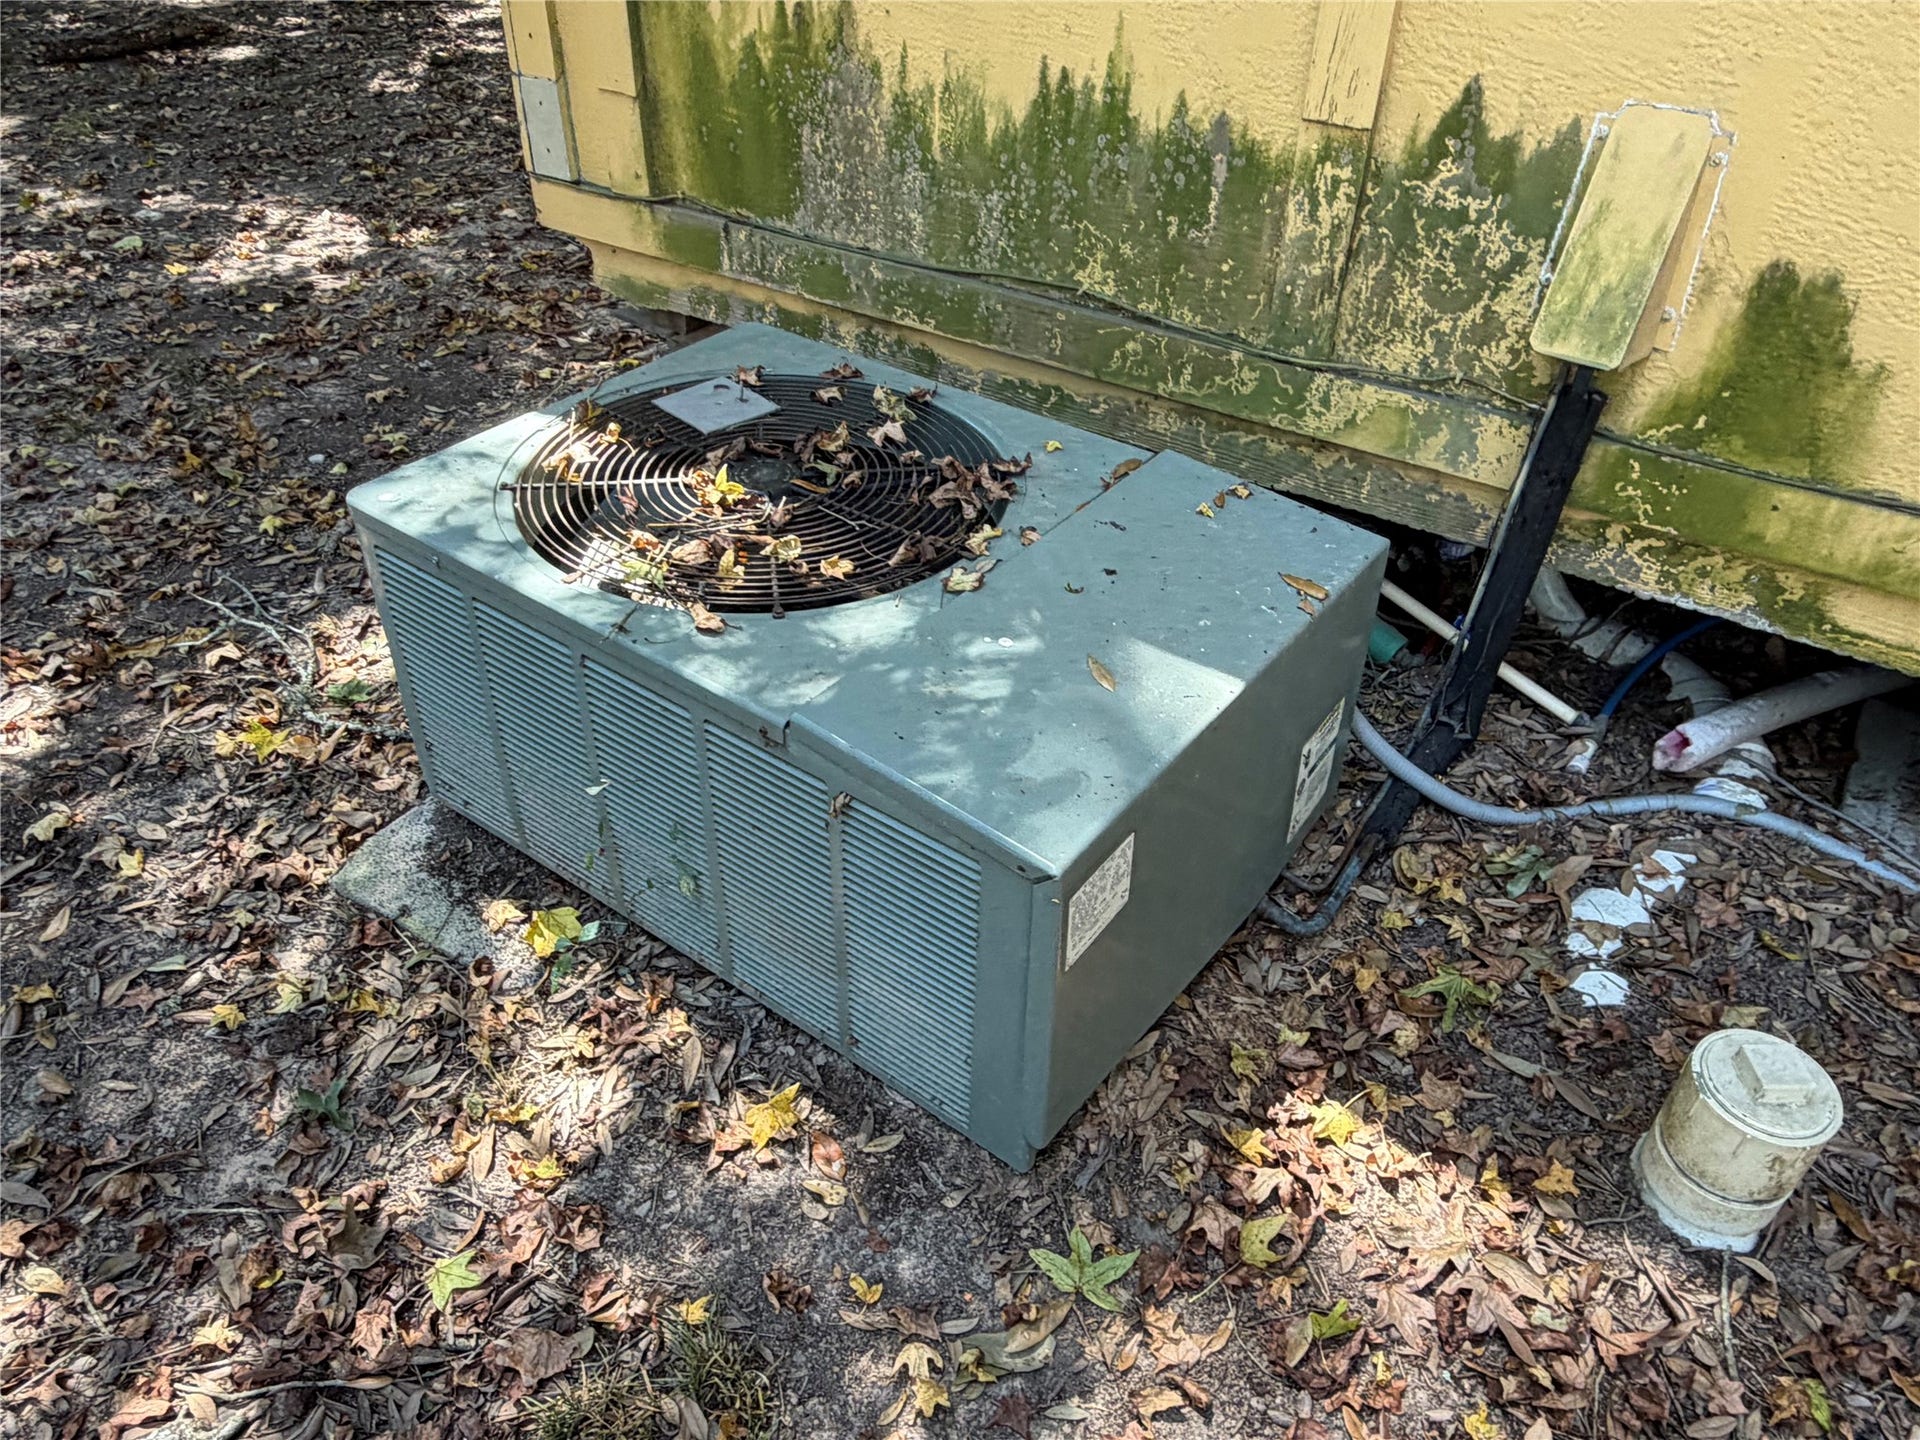
| Cooling: | Central Air and Electric |
| Cooling?: | Yes |
| Directions: | From I-69, exit East River Rd and head east. Right on Brian Blvd. Right on Country Colony Dr. This becomes N Tram Rd. Left on May Rd. Property will be on the right. |
| Disclosures: | Other |
| Elementary School: | PEACH CREEK ELEMENTARY SCHOOL |
| Elementary School District: | 47 - Splendora |
| Fireplace Features: | WoodBurning |
| Fireplaces Total: | 1 |
| Flooring: | Tile, Wood |
| Foundation Details: | Block |
| Garage Spaces: | 2.0 |
| Garage?: | Yes |
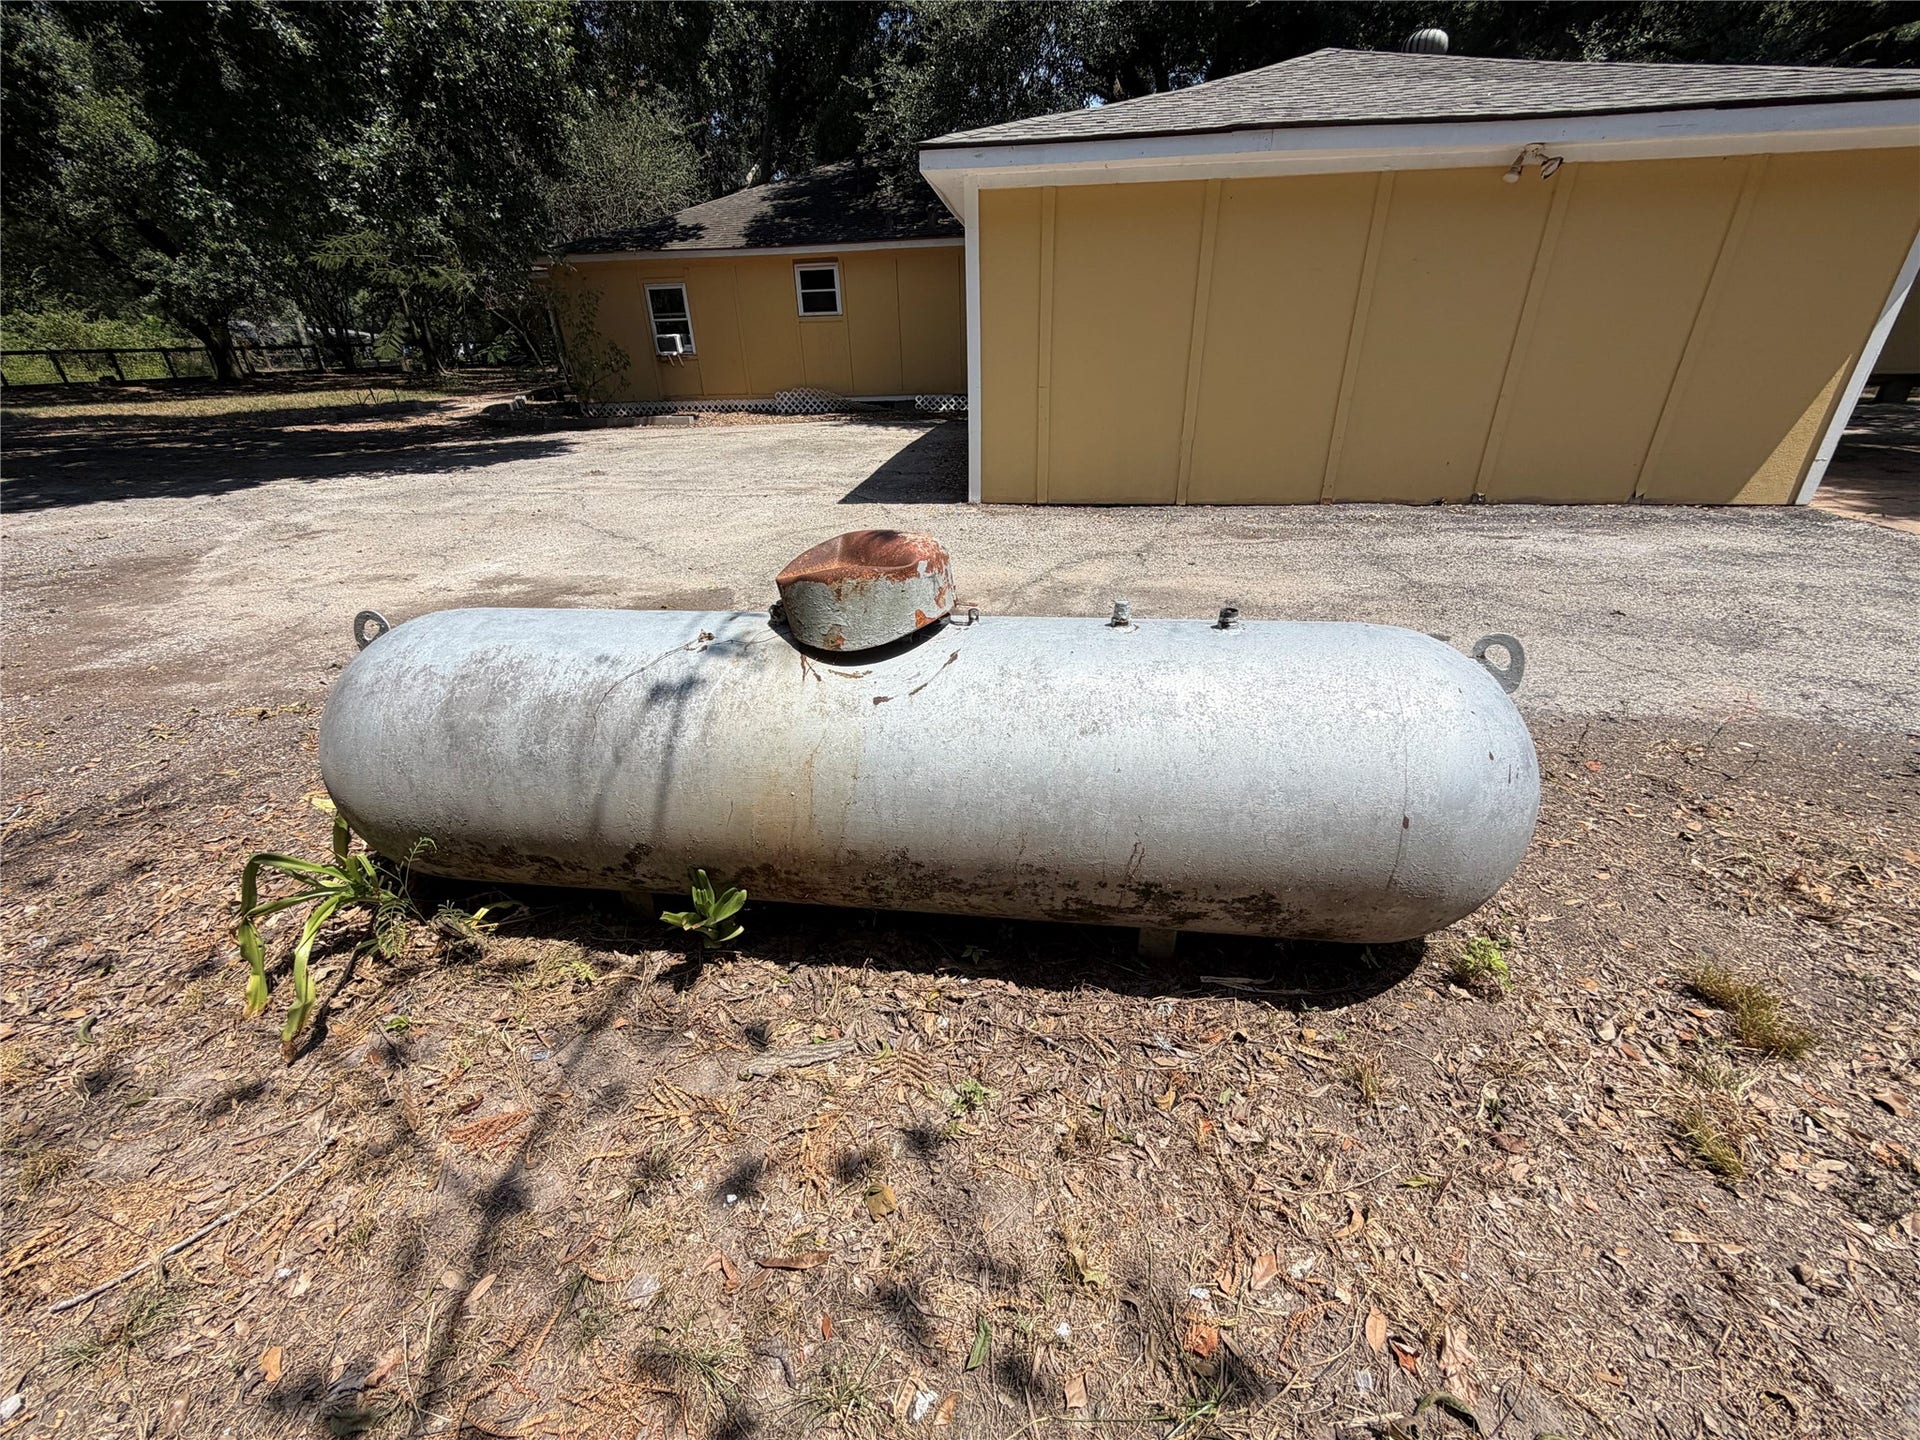
| Heating: | Central, Gas, Propane |
| Heating?: | Yes |
| High School: | SPLENDORA HIGH SCHOOL |
| High School District: | 47 - Splendora |
| Interior Features: | AllBedroomsDown, BreakfastBar, ButcherBlockCounters, SoakingTub, SeparateShower, TubShower |
| Internet Automated Valuation Display?: | Yes |
| Internet Consumer Comment?: | Yes |
| Laundry Features: | WasherHookup, ElectricDryerHookup |
| Levels: | One |
| Listing Agreement: | ExclusiveRightToLease |
| Listing Terms: | Cash, Conventional, FHA, VaLoan |
| Living Area Source: | Appraiser |
| Lot Features: | Cleared, Views, Wooded |
| Lot Size Area: | 217,800.0 |
| Lot Size Source: | Appraiser |
| Lot Size Units: | SquareFeet |
| Middle Or Junior School: | SPLENDORA JUNIOR HIGH |
| Middle Or Junior School District: | 47 - Splendora |
| MLS Area Major: | 40 |
| MLS Area Minor: | Cleveland Area |
| Original List Price: | $450,000 |
| Parcel Number: | 158824 |
| Parking Features: | AdditionalParking, Driveway, ElectricGate, Garage, RvAccessParking |
| Parking Total: | 2 |
| Postal City: | Splendora |
| Postal Code Plus4: | 4709 |
| Public Survey Section: | 0 |
| Road Surface Type: | Asphalt |
| Roof: | Composition |
| Rooms Total: | 9 |
| Security Features: | SmokeDetectors |
| Sewer: | AerobicSeptic, SepticTank |
| Status: | Active |
| State Or Province: | TX |
| Stories: | 1 |
| Street Number Numeric: | 28,192 |
| Tax Year: | 2025 |
| Universal Property: | US-48339-N-158824-R-N |
| View: | Water |
| View?: | Yes |
| Waterfront Features: | Pond |
| Water Source: | Public |
| Year Built Source: | PublicRecords |
| Listing Key: | 1191190923 |
| Current Price: | $450,000.00 |
| Country Subdivision: | 48339 |
| Record Signature: | -1,809,789,354 |
| Universal Parcel Id: | urn:reso:upi:2.0:US:48339:158824 |
| Fireplace?: | Yes |
Listing Courtesy of: Hutson Realty Partners
Listing Agent: Ashley N Gibson
281-881-8959
Mortgage Calculator
The data on this website relating to real estate for sale comes in part from the IDX Program of the Houston Association of REALTORS®.
All information is believed accurate but not guaranteed. The properties displayed may not be all of the properties available through the IDX Program. Any use of this site other than by potential buyers or sellers is strictly prohibited.
© 2026 Houston Association of REALTORS®.
Houston Association of REALTORS® data last updated on October 08, 2026 05:16 PM - CT.
Property Last Updated: October 08, 2026 05:16 PM - CT
