

2827 Monarch Crossing
Missouri City, TX 77459
$499,900
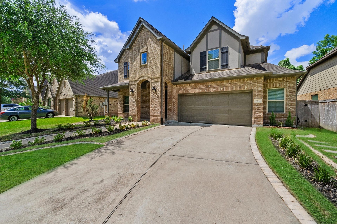
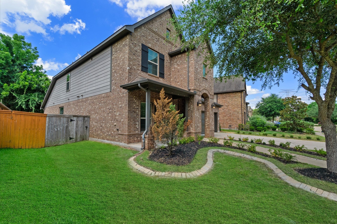
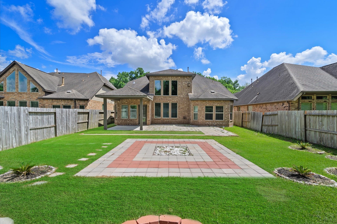
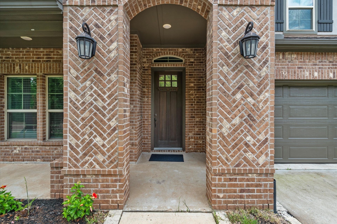
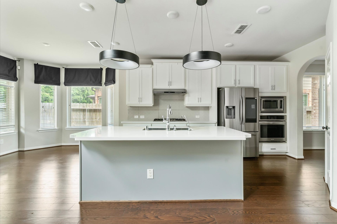
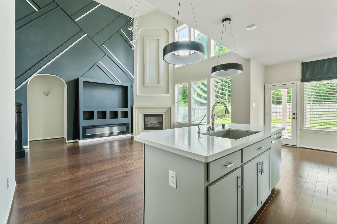
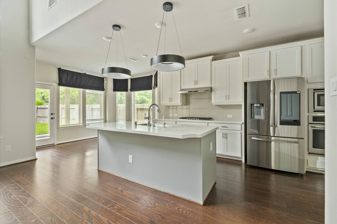
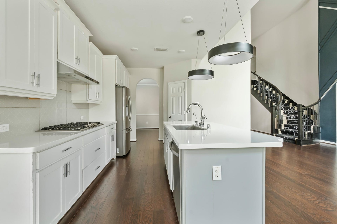
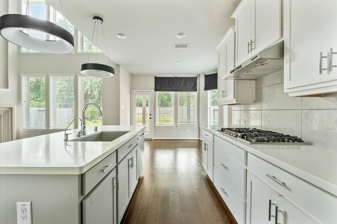
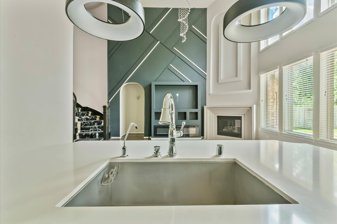
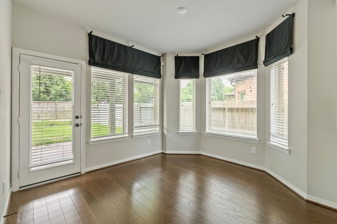
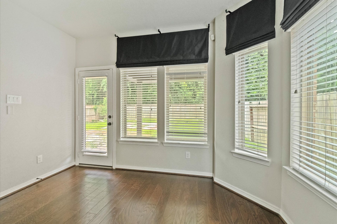
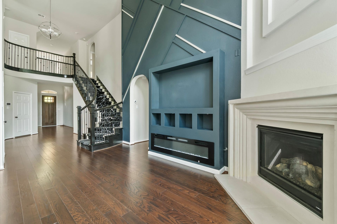
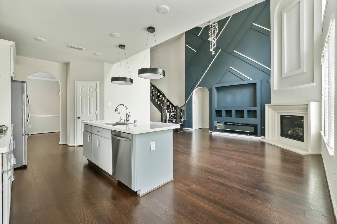
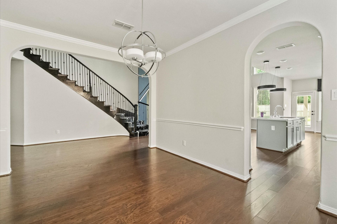
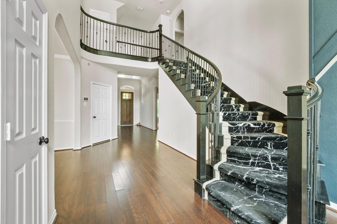
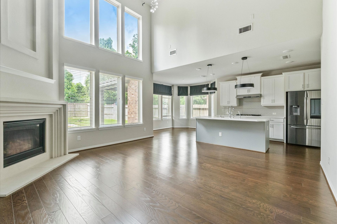
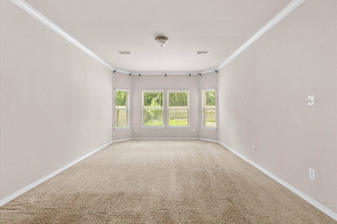
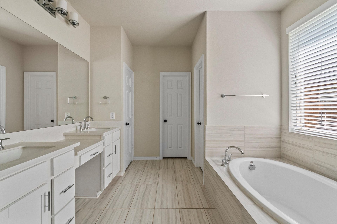
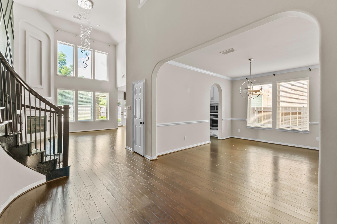
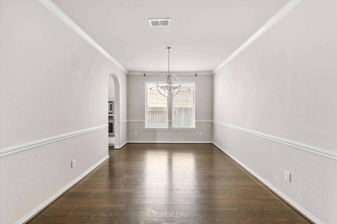
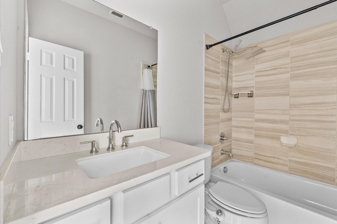
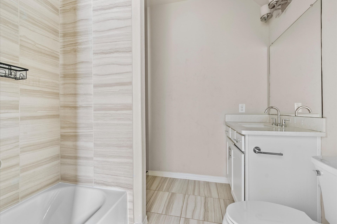
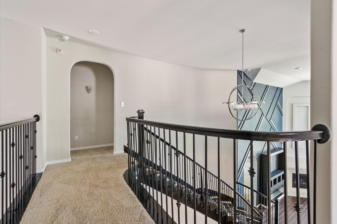
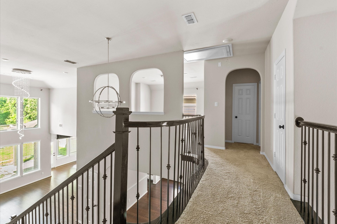
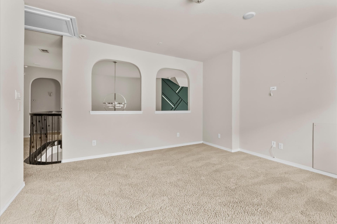
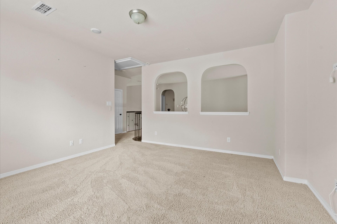
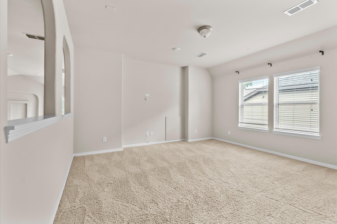
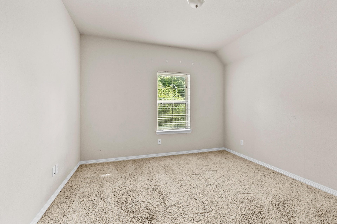
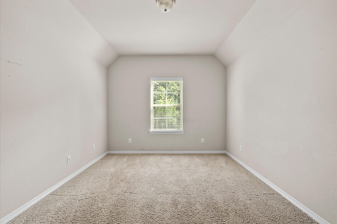
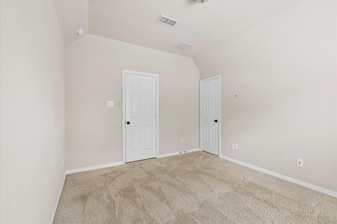
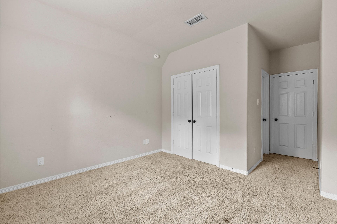
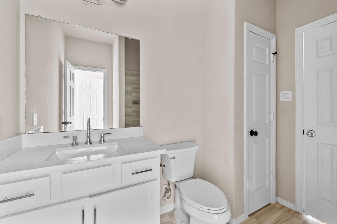
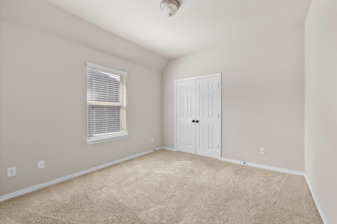
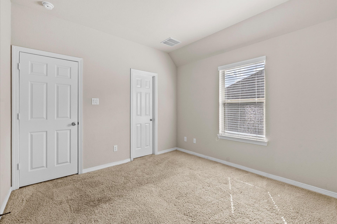
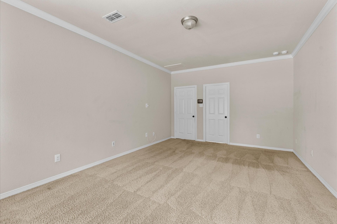
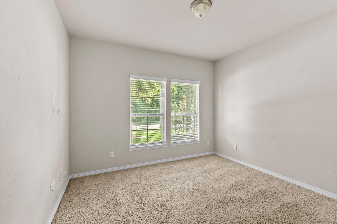
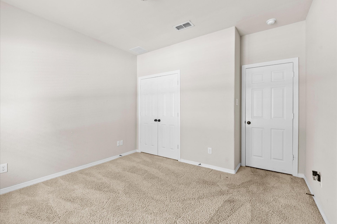
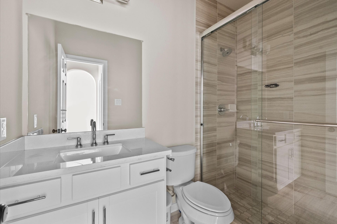
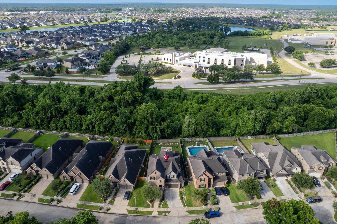
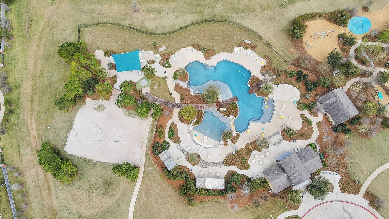
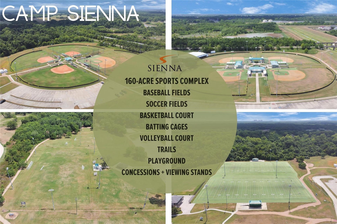
Set on a quiet cul-de-sac in Mill Crossing, one of Sienna's premier neighborhoods, this property offers an exceptional combination of space, privacy, and quality upgrades. With no neighbors directly in front or behind, the home enjoys peaceful greenbelt views and a natural backdrop. The thoughtfully designed floor plan features high ceilings, hardwood flooring, custom wall accents, upgraded light fixtures, and a beautifully appointed kitchen with quartz countertops, abundant cabinetry, and a large center island. Additional enhancements include exterior soffit lighting, epoxy-coated garage floors, stylish finishes throughout, and a staircase with a carpet runner that can be removed or replaced to suit your personal style. North-facing and zoned to highly regarded schools, this home is conveniently located near the Sawmill Fitness Center. Residents enjoy access to Sienna's pools, parks, trails, pickleball and tennis courts, gulf course, playgrounds, dog parks, and more.
| Listing Id: | 42530632 |
|---|---|
| List Price: | $499,900 |
| Property Type: | Residential |
| Property Sub Type: | Detached |
| Status: | Active |
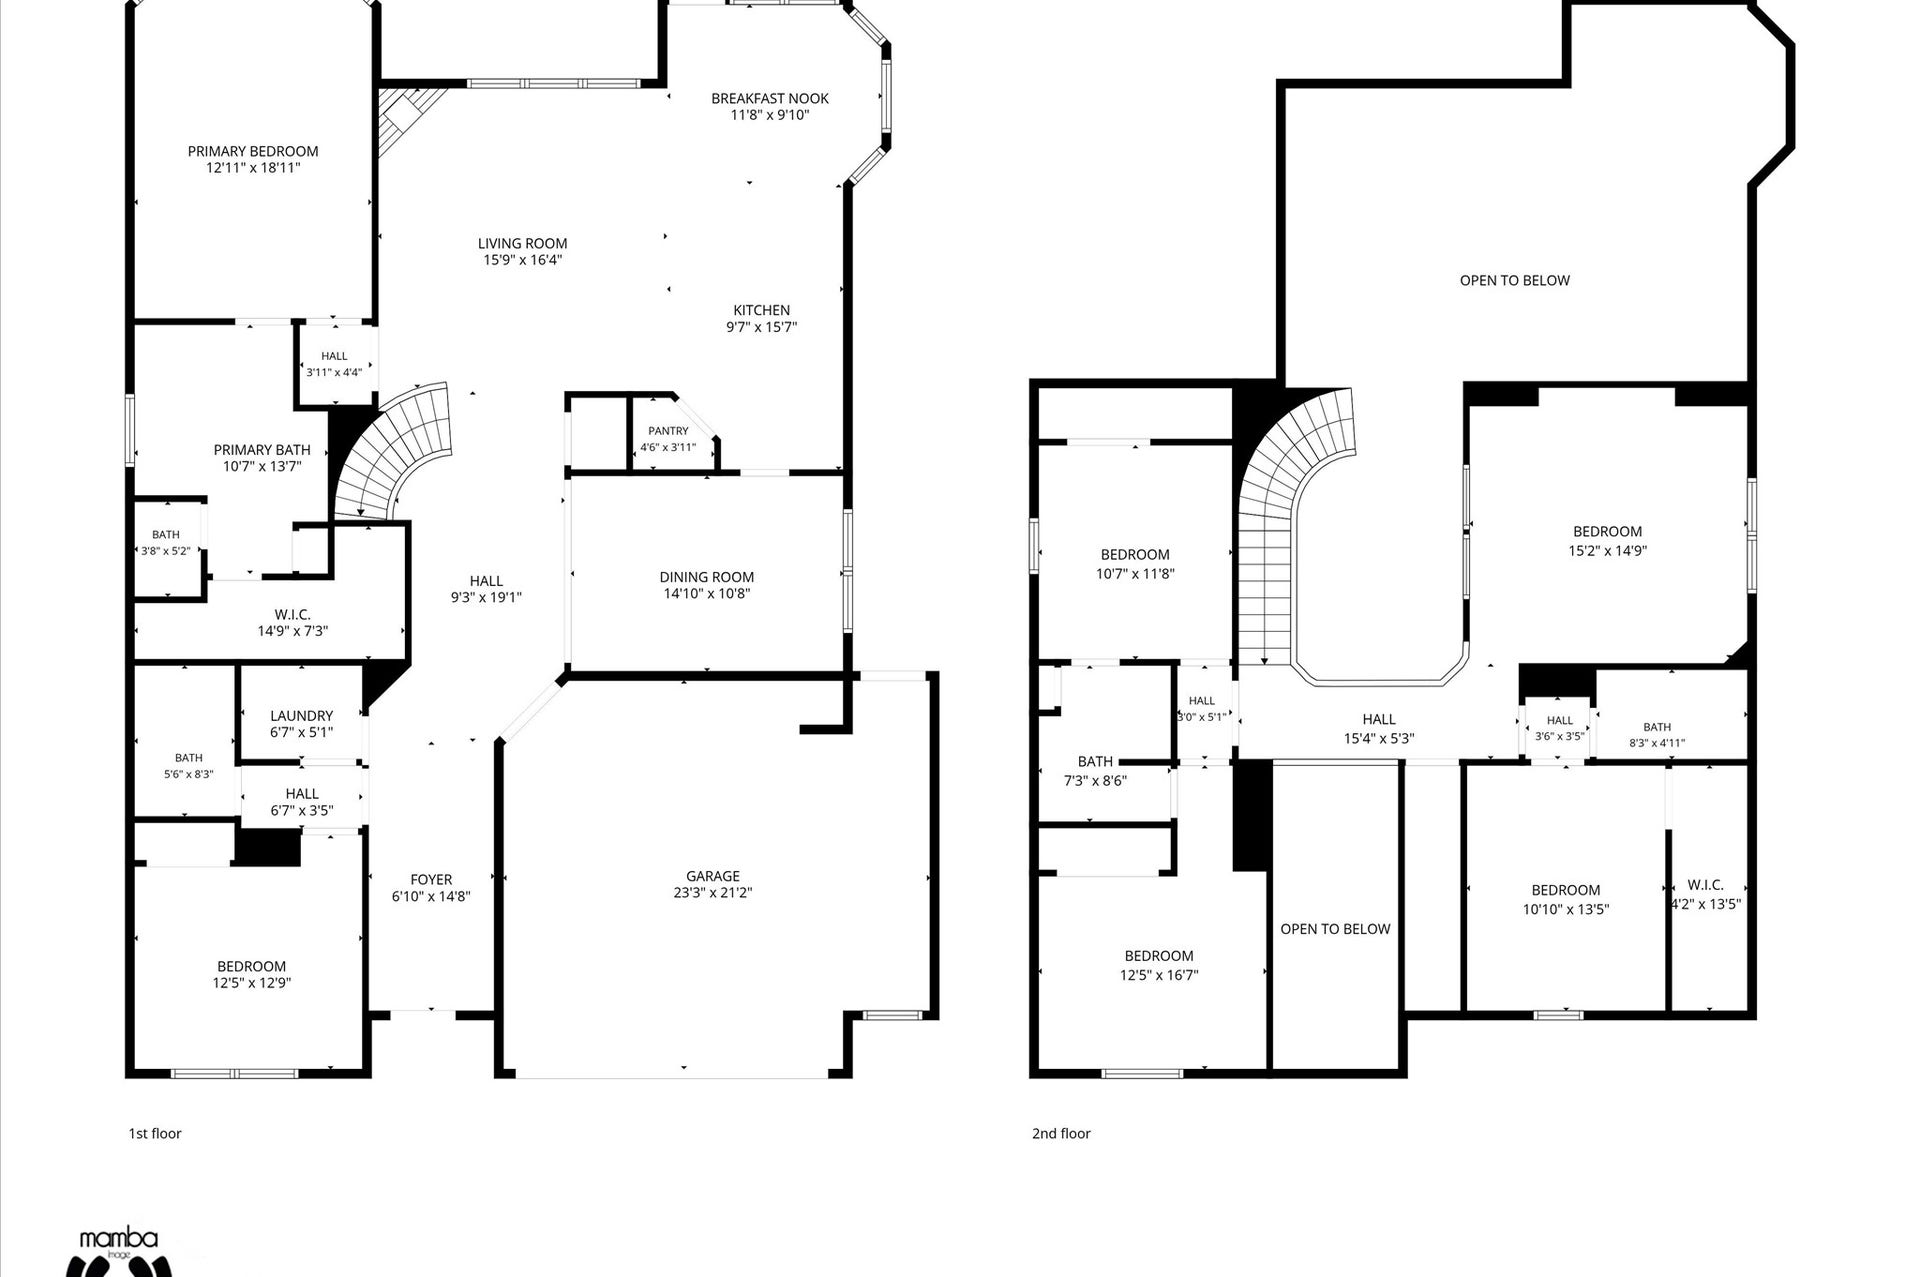
| Bedrooms Total: | 5 |
| Bathrooms Full: | 4 |
| Living Area: | 3,119 |
| Association Fee: | $1,580 |
| Lot Size Acres: | 0.1794 |
| Architectural Style: | Traditional |
| Waterfront?: | No |
| City: | Missouri City |
| County Or Parish: | Fort Bend |
| Subdivision: | Sienna Plantation Sec 20 |
| Postal Code: | 77459 |
| Year Built: | 2017 |
| Appliances: | Dishwasher, Gas Cooktop, Disposal, Gas Oven, and Microwave |
| Association Amenities: | BasketballCourt, Clubhouse, SportCourt, DogPark, FitnessCenter, GolfCourse, HorseTrails, MeetingBanquetPartyRoom, PartyRoom, PicnicArea, Playground, Pickleball, Park, Pool, TennisCourts, Trails |
| Association Fee: | $1,580 |
| Association Fee Frequency: | Annually |
| Room Type: | BreakfastRoomNook, DiningRoom, FamilyRoom, GameRoom, LivingRoom |
| Association Name: | Sienna Residential Assoc |
| Association Phone: | 281-778-0778 |
| Association?: | Yes |
| Attached Garage?: | Yes |
| Basement Yn: | No |
| Bathrooms Total Integer: | 4 |
| Builder Name: | Newmark Homes |
| Building Area Total: | 3,119.0 |
| Community Features: | CommunityPool, MasterPlannedCommunity |
| Construction Materials: | Brick, Stone, WoodSiding |
| Cooling: | Central Air and Electric |
| Cooling?: | Yes |
| Direction Faces: | North |
| Directions: | From FM 521 Rd. Turn onto Sienna Pkwy, Turn right onto Waters Lake Blvd, Turn right onto Sawmill Lake Dr, Turn left onto Monarch Crossing. |
| Disclosures: | ExclusionsDisclosure, MunicipalUtilityDistrictDisclosure |
| Elementary School: | LEONETTI ELEMENTARY SCHOOL |
| Elementary School District: | 19 - Fort Bend |
| Exclusions: | Refrigerator & garage rack |
| Exterior Features: | Deck, FullyFenced, Fence, SprinklerIrrigation, Patio, TennisCourts |
| Fencing: | BackYard |
| Fireplace Features: | Electric, Gas |
| Fireplaces Total: | 2 |
| Flooring: | Carpet, EngineeredHardwood |
| Foundation Details: | Slab |
| Garage Spaces: | 2.0 |
| Garage?: | Yes |
| Green Energy Efficient: | Thermostat |
| Heating: | Central, Gas |
| Heating?: | Yes |
| High School: | RIDGE POINT HIGH SCHOOL |
| High School District: | 19 - Fort Bend |
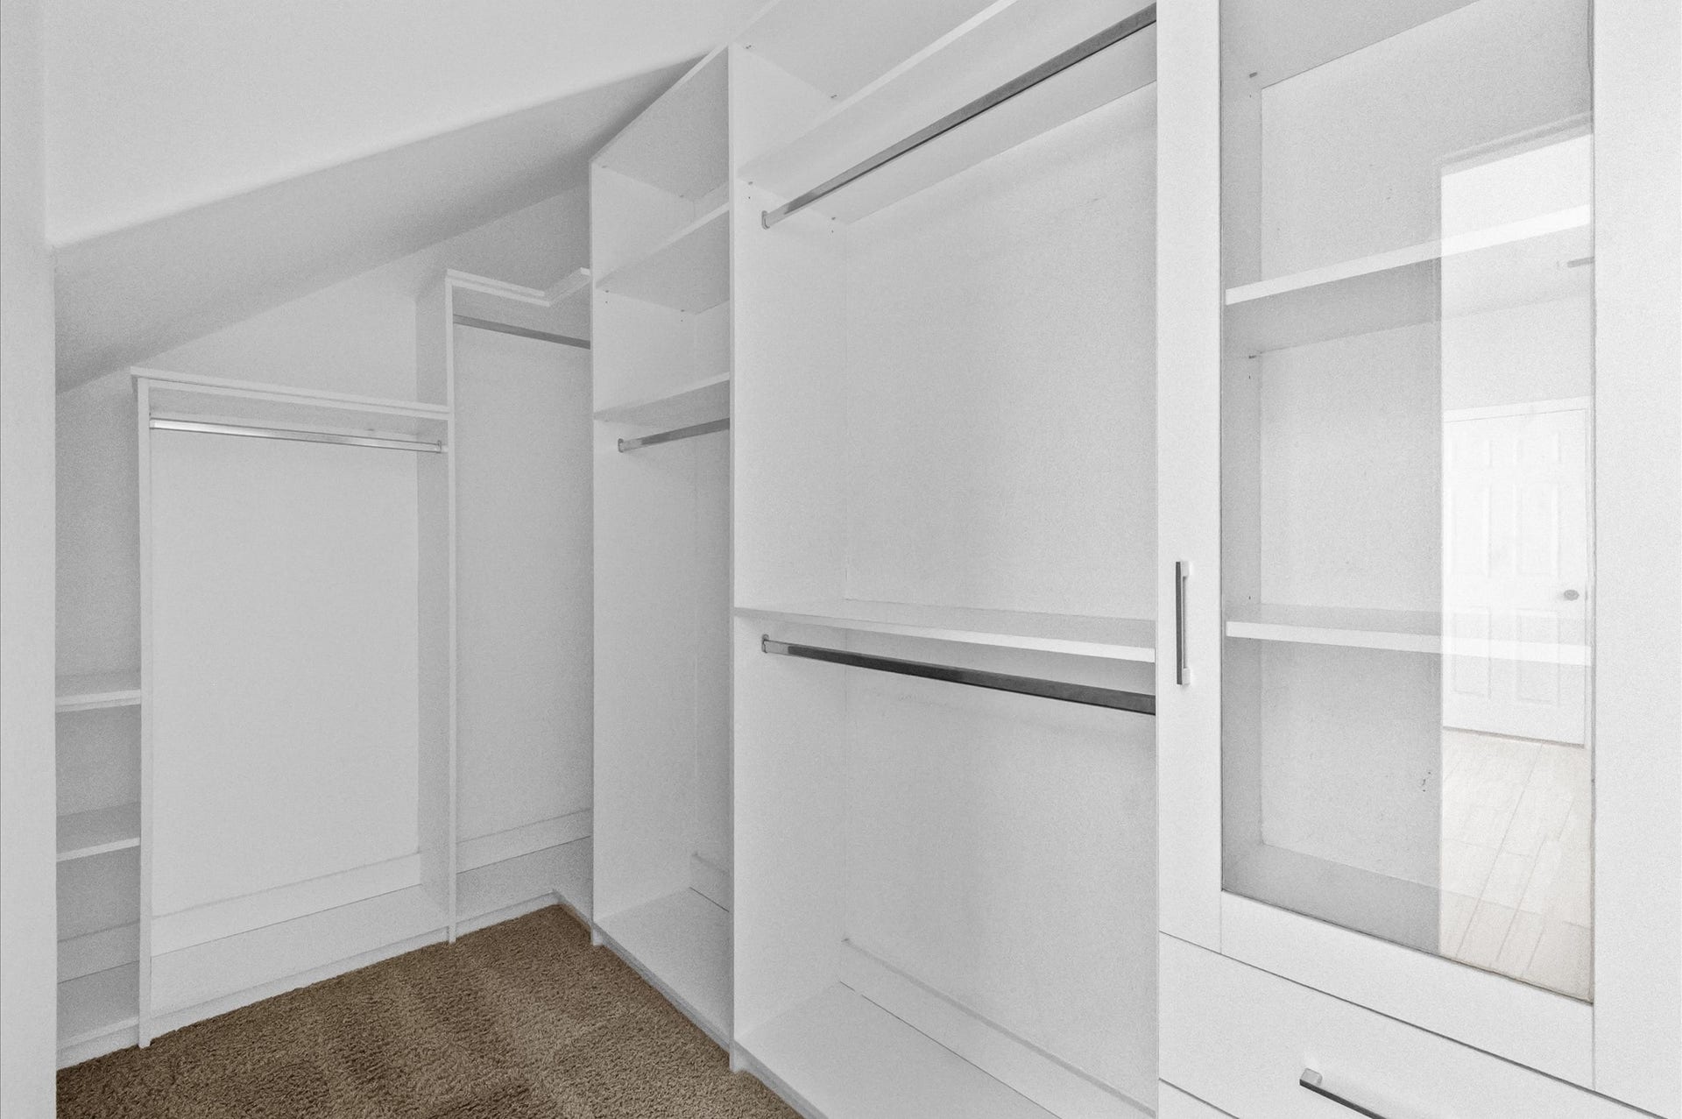
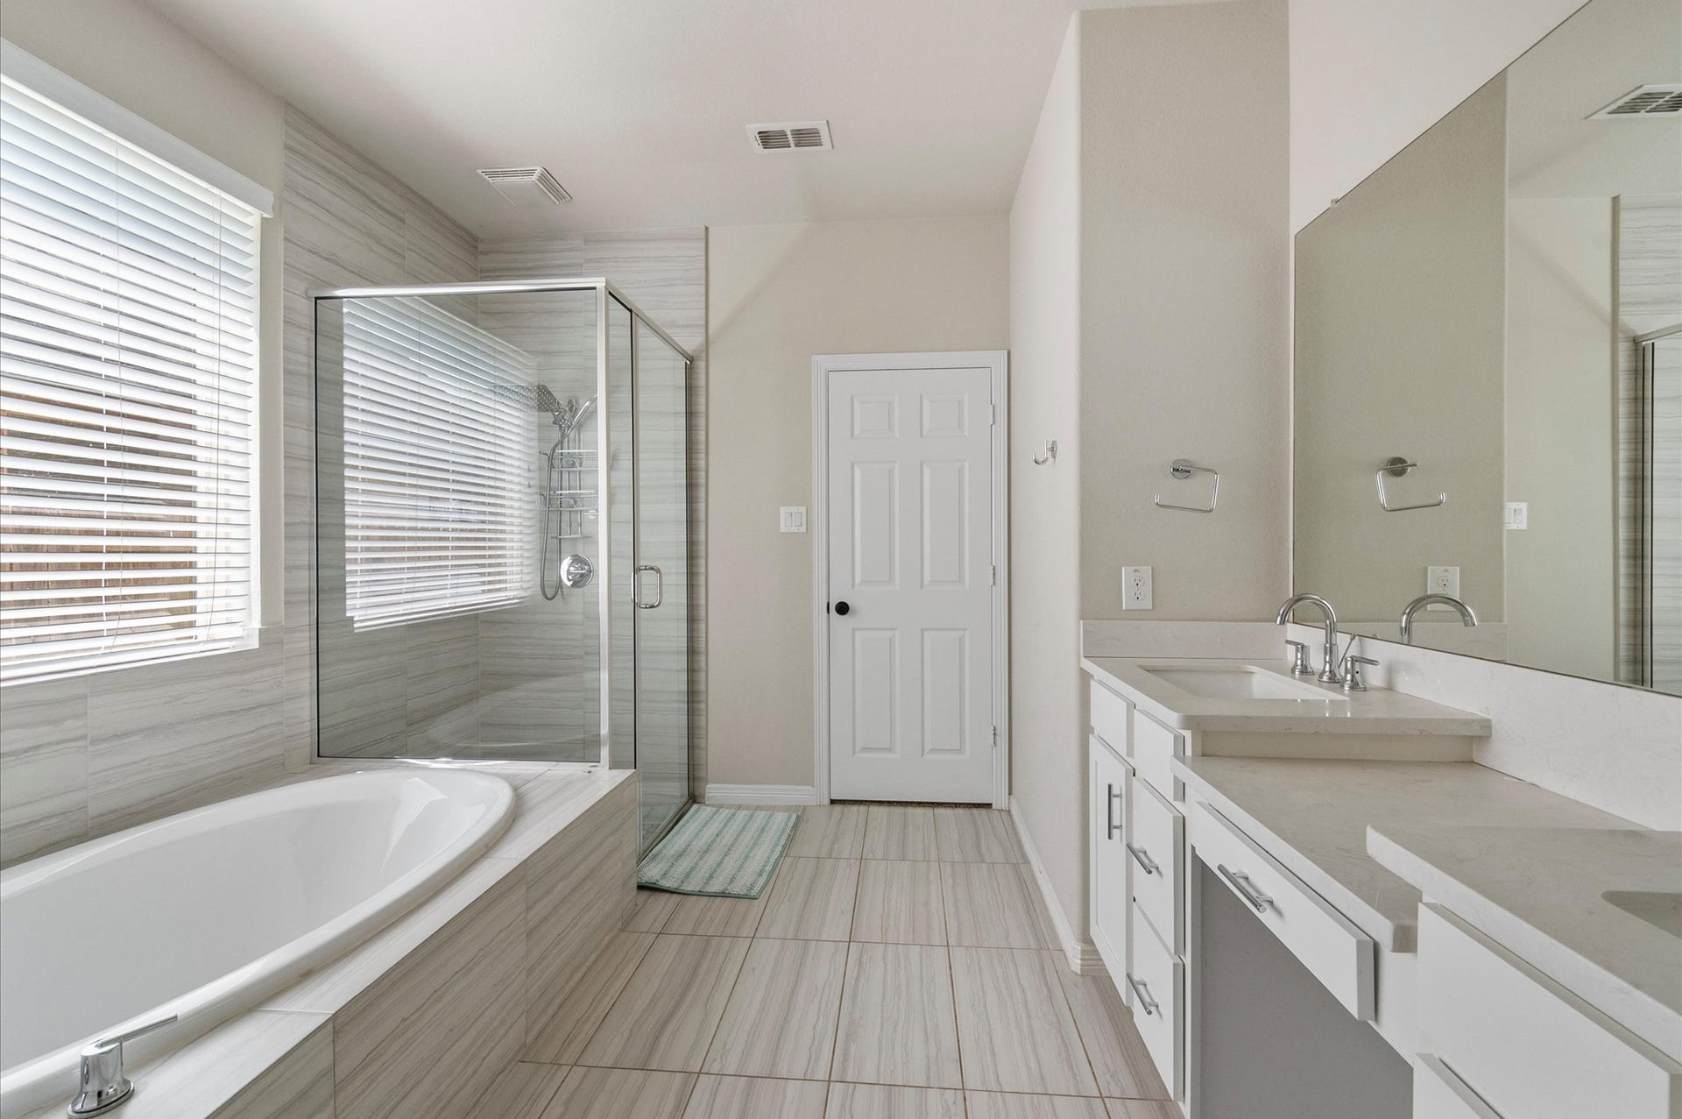
| Interior Features: | DoubleVanity, FullBathOnMainLevel, HighCeilings, KitchenIsland, KitchenFamilyRoomCombo, MainLevelPrimary, Pantry, SoakingTub, SeparateShower, TwoBedroomsDown, ThreeBedroomsUp, WalkInClosets, CeilingFans, ProgrammableThermostat |
| Internet Automated Valuation Display?: | Yes |
| Internet Consumer Comment?: | Yes |
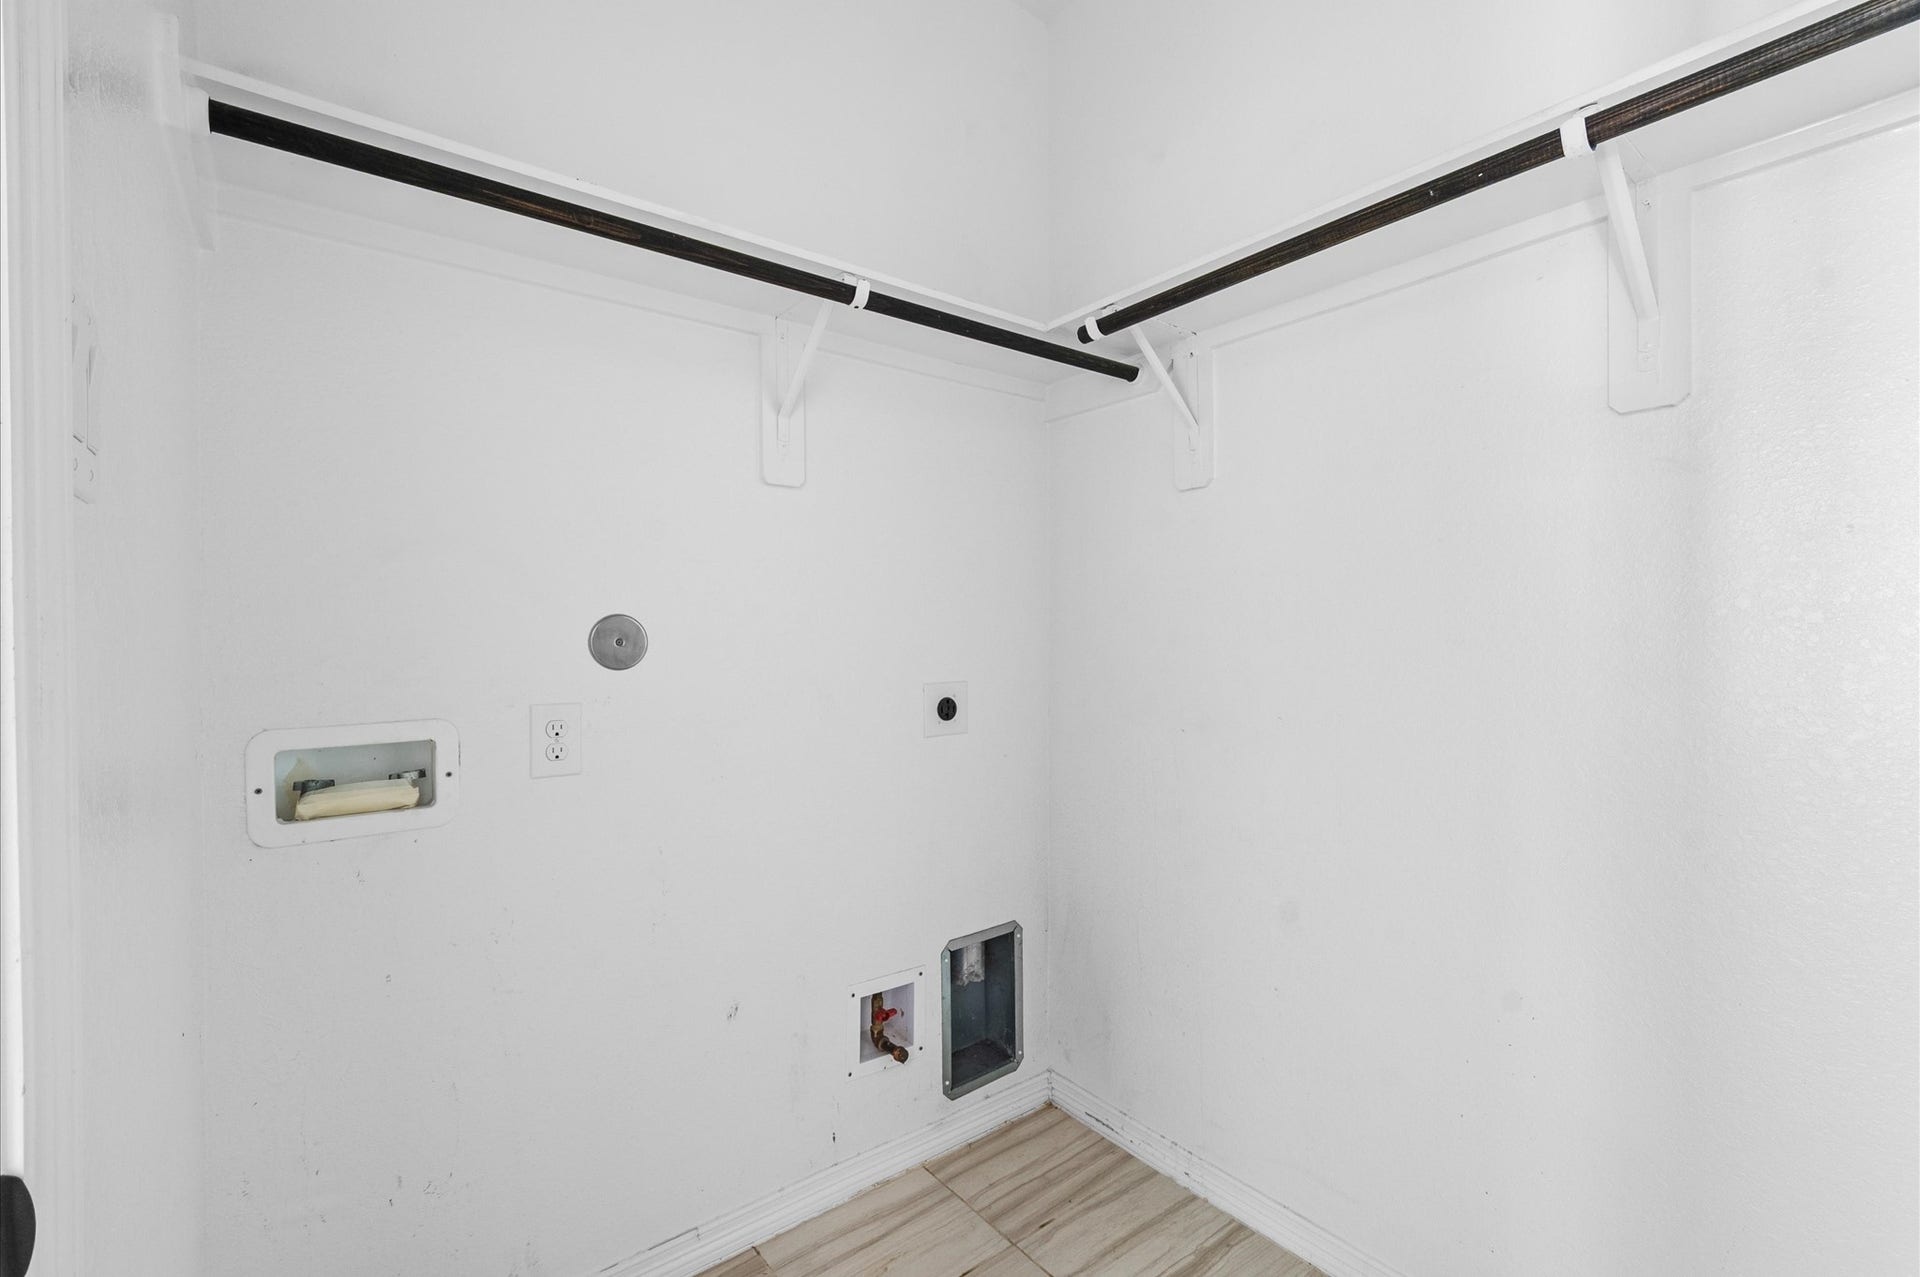
| Laundry Features: | WasherHookup, ElectricDryerHookup, GasDryerHookup |
| Levels: | Two |
| Listing Agreement: | ExclusiveRightToLease |
| Listing Terms: | Cash, Conventional, FHA, VaLoan |
| Living Area Source: | Appraiser |
| Lot Features: | CulDeSac, PondOnLot, SideYard |
| Lot Size Area: | 7,814.0 |
| Lot Size Source: | Appraiser |
| Lot Size Units: | SquareFeet |
| Middle Or Junior School: | THORNTON MIDDLE SCHOOL (FORT BEND) |
| Middle Or Junior School District: | 19 - Fort Bend |
| MLS Area Major: | 38 |
| MLS Area Minor: | Sienna Area |
| Original List Price: | $499,900 |
| Parcel Number: | 8119-20-001-0180-907 |
| Parking Features: | Attached, Driveway, Garage, Oversized |
| Parking Total: | 2 |
| Patio And Porch Features: | Deck, Patio |
| Pool Features: | Association |
| Postal City: | Missouri City |
| Postal Code Plus4: | 1866 |
| Public Survey Section: | 20 |
| Roof: | Composition |
| Rooms Total: | 10 |
| Security Features: | Prewired |
| Sewer: | PublicSewer |
| Status: | Active |
| State Or Province: | TX |
| Stories: | 2 |
| Street Number Numeric: | 2,827 |
| Tax Year: | 2025 |
| Universal Property: | US-48157-N-8119200010180907-R-N |
| Water Source: | Public |
| Year Built Source: | PublicRecords |
| Listing Key: | 1192090185 |
| Current Price: | $499,900.00 |
| Country Subdivision: | 48157 |
| Record Signature: | -1,059,499,571 |
| Universal Parcel Id: | urn:reso:upi:2.0:US:48157:8119-20-001-0180-907 |
| Fireplace?: | Yes |
Listing Courtesy of: INNOVA Realty
Listing Agent: Dalilah Pereznegron
832-877-1053
Mortgage Calculator
The data on this website relating to real estate for sale comes in part from the IDX Program of the Houston Association of REALTORS®.
All information is believed accurate but not guaranteed. The properties displayed may not be all of the properties available through the IDX Program. Any use of this site other than by potential buyers or sellers is strictly prohibited.
© 2026 Houston Association of REALTORS®.
Houston Association of REALTORS® data last updated on October 08, 2026 05:21 PM - CT.
Property Last Updated: October 08, 2026 05:21 PM - CT
