29003 Spicewood Valley Drive
New Caney, TX 77357
$2,700
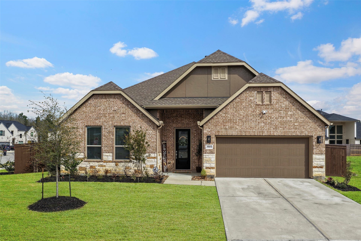
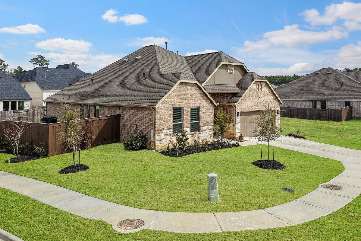
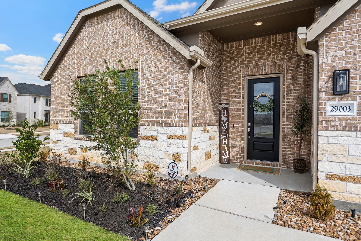
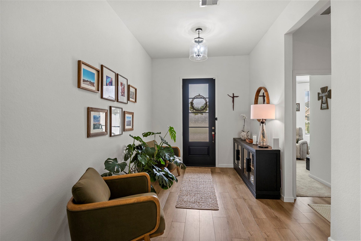
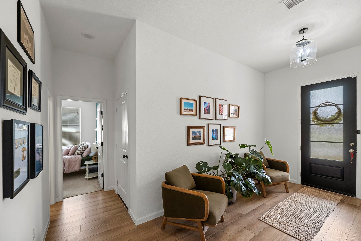
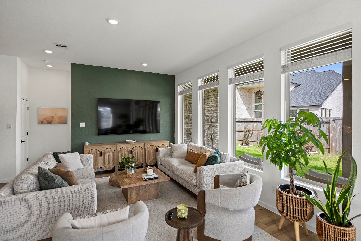
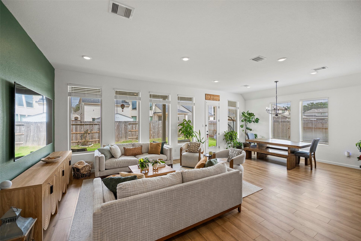
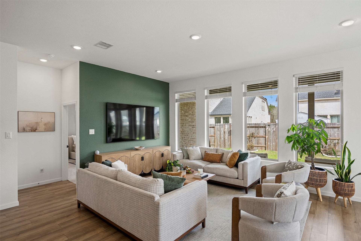
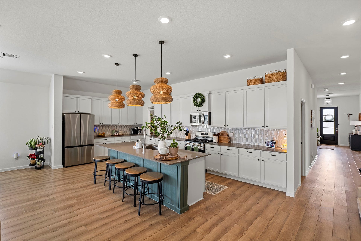
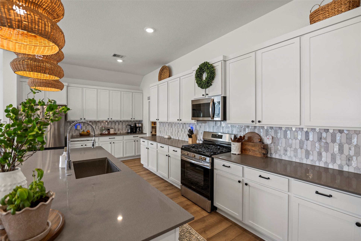
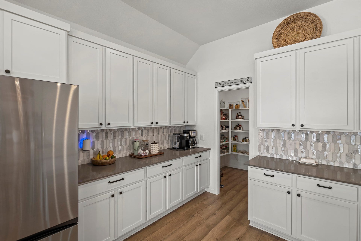
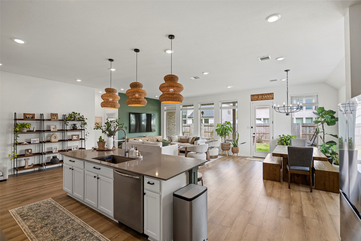
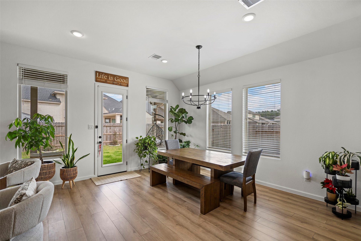
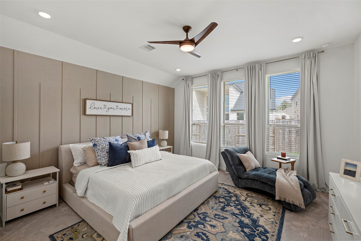
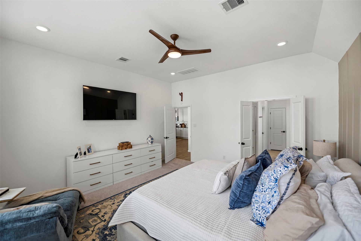
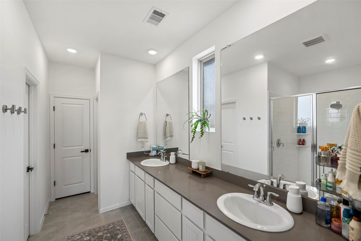
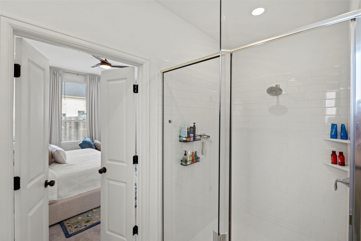
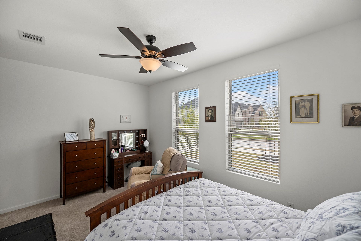
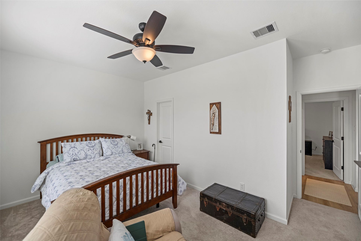
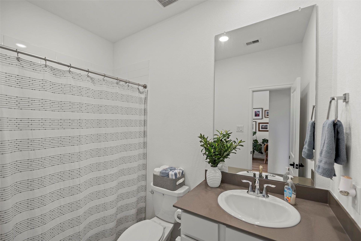
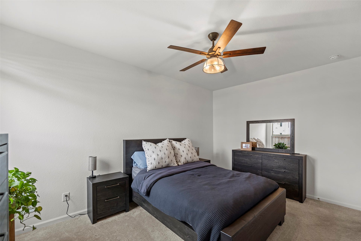
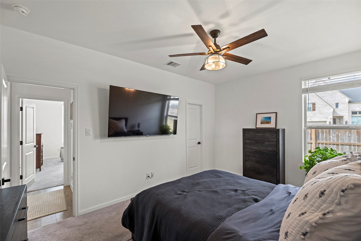
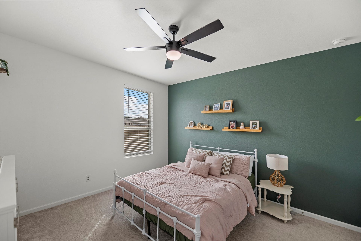
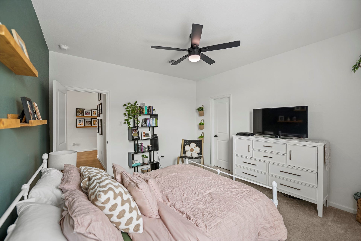
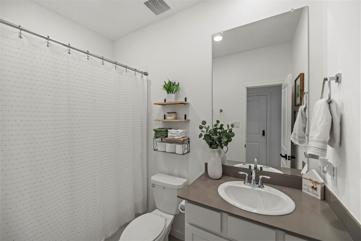
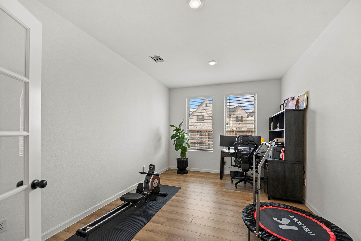
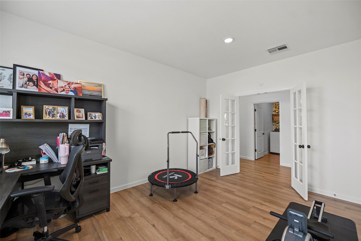
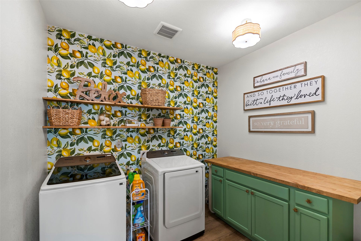
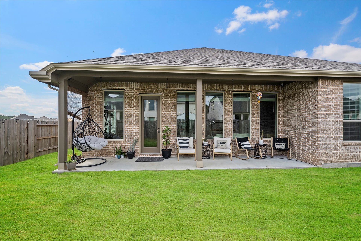
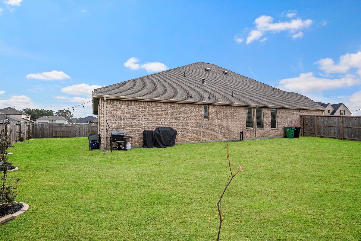
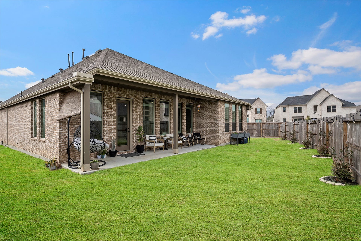
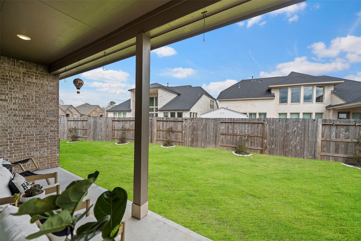
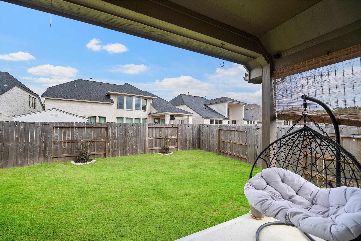
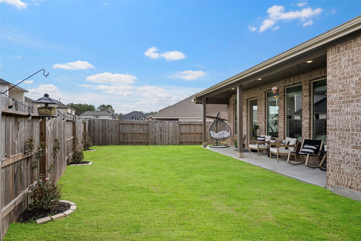
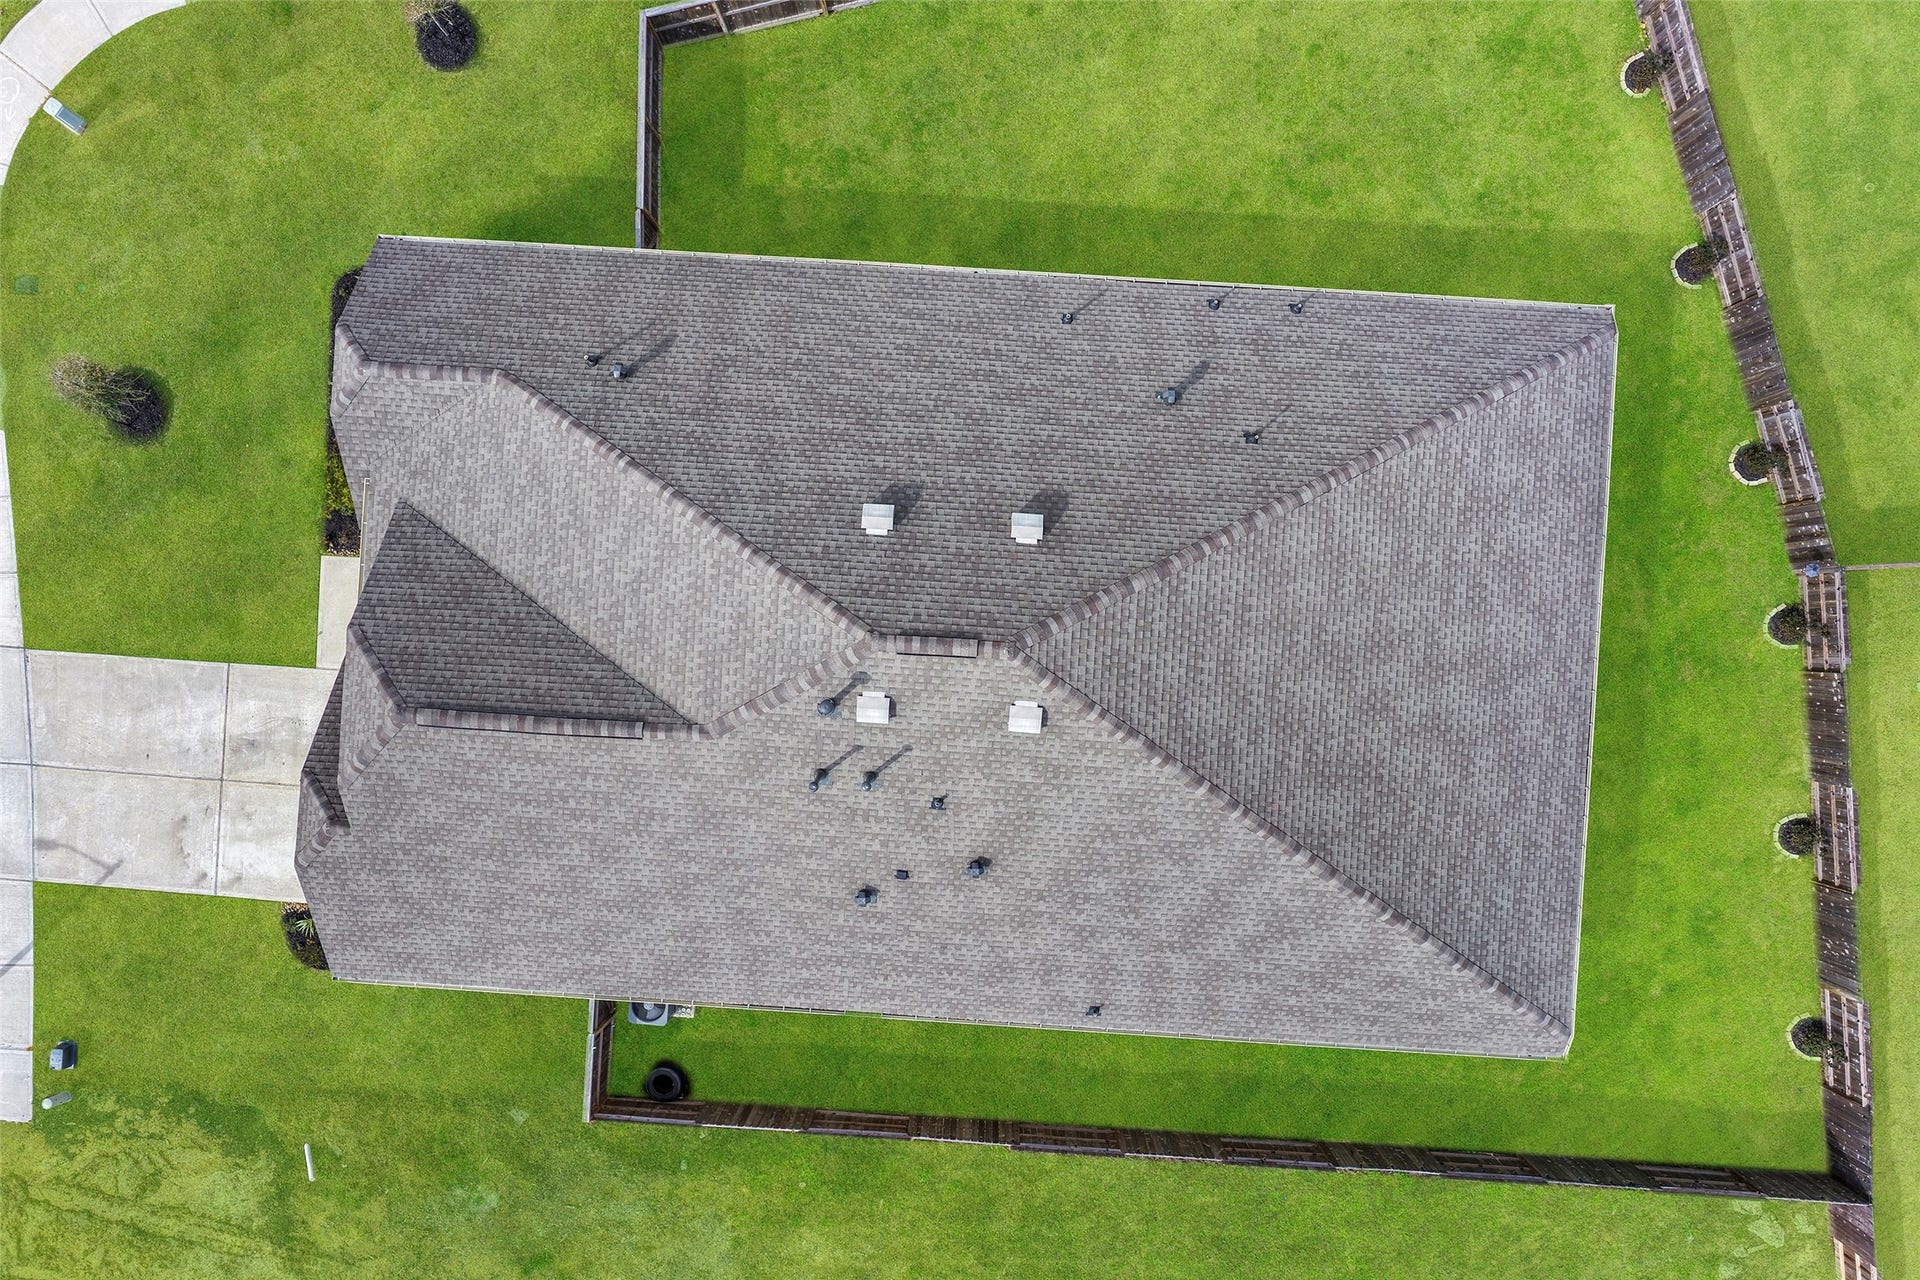
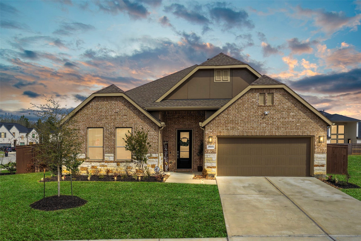
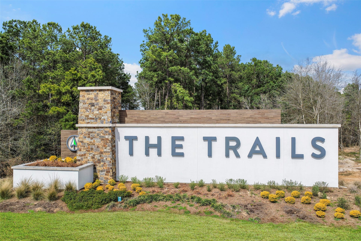
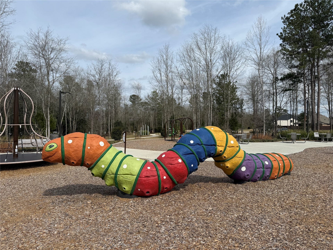
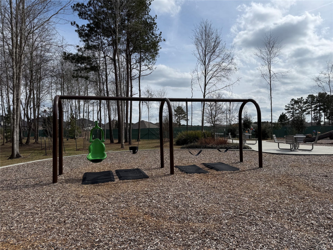
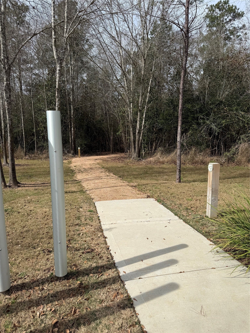
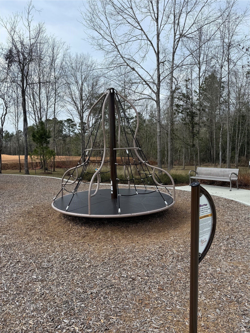
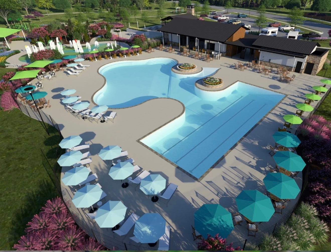
Welcome to this beautifully designed single-family home offering 4 bedrooms, 3 full baths, and a private study. You'll appreciate the soaring ceilings and open-concept layout that create a bright and airy atmosphere throughout. The living area seamlessly connects the family room, dining area, and a large chef’s kitchen featuring an oversized island—perfect for entertaining, meal prep, and gathering with family and friends. The laundry room includes storage and a convenient folding station. Spacious secondary bedrooms with walk-in closets. The private primary suite is a true retreat, complete with a massive walk-in shower, double vanity with ample storage, a large walk-in closet, and a separate water closet. Situated on a desirable corner lot, featuring multiple crepe myrtle trees lining the privacy fence. Outdoor covered patio & large walk-in attic for all your seasonal storage. Enjoy nice walks in the nature trails . Resort style amenity center coming soon.
| Listing Id: | 98838877 |
|---|---|
| List Price: | $2,700 |
| Property Type: | Residential Lease |
| Property Sub Type: | Detached |
| Status: | Active |
| Bedrooms Total: | 4 |
| Bathrooms Full: | 3 |
| Living Area: | 2,743 |
| Lot Size Acres: | 0.2325 |
| Architectural Style: | Detached and Traditional |
| Waterfront?: | No |
| City: | New Caney |
| County Or Parish: | Harris |
| Subdivision: | Trails Sec 1 |
| Postal Code: | 77357 |
| Year Built: | 2024 |
| Appliances: | Dishwasher, Disposal, Gas Oven, Gas Range, Microwave, and Energy Star Qualified Appliances |
| Room Type: | FamilyRoom, Kitchen |
| Association Name: | CCMC |
| Attached Garage?: | Yes |
| Availability Date: | 2026-09-08 |
| Basement Yn: | No |
| Bathrooms Total Integer: | 3 |
| Building Area Total: | 2,743.0 |
| Community Features: | CommunityPool, Curbs, Gutters |
| Cooling: | Central Air and Electric |
| Cooling?: | Yes |
| Direction Faces: | South |
| Directions: | Hwy 99 to exit Huffman Cleveland/ Plum Grove Exit. Turn into The Trail Community. Turn right at first entrance. Turn left at stop sign. Corner house on the right. |
| Disclosures: | None |
| Elementary School: | FALCON RIDGE ELEMENTARY SCHOOL |
| Elementary School District: | 28 - Huffman |
| Exterior Features: | FullyFenced, Fence, SprinklerIrrigation, PavedDriveway, PrivateYard |
| Fencing: | BackYard |
| Flooring: | Carpet, Tile, Vinyl |
| Garage Spaces: | 2.0 |
| Garage?: | Yes |
| Green Energy Efficient: | Appliances, Hvac, Insulation, Thermostat, Windows |
| Green Indoor Air Quality: | Ventilation |
| Heating: | Central, Gas |
| Heating?: | Yes |
| High School: | HARGRAVE HIGH SCHOOL |
| High School District: | 28 - Huffman |
| Interior Features: | AllBedroomsDown, DoubleVanity, EntranceFoyer, HighCeilings, KitchenFamilyRoomCombo, QuartzCounters, ShowerOnly, WalkInPantry, WindowTreatments, CeilingFans, KitchenDiningCombo, ProgrammableThermostat |
| Internet Automated Valuation Display?: | Yes |
| Internet Consumer Comment?: | Yes |
| Laundry Features: | WasherHookup, ElectricDryerHookup |
| Lease Term: | TwelveMonths |
| Levels: | One, MultiSplit |
| Listing Agreement: | ExclusiveAgency |
| Living Area Source: | Appraiser |
| Lot Features: | CornerLot |
| Lot Size Area: | 10,149.0 |
| Lot Size Source: | Survey |
| Lot Size Units: | SquareFeet |
| Middle Or Junior School: | HUFFMAN MIDDLE SCHOOL |
| Middle Or Junior School District: | 28 - Huffman |
| MLS Area Major: | 32 |
| MLS Area Minor: | Cleveland Area |
| Original List Price: | $2,800 |
| Parcel Number: | 146-698-002-0009 |
| Parking Features: | Attached, Garage, GarageDoorOpener |
| Parking Total: | 2 |
| Pets Allowed: | Conditional, PetDeposit |
| Postal City: | New Caney |
| Postal Code Plus4: | 6146 |
| Public Survey Section: | 1 |
| Road Surface Type: | Concrete |
| Rooms Total: | 6 |
| Security Features: | Prewired, SecuritySystemLeased, SmokeDetectors |
| Sewer: | PublicSewer |
| Status: | Active |
| State Or Province: | TX |
| Stories: | 1 |
| Street Number Numeric: | 29,003 |
| Universal Property: | US-48201-N-1466980020009-R-N |
| Water Source: | Public |
| Window Features: | Low Emissivity Windows and Window Coverings |
| Year Built Source: | PublicRecords |
| Listing Key: | 1190116298 |
| Property Sub Type Additional: | Detached, SingleFamilyResidence |
| Current Price: | $2,700.00 |
| Country Subdivision: | 48201 |
| Pets Comments: | PetDepositDescription:TBD |
| Record Signature: | 2,123,990,782 |
| Universal Parcel Id: | urn:reso:upi:2.0:US:48201:146-698-002-0009 |
Listing Courtesy of: My Castle Realty
Listing Agent: Gary F Bisha
713-683-0054
The data on this website relating to real estate for sale comes in part from the IDX Program of the Houston Association of REALTORS®.
All information is believed accurate but not guaranteed. The properties displayed may not be all of the properties available through the IDX Program. Any use of this site other than by potential buyers or sellers is strictly prohibited.
© 2026 Houston Association of REALTORS®.
Houston Association of REALTORS® data last updated on October 08, 2026 05:21 PM - CT.
Property Last Updated: October 08, 2026 05:21 PM - CT
