
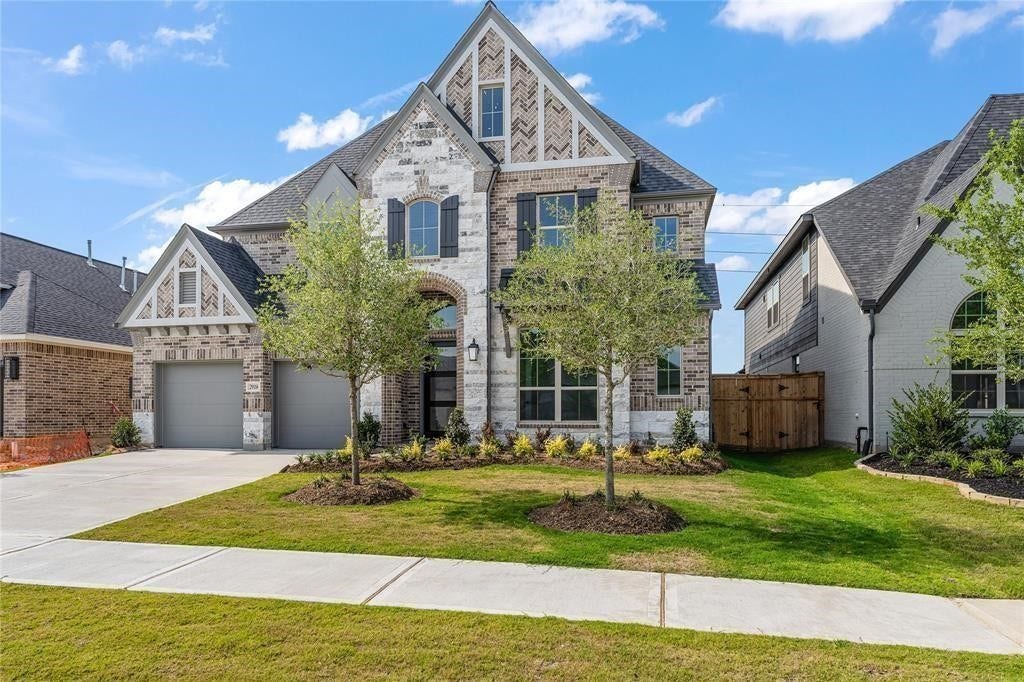
29114 Hauter Way
Fulshear, TX 77441
$3,800
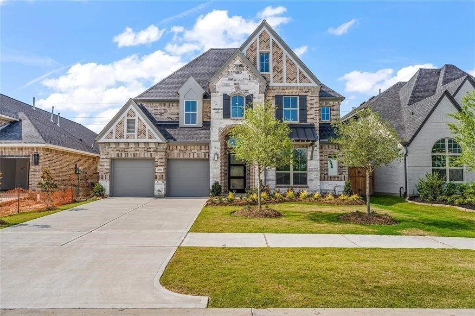
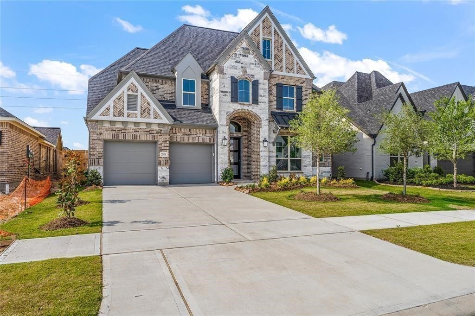
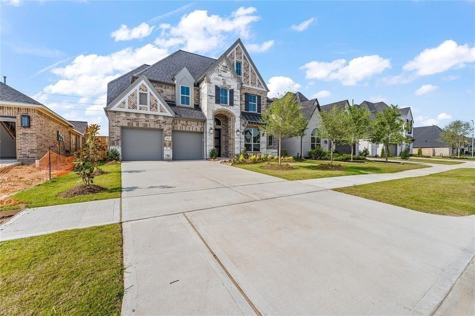
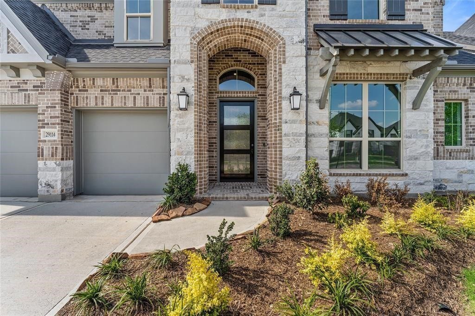
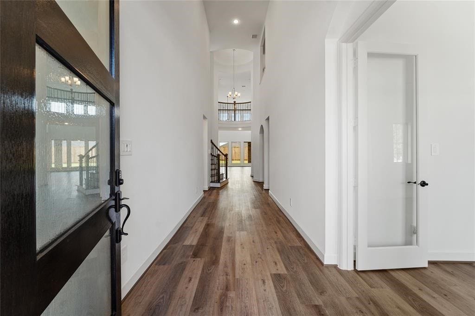
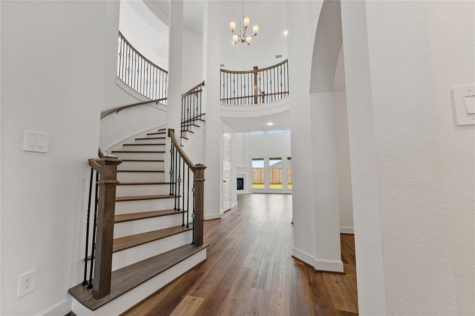
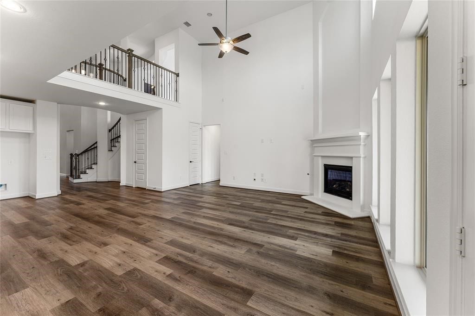
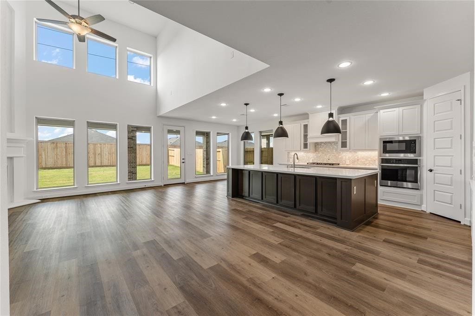
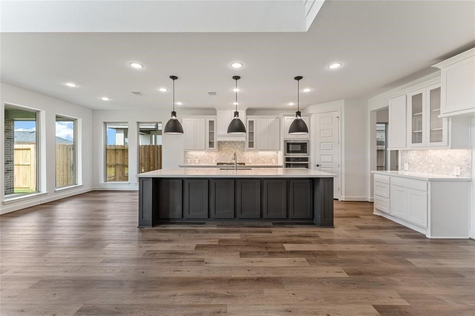
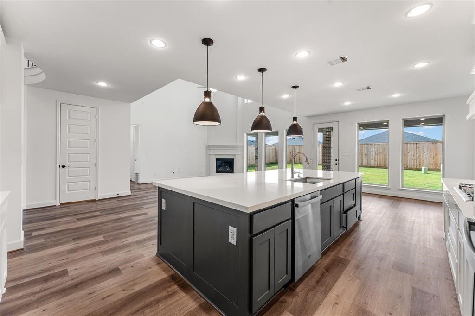
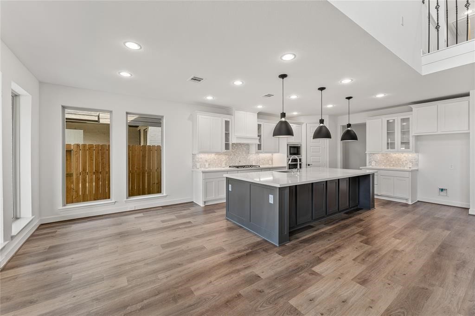
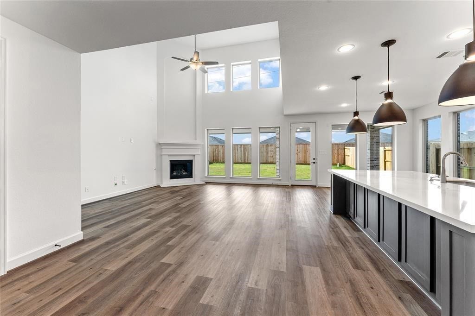
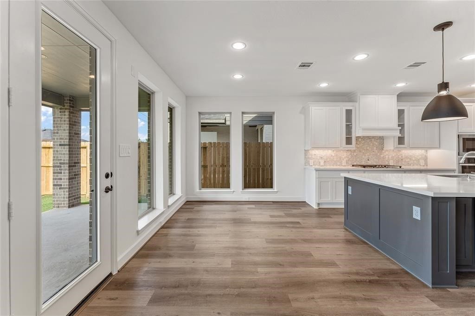
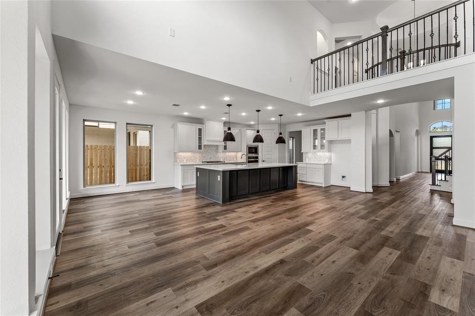
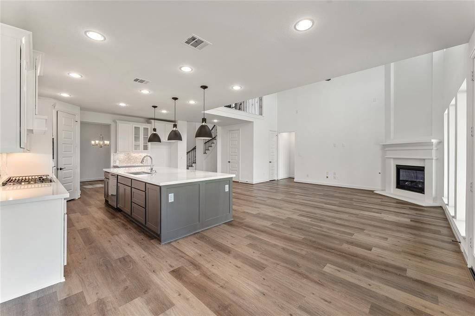
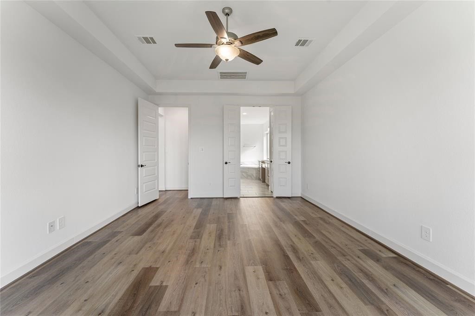
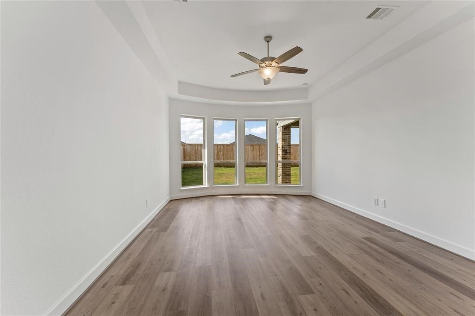
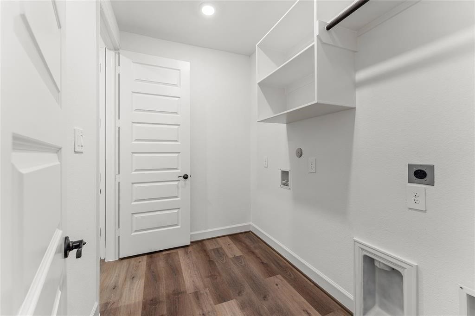
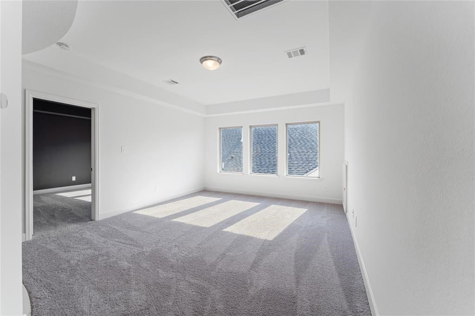
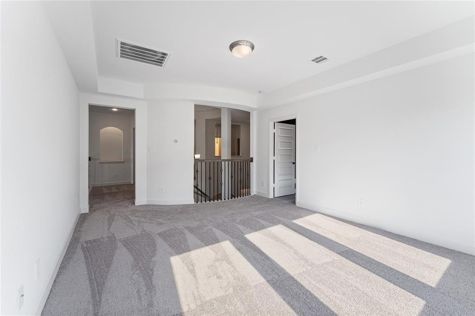
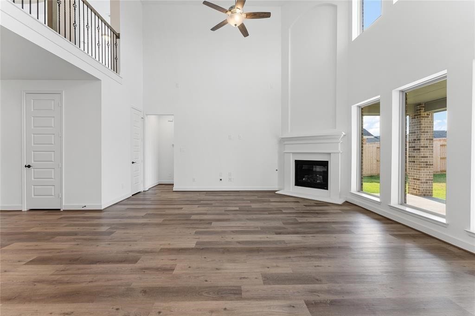
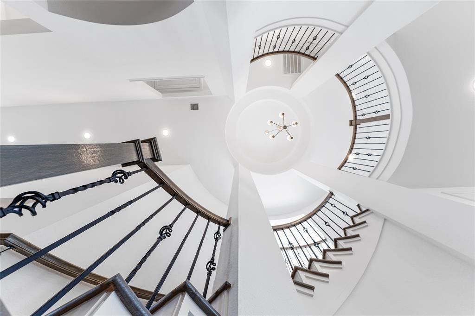
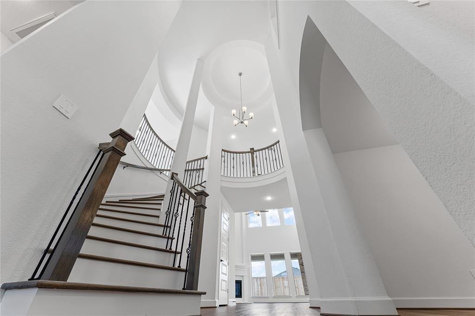
Nestled in the prestigious Cross Creek Ranch community, 29114 Hauter Way epitomizes modern luxury living. This stunning home boasts commanding curb appeal with classic brick and stone accents. Inside, soaring high ceilings and massive windows flood the space with natural light, creating an open, airy ambiance.
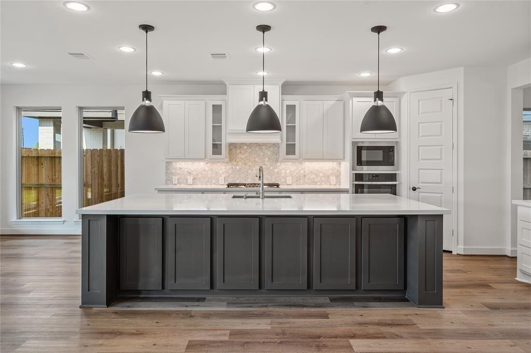
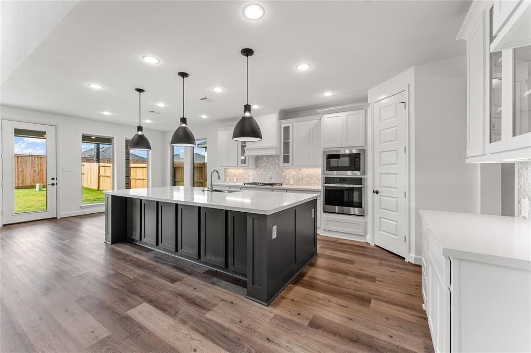
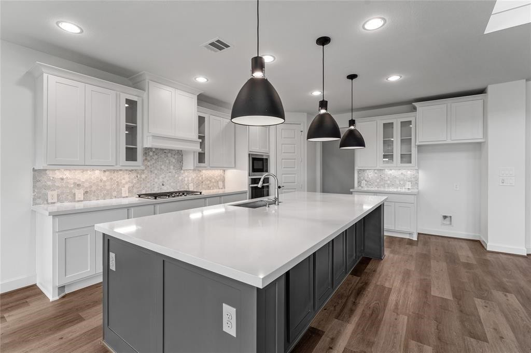
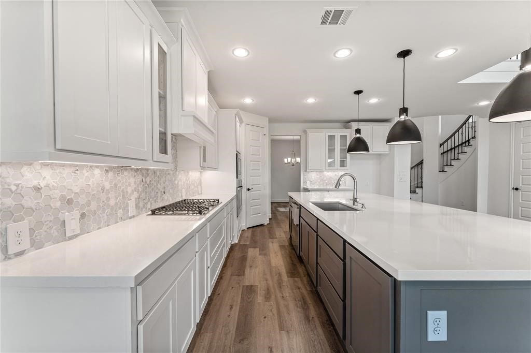
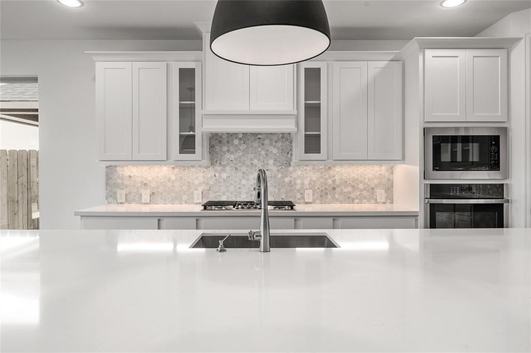
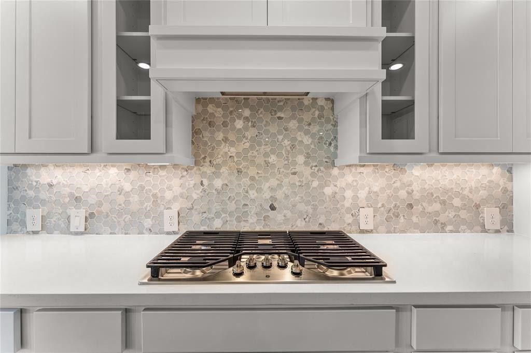
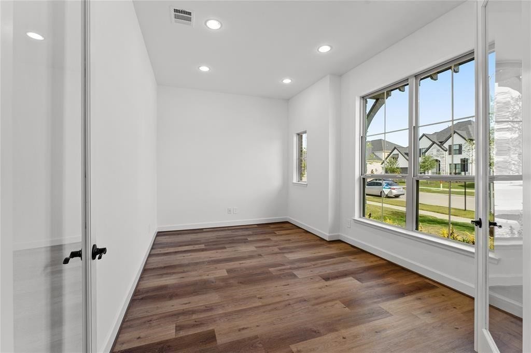
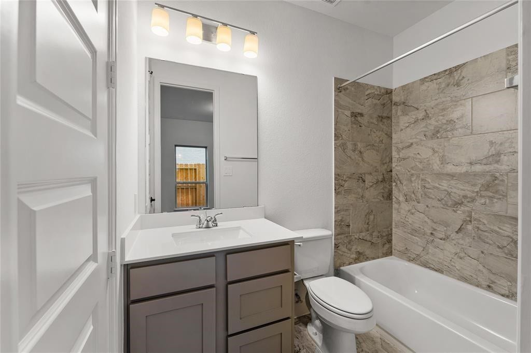
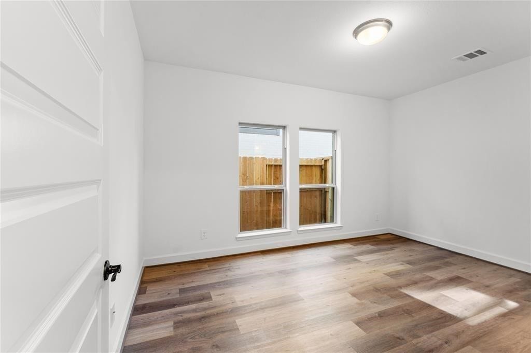
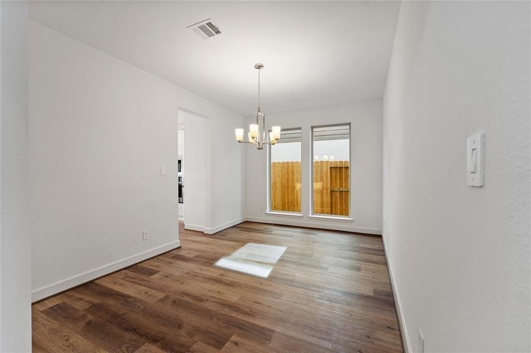
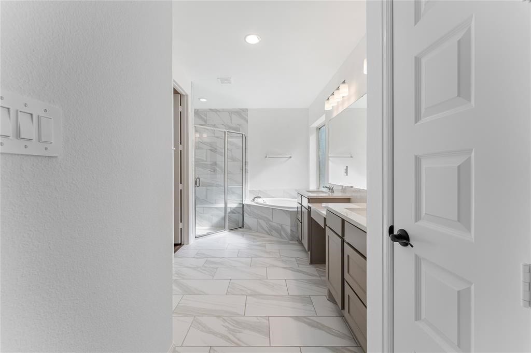
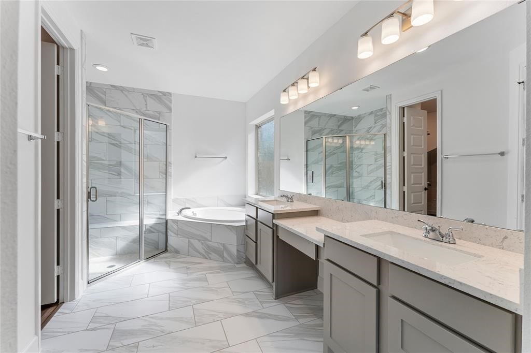
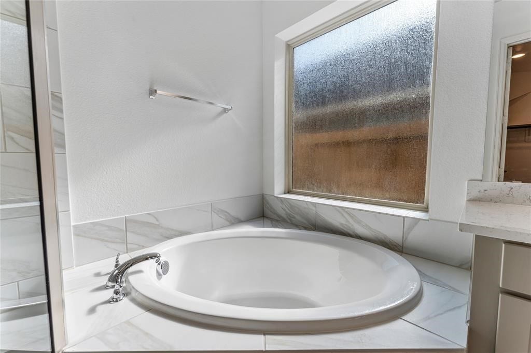
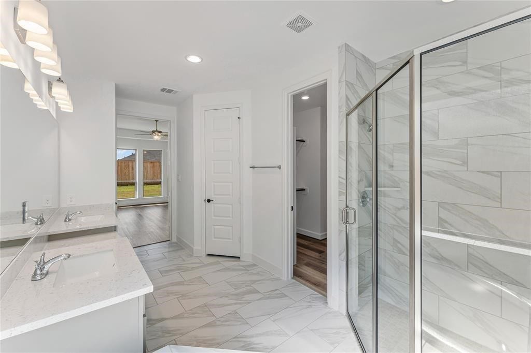
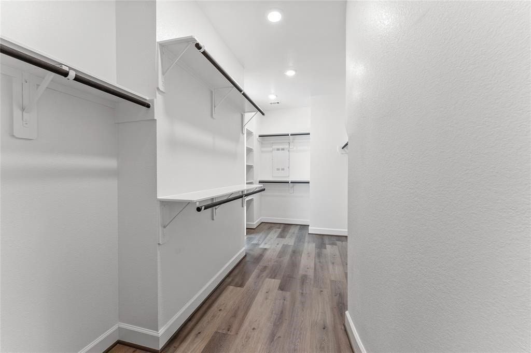
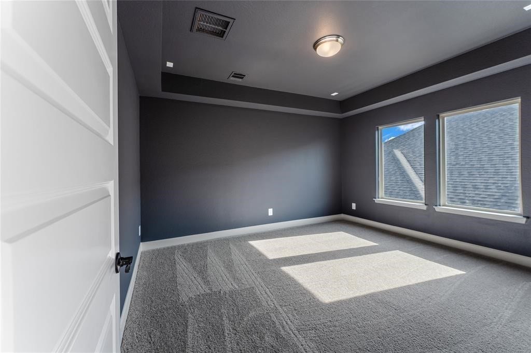
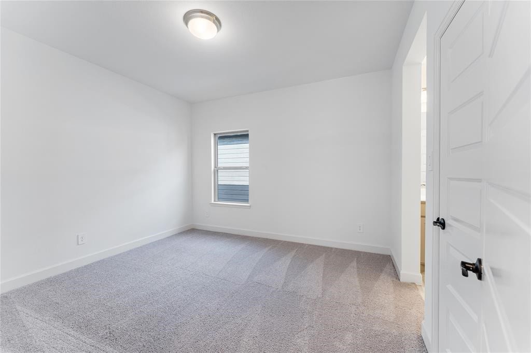
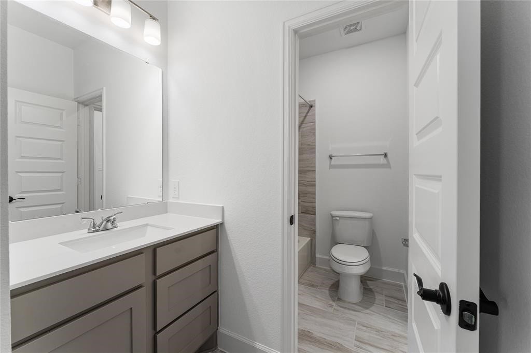
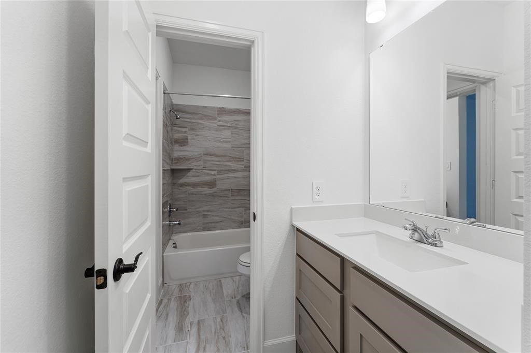
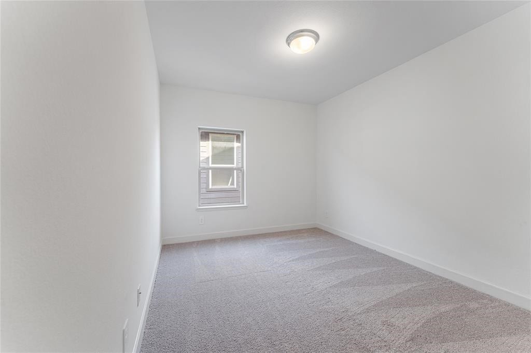
At the heart of the home is a gourmet chef’s kitchen, fully equipped with premium appliances, granite countertops, and an expansive layout that flows effortlessly into a spacious living area—perfect for relaxing or entertaining. The private master suite serves as a lavish sanctuary, complete with a spa-like ensuite bath and a generous walk-in closet. The home also features spacious secondary bedrooms and a dedicated study ideal for working from home.
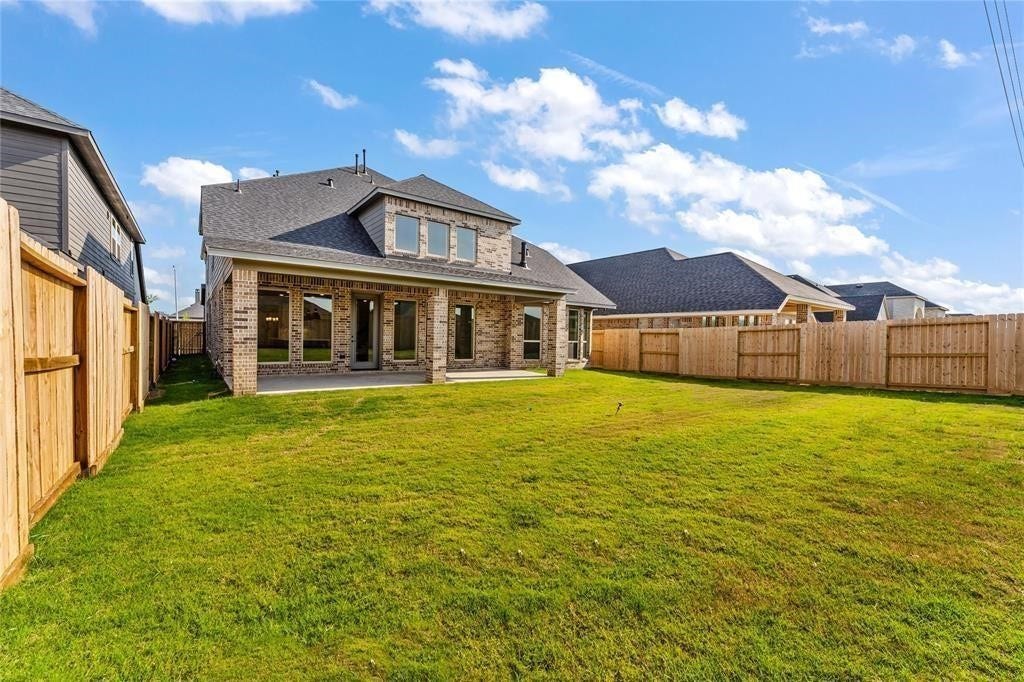
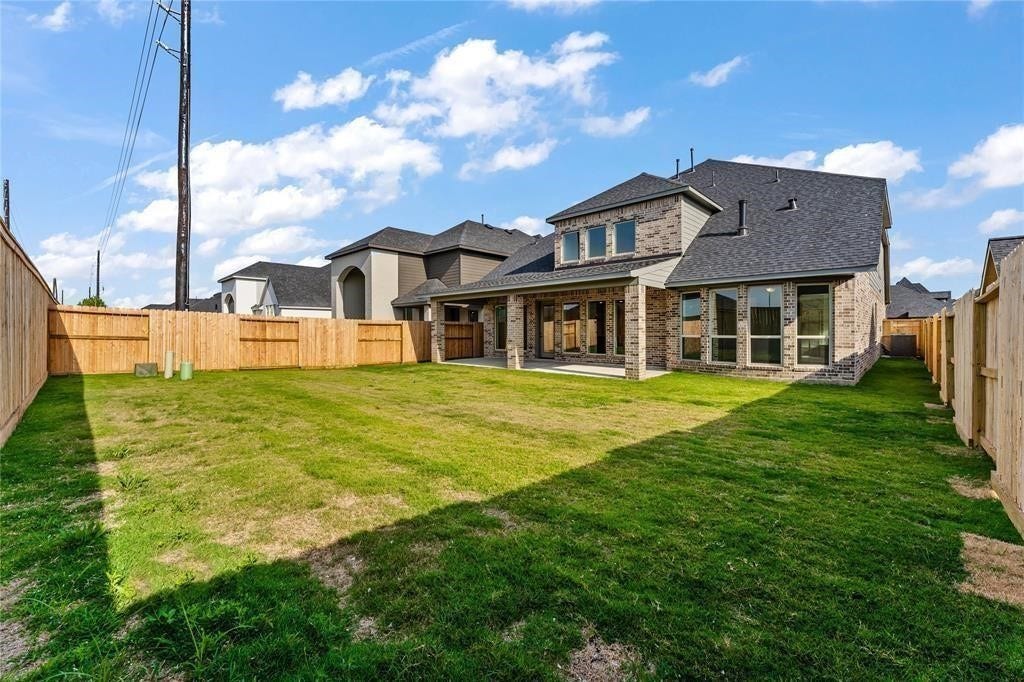
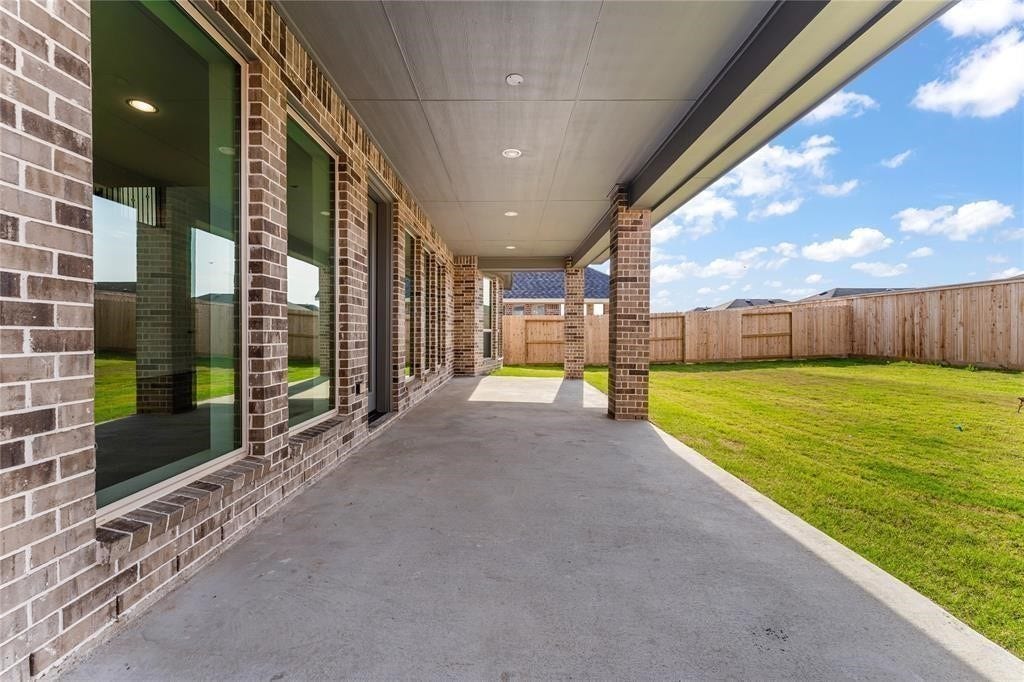
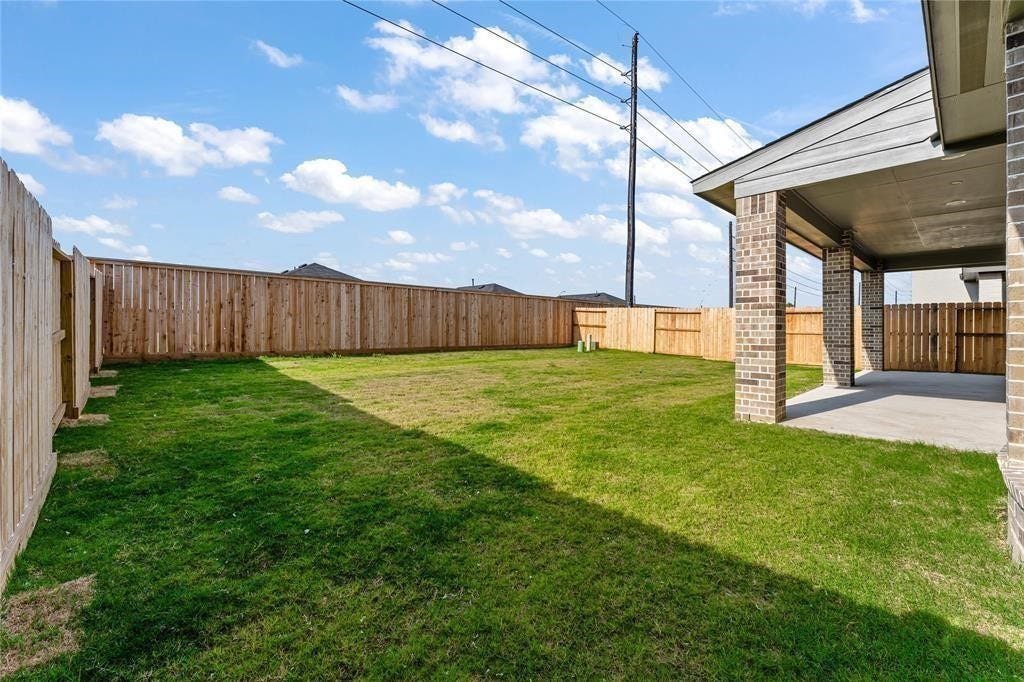
Step outside into your private backyard oasis, where a deep covered patio and mature trees offer a peaceful retreat for outdoor dining and relaxation. Welcome home to luxury living at its finest.
| Listing Id: | 75418556 |
|---|---|
| List Price: | $3,800 |
| Property Type: | Residential Lease |
| Property Sub Type: | Detached |
| Status: | Active |
| Bedrooms Total: | 4 |
| Bathrooms Full: | 3 |
| Bathrooms Half: | 1 |
| Living Area: | 3,517 |
| Architectural Style: | Detached and Traditional |
| Waterfront?: | No |
| City: | Fulshear |
| County Or Parish: | Fort Bend |
| Subdivision: | Creek Trace At Cross Creek Ranch Sec 2 |
| Postal Code: | 77441 |
| Year Built: | 2021 |
| Appliances: | Dishwasher, Disposal, and Microwave |
| Attached Garage?: | Yes |
| Availability Date: | 2026-10-05 |
| Basement Yn: | No |
| Bathrooms Total Integer: | 4 |
| Building Area Total: | 3,517.0 |
| Community Features: | CommunityPool |
| Cooling: | Central Air and Electric |
| Cooling?: | Yes |
| Directions: | From Grand Parkway or Westpark Tollway, exit FM 1093 Continue west to Cross Creek Ranch. Right onto FM 1463. Left on Fulshear Bend Drive. |
| Disclosures: | None |
| Elementary School: | VIOLA GILMORE RANDLE ELEMENTARY |
| Elementary School District: | 33 - Lamar Consolidated |
| Garage Spaces: | 2.0 |
| Garage?: | Yes |
| Heating: | Central, Gas |
| Heating?: | Yes |
| High School: | FULSHEAR HIGH SCHOOL |
| High School District: | 33 - Lamar Consolidated |
| Internet Automated Valuation Display?: | Yes |
| Internet Consumer Comment?: | Yes |
| Lease Term: | TwelveMonths |
| Levels: | Two |
| Listing Agreement: | ExclusiveRightToLease |
| Living Area Source: | Appraiser |
| Lot Features: | Subdivision |
| Lot Size Source: | NotAvailable |
| Lot Size Units: | SquareFeet |
| Middle Or Junior School: | LEAMAN JUNIOR HIGH SCHOOL |
| Middle Or Junior School District: | 33 - Lamar Consolidated |
| MLS Area Major: | 30 |
| MLS Area Minor: | Katy - Southwest |
| Original List Price: | $3,800 |
| Parcel Number: | 2719-02-005-0150-901 |
| Parking Features: | Attached, Garage |
| Parking Total: | 2 |
| Pets Allowed: | No |
| Postal City: | Fulshear |
| Public Survey Section: | 2 |
| Rooms Total: | 4 |
| Sewer: | PublicSewer |
| Status: | Active |
| State Or Province: | TX |
| Stories: | 2 |
| Street Number Numeric: | 29,114 |
| Universal Property: | US-48157-N-2719020050150901-R-N |
| Water Source: | Public |
| Year Built Source: | PublicRecords |
| Listing Key: | 1192056679 |
| Property Sub Type Additional: | Detached, SingleFamilyResidence |
| Sale Or Lease Indicator: | ForSale |
| Current Price: | $3,800.00 |
| Country Subdivision: | 48157 |
| Record Signature: | -1,486,358,764 |
| Universal Parcel Id: | urn:reso:upi:2.0:US:48157:2719-02-005-0150-901 |
Listing Courtesy of: SKW Realty
Listing Agent: Kuen L Wong
281-636-5113
The data on this website relating to real estate for sale comes in part from the IDX Program of the Houston Association of REALTORS®.
All information is believed accurate but not guaranteed. The properties displayed may not be all of the properties available through the IDX Program. Any use of this site other than by potential buyers or sellers is strictly prohibited.
© 2026 Houston Association of REALTORS®.
Houston Association of REALTORS® data last updated on October 08, 2026 05:16 PM - CT.
Property Last Updated: October 08, 2026 05:16 PM - CT
