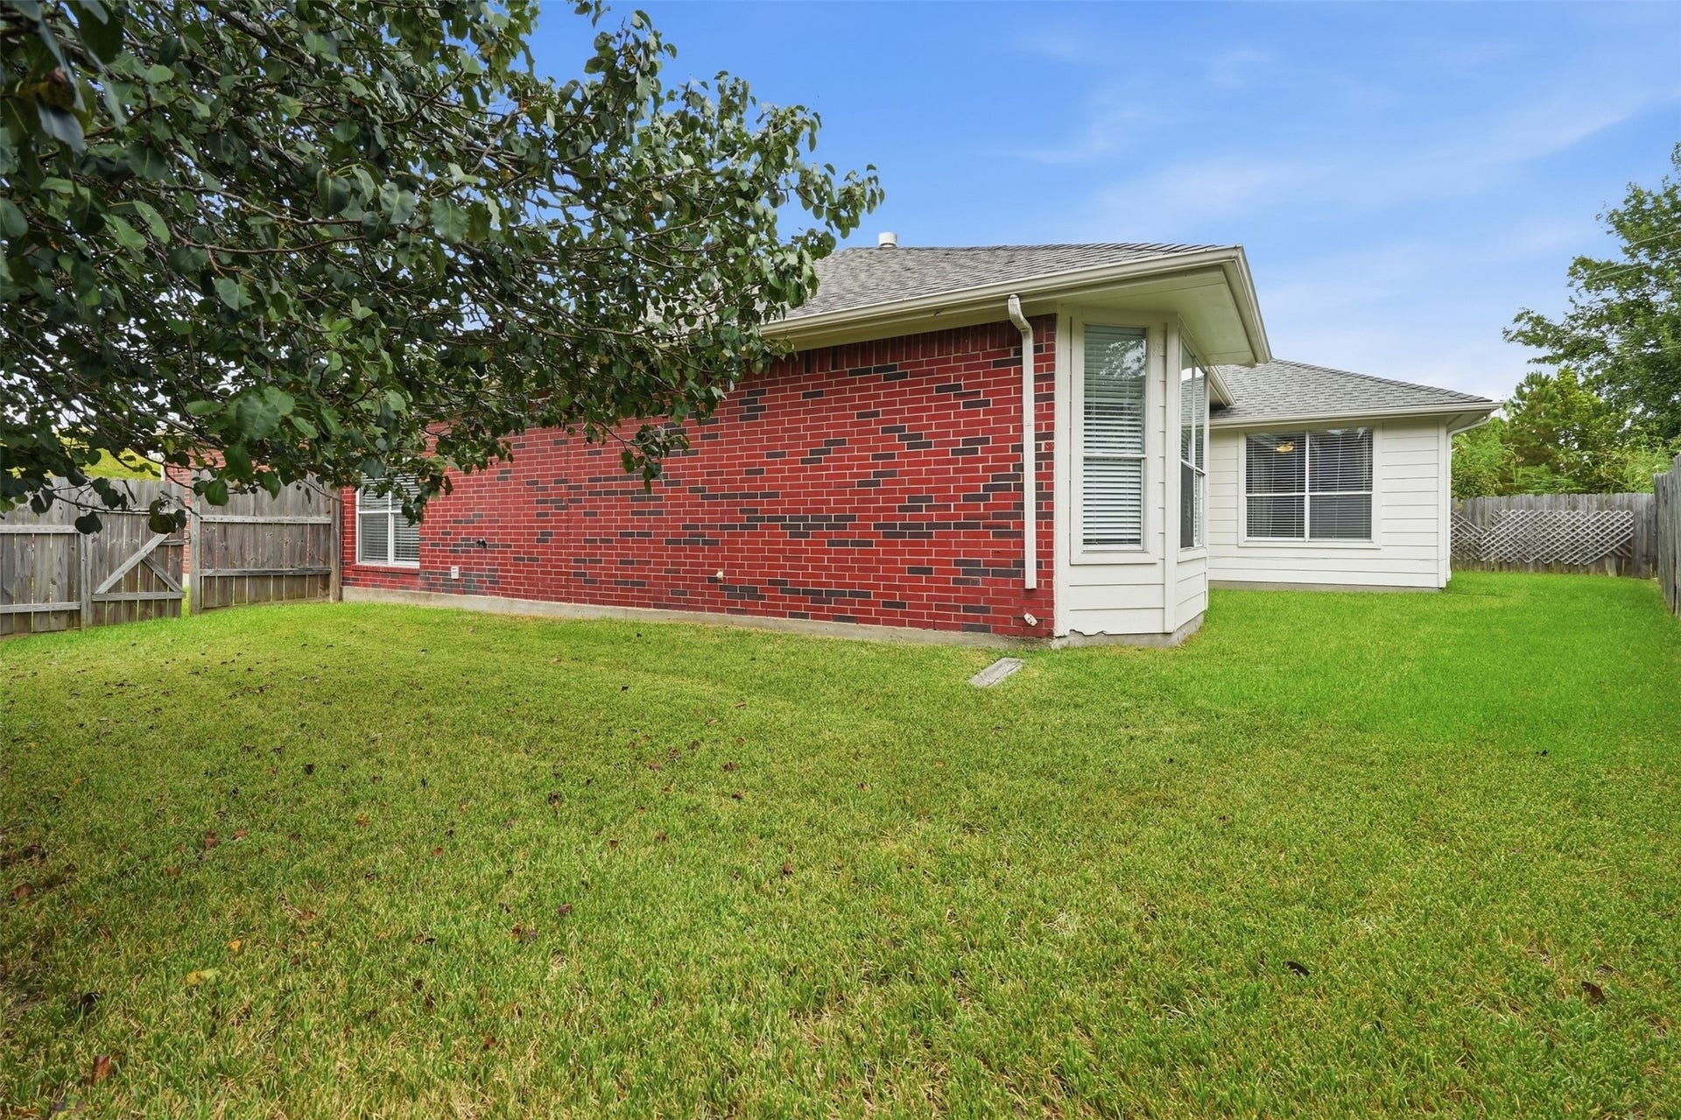
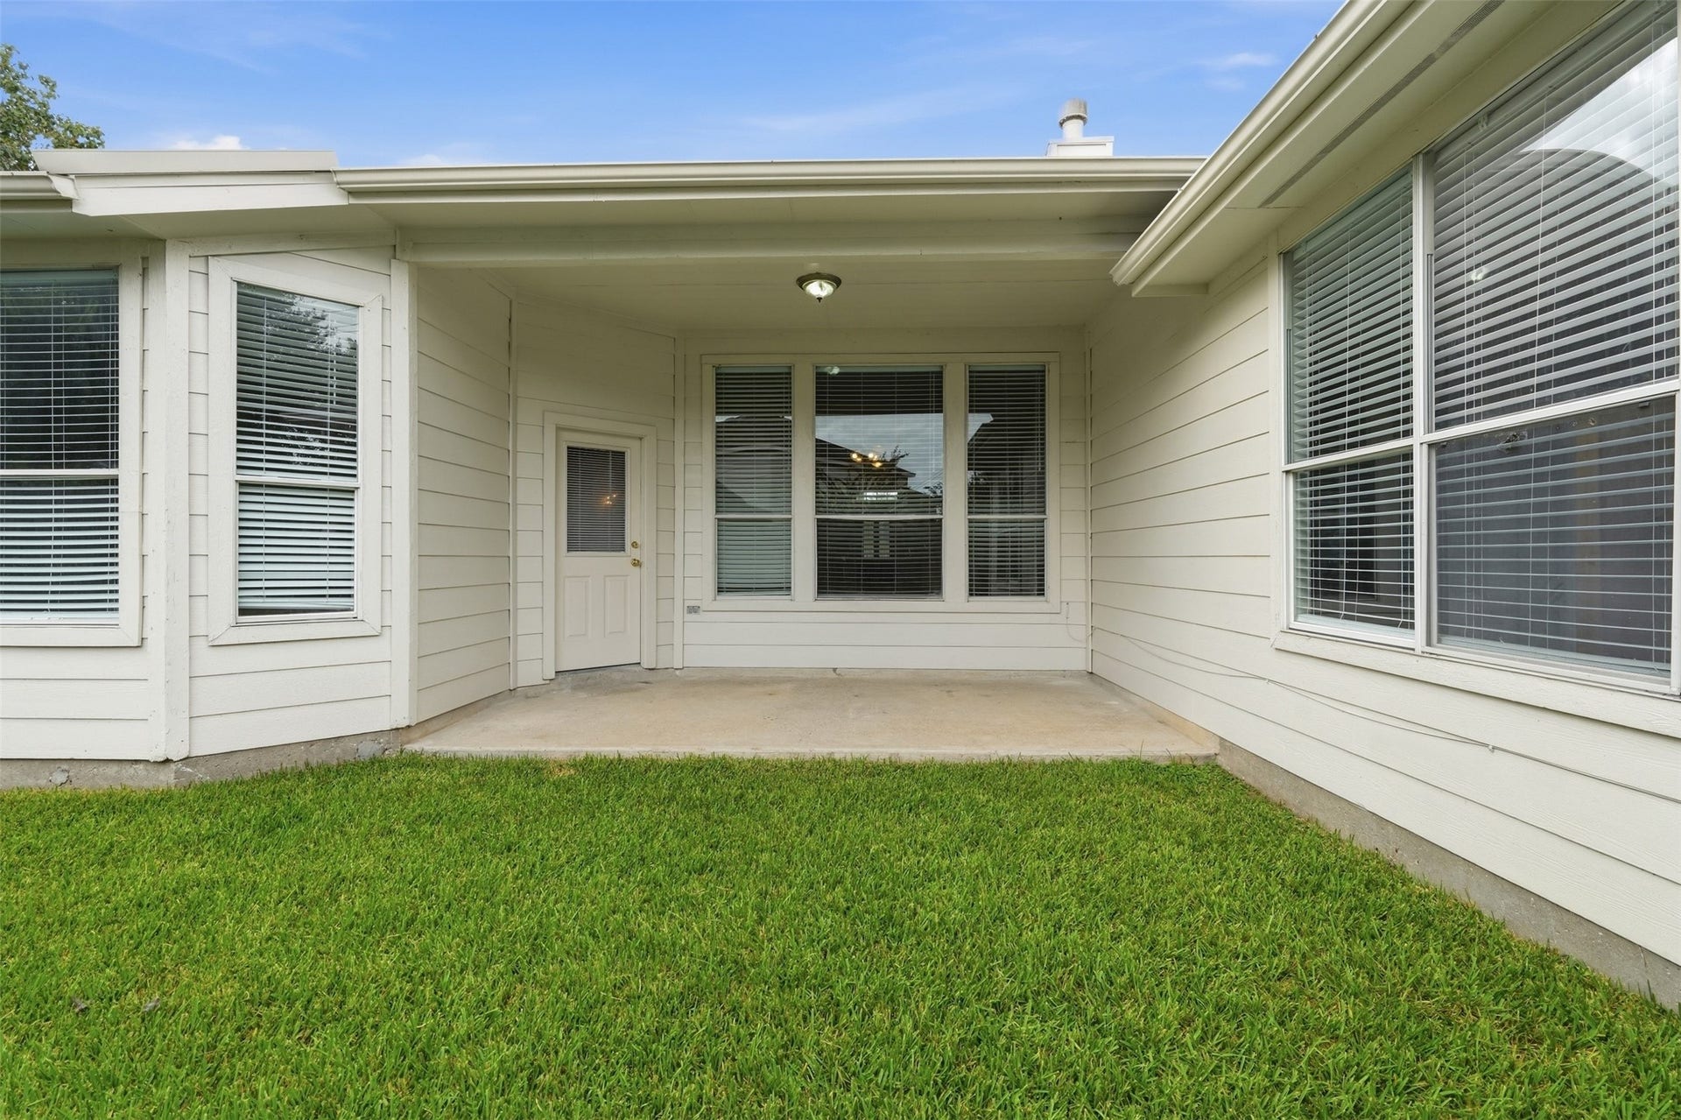
3003 Grey Mist Court
Friendswood, TX 77546
$2,350
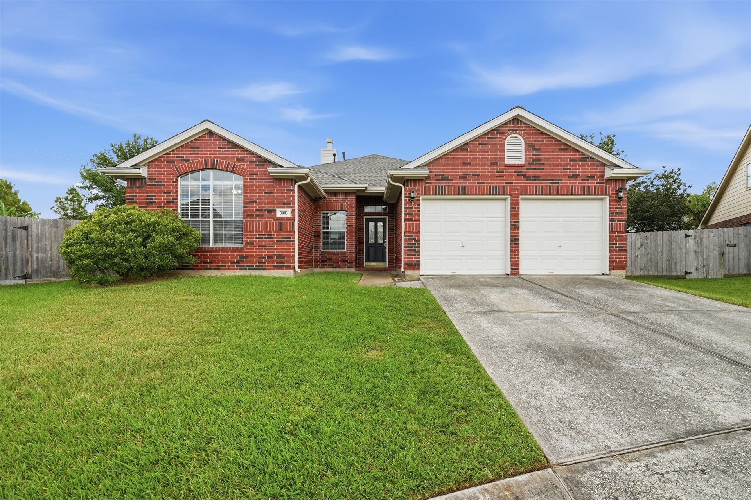
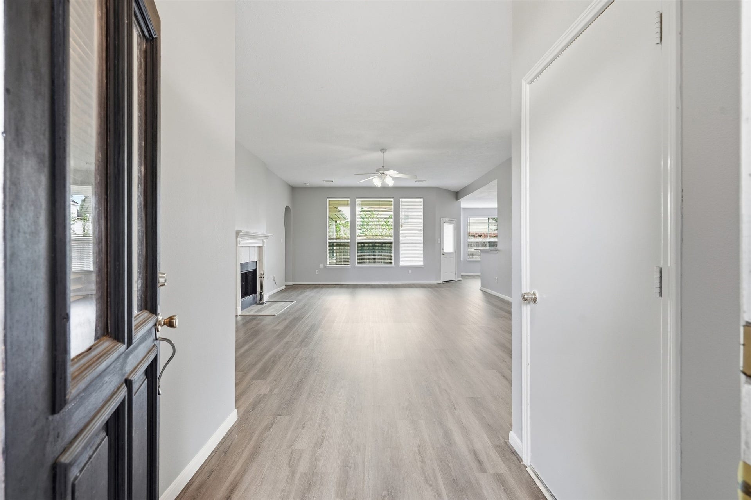
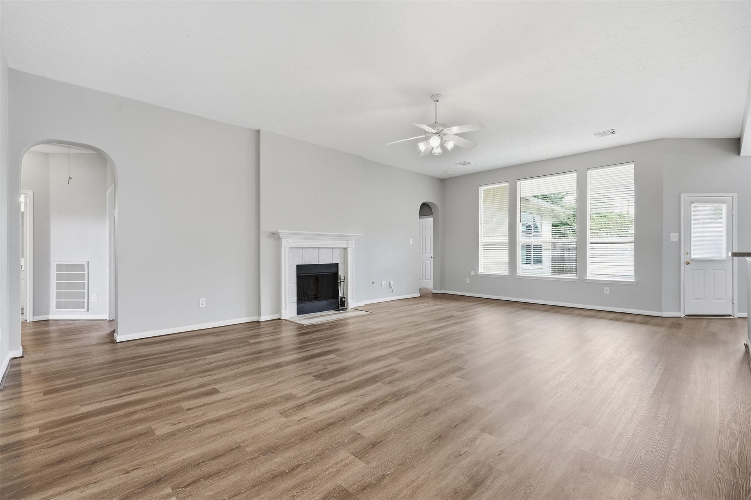
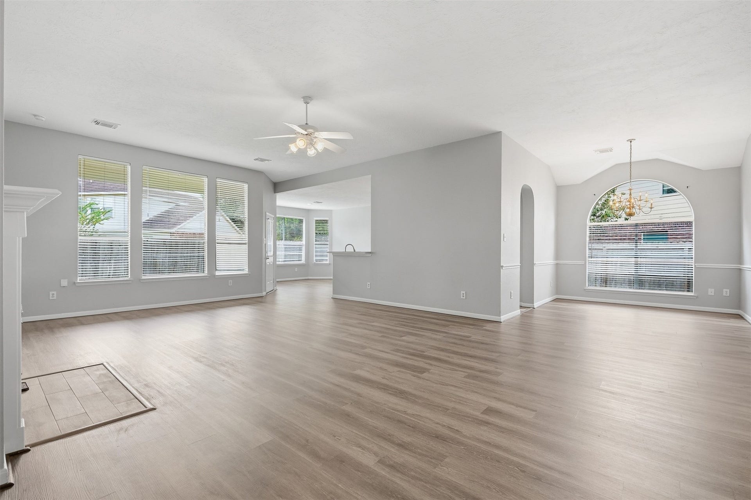
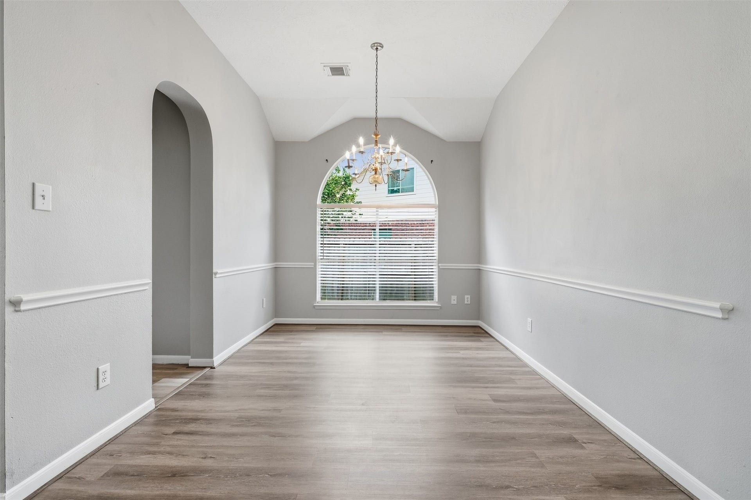
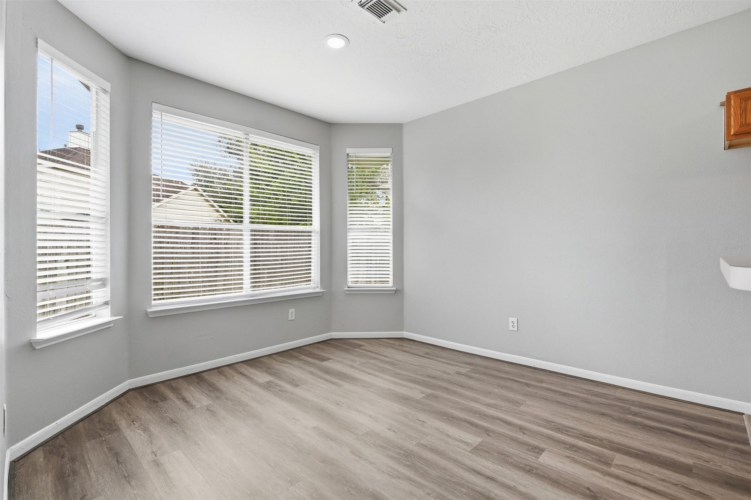
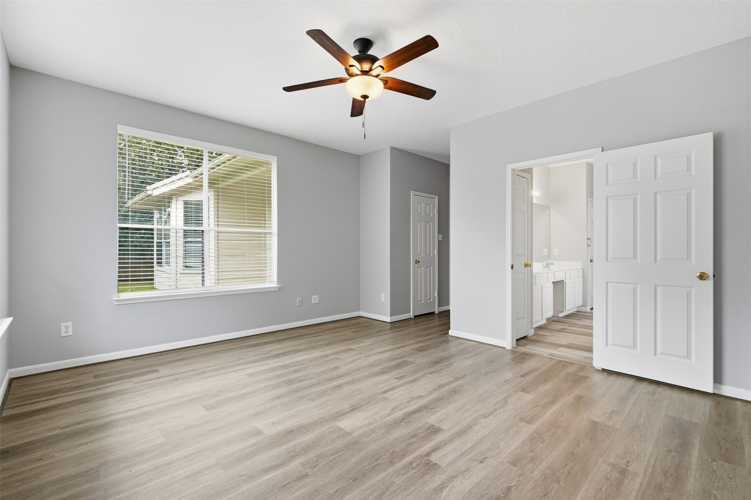
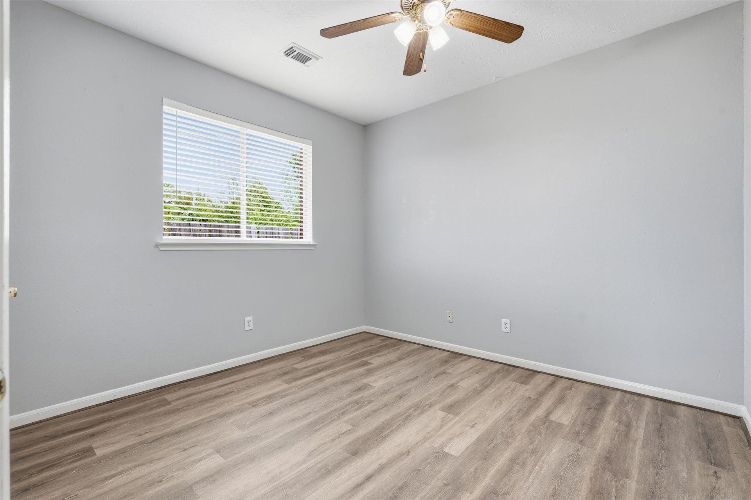
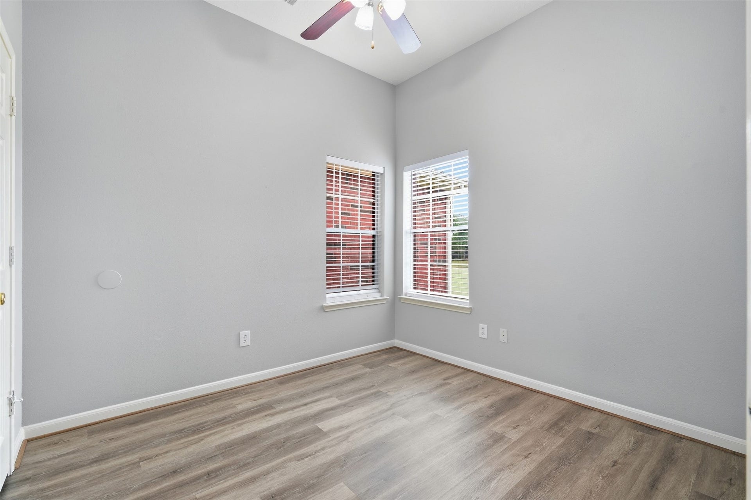
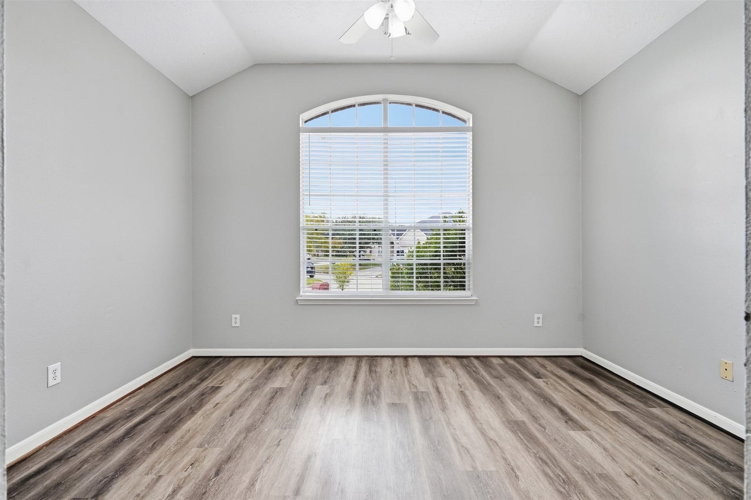
Tucked away on a cul-de-sac in the established Heritage Park community, this Friendswood home offers comfortable living with plenty of room to spread out. The traditional floor plan features generously sized secondary bedrooms, spacious living areas and a layout that feels both functional and welcoming. Enjoy the character of an established neighborhood while still being conveniently located near shopping, dining and everyday essentials. Baybrook Mall is approximately 10 minutes away, with easy access to I-45 and the surrounding Clear Lake area. Zoned to Clear Creek ISD, this home offers a great combination of space, location and convenience.
| Listing Id: | 3077796 |
|---|---|
| List Price: | $2,350 |
| Property Type: | Residential Lease |
| Property Sub Type: | Detached |
| Status: | Active |
| Bedrooms Total: | 4 |
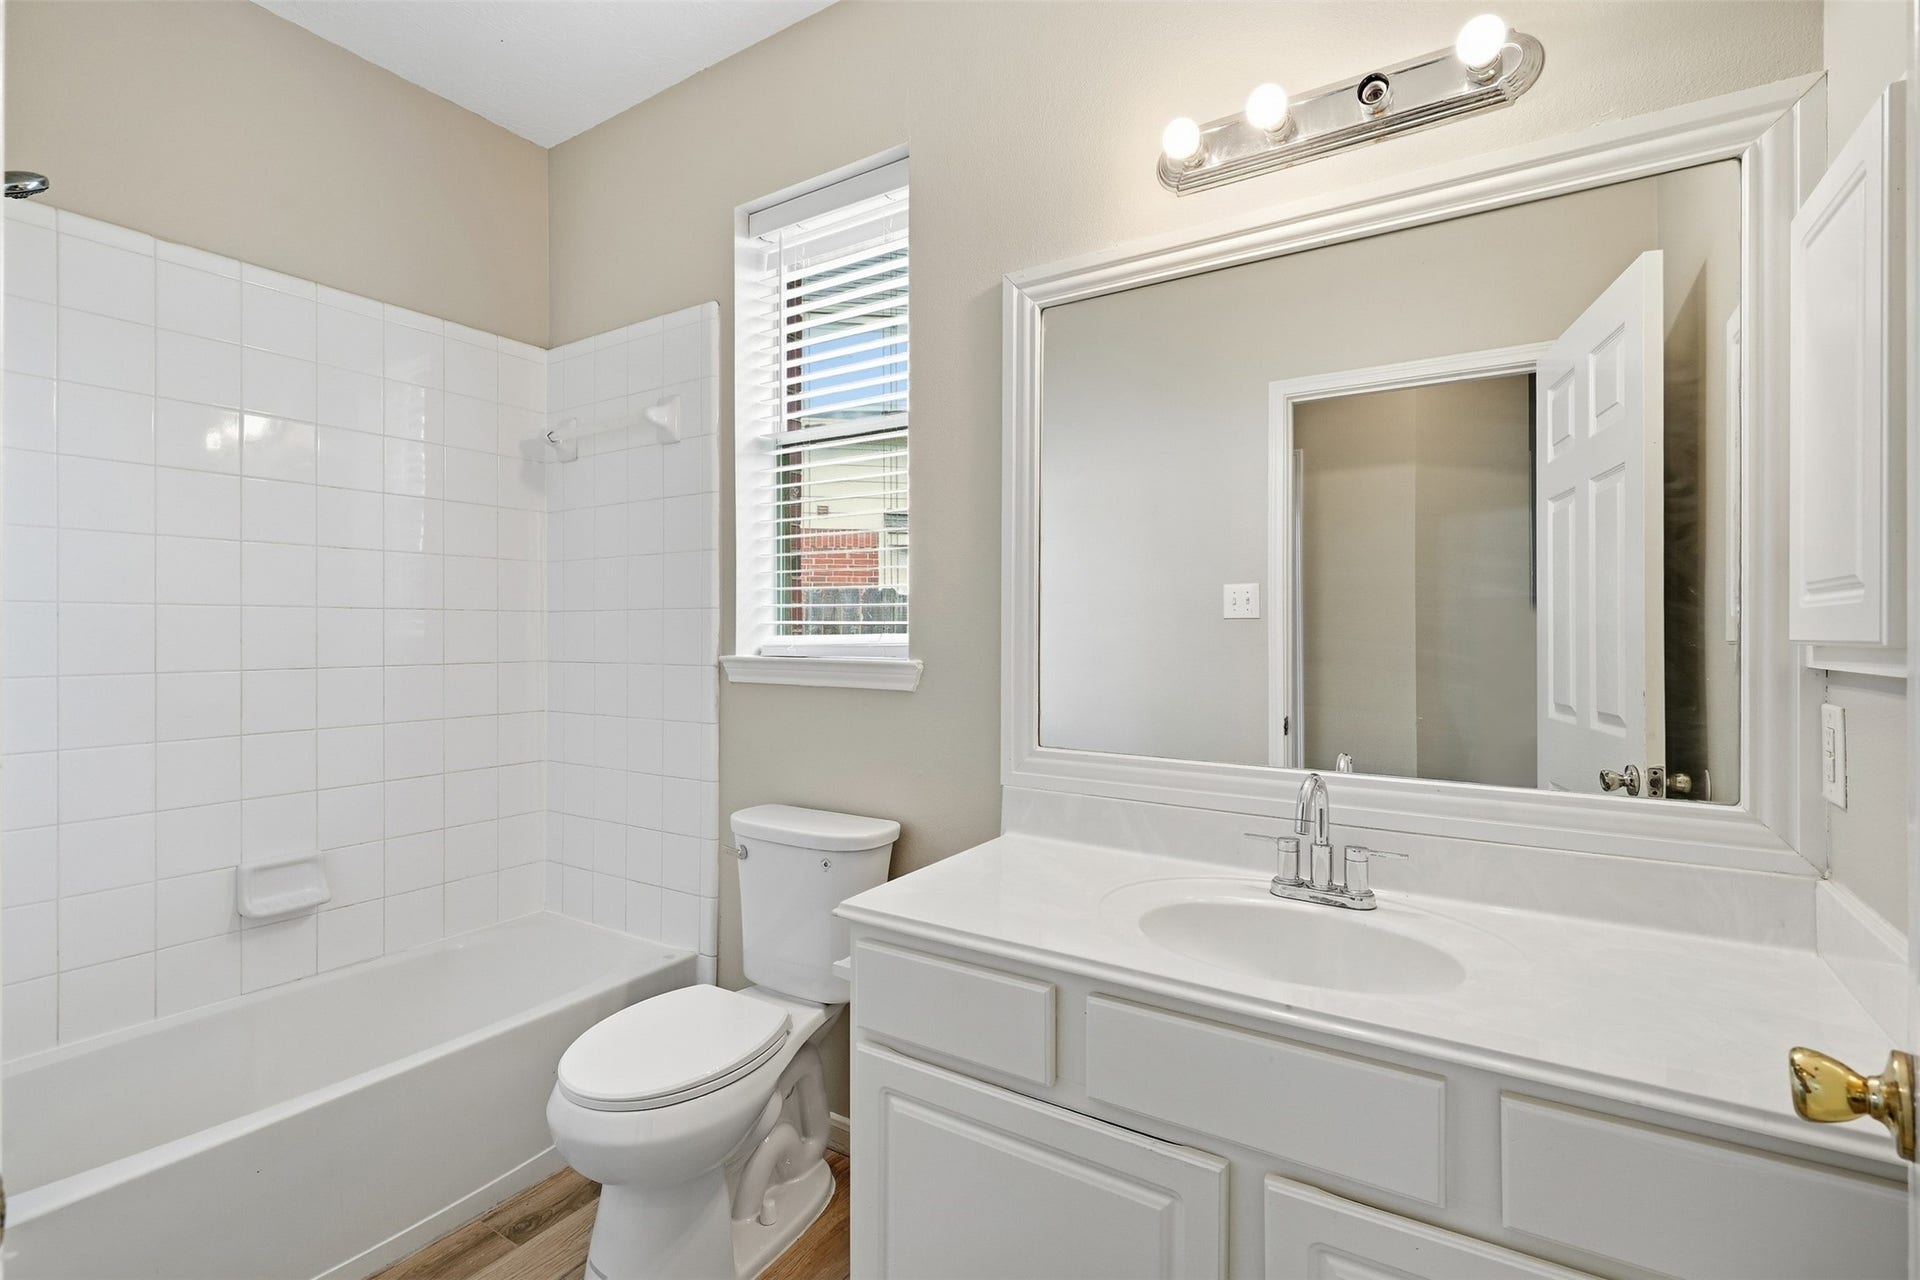
| Bathrooms Full: | 2 |
| Living Area: | 2,133 |
| Lot Size Acres: | 0.215 |
| Architectural Style: | Detached and Traditional |
| Waterfront?: | No |
| City: | Friendswood |
| County Or Parish: | Harris |
| Subdivision: | Heritage Park Sec 21 |
| Postal Code: | 77546 |
| Year Built: | 2001 |
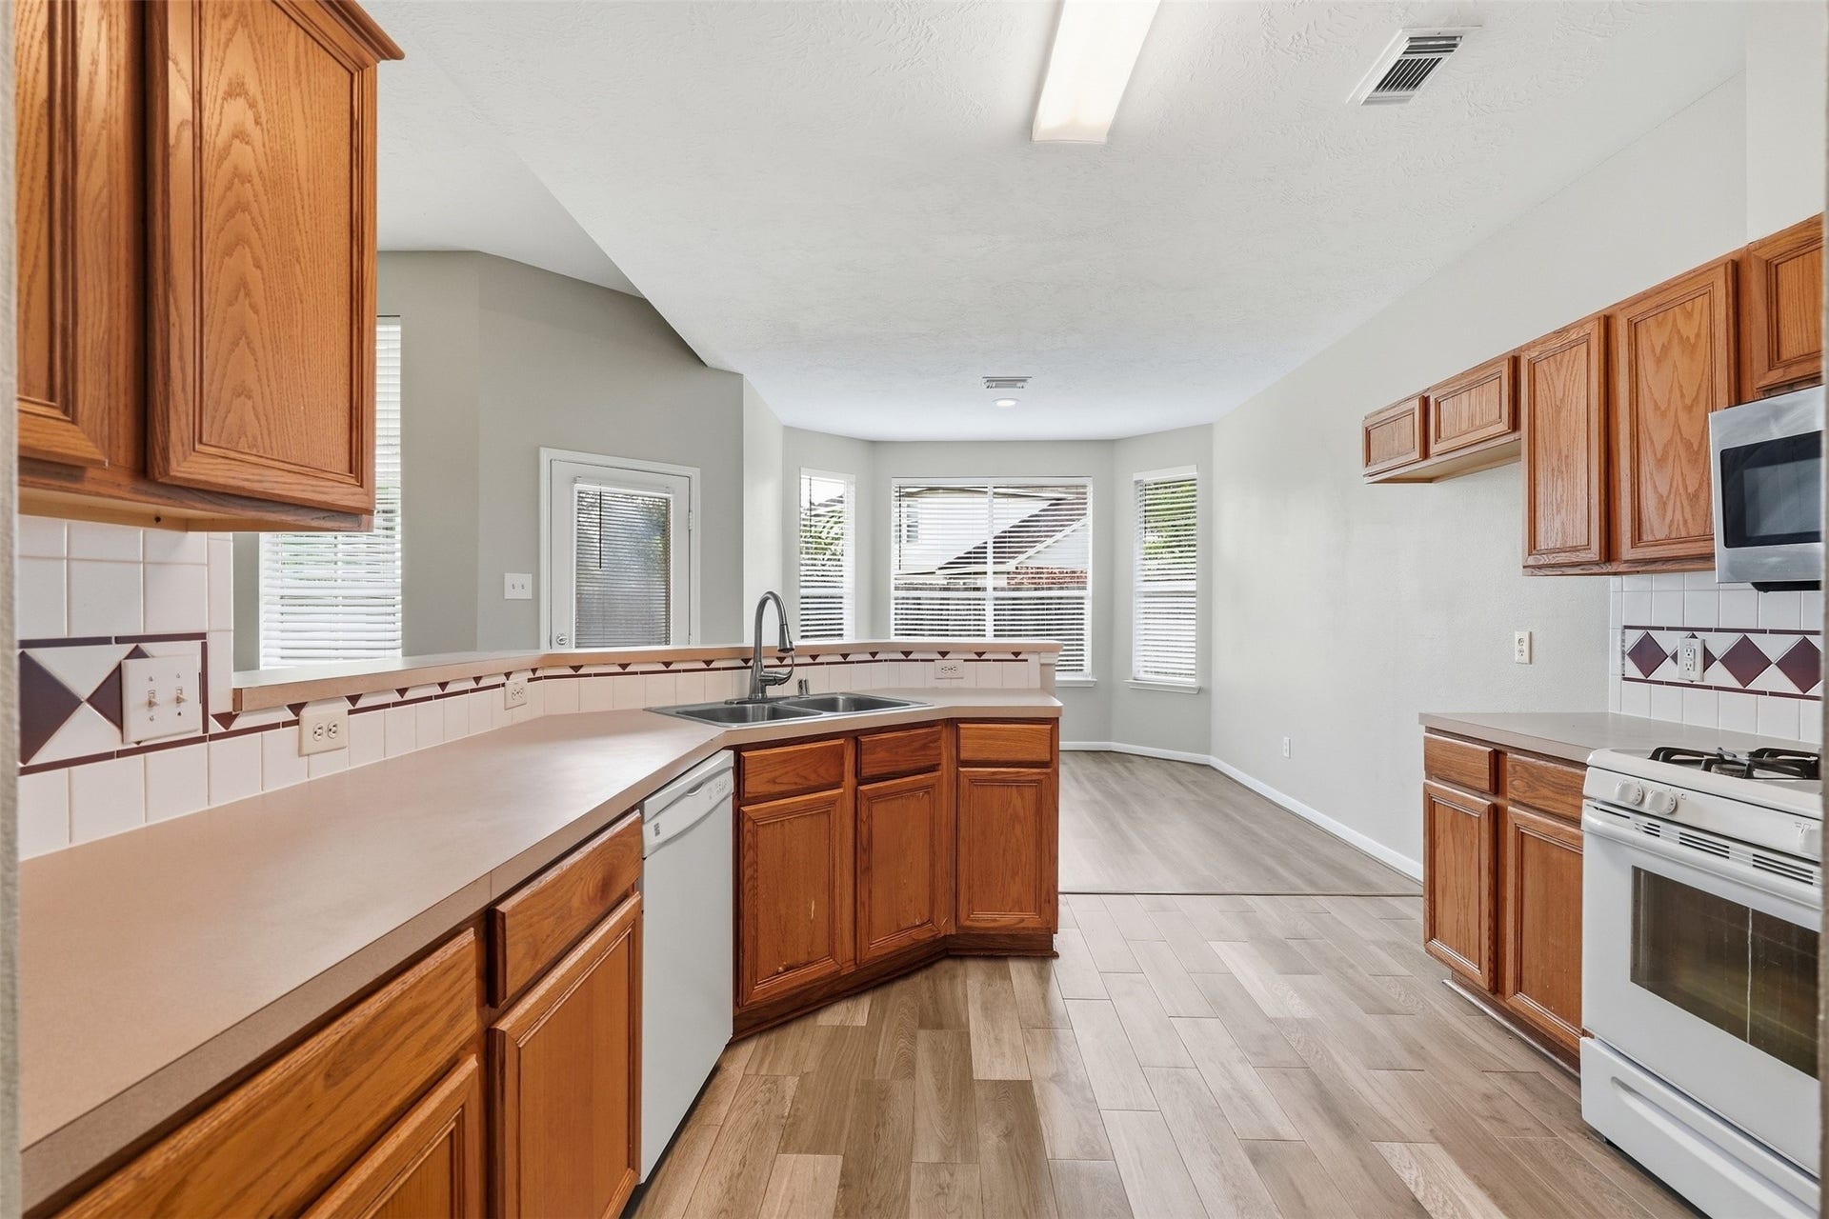
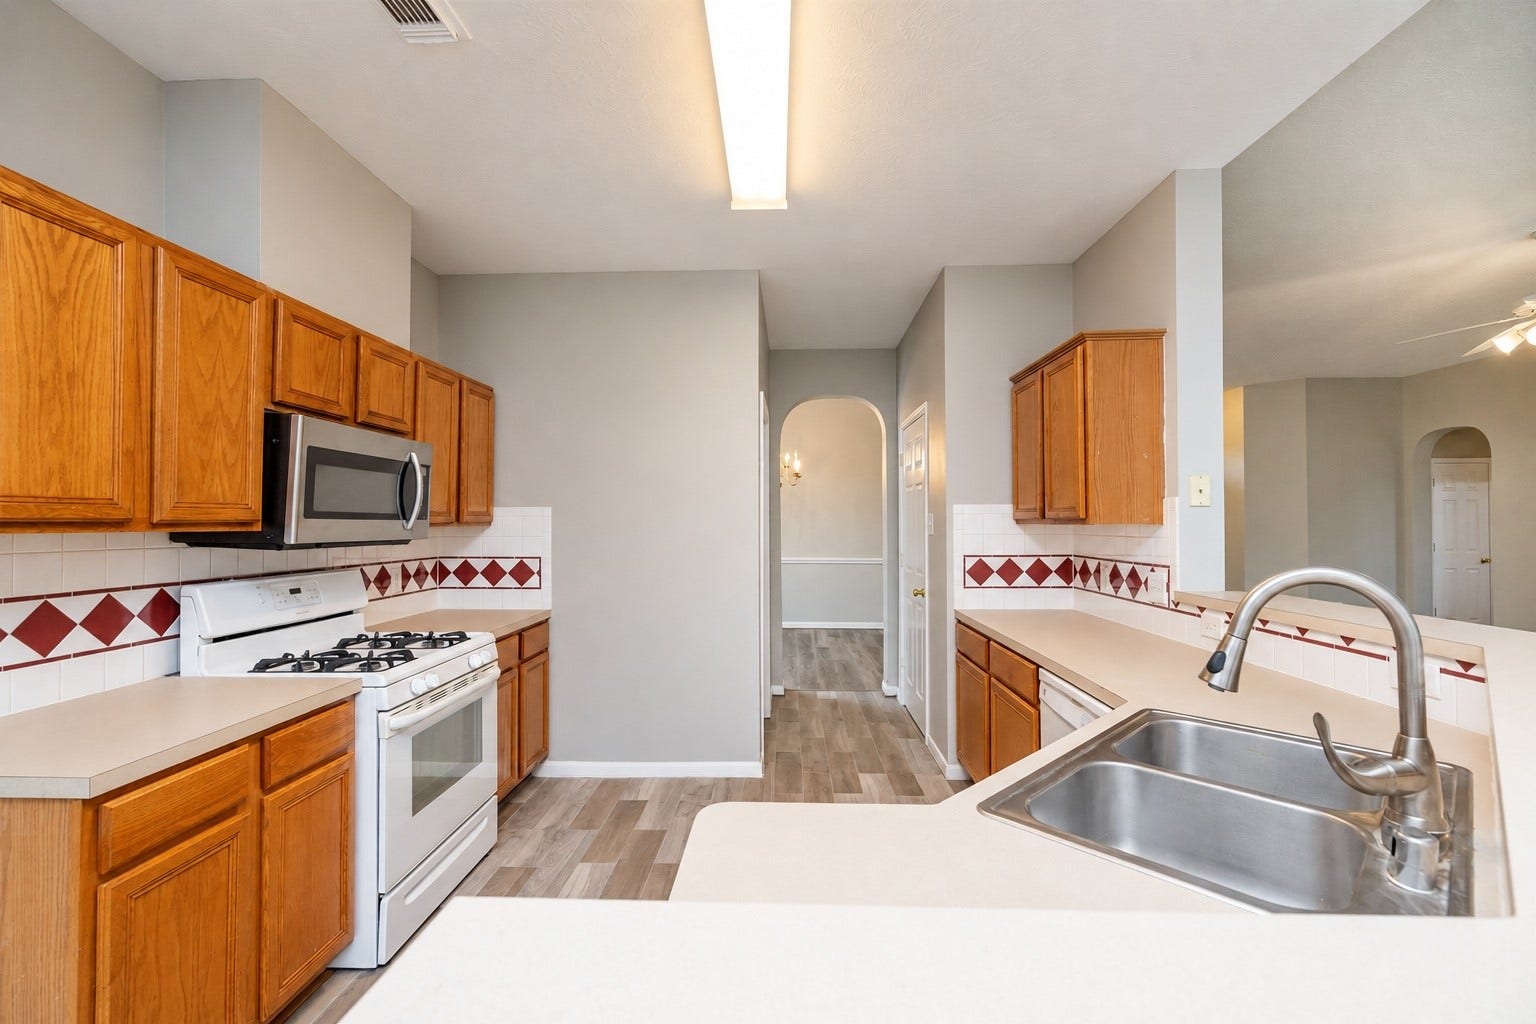
| Appliances: | Dishwasher, Disposal, Gas Range, and Microwave |
| Room Type: | BreakfastRoomNook, DiningRoom, EntryFoyer, FamilyRoom, Kitchen, LivingRoom, UtilityRoom |
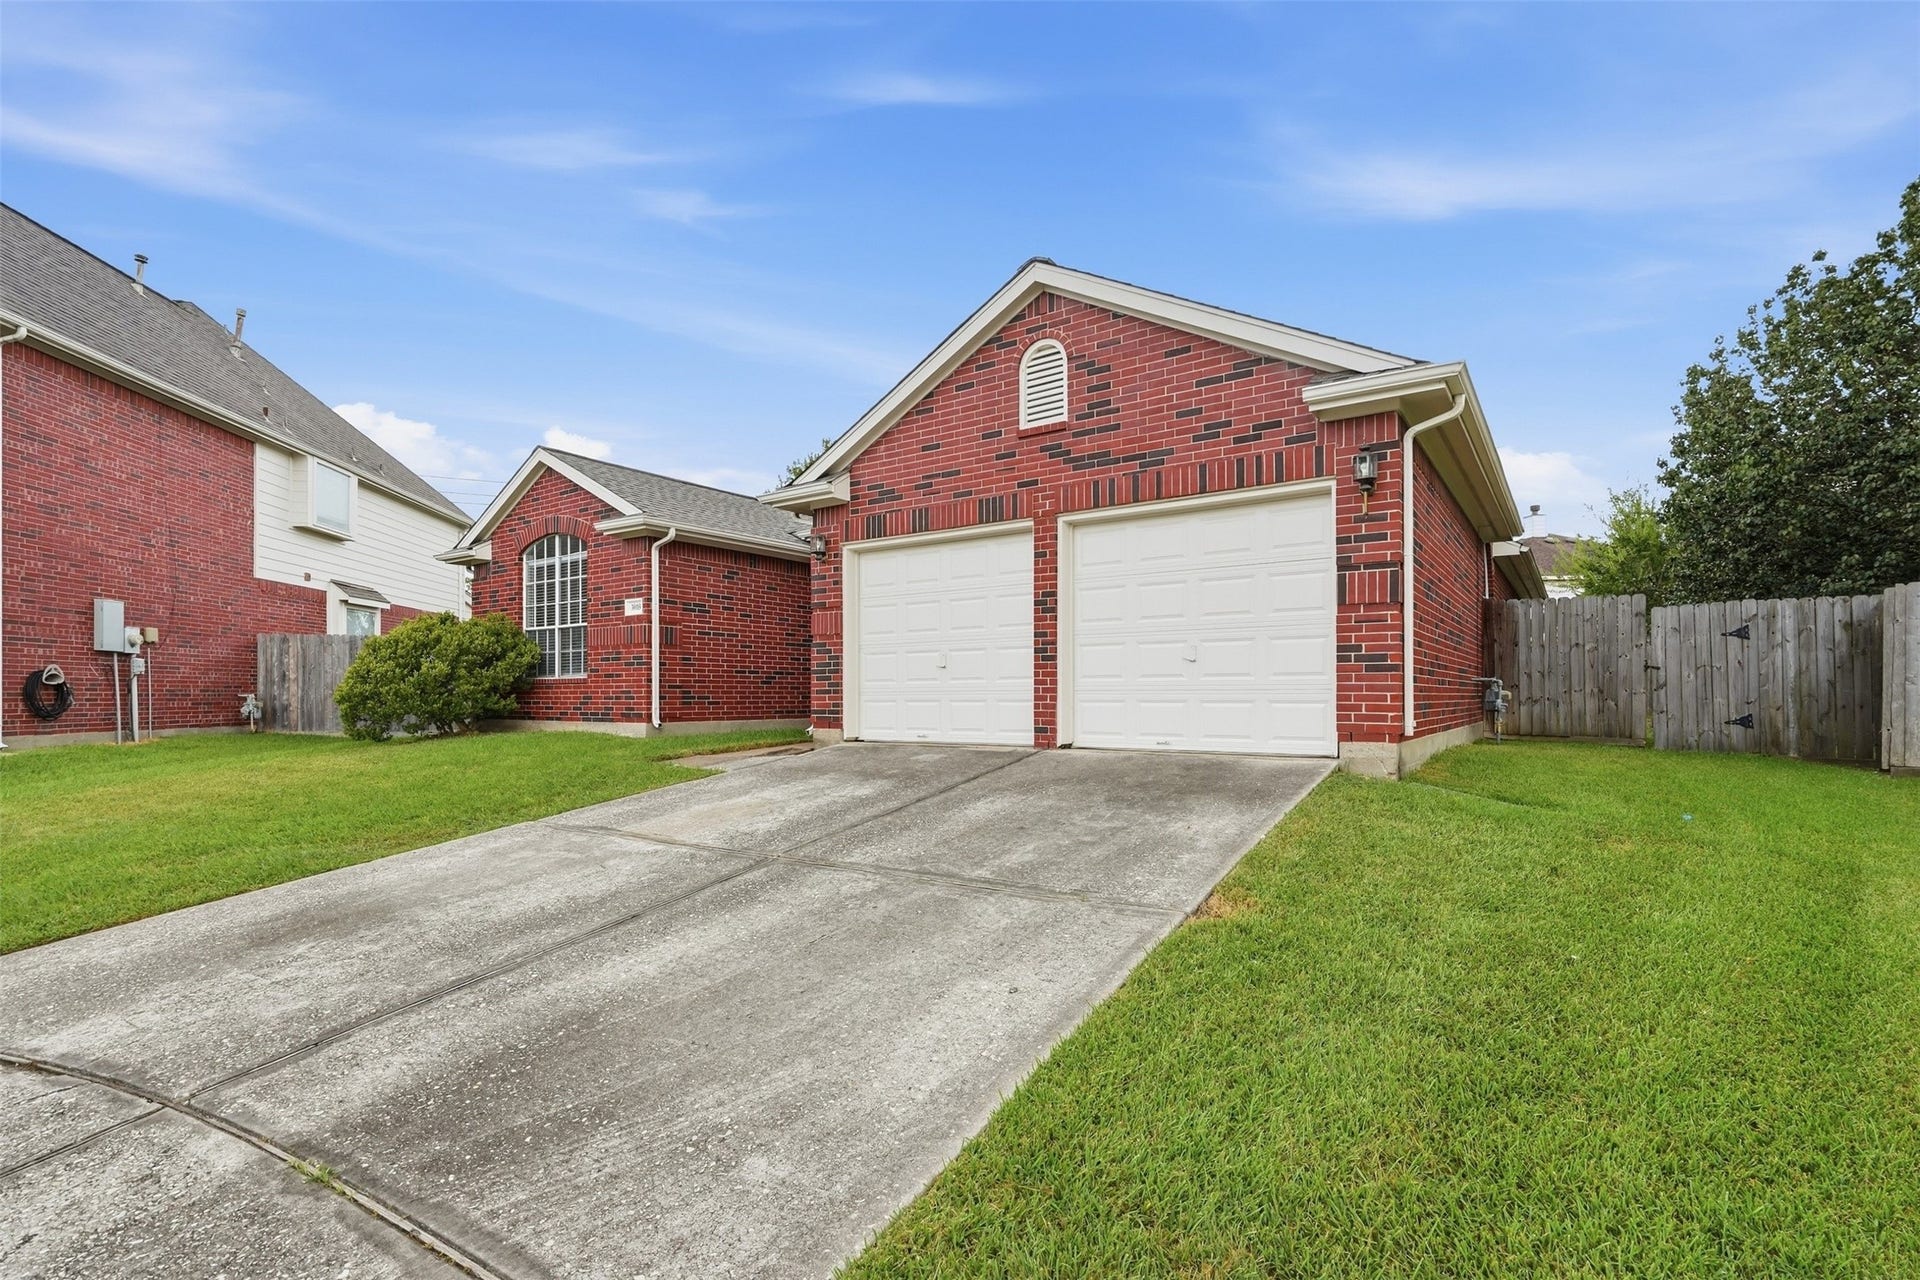
| Attached Garage?: | Yes |
| Availability Date: | 2026-10-06 |
| Basement Yn: | No |
| Bathrooms Total Integer: | 2 |
| Building Area Total: | 2,133.0 |
| Cooling: | Central Air and Gas |
| Cooling?: | Yes |
| Directions: | From I-45 S, exit FM 528 and travel west. Turn left on Bay Area Blvd. Turn right on Grissom Rd, then right into Heritage Park. Continue to Grey Mist Ct. Home is located at 3003 Grey Mist Ct. |
| Disclosures: | None |
| Elementary School: | GREENE ELEMENTARY SCHOOL |
| Elementary School District: | 9 - Clear Creek |
| Fireplace Features: | WoodBurning |
| Fireplaces Total: | 1 |
| Flooring: | Tile |
| Garage Spaces: | 2.0 |
| Garage?: | Yes |
| Heating: | Central, Gas |
| Heating?: | Yes |
| High School: | CLEAR BROOK HIGH SCHOOL |
| High School District: | 9 - Clear Creek |
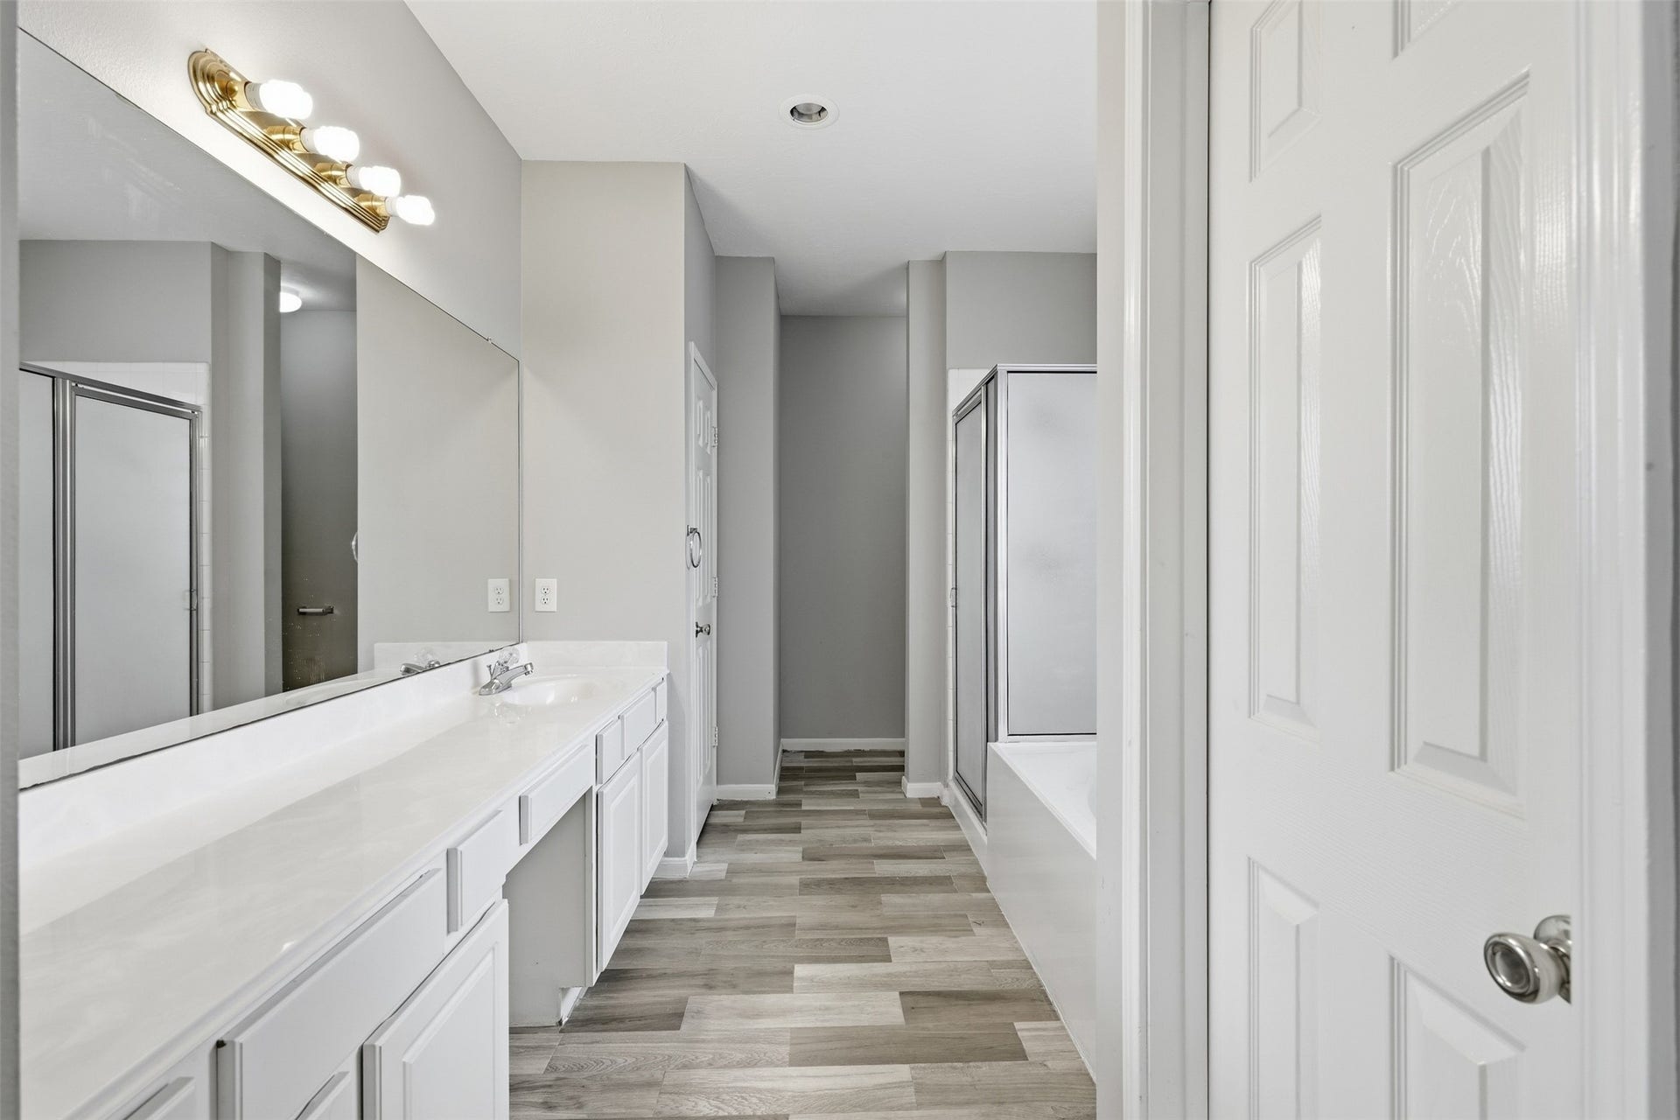
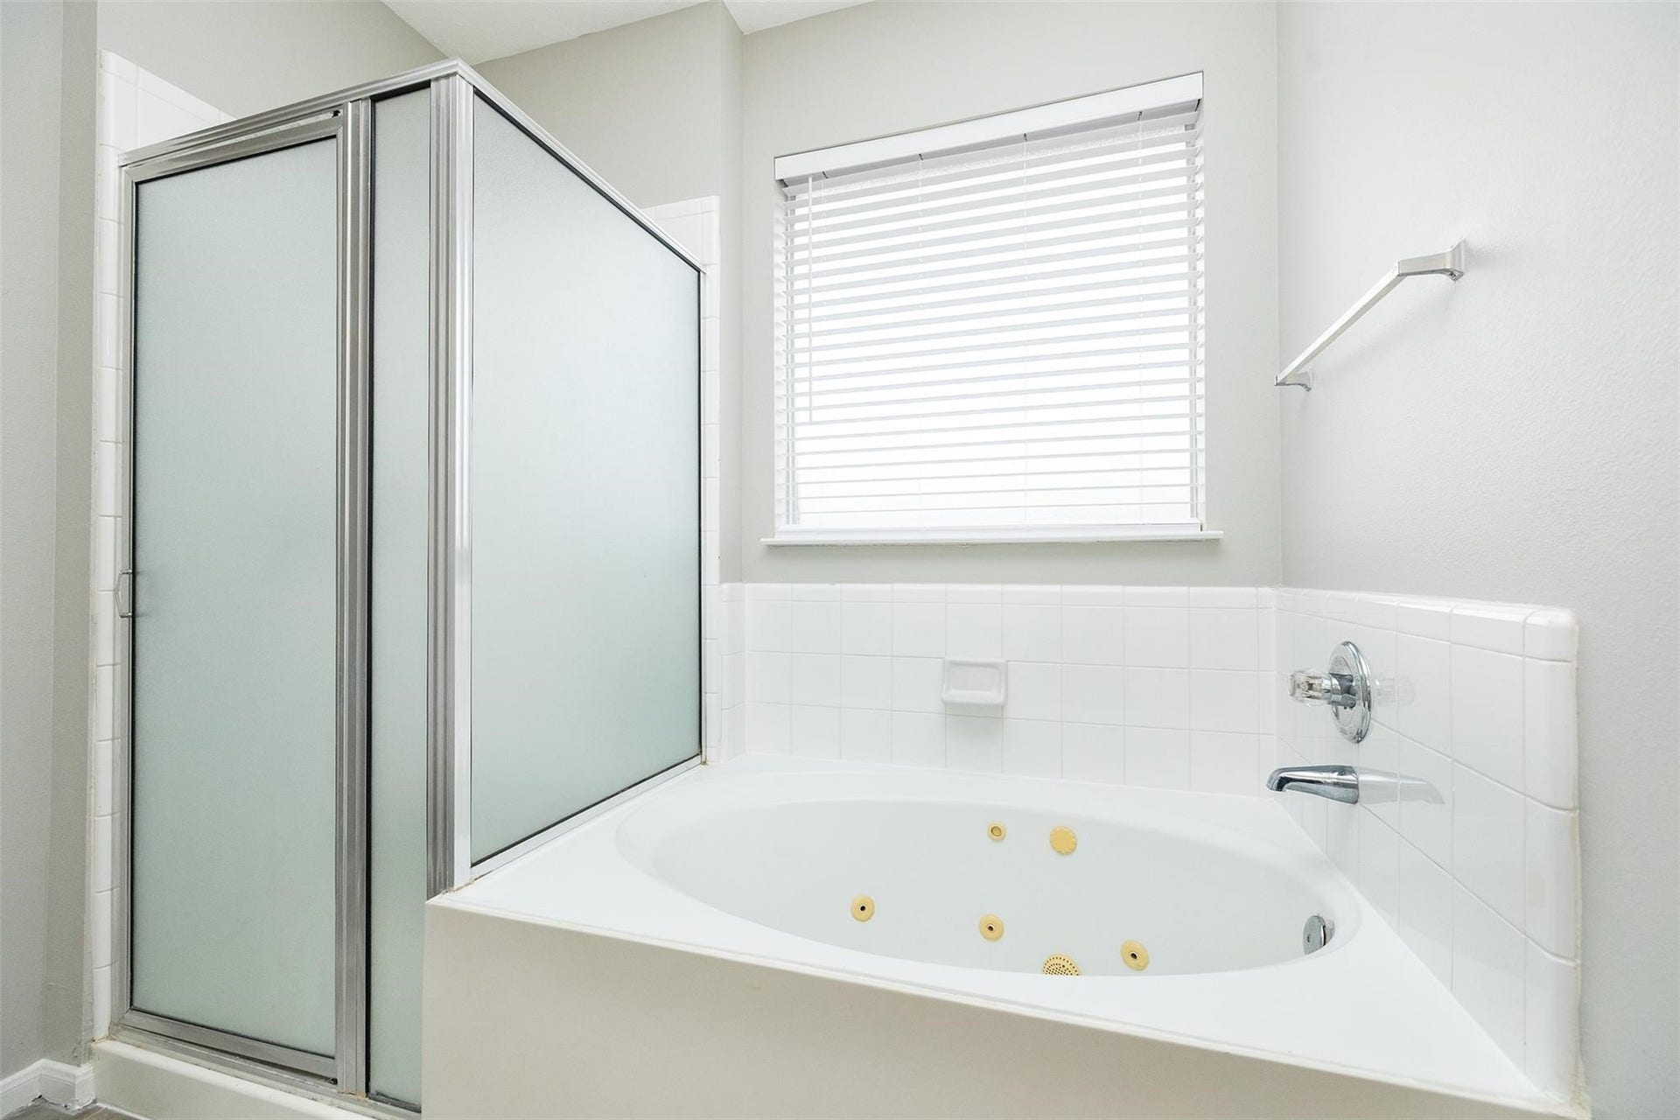
| Interior Features: | AllBedroomsDown, BreakfastBar, EnSuiteBathroom, KitchenFamilyRoomCombo, MainLevelPrimary, Pantry, SoakingTub, SeparateShower, TubShower, Vanity, WalkInClosets, CeilingFans, KitchenDiningCombo, LivingDiningRoom |
| Internet Automated Valuation Display?: | Yes |
| Internet Consumer Comment?: | Yes |
| Laundry Features: | WasherHookup, ElectricDryerHookup |
| Lease Term: | TwelveMonths |
| Levels: | One |
| Listing Agreement: | ExclusiveRightToLease |
| Living Area Source: | Appraiser |
| Lot Features: | CulDeSac, Subdivision |
| Lot Size Area: | 9,367.0 |
| Lot Size Source: | Appraiser |
| Lot Size Units: | SquareFeet |
| Middle Or Junior School: | BROOKSIDE INTERMEDIATE SCHOOL |
| Middle Or Junior School District: | 9 - Clear Creek |
| MLS Area Major: | 7 |
| MLS Area Minor: | Friendswood |
| Original List Price: | $2,350 |
| Parcel Number: | 118-513-004-0013 |
| Parking Features: | Attached, Garage |
| Parking Total: | 2 |
| Pets Allowed: | Conditional, PetDeposit |
| Postal City: | Friendswood |
| Road Surface Type: | Concrete |
| Rooms Total: | 7 |
| Sewer: | PublicSewer |
| Status: | Active |
| State Or Province: | TX |
| Stories: | 1 |
| Stories Total: | 1 |
| Street Number Numeric: | 3,003 |
| Universal Property: | US-48201-N-1185130040013-R-N |
| Water Source: | Public |
| Year Built Source: | PublicRecords |
| Listing Key: | 1192444801 |
| Property Sub Type Additional: | Detached, SingleFamilyResidence |
| Current Price: | $2,350.00 |
| Country Subdivision: | 48201 |
| Pets Comments: | PetDepositDescription:$250 Non-refundable pet deposit, PetDepositDescription: picture of pet(s) required with application. |
| Record Signature: | -1,652,683,127 |
| Universal Parcel Id: | urn:reso:upi:2.0:US:48201:118-513-004-0013 |
| Fireplace?: | Yes |
| Fireplace?: | Yes |
Listing Courtesy of: Keller Williams Preferred
Listing Agent: Tosha Hypolite
832-335-9864
The data on this website relating to real estate for sale comes in part from the IDX Program of the Houston Association of REALTORS®.
All information is believed accurate but not guaranteed. The properties displayed may not be all of the properties available through the IDX Program. Any use of this site other than by potential buyers or sellers is strictly prohibited.
© 2026 Houston Association of REALTORS®.
Houston Association of REALTORS® data last updated on October 08, 2026 05:21 PM - CT.
Property Last Updated: October 08, 2026 05:21 PM - CT
