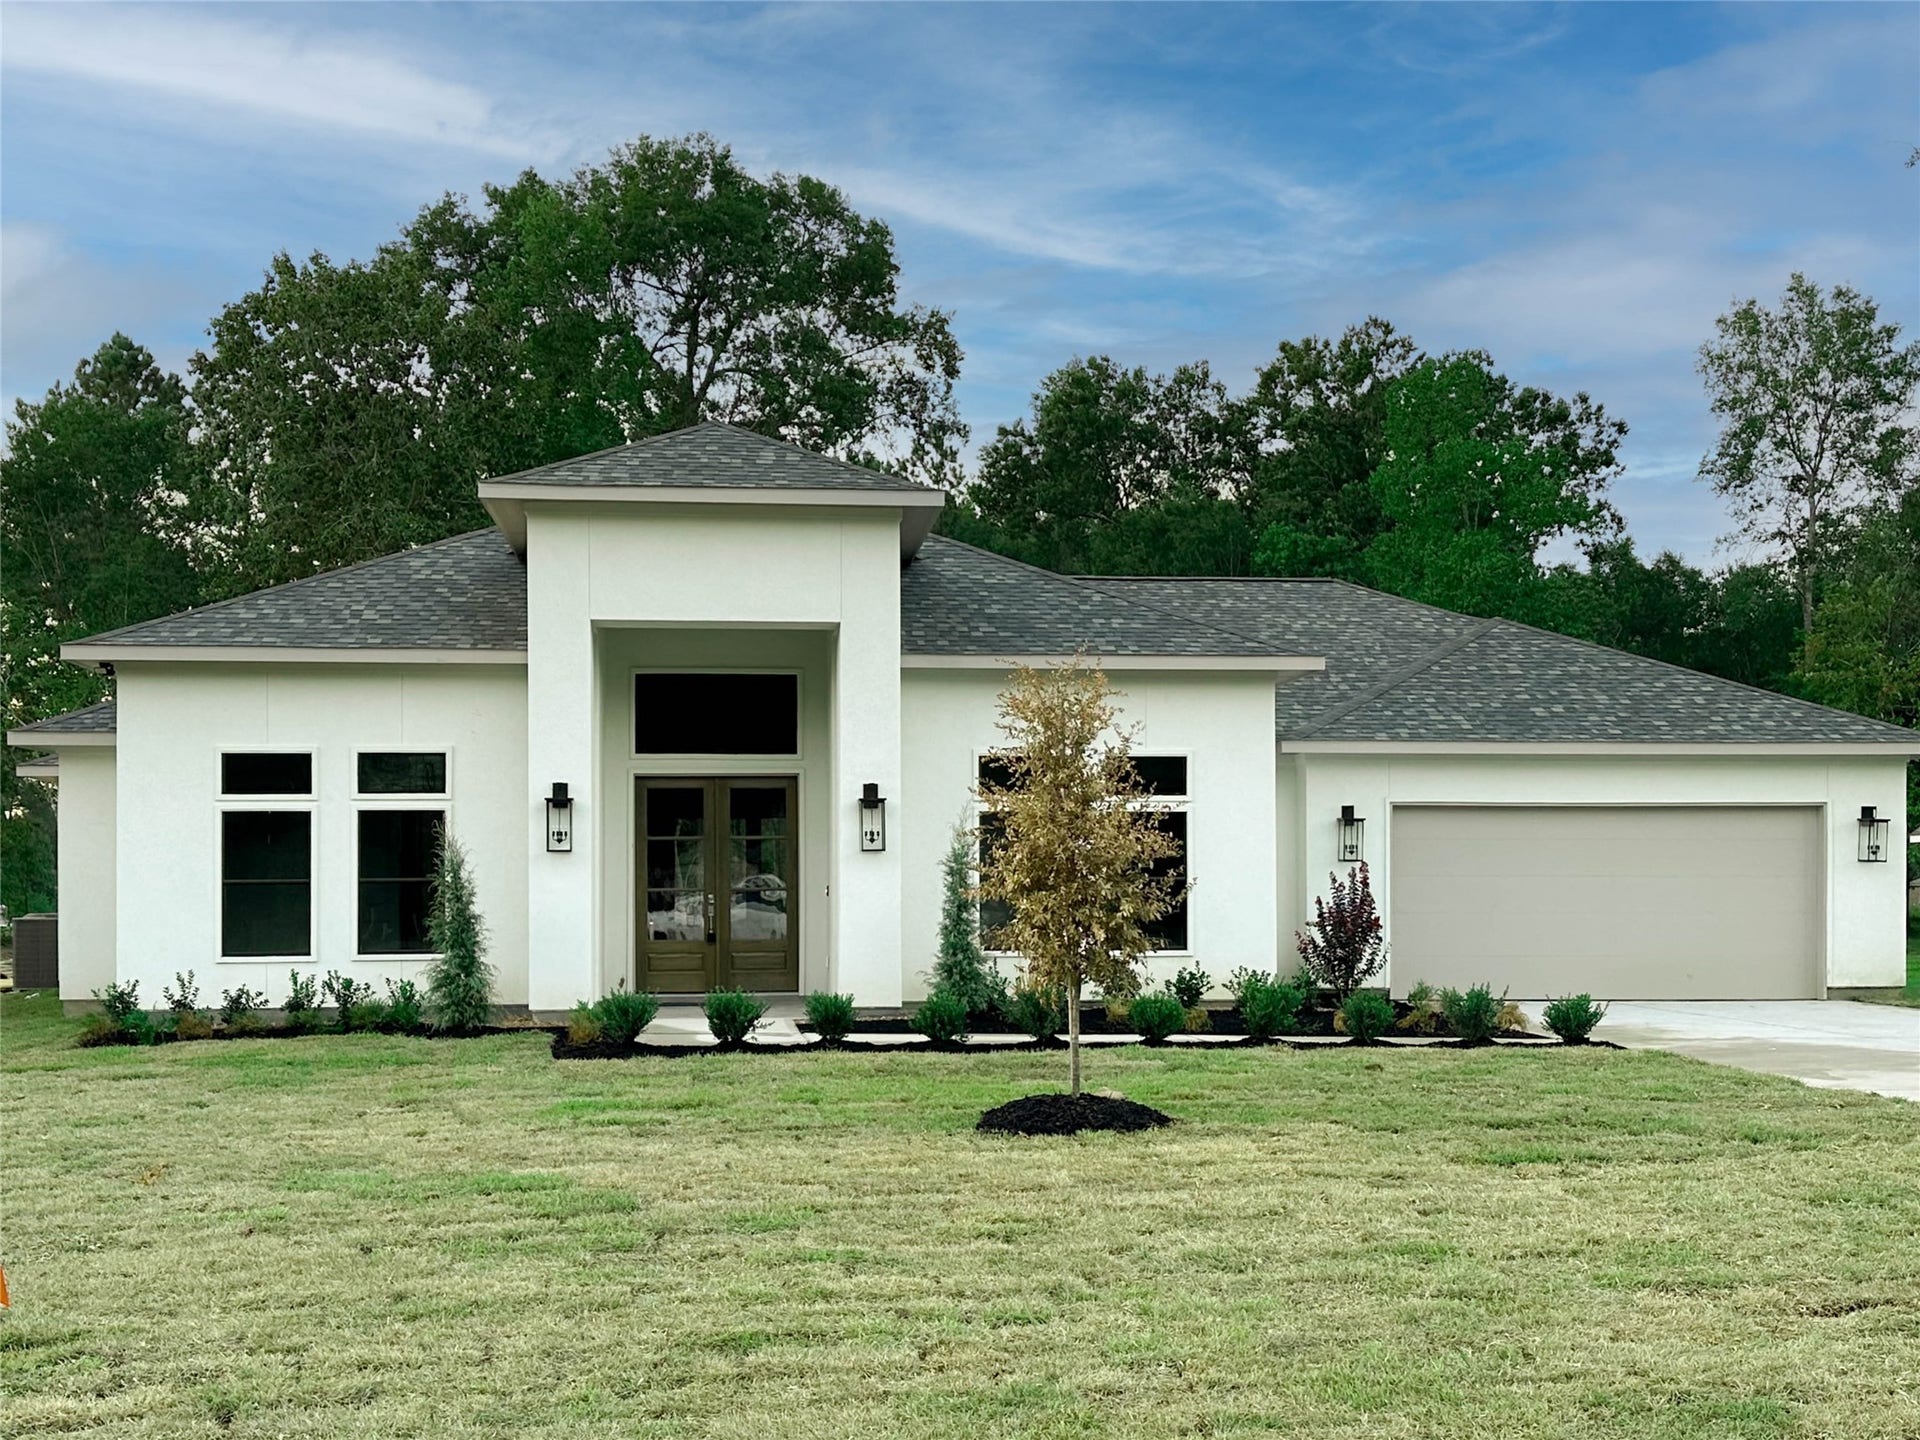
31 Road 6609
Dayton, TX 77535
$482,001 - $552,000
Stunning high ceilings, lovely chandeliers, high-end appliances, custom-built real wood cabinets, Walk-in Butlers Pantry, wide chimney with travertine, premium 9"x47" porcelain floors, 8’ tall doors, Upgraded garage door 18’x8', This are only a few of all the upgrades this custom home has.
Two Secondary Bedrooms with walk-in closets, 4th room is huge with its own walk-in closet and can be used as an Office, Family, or even a Game Room. Sprinkler system included! Oversized 3-car garage.
| Listing Id: | 61238192 |
|---|---|
| List Price: | $499,900 |
| Close Price: | $495,000 |
| Close Date: | 2026-08-28 |
| Property Type: | Residential |
| Property Sub Type: | Detached |
| Status: | Closed |
| Bedrooms Total: | 4 |
| Bathrooms Full: | 3 |
| Living Area: | 2,510 |
| Association Fee: | $450 |
| Lot Size Square Feet: | 33,498 |
| Lot Size Acres: | 0.769 |
| Architectural Style: | Contemporary Modern |
| Waterfront?: | No |
| City: | Dayton |
| County Or Parish: | Liberty |
| Subdivision: | Encino Estates |
| Postal Code: | 77535 |
| Year Built: | 2023 |
| Appliances: | Dishwasher, Disposal, Gas Oven, Gas Range, and Microwave |
| Association Fee: | $450 |
| Association Fee Frequency: | Annually |
| Room Type: | BreakfastRoomNook, FamilyRoom, LivingRoom, Office |
| Association Name: | Athena Management Services |
| Association Phone: | 346-328-2775 |
| Association?: | Yes |
| Attached Garage?: | Yes |
| Basement Yn: | No |
| Bathrooms Total Integer: | 3 |
| Building Area Total: | 2,510.0 |
| Construction Materials: | Stucco |
| Cooling: | Central Air and Electric |
| Cooling?: | Yes |
| Directions: | FROM HOUSTON, TAKE HWY 90 EAST TOWARD DAYTON, TX., EXIT FM321, LEFT AT 321, RIGHT AT W CLAYTON ST., W CLAYTON ST. TURNS INTO FM 1008, PASS THE SMALL TOWN OF KENEFICK, CROSS R.R. TRACKS, AND KEEP ON FM 1008, ENCINO WILL BE ON THE LEFT. |
| Elementary School: | STEPHEN F. AUSTIN ELEMENTARY SCHOOL (DAYTON) |
| Elementary School District: | 74 - Dayton |
| Fireplace Features: | Gas |
| Fireplaces Total: | 1 |
| Flooring: | Tile |
| Foundation Details: | Slab |
| Garage Spaces: | 3.0 |
| Garage?: | Yes |
| Heating: | Central, Electric |
| Heating?: | Yes |
| High School: | DAYTON HIGH SCHOOL |
| High School District: | 74 - Dayton |
| Interior Features: | AllBedroomsDown, BreakfastBar, ButlersPantry, DoubleVanity, KitchenFamilyRoomCombo, PotsAndPanDrawers, Pantry, PotFiller, QuartzCounters, WalkInPantry, WalkInClosets |
| Internet Automated Valuation Display?: | Yes |
| Internet Consumer Comment?: | Yes |
| Laundry Features: | WasherHookup, ElectricDryerHookup, GasDryerHookup |
| Lease Considered?: | Yes |
| Levels: | One |
| Listing Agreement: | ExclusiveRightToLease |
| Living Area Source: | Builder |
| Lot Features: | Subdivision |
| Lot Size Area: | 33,498.0 |
| Lot Size Source: | Appraiser |
| Lot Size Units: | SquareFeet |
| Middle Or Junior School: | WOODROW WILSON JUNIOR HIGH SCHOOL |
| Middle Or Junior School District: | 74 - Dayton |
| MLS Area Major: | 52 |
| MLS Area Minor: | Dayton |
| Original List Price: | $499,900 |
| Parcel Number: | 004130-000190-000 |
| Parking Features: | Attached, Garage |
| Parking Total: | 3 |
| Pending Timestamp: | 2026-07-06 |
| Postal City: | Dayton |
| Postal Code Plus4: | 1167 |
| Public Survey Section: | Sec 1 |
| Roof: | Composition |
| Rooms Total: | 7 |
| Sewer: | AerobicSeptic |
| Status: | Closed |
| State Or Province: | TX |
| Stories: | 1 |
| Street Number Numeric: | 31 |
| Universal Property: | US-48291-N-004130000190000-R-N |
| Year Built Source: | Builder |
| Listing Key: | 1071092184 |
| Current Price: | $495,000.00 |
| Country Subdivision: | 48291 |
| Record Signature: | -1,679,892,103 |
| Universal Parcel Id: | urn:reso:upi:2.0:US:48291:004130-000190-000 |
| Fireplace?: | Yes |
Listing Courtesy of: Zarco Properties, LLC
Listing Agent: Anasofia Sada Mendez
713-206-2120
Mortgage Calculator
The data on this website relating to real estate for sale comes in part from the IDX Program of the Houston Association of REALTORS®.
All information is believed accurate but not guaranteed. The properties displayed may not be all of the properties available through the IDX Program. Any use of this site other than by potential buyers or sellers is strictly prohibited.
© 2026 Houston Association of REALTORS®.
Houston Association of REALTORS® data last updated on October 08, 2026 05:21 PM - CT.
Property Last Updated: October 08, 2026 05:21 PM - CT
