31601 Huffman Cleveland Road
Huffman, TX 77336
$650,000
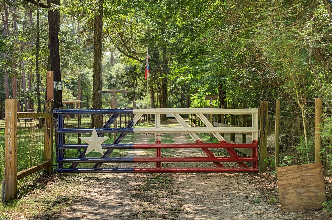
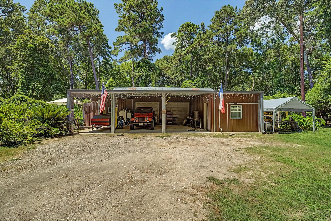
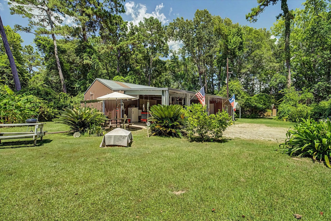
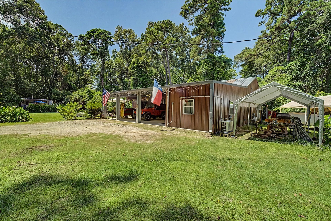
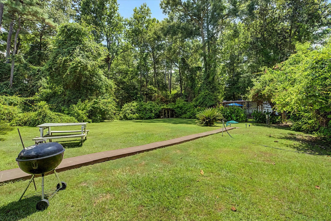
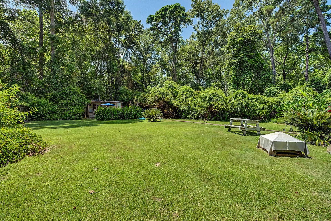
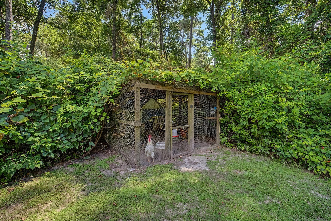
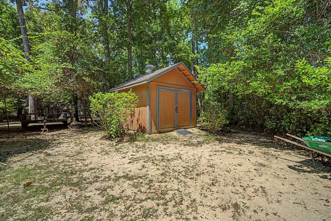
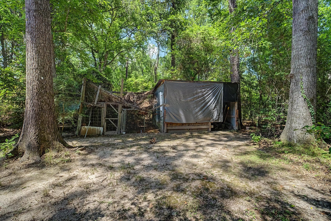
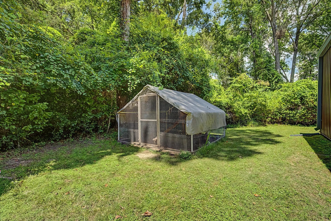
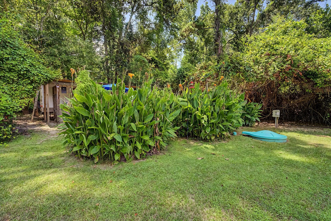
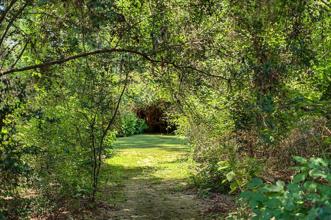
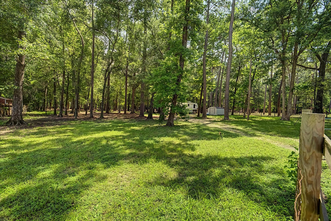
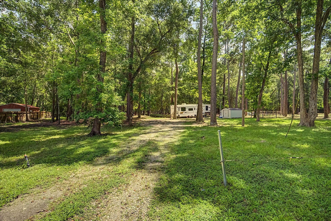
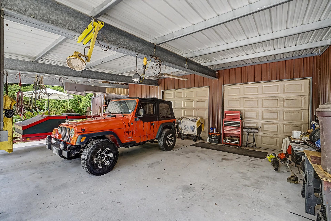
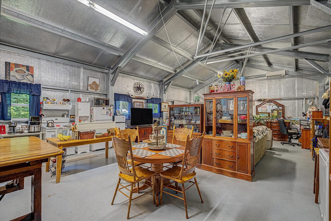
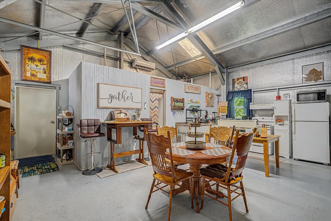
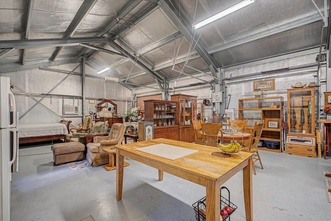
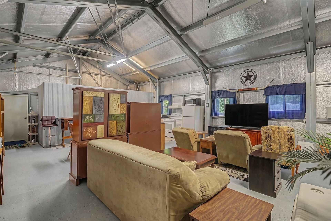
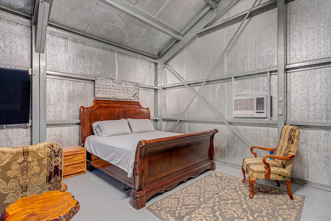
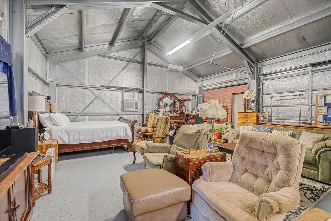
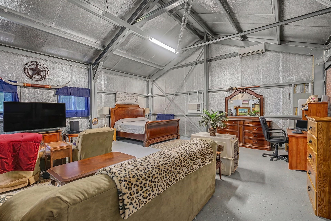
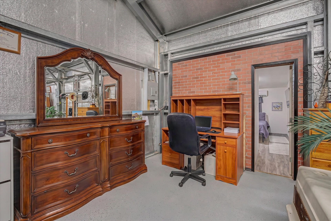
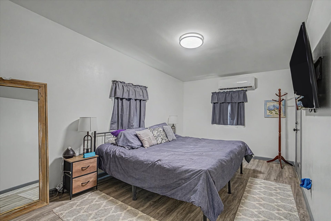
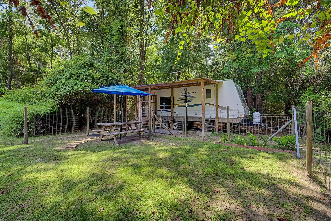
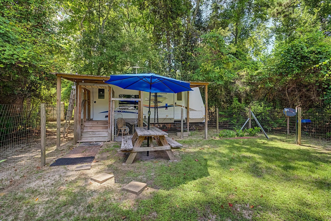
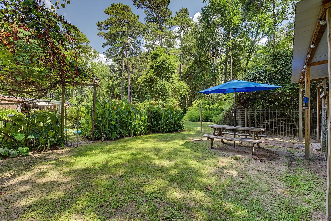
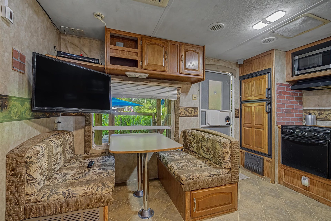
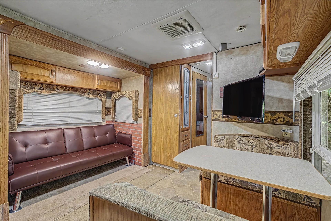
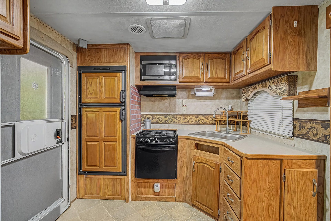
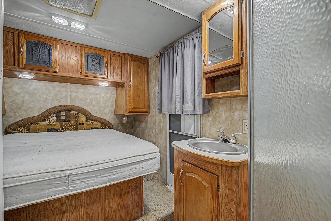
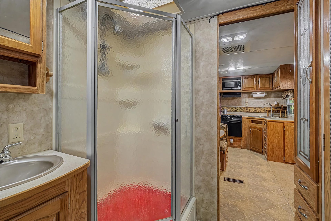
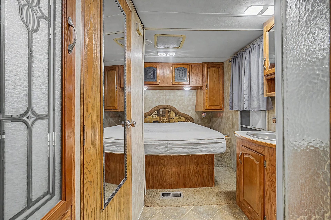
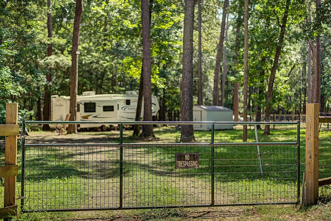
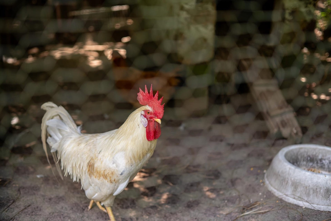
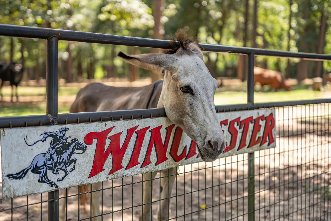
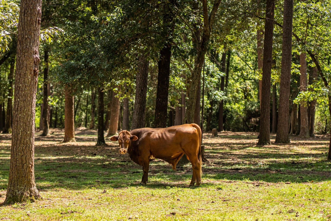
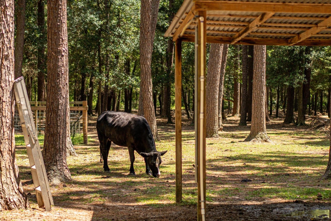
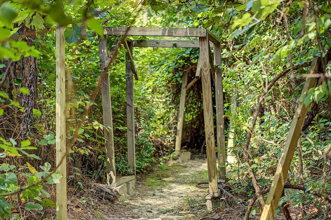
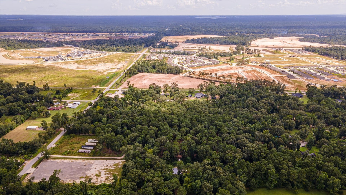
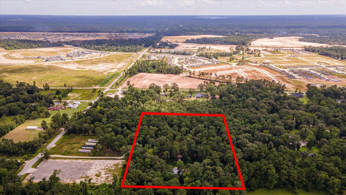
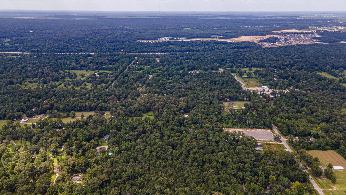
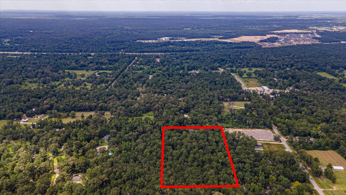
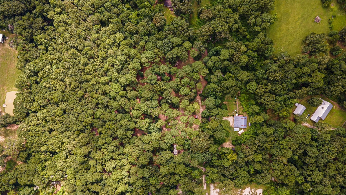
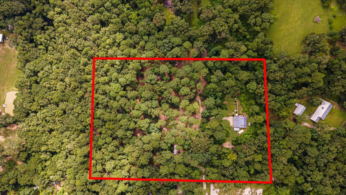
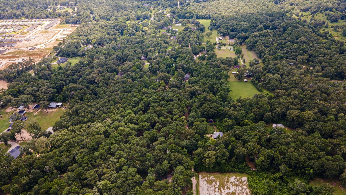
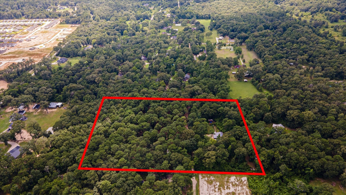
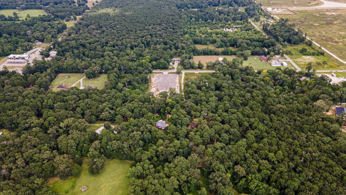
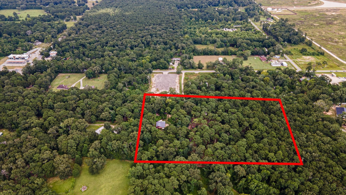
Huffman Ranchette a peaceful 8.24 acre wooded retreat offering privacy and endless possibilities. This high-and-dry property is fully fenced, cross-fenced, and thoughtfully set up for livestock, horses, chickens, and country living. The 1,248 sq. ft. home features energy-efficient windows, an open-concept layout, kitchen open to the living, utility room, split 5.5-ton AC/heat system, 40-gallon water heater, epoxy flooring, 3 garage doors. The property also includes income-producing rentals currently in place, industrial street lighting, a barn with stalls, 2 aerobic septic systems with a meter, 2 additional storage buildings, carport, shed, chicken coops, and a 40' container that stays. Enjoy making jelly or wine with the Muscadine grapevines on 2+ acres, AG exemption, and timber value on the property. A rare ranchette with space, privacy, and multiple-use potential. Schedule your private showing today!
| Listing Id: | 58600617 |
|---|---|
| List Price: | $650,000 |
| Property Type: | Residential |
| Property Sub Type: | Detached |
| Status: | Active |
| Bedrooms Total: | 1 |
| Bathrooms Full: | 1 |
| Living Area: | 1,248 |
| Tax Annual Amount: | $2,471 |
| Lot Size Acres: | 8.24 |
| Architectural Style: | Barndominium and Other |
| Waterfront?: | No |
| City: | Huffman |
| County Or Parish: | Harris |
| Subdivision: | Wildwood Hilltop |
| Postal Code: | 77336 |
| Year Built: | 2015 |
| Appliances: | Electric Oven, Electric Range, Free Standing Range, and Microwave |
| Room Type: | Kitchen, LivingRoom, UtilityRoom |
| Basement Yn: | No |
| Bathrooms Total Integer: | 1 |
| Building Area Total: | 1,248.0 |
| Carport Spaces: | 2.0 |
| Carport?: | Yes |
| Construction Materials: | CementSiding |
| Cooling: | Central Air, Electric, and Window Units |
| Cooling?: | Yes |
| Directions: | TX-99-Toll E (Grand Pkwy) Take Ramp onto FM 1485 RD toward Galaxy Blvd. Go 2.0 miles continue on FM FM-1485 Turns into Huffman Cleveland Rd. Turn Right into 31601 Huffman Cleveland Rd. Straight to the Flagged Painted Gate |
| Elementary School: | FALCON RIDGE ELEMENTARY SCHOOL |
| Elementary School District: | 28 - Huffman |
| Exclusions: | See Attachments |
| Flooring: | Concrete |
| Foundation Details: | Slab |
| Green Energy Efficient: | Thermostat |
| Heating: | Central, Electric, WindowUnit |
| Heating?: | Yes |
| High School: | HARGRAVE HIGH SCHOOL |
| High School District: | 28 - Huffman |
| Interior Features: | AllBedroomsDown, HighCeilings, KitchenFamilyRoomCombo, TubShower, WalkInClosets, CeilingFans, KitchenDiningCombo, LivingDiningRoom, ProgrammableThermostat |
| Internet Automated Valuation Display?: | Yes |
| Internet Consumer Comment?: | Yes |
| Laundry Features: | WasherHookup, ElectricDryerHookup |
| Levels: | One |
| Listing Agreement: | ExclusiveRightToLease |
| Listing Terms: | Cash, Conventional, FHA, TexasVet, UsdaLoan, VaLoan |
| Living Area Source: | Appraiser |
| Lot Features: | Cleared, Wooded |
| Lot Size Source: | Appraiser |
| Lot Size Units: | SquareFeet |
| Middle Or Junior School: | HUFFMAN MIDDLE SCHOOL |
| Middle Or Junior School District: | 28 - Huffman |
| MLS Area Major: | 32 |
| MLS Area Minor: | Huffman Area |
| Original List Price: | $650,000 |
| Parcel Number: | 042-009-002-0016 |
| Parking Features: | AttachedCarport, DetachedCarport, None, PorteCochere, RvAccessParking |
| Postal City: | Huffman |
| Postal Code Plus4: | 3515 |
| Public Survey Section: | 1 |
| Roof: | Composition |
| Rooms Total: | 2 |
| Sewer: | PublicSewer, AerobicSeptic, SepticTank |
| Status: | Active |
| State Or Province: | TX |
| Stories: | 1 |
| Street Number Numeric: | 31,601 |
| Tax Year: | 2025 |
| Universal Property: | US-48201-N-0420090020016-R-N |
| Water Source: | Public, Private, Well |
| Year Built Source: | PublicRecords |
| Listing Key: | 1191454354 |
| Current Price: | $650,000.00 |
| Country Subdivision: | 48201 |
| Record Signature: | -1,521,875,950 |
| Universal Parcel Id: | urn:reso:upi:2.0:US:48201:042-009-002-0016 |
Listing Courtesy of: MVP Realty & Associates
Listing Agent: Lily Trevino
832-419-9132
Mortgage Calculator
The data on this website relating to real estate for sale comes in part from the IDX Program of the Houston Association of REALTORS®.
All information is believed accurate but not guaranteed. The properties displayed may not be all of the properties available through the IDX Program. Any use of this site other than by potential buyers or sellers is strictly prohibited.
© 2026 Houston Association of REALTORS®.
Houston Association of REALTORS® data last updated on October 08, 2026 05:21 PM - CT.
Property Last Updated: October 08, 2026 05:21 PM - CT
