34 Wintergreen Trail
The Woodlands, TX 77382
$399,000
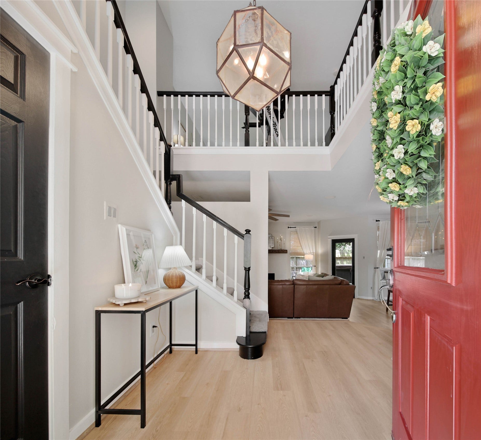
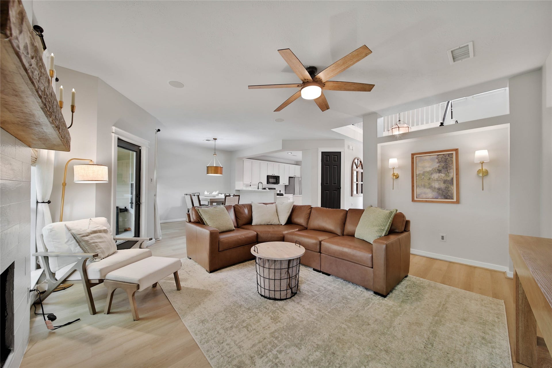
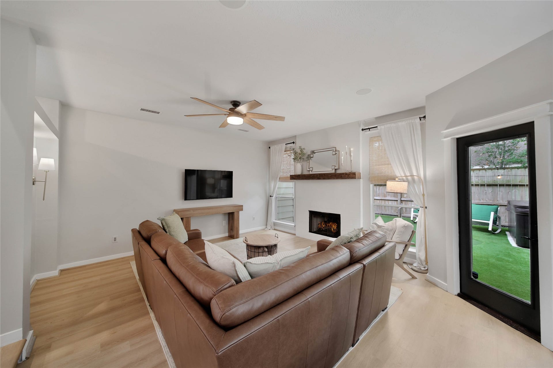
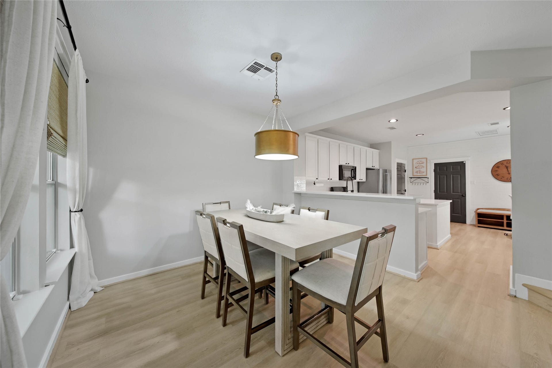
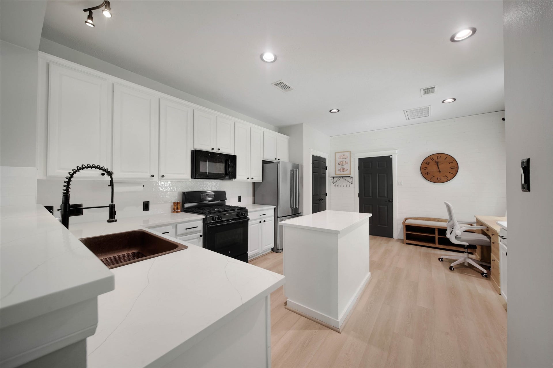
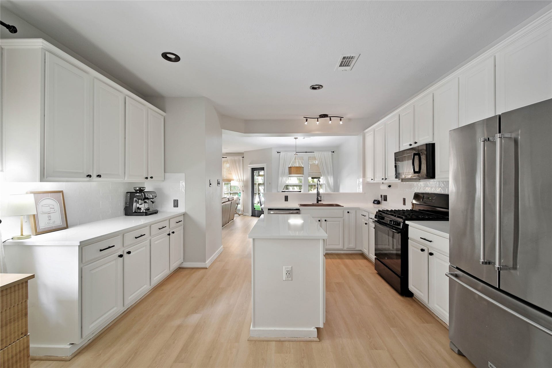
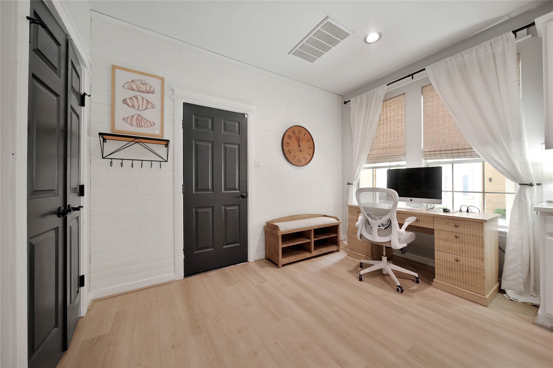
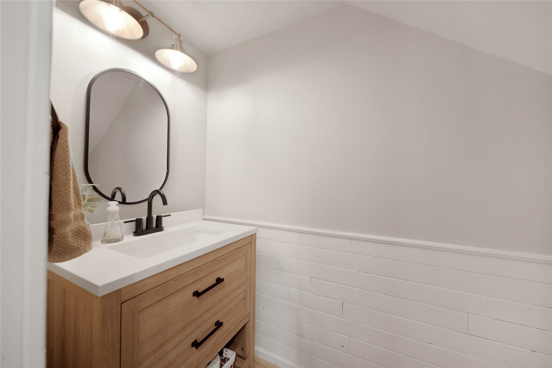
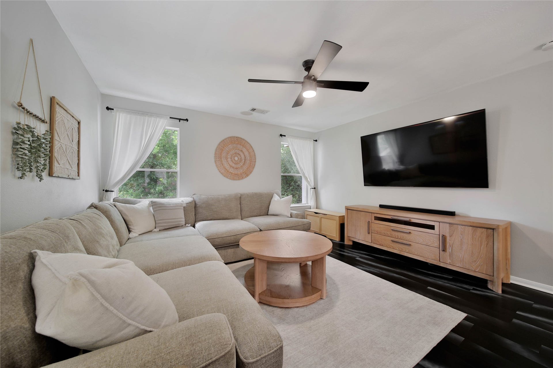
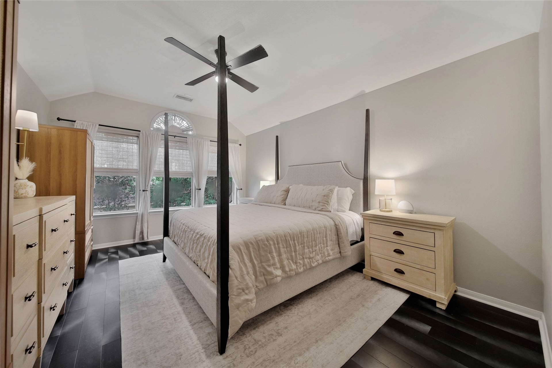
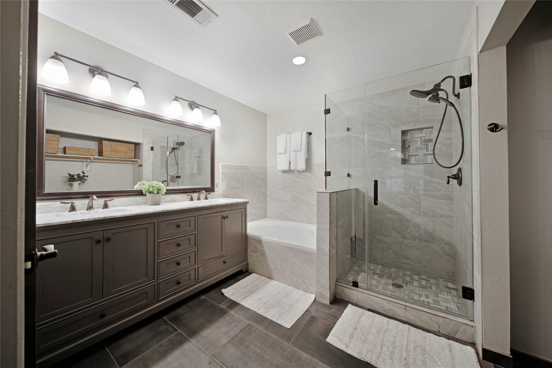
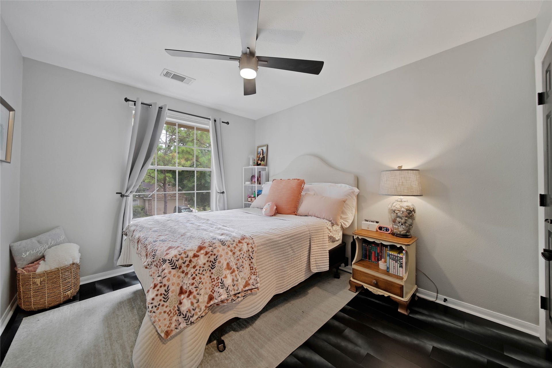
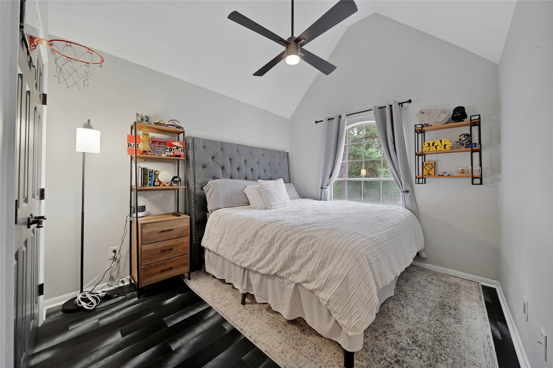
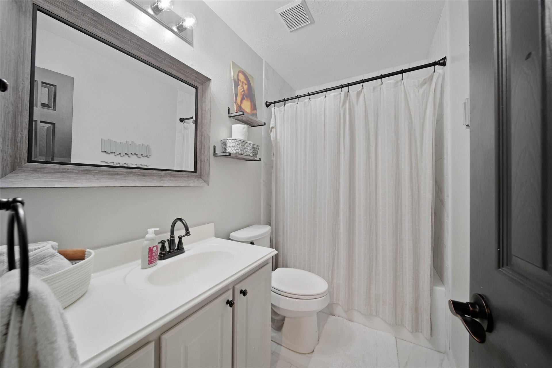
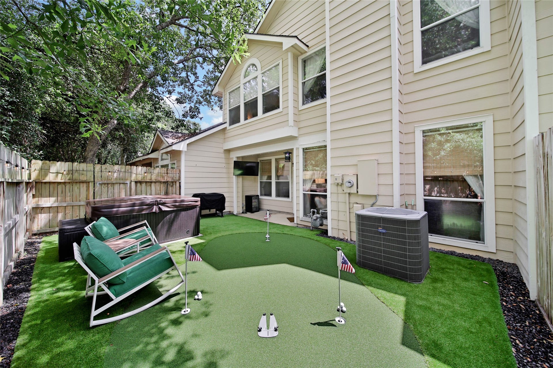
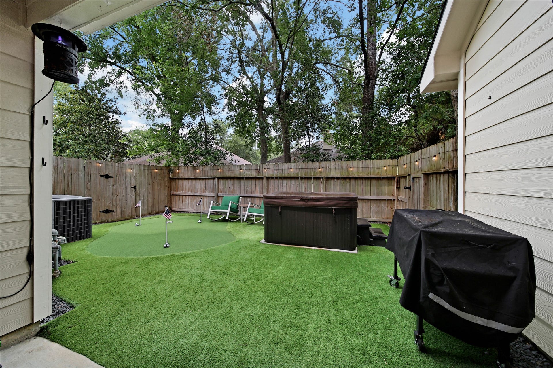
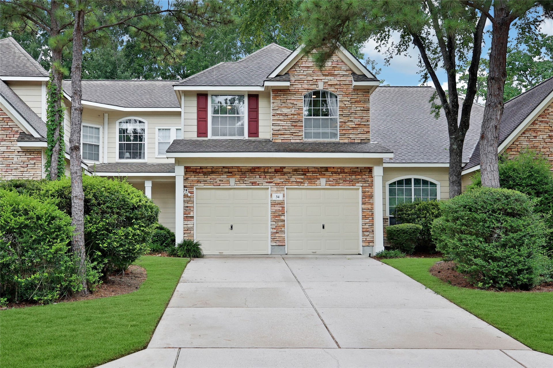
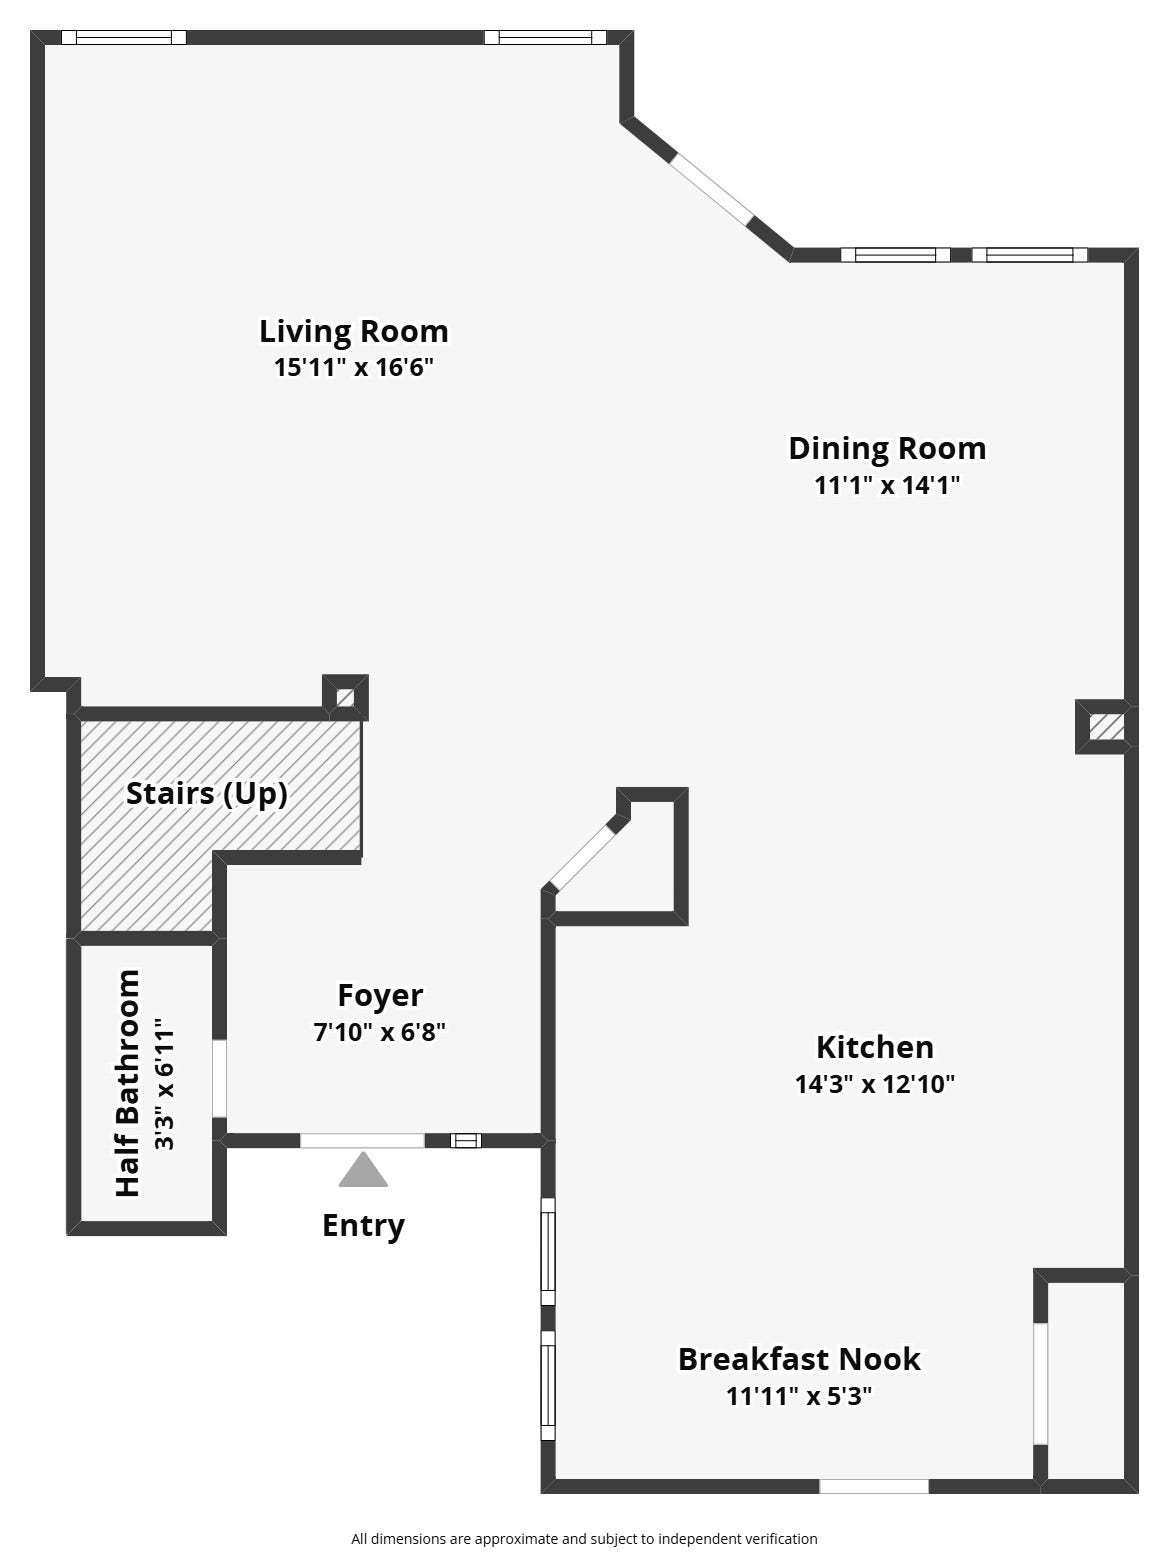
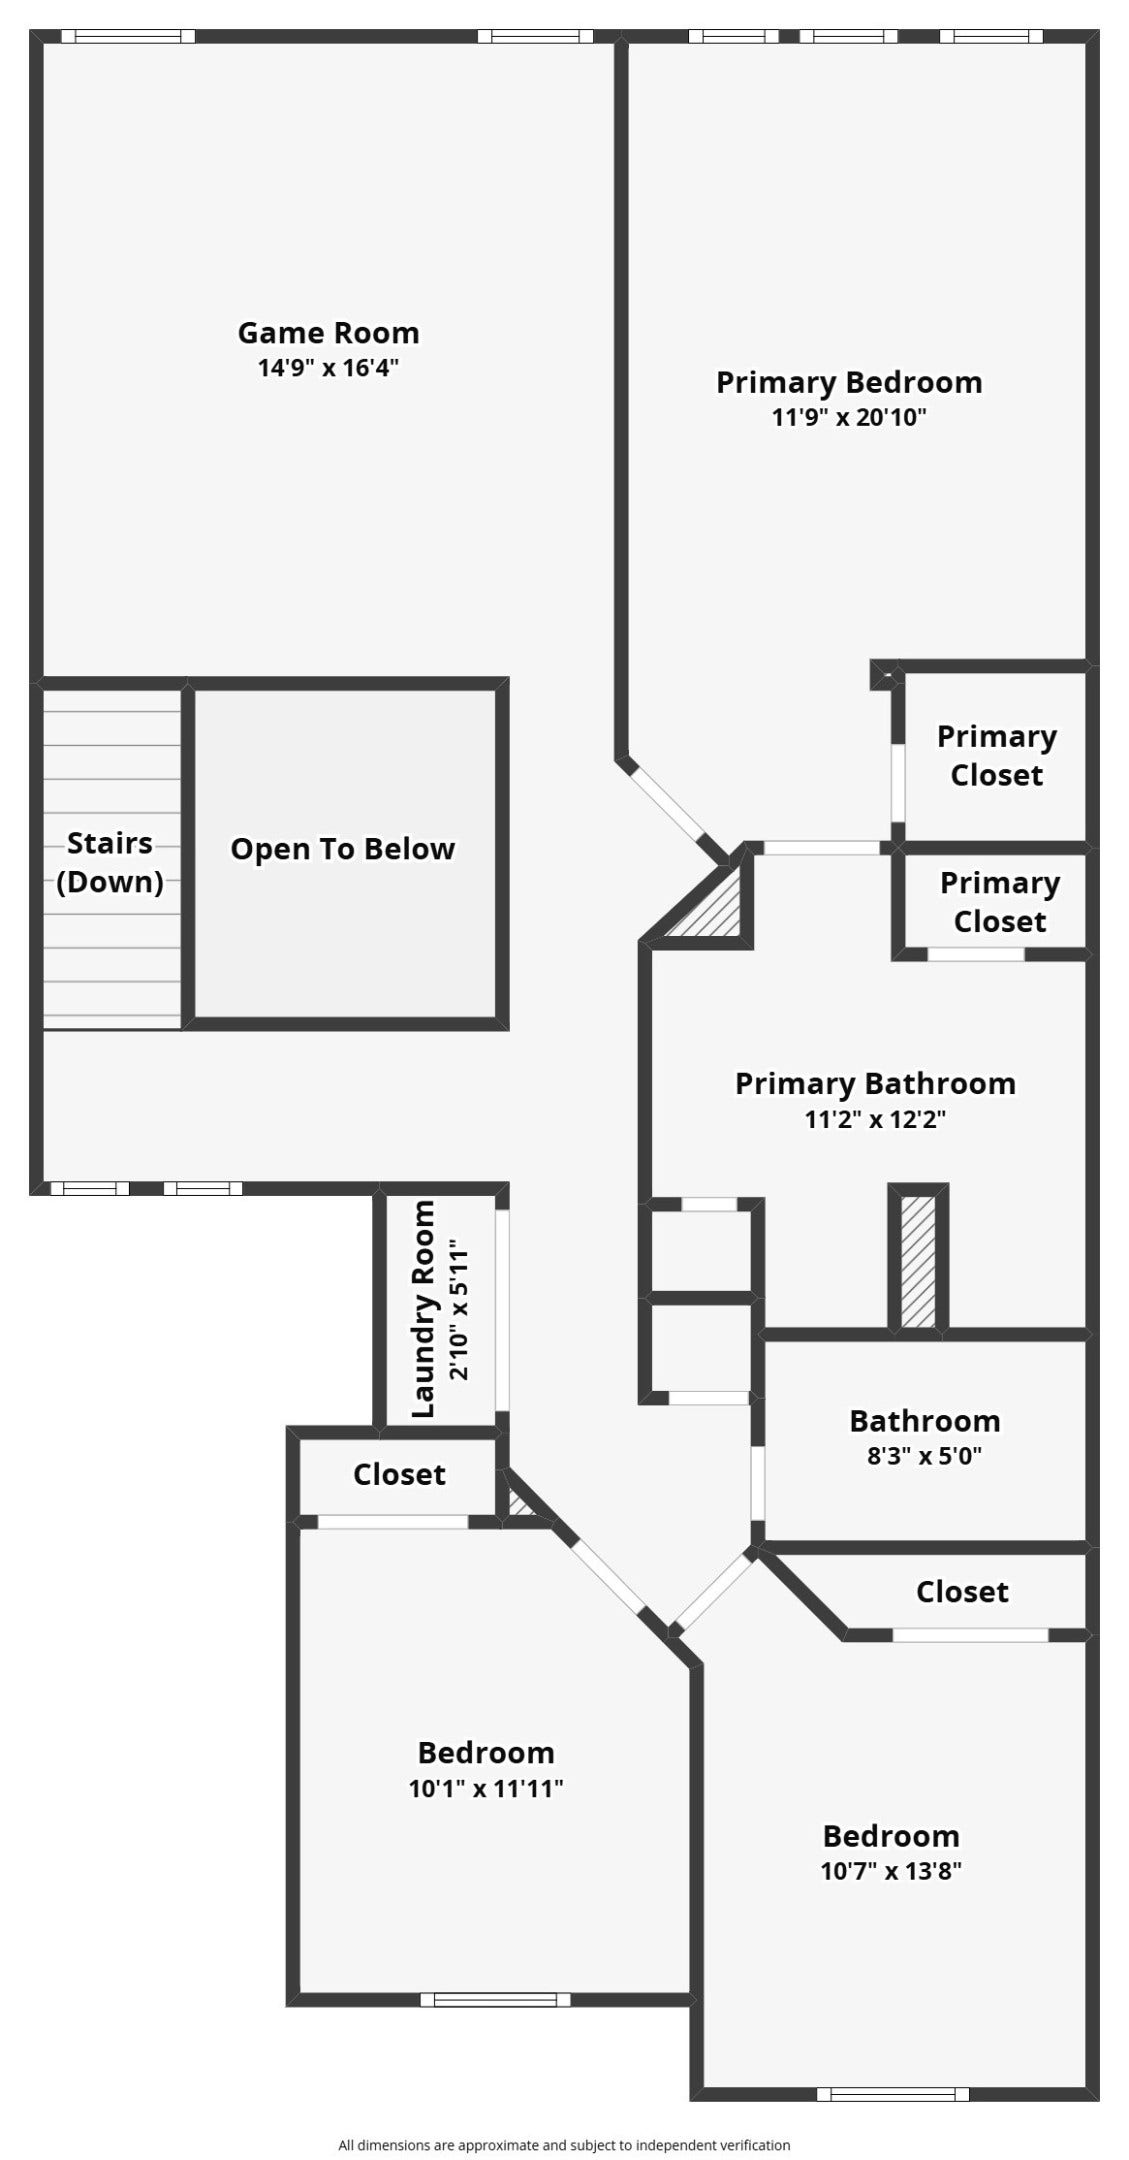
LOOK NO FURTHER! THIS DESIGNER SHOWPLACE HAS IT A-L-L! TRULY LOADED WITH UPDATES & UPGRADES! Beautiful, Manicured Exterior with Stone Accents & Private Driveway! Impressive High Ceiling Foyer - Winding Staircase! Extensive Wood-Look Flooring Through First Floor! Delightful Island Kitchen: 42" Cabinetry Galore, Recent Quartz Counters (2025), Black Appliances (Including Gas Cooking & Built-In Microwave), Copper Sink, & Recessed Lighting! Stainless Refrigerator Included in Sale! Light & Bright Dining Area! Large Family Room - Gas Log Fireplace & Surround Sound! Unique Bamboo Flooring Throughout Upstairs! Versatile Gameroom/Media Room! Wonderful Master Suite with Walk-In Closet & Luxurious Garden Bath with Dual Sinks, Framed Mirror, & Frameless Shower Enclosure! Generously Sized Secondary Bedrooms - One with Vaulted Ceilings! Unbelievable Backyard with Low Maintenance Artificial Turf & Putting Green! Outdoor TV Stays! Minutes to I-45, Hwy 242, & FM 1488! Low Tax Rate! AMAZING FIND! HURRY!
| Listing Id: | 41238664 |
|---|---|
| List Price: | $399,000 |
| Property Type: | Residential |
| Property Sub Type: | Townhouse |
| Status: | Active |
| Bedrooms Total: | 3 |
| Bathrooms Full: | 2 |
| Bathrooms Half: | 1 |
| Living Area: | 1,971 |
| Association Fee: | $350 |
| Tax Annual Amount: | $6,271 |
| Architectural Style: | Traditional |
| Waterfront?: | No |
| City: | The Woodlands |
| County Or Parish: | Montgomery |
| Subdivision: | Woodlands Village Of Alden Bridge |
| Postal Code: | 77382 |
| Year Built: | 1998 |
| Appliances: | Dryer, Dishwasher, Free Standing Range, Disposal, Gas Oven, Gas Range, Microwave, Oven, Washer, and Refrigerator |
| Association Fee: | $350 |
| Association Fee Frequency: | Monthly |
| Association Fee Includes: | Common Areas and Maintenance Structure |
| Room Type: | BreakfastRoomNook, EntryFoyer, FamilyRoom, GameRoom, UtilityRoom, HalfBath |
| Association Name: | IMC Property Management |
| Attached Garage?: | Yes |
| Basement Yn: | No |
| Bathrooms Total Integer: | 3 |
| Builder Name: | Ryland |
| Building Area Total: | 1,971.0 |
| Community Features: | CommunityPool, MasterPlannedCommunity, Curbs |
| Construction Materials: | Brick, CementSiding, Stone |
| Cooling: | Central Air and Electric |
| Cooling?: | Yes |
| Directions: | From I-45 headed North, Exit & head West (Left) @ Research Forest. Turn L @ 2nd Alden Bridge (after you pass Alden Bridge Shopping Center);R into Wintergreen at Bay Branch Drive (2nd stop sign), then turn R @ stop sign. This home will be on the right. |
| Disclosures: | ExclusionsDisclosure, MunicipalUtilityDistrictDisclosure |
| Elementary School: | BUCKALEW ELEMENTARY SCHOOL |
| Elementary School District: | 11 - Conroe |
| Exclusions: | Please see Agent Remarks |
| Exterior Features: | Deck, IrrigationSprinklers, Patio, PrivateYard |
| Fireplace Features: | GasLog |
| Fireplaces Total: | 1 |
| Flooring: | Carpet, Plank, Tile, Vinyl, Wood |
| Foundation Details: | Slab |
| Garage Spaces: | 2.0 |
| Garage?: | Yes |
| Heating: | Central, Gas |
| Heating?: | Yes |
| High School: | THE WOODLANDS HIGH SCHOOL |
| High School District: | 11 - Conroe |
| Interior Features: | AllBedroomsUp, BreakfastBar, DoubleVanity, HighCeilings, JettedTub, KitchenIsland, BathInPrimaryBedroom, Pantry, SeparateShower, TubShower, UpperLevelPrimary, WalkInClosets, WindowTreatments, CeilingFans |
| Internet Automated Valuation Display?: | Yes |
| Internet Consumer Comment?: | Yes |
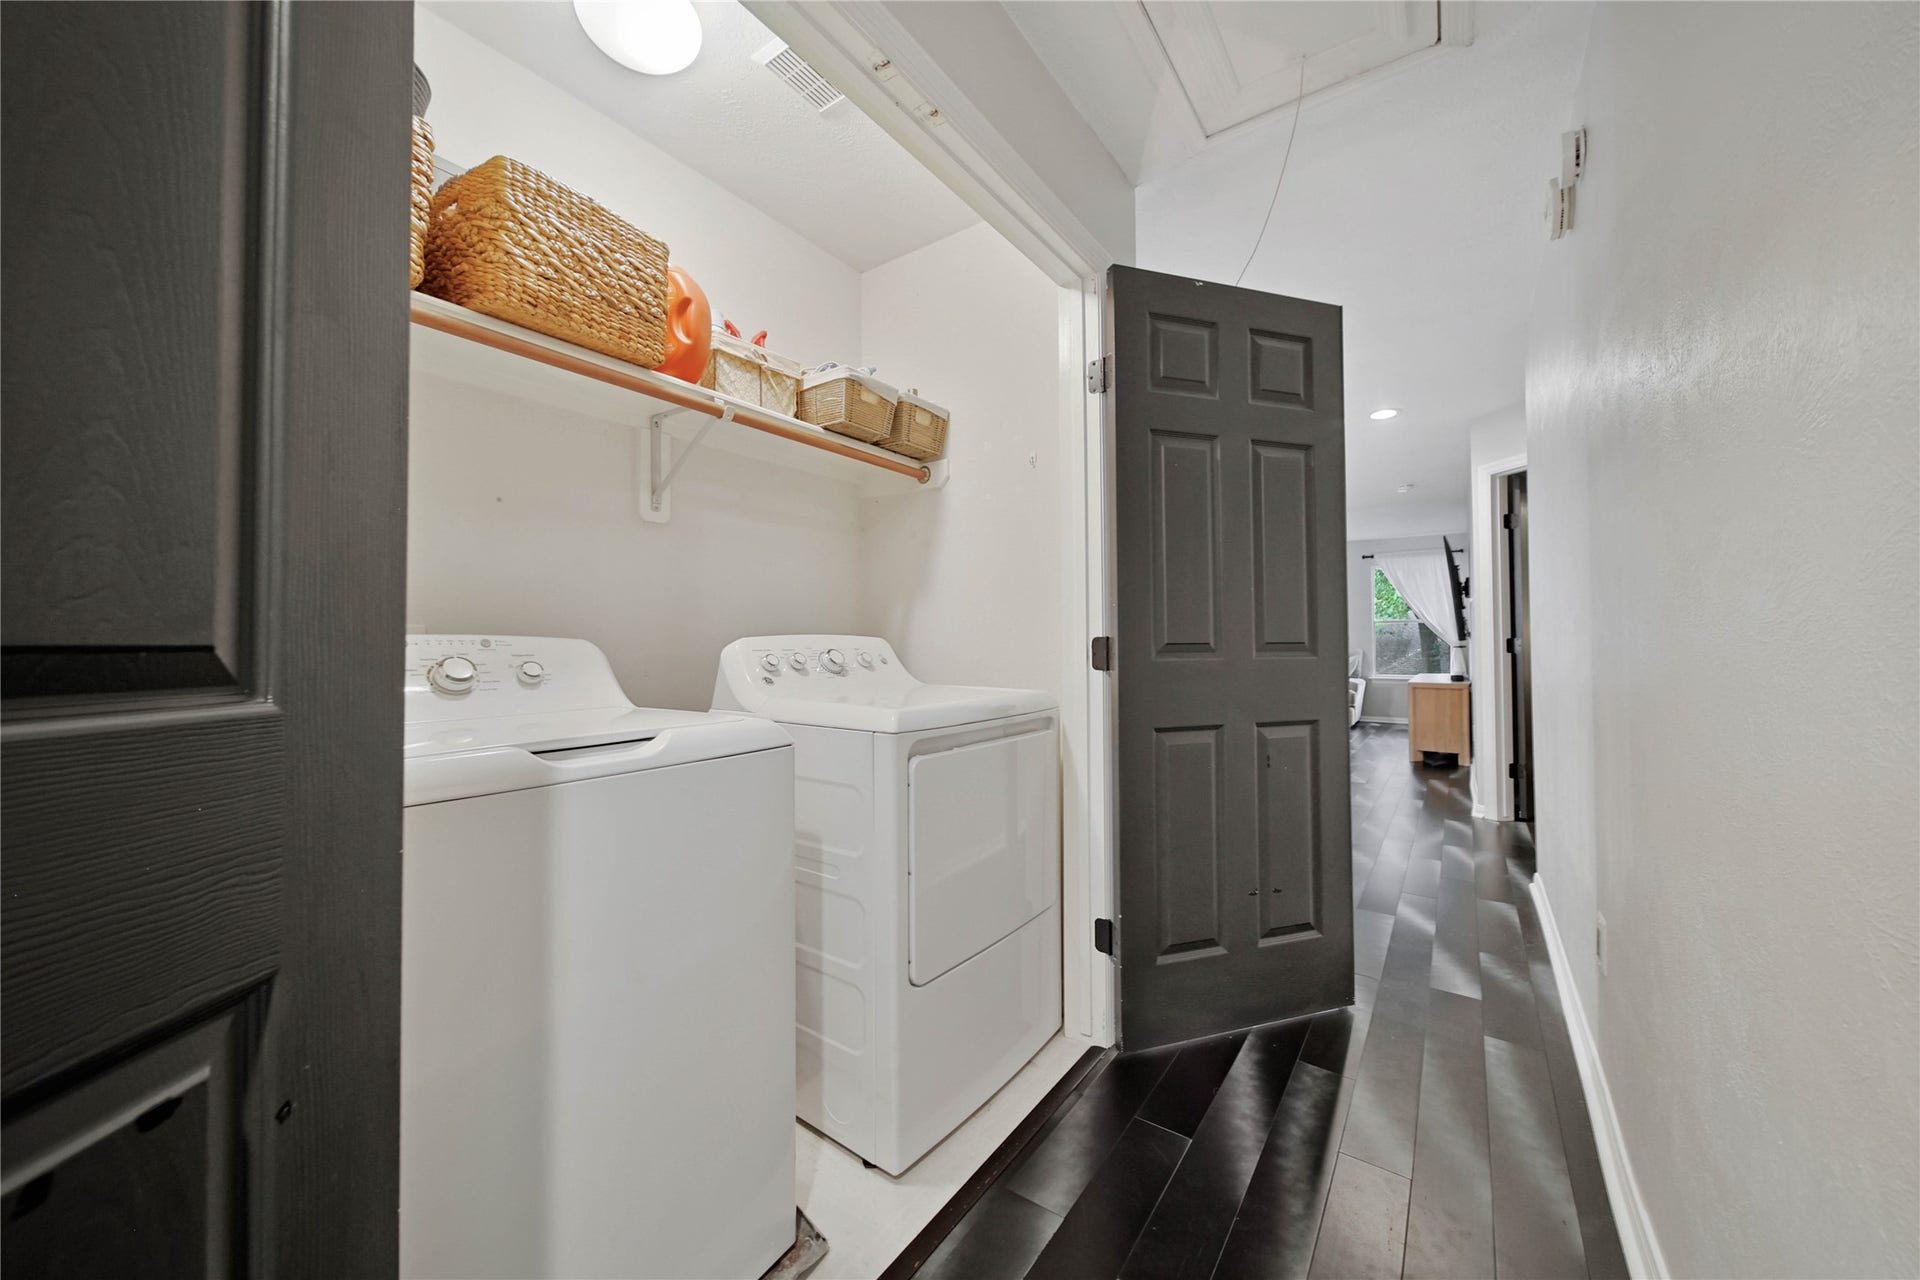
| Laundry Features: | LaundryInUtilityRoom, ElectricDryerHookup |
| Levels: | Two |
| Listing Agreement: | ExclusiveRightToLease |
| Listing Terms: | Cash, Conventional, FHA, VaLoan |
| Living Area Source: | Appraiser |
| Lot Features: | FrontYard |
| Lot Size Area: | 2,753.0 |
| Lot Size Source: | Appraiser |
| Lot Size Units: | SquareFeet |
| Middle Or Junior School: | MCCULLOUGH JUNIOR HIGH SCHOOL |
| Middle Or Junior School District: | 11 - Conroe |
| MLS Area Major: | 15 |
| MLS Area Minor: | The Woodlands |
| Original List Price: | $399,000 |
| Parcel Number: | 260130 |
| Parking Features: | Attached, Garage, GarageDoorOpener |
| Parking Total: | 2 |
| Patio And Porch Features: | Deck, Patio |
| Postal City: | The Woodlands |
| Postal Code Plus4: | 4801 |
| Public Survey Section: | 48 |
| Road Surface Type: | Concrete |
| Roof: | Composition |
| Rooms Total: | 7 |
| Security Features: | SmokeDetectors |
| Sewer: | PublicSewer |
| Status: | Active |
| State Or Province: | TX |
| Stories: | 2 |
| Stories Total: | 2 |
| Street Number Numeric: | 34 |
| Tax Year: | 2025 |
| Universal Property: | US-48339-N-260130-R-N |
| Water Source: | Public |
| Window Features: | Window Coverings |
| Year Built Source: | PublicRecords |
| Listing Key: | 1191719064 |
| Property Sub Type Additional: | Townhouse |
| Current Price: | $399,000.00 |
| Country Subdivision: | 48339 |
| Record Signature: | -902,723,387 |
| Universal Parcel Id: | urn:reso:upi:2.0:US:48339:260130 |
| Fireplace?: | Yes |
Listing Courtesy of: eXp Realty LLC
Listing Agent: Heather M Chavana
281-440-7900
Mortgage Calculator
The data on this website relating to real estate for sale comes in part from the IDX Program of the Houston Association of REALTORS®.
All information is believed accurate but not guaranteed. The properties displayed may not be all of the properties available through the IDX Program. Any use of this site other than by potential buyers or sellers is strictly prohibited.
© 2026 Houston Association of REALTORS®.
Houston Association of REALTORS® data last updated on October 08, 2026 05:21 PM - CT.
Property Last Updated: October 08, 2026 05:21 PM - CT
