

35 W Isle Place
The Woodlands, TX 77381
$3,600,000
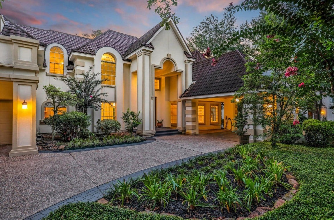
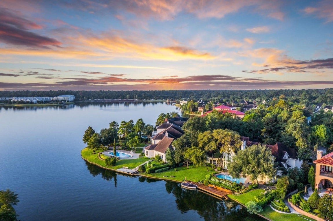
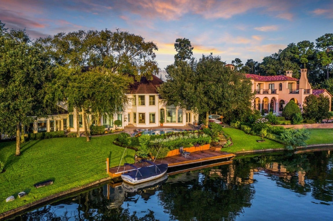
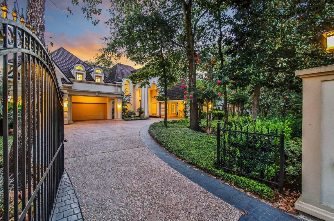
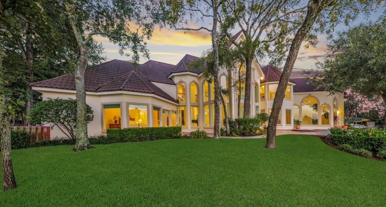
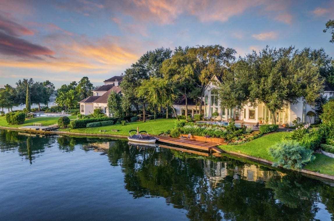
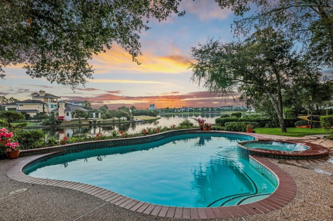
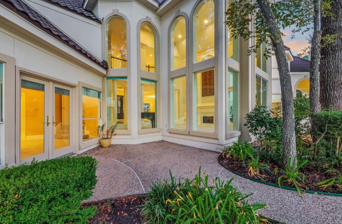
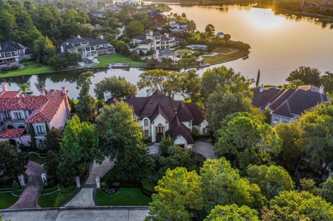
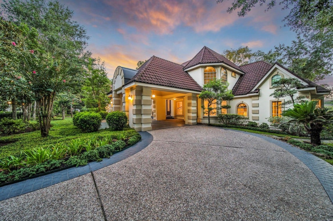
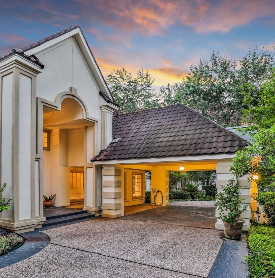
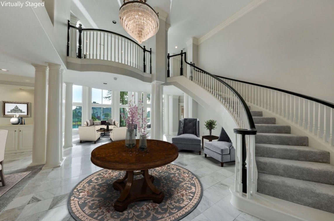
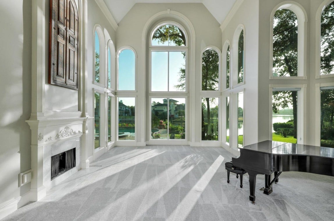
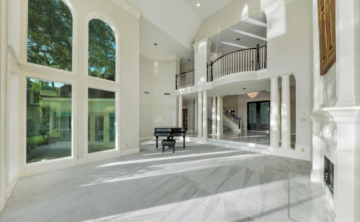
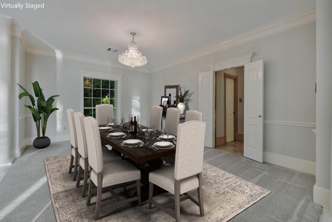
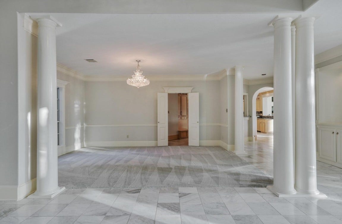
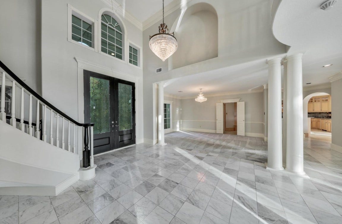
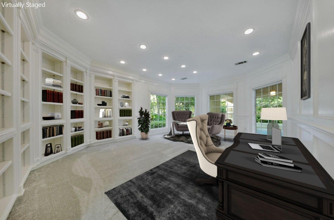
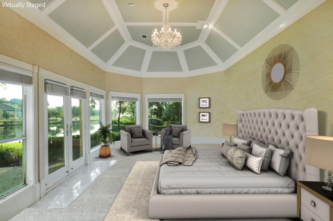
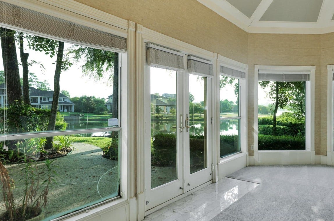
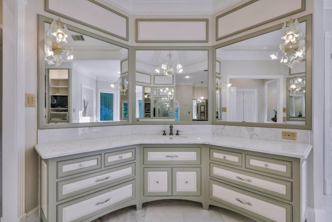
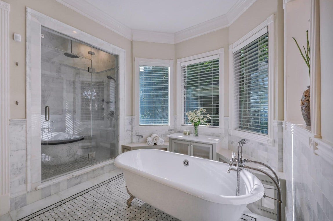
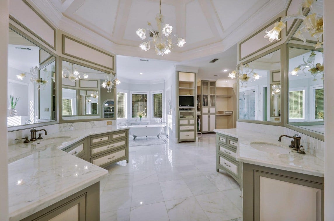
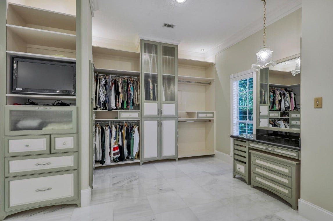
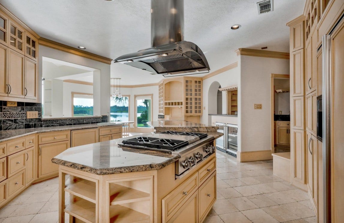
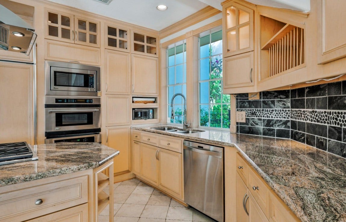
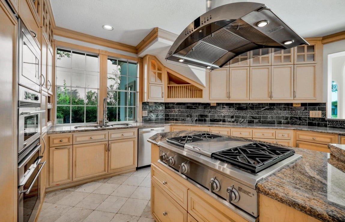
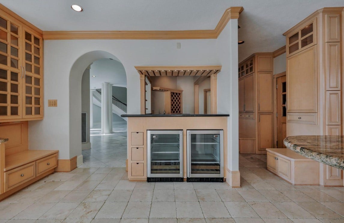
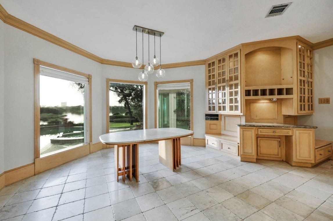
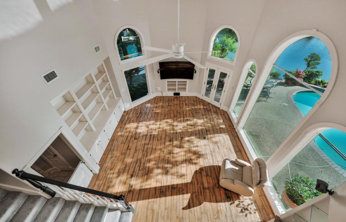
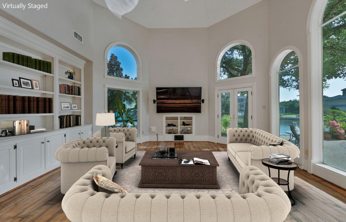
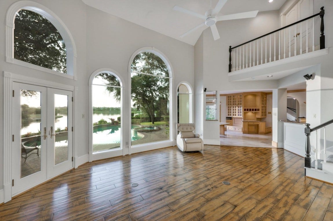
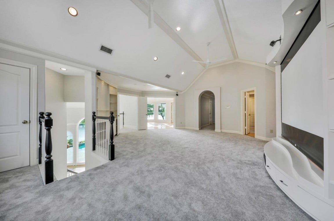
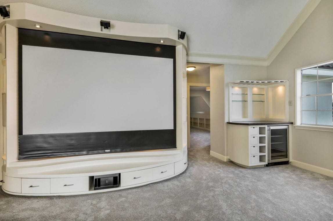
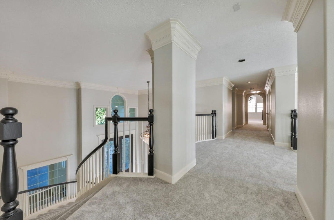
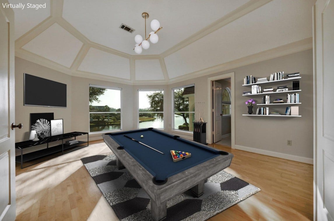
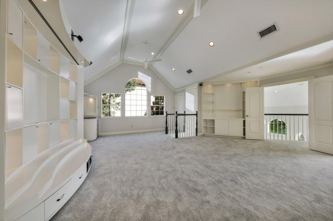
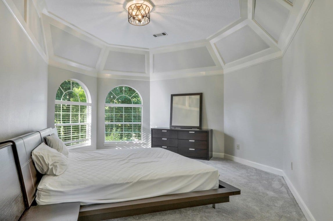
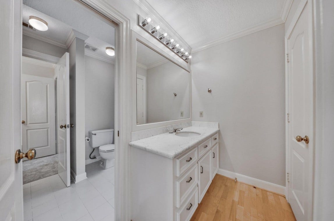
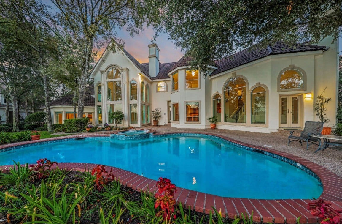
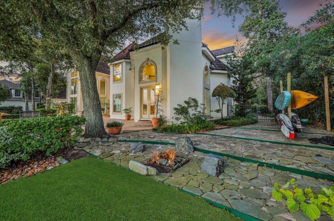
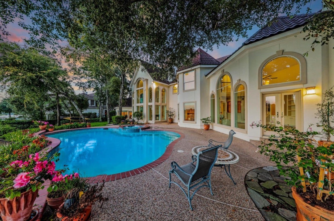
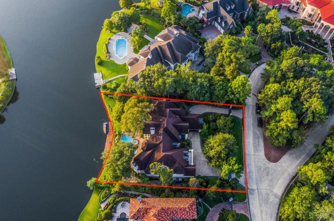
Stunning estate nestled on the shoreline of Lake Woodlands in Panther Creek. A custom waterfront beauty is situated behind the gates of prestigious West Isle. This Grand Estate masterpiece rests on one of The Woodlands finest settings. This beautiful property knows few equals when it comes to picturesque views & elegant touches. Architecture articulates the image of quality with the spectacular foyer and sprawling staircase upon entry. An enormity of light with fabulous views overtakes both of the formal living and dining areas as well as the family room and kitchen with breakfast area. The gourmet kitchen features a high-end appliance package with a large island. Wine bar is conveniently set between the kitchen and the formal areas of the home. Romantic master features spa-like bath. A fantastic upstairs game room with bar setup and additional storage space. Massive outdoor living features: water views, pool and spa, tanning deck and boat dock, this is a resort lifestyle at its best.
| Listing Id: | 26916759 |
|---|---|
| List Price: | $3,600,000 |
| Property Type: | Residential |
| Property Sub Type: | Detached |
| Status: | Active |
| Bedrooms Total: | 6 |
| Bathrooms Full: | 6 |
| Living Area: | 7,184 |
| Association Fee: | $2,700 |
| Tax Annual Amount: | $42,903 |
| Architectural Style: | Contemporary Modern, Mediterranean, and Traditional |
| Waterfront?: | No |
| City: | The Woodlands |
| County Or Parish: | Montgomery |
| Subdivision: | Wdlnds Village Panther Ck 25 |
| Postal Code: | 77381 |
| Year Built: | 1990 |
| Appliances: | Dishwasher, Electric Cooktop, Electric Oven, Disposal, Microwave, and Cooktop |
| Association Amenities: | ControlledAccess |
| Association Fee: | $2,700 |
| Association Fee Frequency: | Annually |
| Room Type: | BreakfastRoomNook, DiningRoom, FamilyRoom, GameRoom, GuestQuarters, LivingRoom, Office, Sunroom, UtilityRoom |
| Association Name: | First Service Residential |
| Association Phone: | 281-681-2000 |
| Association?: | Yes |
| Attached Garage?: | Yes |
| Basement Yn: | No |
| Bathrooms Total Integer: | 6 |
| Building Area Total: | 7,184.0 |
| Carport Spaces: | 1.0 |
| Carport?: | Yes |
| Community Features: | MasterPlannedCommunity, Curbs |
| Construction Materials: | CementSiding, Stucco, WoodSiding |
| Cooling: | Central Air and Electric |
| Cooling?: | Yes |
| Directions: | West on Woodlands Parkway, right on East Panther Creek, right on West Isle (pass guard gate), then left on West Isle Place and home is on the left. |
| Elementary School: | SALLY RIDE ELEMENTARY SCHOOL |
| Elementary School District: | 11 - Conroe |
| Exterior Features: | Balcony, Deck, Fence, HotTubSpa, SprinklerIrrigation, Patio, PrivateYard |
| Fencing: | BackYard |
| Fireplace Features: | Gas, GasLog |
| Fireplaces Total: | 2 |
| Flooring: | Carpet, Marble, Stone, Tile |
| Foundation Details: | Slab |
| Garage Spaces: | 3.0 |
| Garage?: | Yes |
| Green Energy Efficient: | Thermostat |
| Heating: | Central, Gas |
| Heating?: | Yes |
| High School: | THE WOODLANDS COLLEGE PARK HIGH SCHOOL |
| High School District: | 11 - Conroe |
| Interior Features: | Atrium, WetBar, BreakfastBar, Balcony, DualSinks, DoubleVanity, EntranceFoyer, EnSuiteBathroom, FrenchDoorsAtriumDoors, GraniteCounters, HollywoodBath, HighCeilings, HotTubSpa, KitchenIsland, KitchenFamilyRoomCombo, MainLevelPrimary, MultipleStaircases, PotsAndPanDrawers, Pantry, Sink, SoakingTub |
| Internet Automated Valuation Display?: | Yes |
| Internet Consumer Comment?: | Yes |
| Laundry Features: | WasherHookup, ElectricDryerHookup, GasDryerHookup |
| Levels: | Two |
| Listing Agreement: | ExclusiveRightToLease |
| Listing Terms: | Cash, Conventional, UsdaLoan |
| Living Area Source: | Appraiser |
| Lot Features: | Cleared, Subdivision |
| Lot Size Area: | 24,036.0 |
| Lot Size Source: | Appraiser |
| Lot Size Units: | SquareFeet |
| Middle Or Junior School: | KNOX JUNIOR HIGH SCHOOL |
| Middle Or Junior School District: | 11 - Conroe |
| MLS Area Major: | 15 |
| MLS Area Minor: | The Woodlands |
| Original List Price: | $3,600,000 |
| Parcel Number: | 97262500500 |
| Parking Features: | AttachedCarport, AdditionalParking, Attached, Driveway, ElectricGate, ElectricVehicleChargingStations, Garage, GarageDoorOpener, Oversized |
| Parking Total: | 3 |
| Patio And Porch Features: | Balcony, Deck, Patio |
| Pool Features: | Gunite, Heated, InGround, PoolSpaCombo |
| Postal City: | The Woodlands |
| Public Survey Section: | 0 |
| Road Surface Type: | Concrete |
| Roof: | Tile |
| Rooms Total: | 18 |
| Security Features: | SecuritySystemOwned, ControlledAccess, SmokeDetectors |
| Sewer: | PublicSewer |
| Spa Features: | HotTub |
| Spa?: | Yes |
| Status: | Active |
| State Or Province: | TX |
| Stories: | 2 |
| Street Number Numeric: | 35 |
| Tax Year: | 2025 |
| Universal Property: | US-48339-N-97262500500-R-N |
| Water Source: | Public |
| Year Built Source: | PublicRecords |
| Listing Key: | 1190960794 |
| Current Price: | $3,600,000.00 |
| Country Subdivision: | 48339 |
| Record Signature: | 189,964,693 |
| Universal Parcel Id: | urn:reso:upi:2.0:US:48339:97262500500 |
| Fireplace?: | Yes |
| Pool Private?: | Yes |
Listing Courtesy of: Vin Realty LLC
Listing Agent: David Huy Nguyen
832-417-7690
Mortgage Calculator
The data on this website relating to real estate for sale comes in part from the IDX Program of the Houston Association of REALTORS®.
All information is believed accurate but not guaranteed. The properties displayed may not be all of the properties available through the IDX Program. Any use of this site other than by potential buyers or sellers is strictly prohibited.
© 2026 Houston Association of REALTORS®.
Houston Association of REALTORS® data last updated on October 08, 2026 05:21 PM - CT.
Property Last Updated: October 08, 2026 05:21 PM - CT
