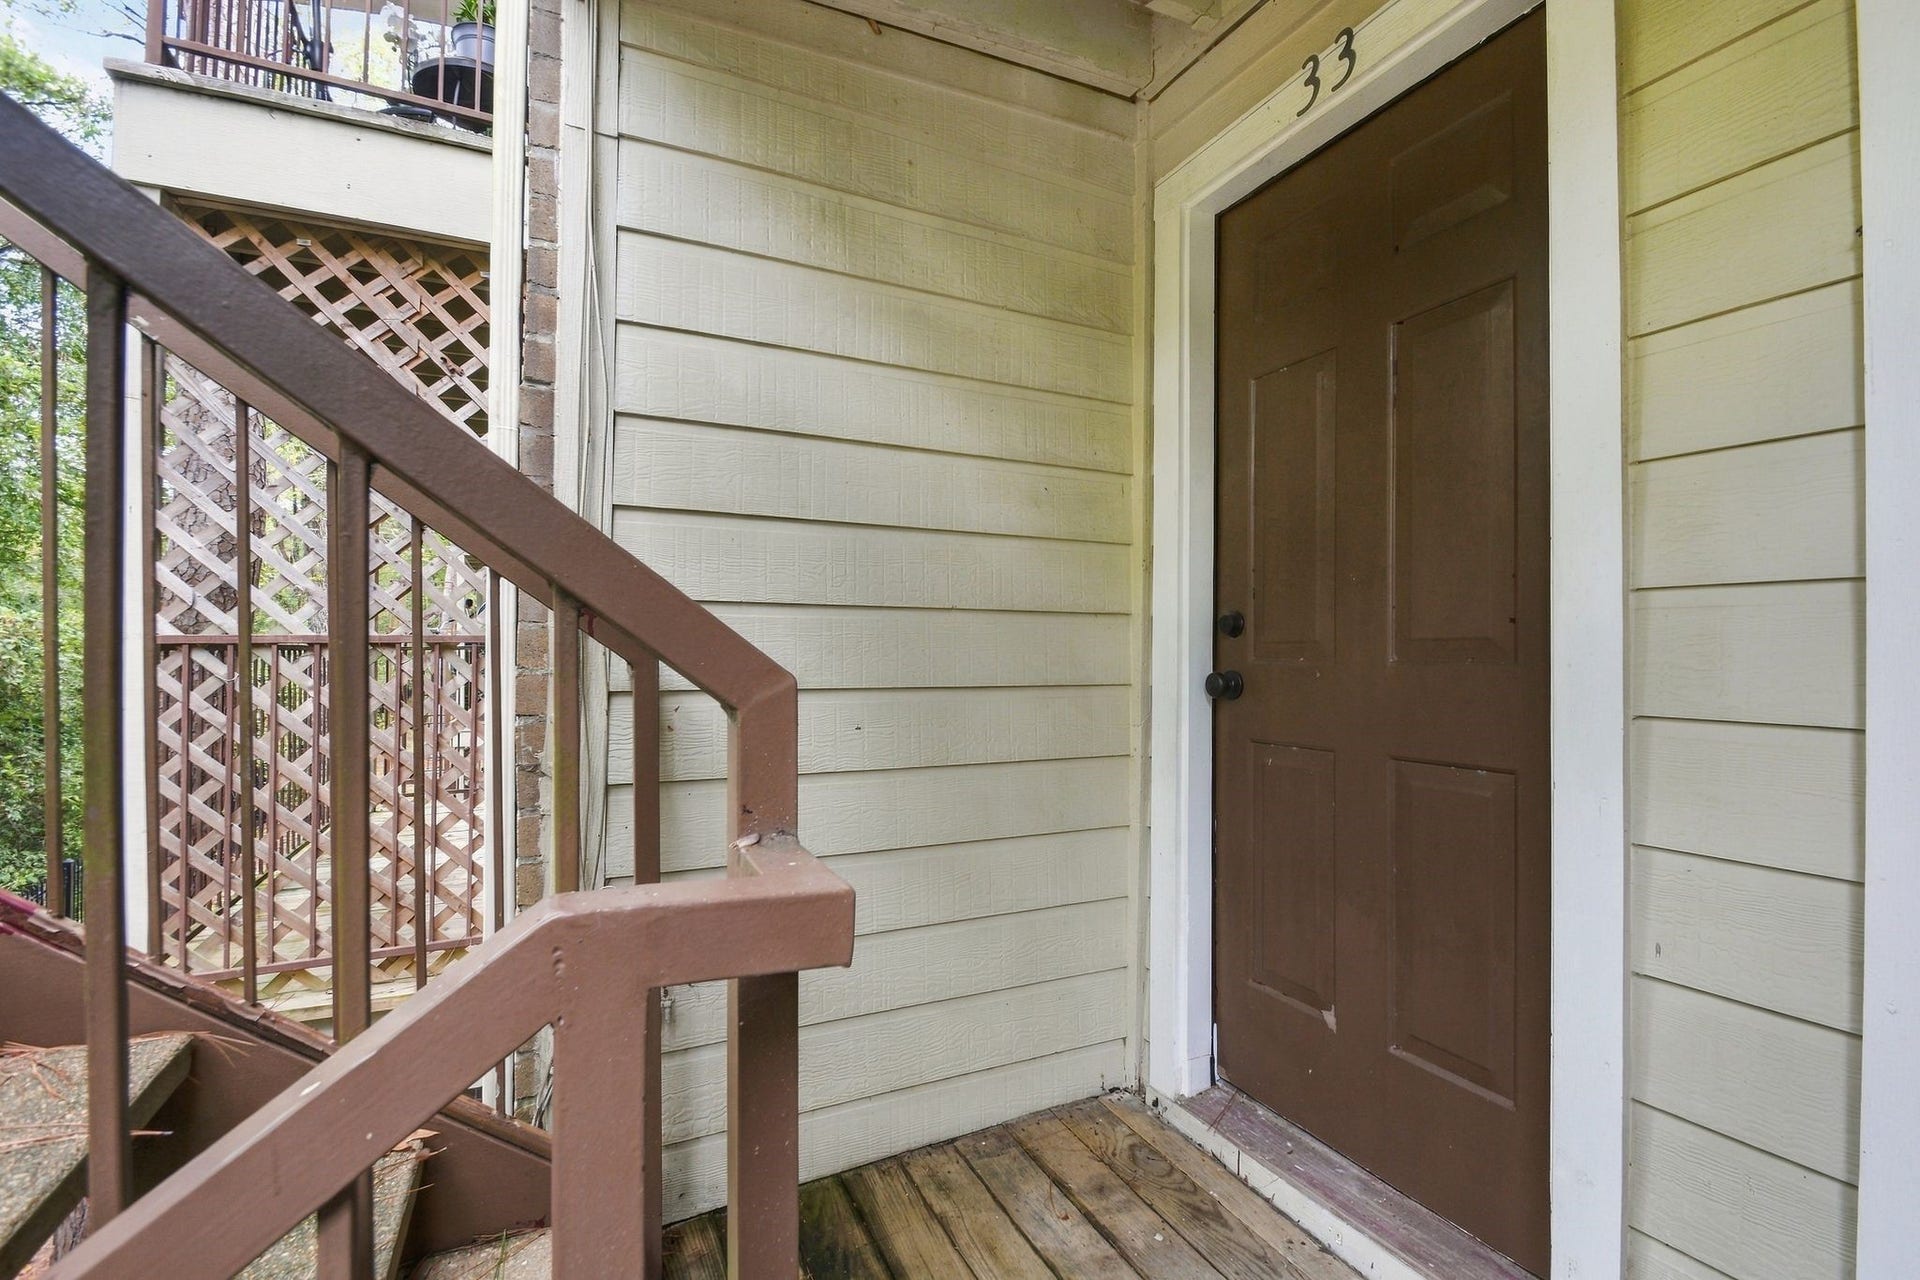
3500 Tangle Brush Drive, #33
The Woodlands, TX 77381
$105,000
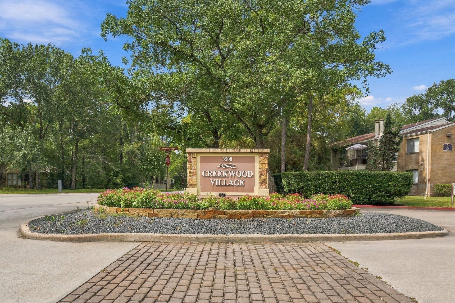
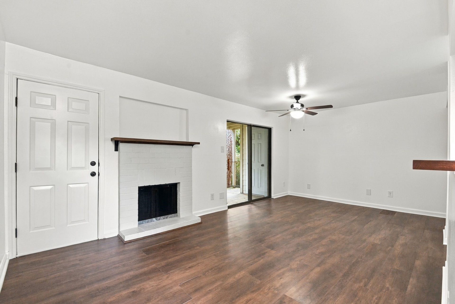
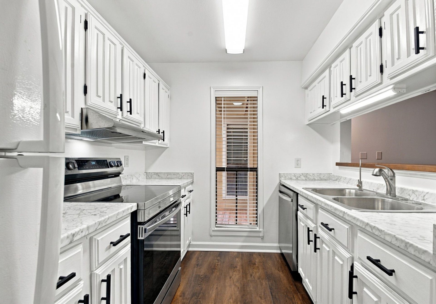
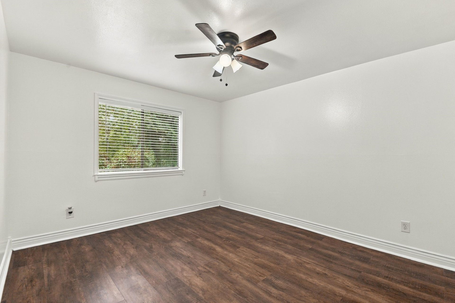
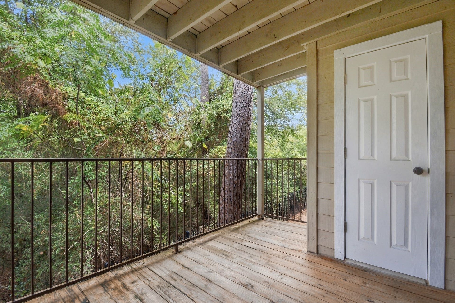
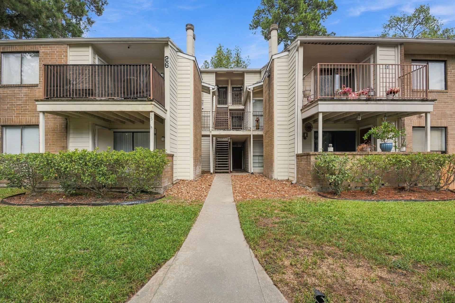
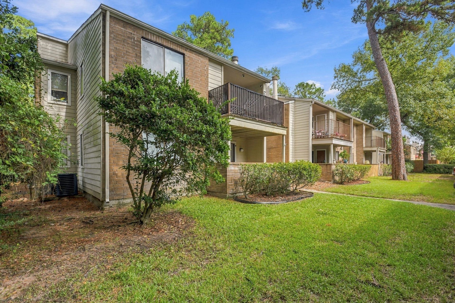
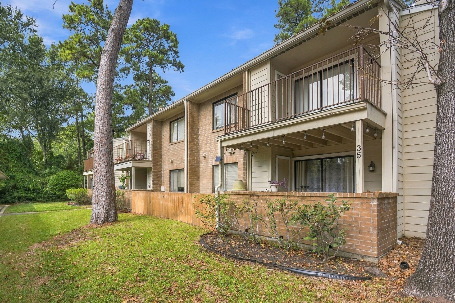
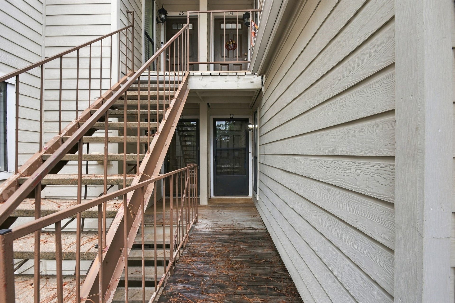
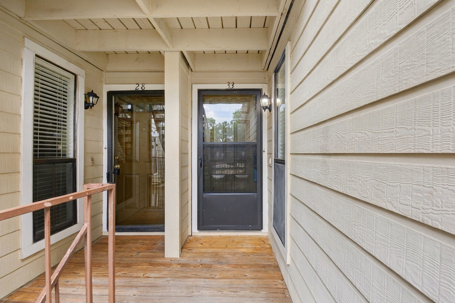
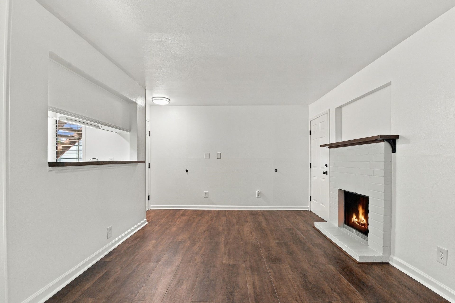
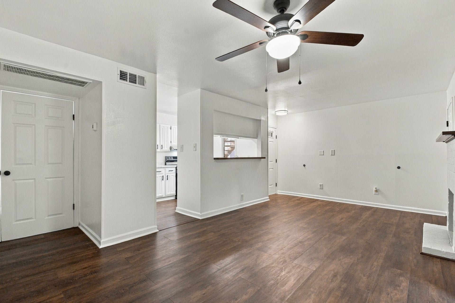
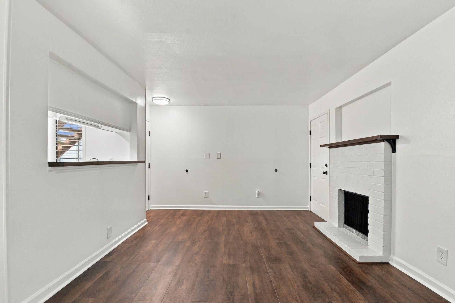
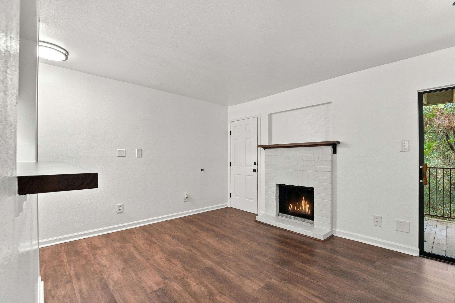
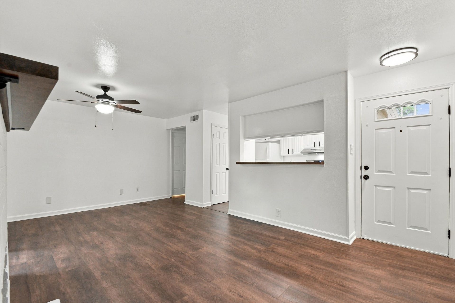
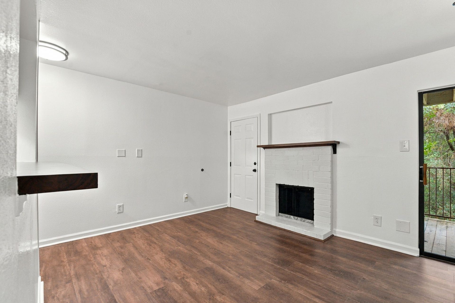
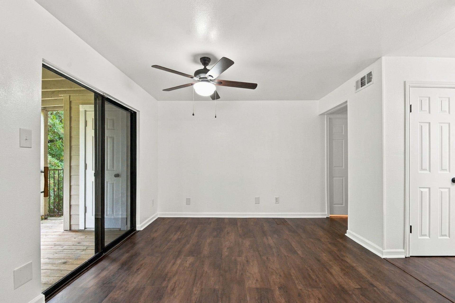
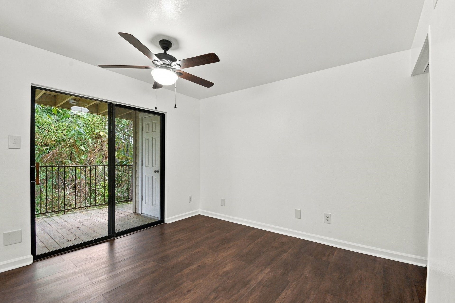
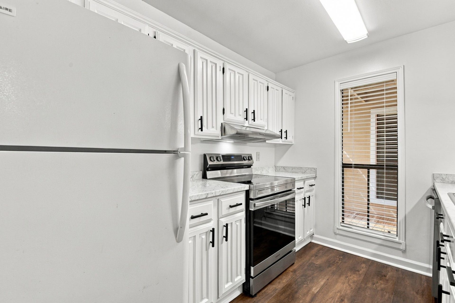
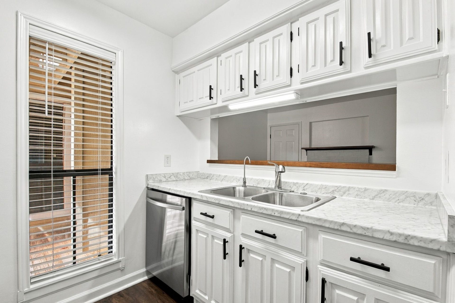
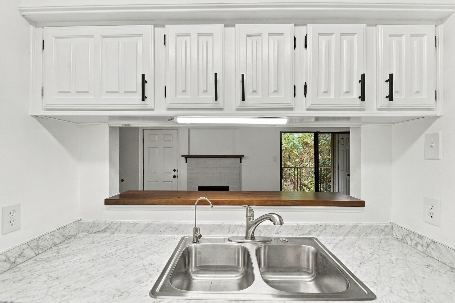
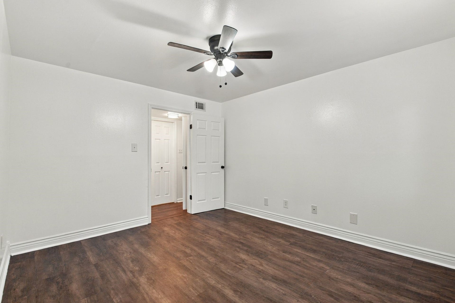
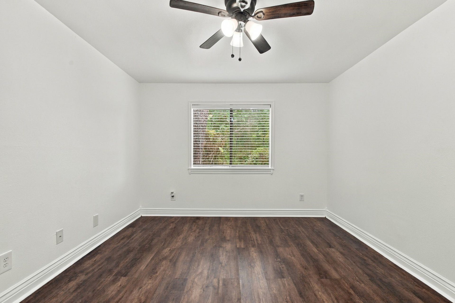
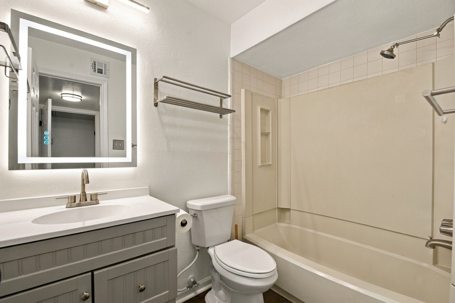
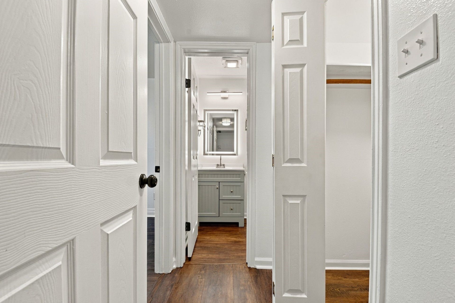
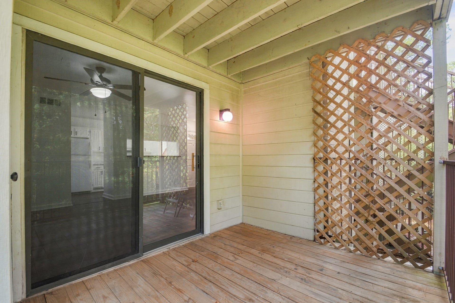
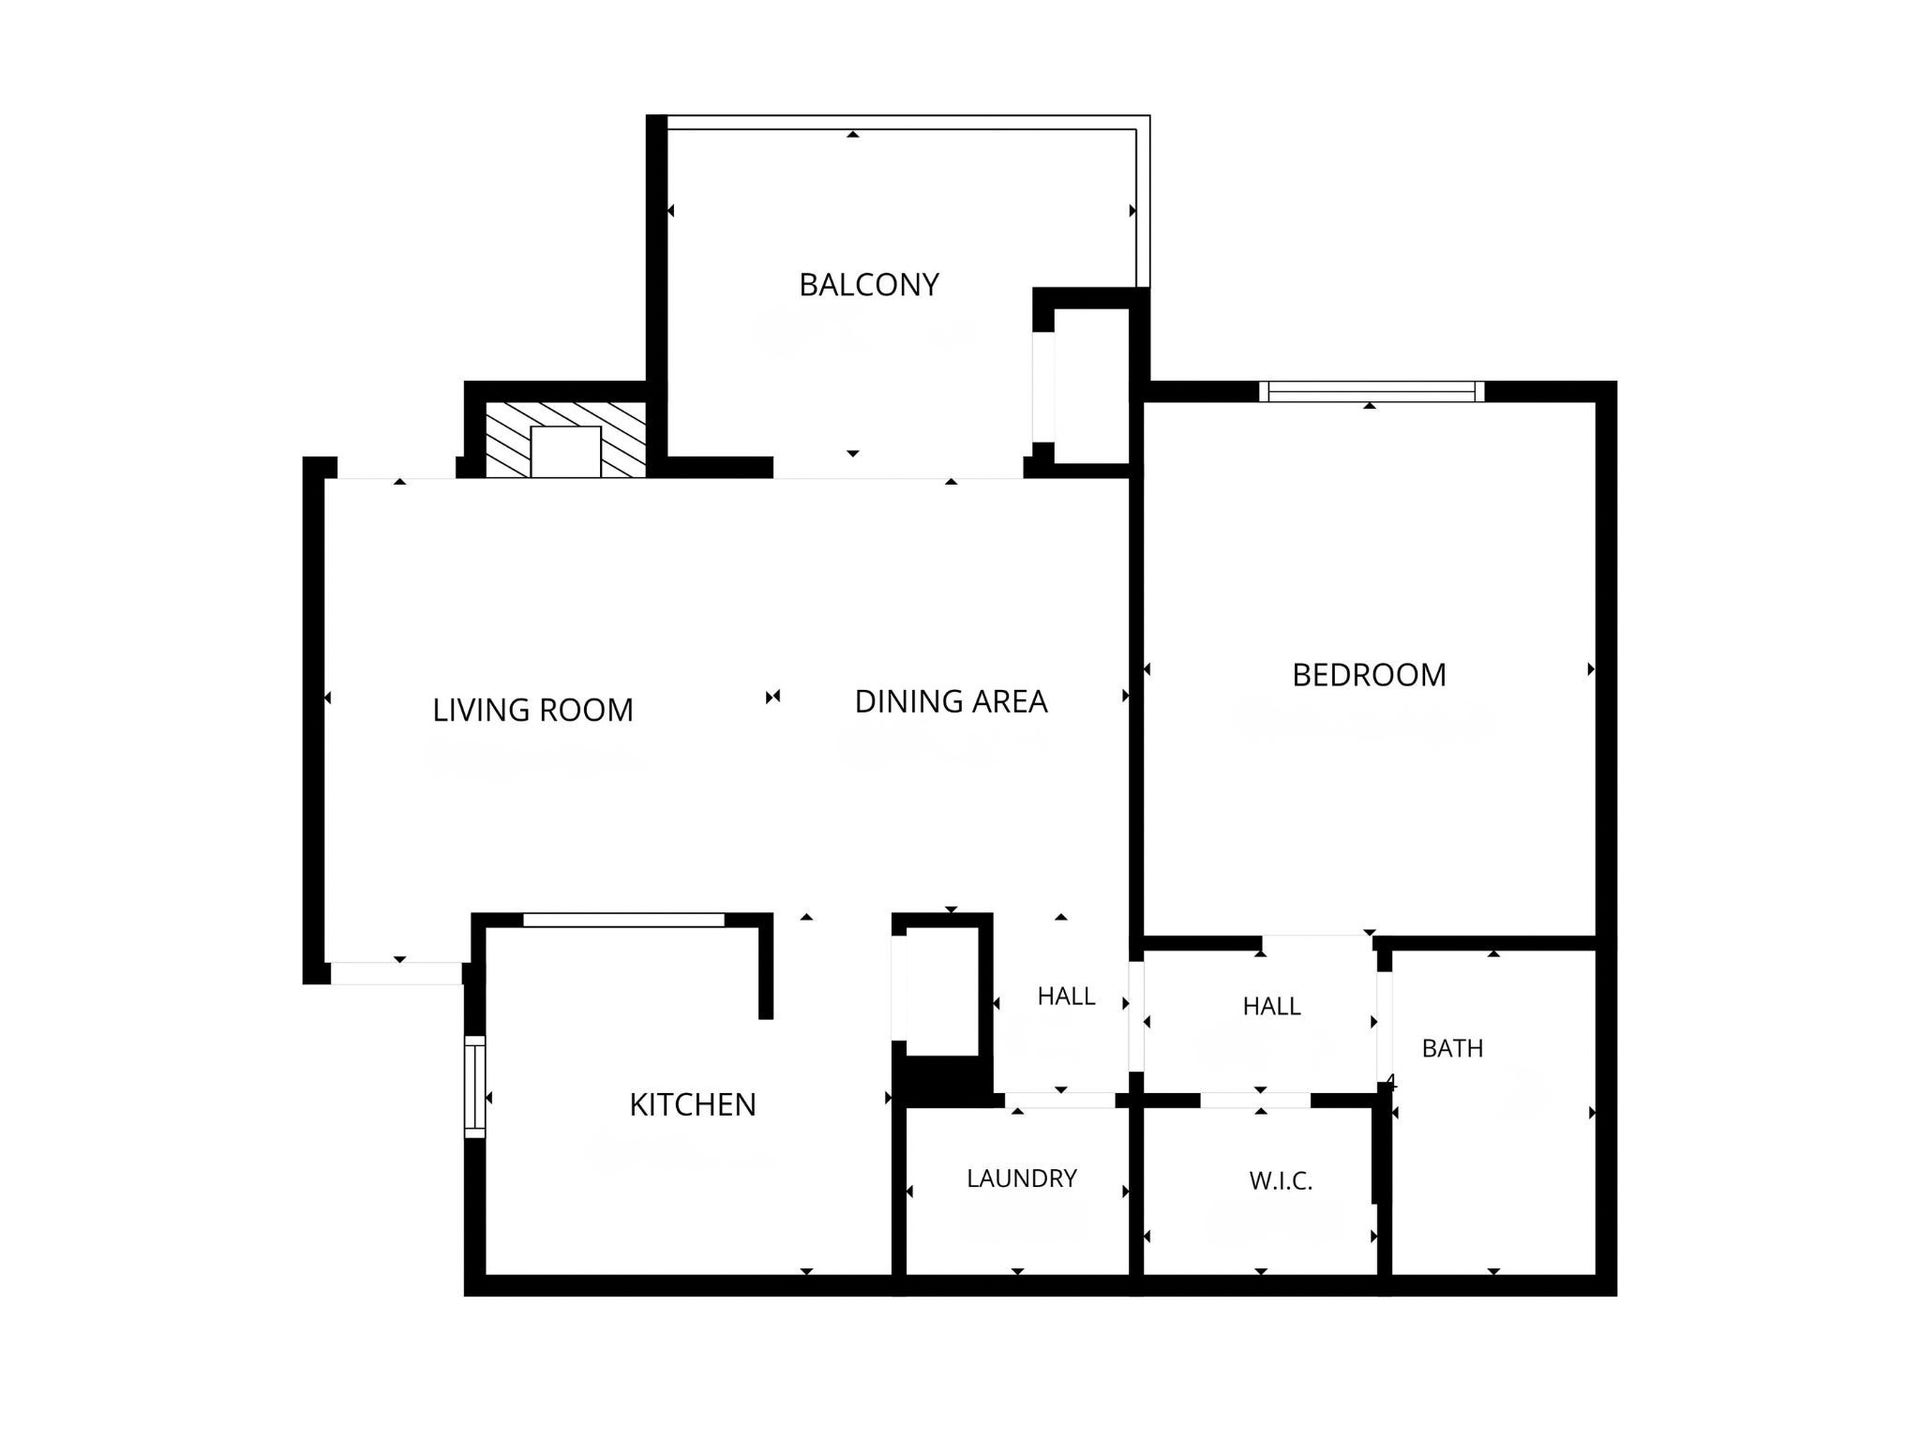
Discover turnkey living in The Woodlands, TX, with this beautifully updated 1-bedroom, 1-bathroom condo located at 3500 Tangle Brush, Unit #33. Situated on the quiet second floor, this 675-square-foot residence has been completely revitalized for modern comfort. Step inside to find a bright, airy layout featuring fresh, neutral paint throughout and stunning, easy-to-maintain luxury vinyl plank flooring with absolutely no carpet. The kitchen is fully equipped with newly updated appliances, and for ultimate convenience, all appliances will stay with the property, making your transition seamless. This move-in-ready condo is perfectly positioned to offer a low-maintenance lifestyle within a highly sought-after master-planned community. Enjoy quick access to The Woodlands' renowned walking trails, premier shopping at Market Street, and local dining. Whether you are a first-time homebuyer, downsizing, or seeking an investment property, this second-floor retreat offers incredible value.
| Listing Id: | 21806722 |
|---|---|
| List Price: | $105,000 |
| Property Type: | Residential |
| Property Sub Type: | Condominium |
| Status: | Active |
| Bedrooms Total: | 1 |
| Bathrooms Full: | 1 |
| Living Area: | 675 |
| Association Fee: | $350 |
| Tax Annual Amount: | $1,672 |
| Architectural Style: | Traditional |
| Waterfront?: | No |
| City: | The Woodlands |
| County Or Parish: | Montgomery |
| Subdivision: | Creekwood Vill Condos |
| Postal Code: | 77381 |
| Year Built: | 1981 |
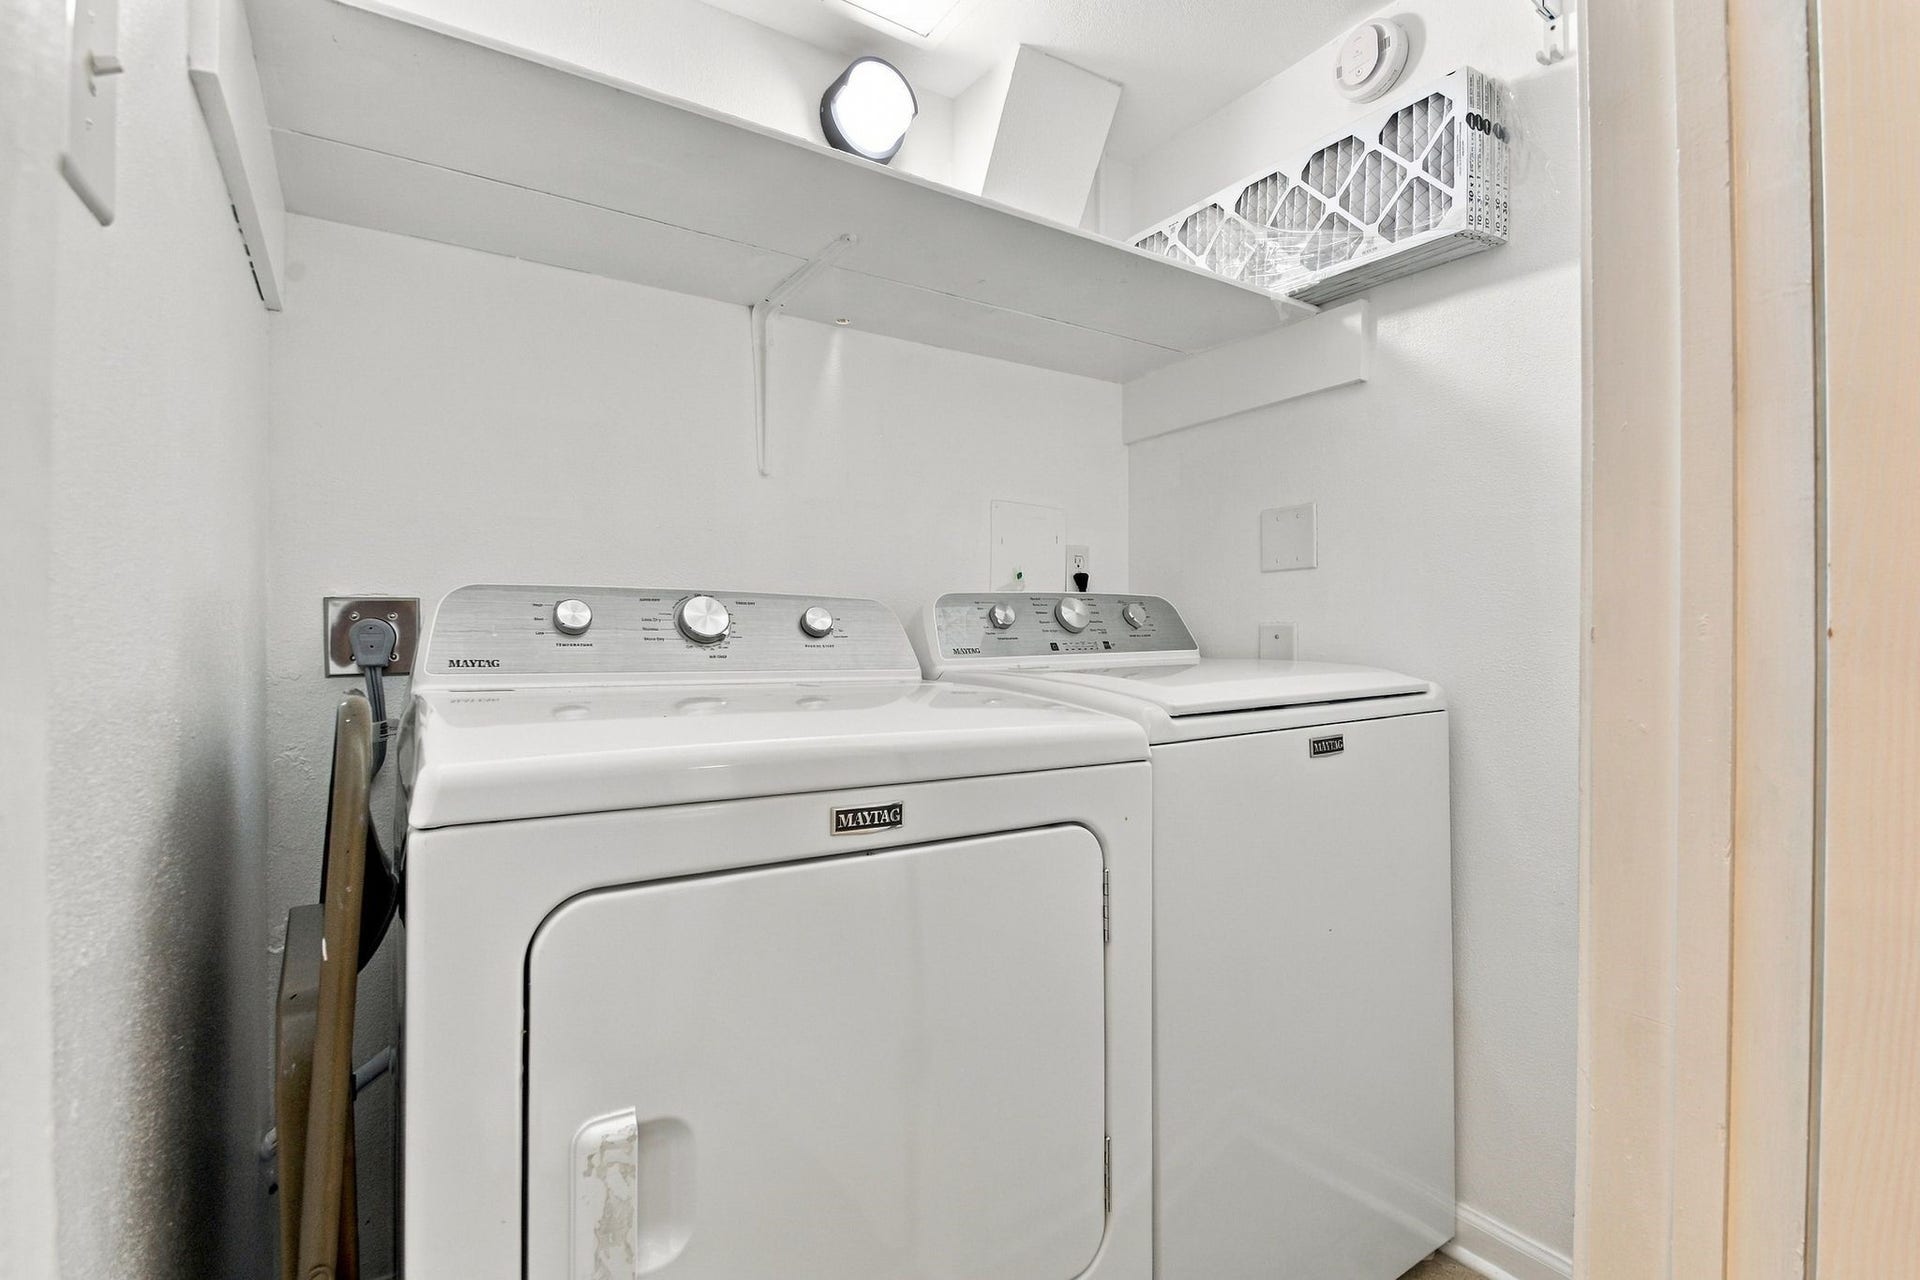
| Appliances: | Dryer, Dishwasher, Electric Cooktop, Electric Oven, Disposal, Oven, Washer, and Refrigerator |
| Association Fee: | $350 |
| Association Fee Frequency: | Monthly |
| Association Fee Includes: | Maintenance Structure, Sewer, and Water |
| Room Type: | LivingRoom, UtilityRoom |
| Association Name: | Creekwood Village Condominiums |
| Basement Yn: | No |
| Bathrooms Total Integer: | 1 |
| Bedrooms Possible: | 1 |
| Building Area Total: | 675.0 |
| Carport Spaces: | 1.0 |
| Carport?: | Yes |
| Construction Materials: | WoodSiding |
| Cooling: | Central Air and Electric |
| Cooling?: | Yes |
| Directions: | Head west on Woodlands Parkway toward the center of The Woodlands Township.Turn left onto S Panther Creek Dr (also referred to as E Panther Creek depending on the intersection approach).Turn left at the stop sign onto Glen Loch Dr. Turn right at the next stop sign onto Tangle Brush Dr. Continue on Tangle Brush Dr; the entrance to the Creekwood Condominiums at 3500 Tangle Brush will be on your right. |
| Disclosures: | MunicipalUtilityDistrictDisclosure, SellersDisclosureGroundwaterAndSurfaceWaterRights |
| Elementary School: | GLEN LOCH ELEMENTARY SCHOOL |
| Elementary School District: | 11 - Conroe |
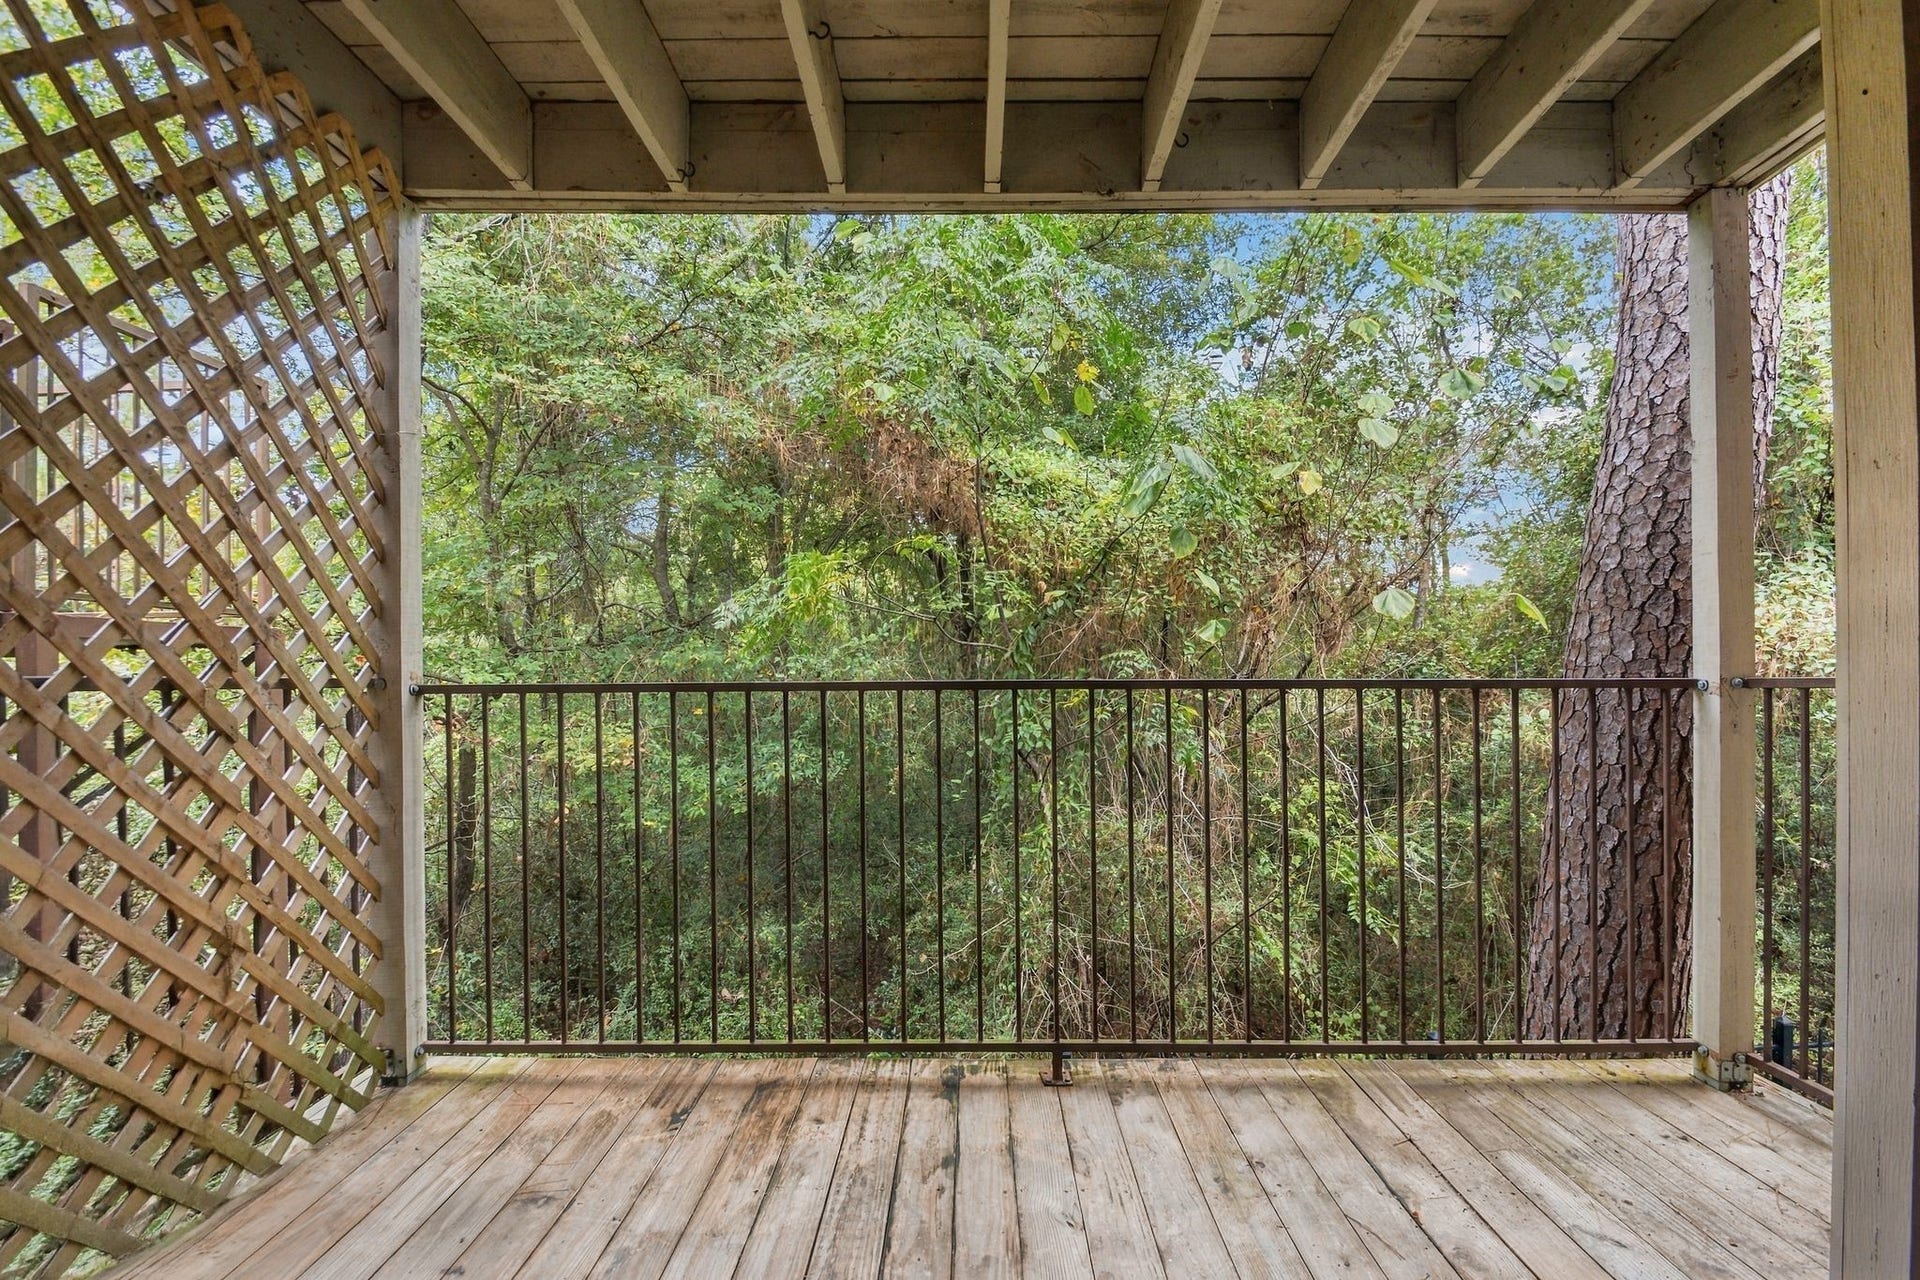
| Exterior Features: | Balcony |
| Fireplace Features: | WoodBurning |
| Fireplaces Total: | 1 |
| Flooring: | Plank, Vinyl |
| Foundation Details: | Slab |
| Green Energy Efficient: | Thermostat |
| Heating: | Central, Electric |
| Heating?: | Yes |
| High School: | THE WOODLANDS HIGH SCHOOL |
| High School District: | 11 - Conroe |
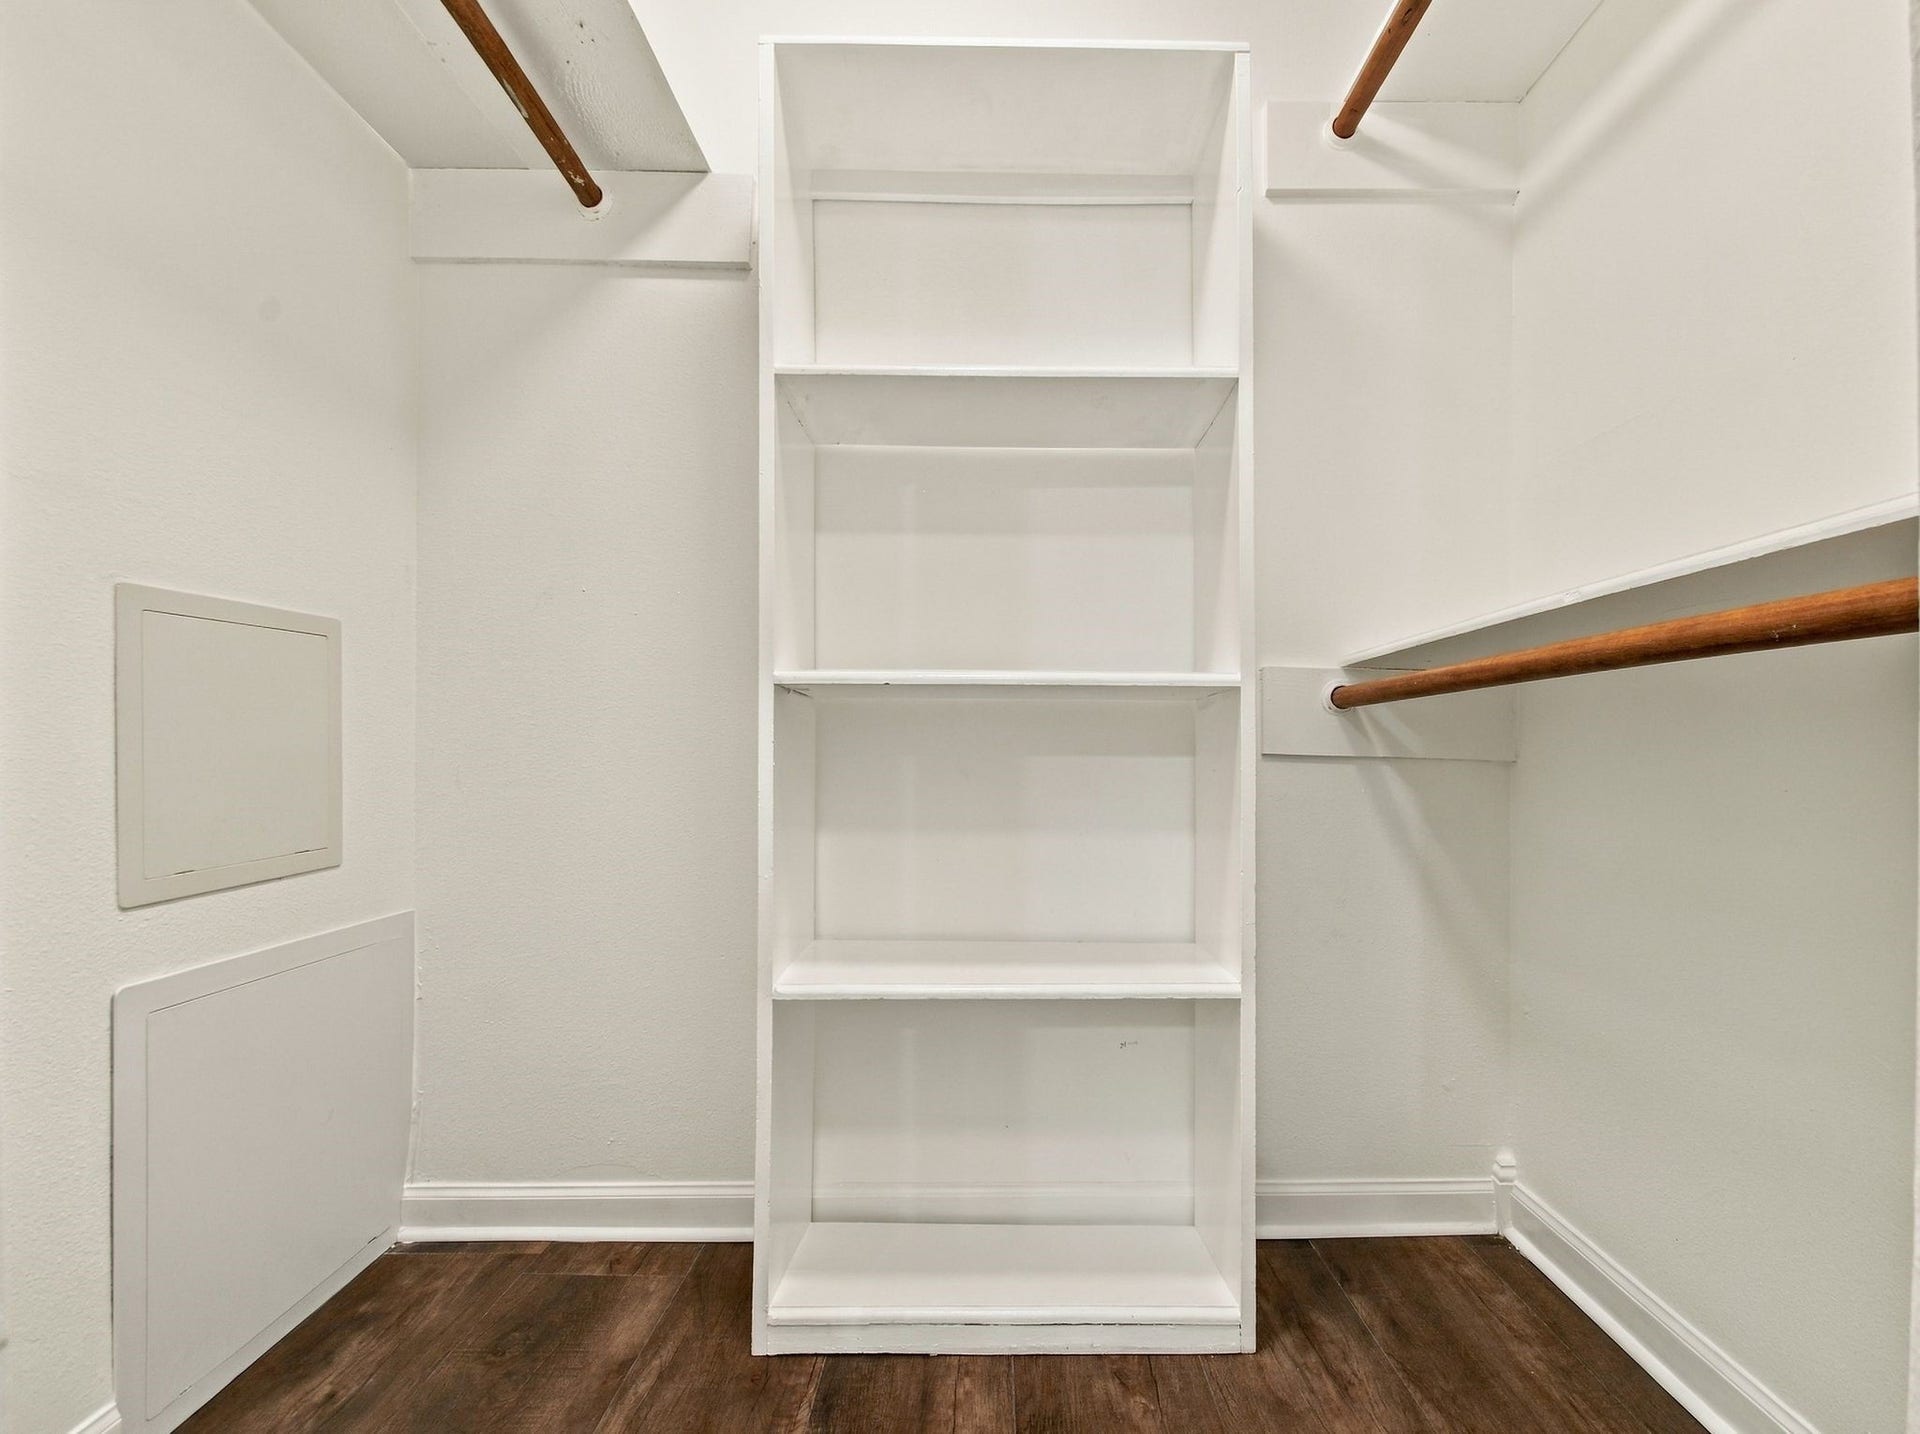
| Interior Features: | BreakfastBar, Balcony, KitchenFamilyRoomCombo, Pantry, SolidSurfaceCounters, TubShower, UpperLevelPrimary, WalkInClosets, CeilingFans, ProgrammableThermostat |
| Internet Automated Valuation Display?: | Yes |
| Internet Consumer Comment?: | Yes |
| Laundry Features: | LaundryInUtilityRoom, ElectricDryerHookup |
| Levels: | One |
| Listing Agreement: | ExclusiveRightToLease |
| Listing Terms: | Cash, Conventional |
| List Team Key: | 13513 |
| List Team Key Numeric: | 13,513 |
| Living Area Source: | Appraiser |
| Lot Size Units: | SquareFeet |
| Middle Or Junior School: | MCCULLOUGH JUNIOR HIGH SCHOOL |
| Middle Or Junior School District: | 11 - Conroe |
| MLS Area Major: | 15 |
| MLS Area Minor: | The Woodlands |
| Original List Price: | $105,000 |
| Ownership: | Full Ownership |
| Parcel Number: | 80027 |
| Parking Features: | Assigned, DetachedCarport, None |
| Patio And Porch Features: | Balcony |
| Postal City: | The Woodlands |
| Postal Code Plus4: | 2991 |
| Public Survey Section: | 01 |
| Road Surface Type: | Concrete |
| Roof: | Composition |
| Rooms Total: | 5 |
| Security Features: | SmokeDetectors |
| Sewer: | PublicSewer |
| Status: | Active |
| State Or Province: | TX |
| Stories: | 1 |
| Stories Total: | 1 |
| Street Number Numeric: | 3,500 |
| Tax Year: | 2026 |
| Universal Property: | US-48339-N-80027-R-N |
| Water Source: | Public |
| Year Built Source: | PublicRecords |
| Listing Key: | 1191985350 |
| Property Sub Type Additional: | Condominium |
| Current Price: | $105,000.00 |
| Country Subdivision: | 48339 |
| Record Signature: | -896,674,812 |
| Universal Parcel Id: | urn:reso:upi:2.0:US:48339:80027 |
| Fireplace?: | Yes |
Listing Courtesy of: RE/MAX Integrity
Listing Agent: Zac J Kingery
281-995-8765
Mortgage Calculator
The data on this website relating to real estate for sale comes in part from the IDX Program of the Houston Association of REALTORS®.
All information is believed accurate but not guaranteed. The properties displayed may not be all of the properties available through the IDX Program. Any use of this site other than by potential buyers or sellers is strictly prohibited.
© 2026 Houston Association of REALTORS®.
Houston Association of REALTORS® data last updated on October 08, 2026 05:21 PM - CT.
Property Last Updated: October 08, 2026 05:21 PM - CT
