


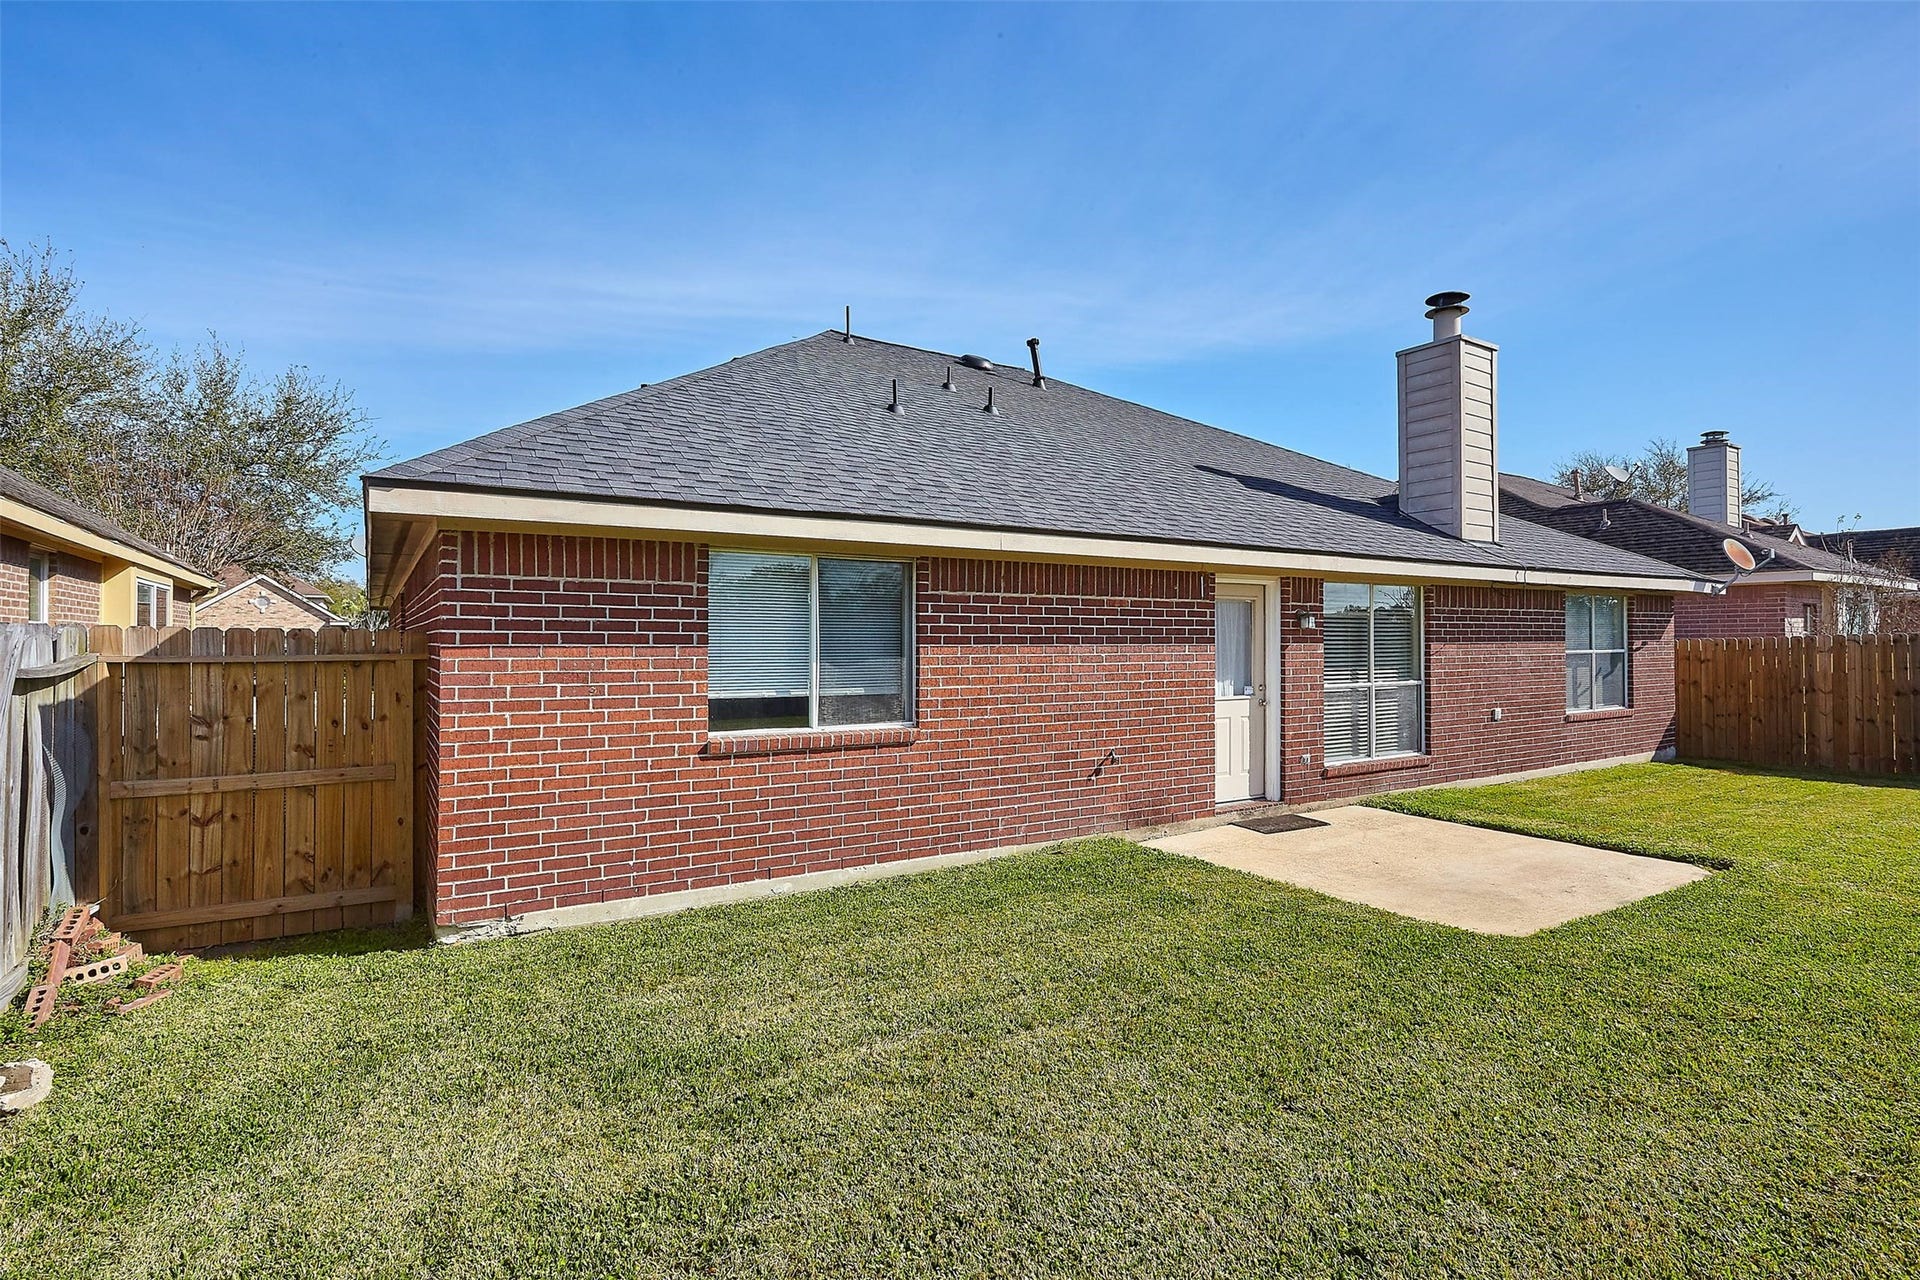
3630 Sheldon Drive
Pearland, TX 77584
$2,200
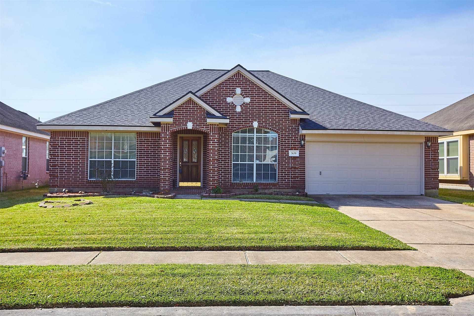
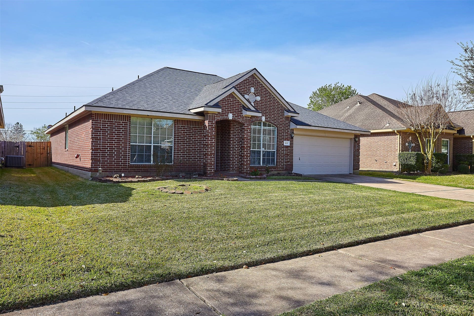
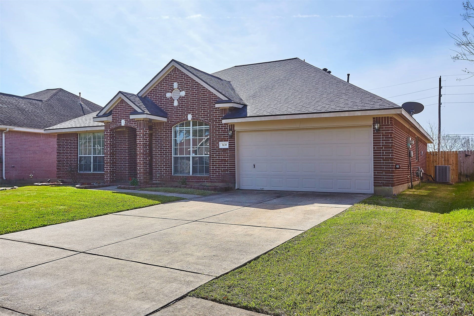
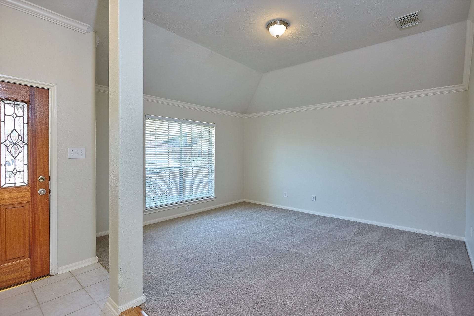
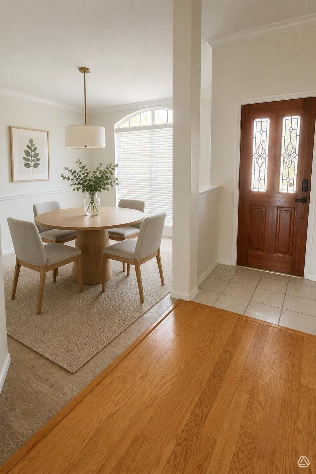
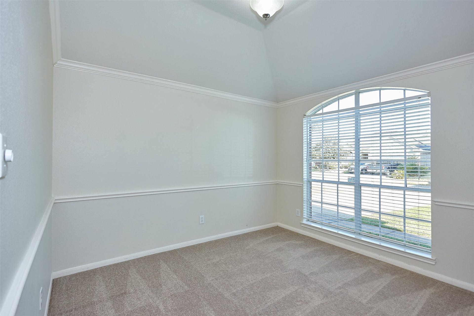
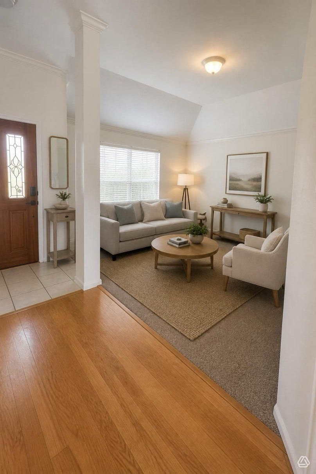
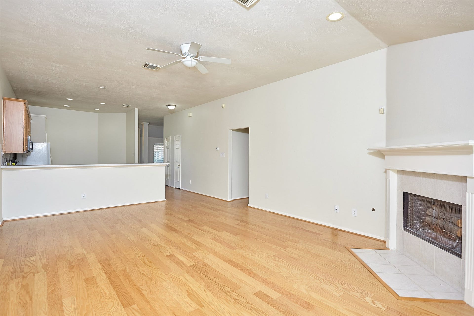
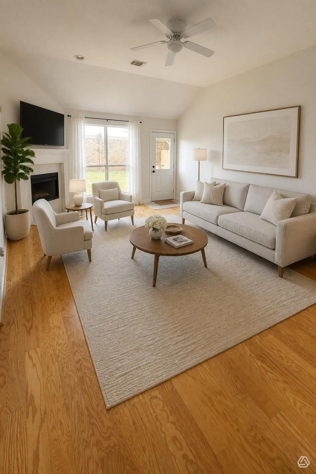
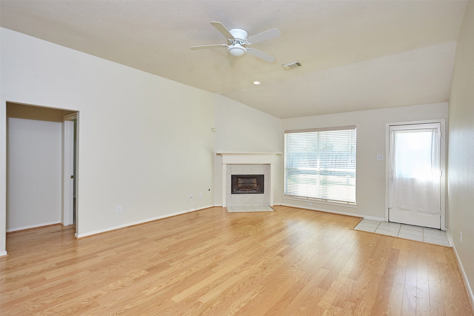
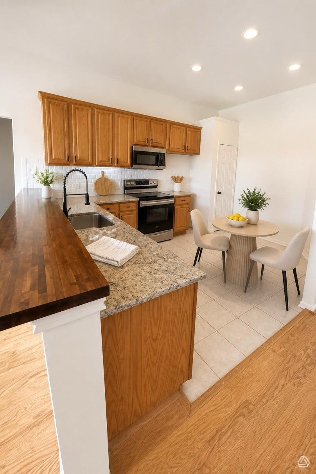
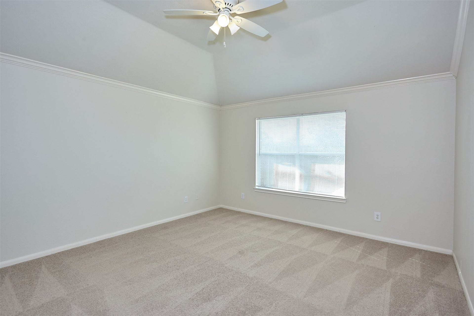
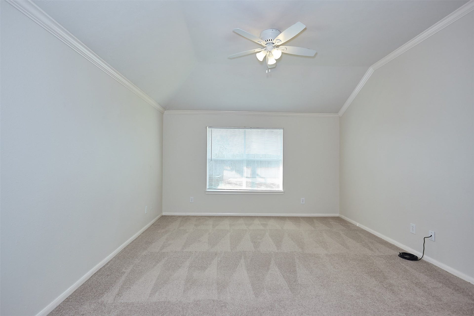
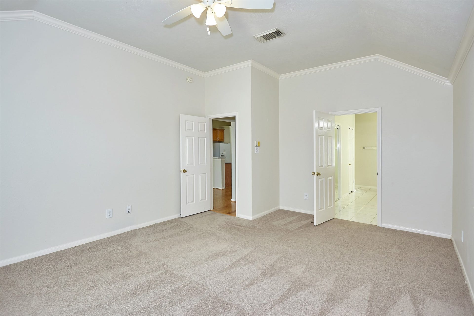
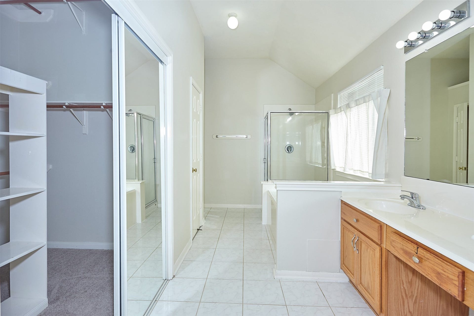
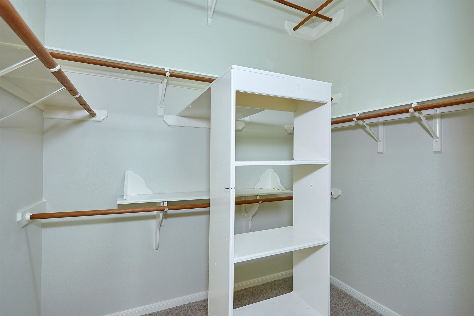
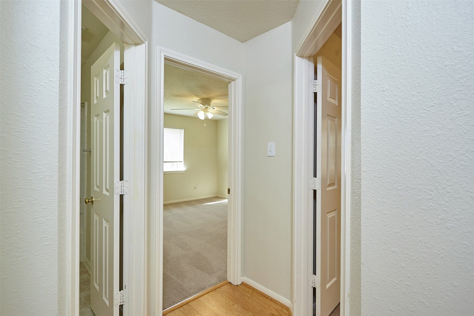
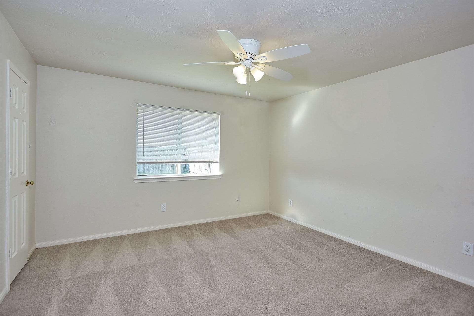
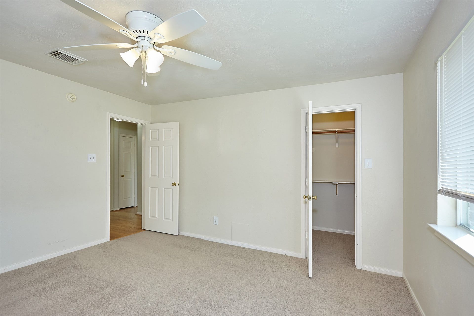
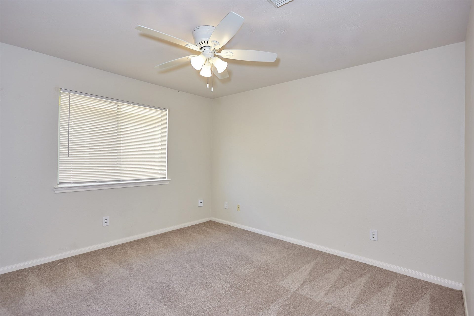
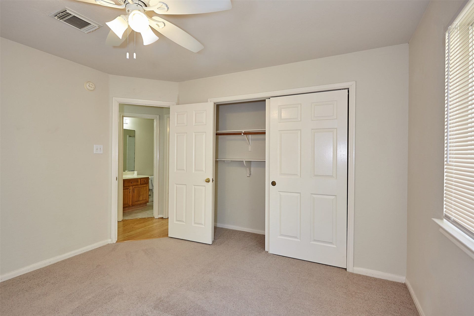
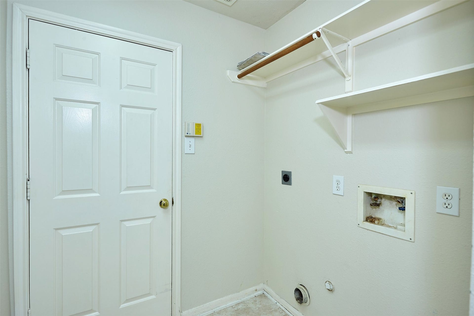
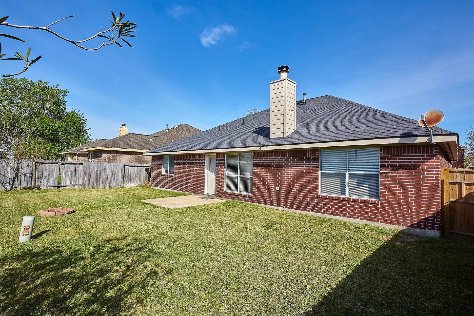
Beautiful home ready for move-in! This spacious 3-bedroom, 2-full-bathroom home features a 2-car garage, fresh interior paint, new carpet, professionally cleaned and disinfected air ducts, a renovated kitchen with a new dishwasher and stove, and much more. The functional layout offers a large living area, dining space, and den, providing plenty of room for comfortable living and entertaining. The laundry room is conveniently located inside the home (washer, dryer, and refrigerator are not included). Great location with easy access to major highways, including 288, Beltway 8, and Highway 6, and just 15–20 minutes from the Medical Center. Zoned to Pearland ISD schools, including Challenger Elementary and Glenda Dawson High School. Minutes from Pearland Town Center, shopping, dining, and entertainment. Schedule your appointment today to see this beautiful home!
| Listing Id: | 93351113 |
|---|---|
| List Price: | $2,200 |
| Property Type: | Residential Lease |
| Property Sub Type: | Detached |
| Status: | Active |
| Bedrooms Total: | 3 |
| Bathrooms Full: | 2 |
| Living Area: | 2,089 |
| Lot Size Acres: | 0.1593 |
| Architectural Style: | Other and Traditional |
| Waterfront?: | No |
| City: | Pearland |
| County Or Parish: | Brazoria |
| Subdivision: | Southdown Sub |
| Postal Code: | 77584 |
| Year Built: | 1998 |
| Appliances: | Dishwasher, Electric Oven, Electric Range, Disposal, and Microwave |
| Association Amenities: | Playground, Pool |
| Room Type: | BreakfastRoomNook, DiningRoom, EntryFoyer, LivingRoom, UtilityRoom |
| Attached Garage?: | Yes |
| Availability Date: | 2026-09-12 |
| Basement Yn: | No |
| Bathrooms Total Integer: | 2 |
| Building Area Total: | 2,089.0 |
| Community Features: | CommunityPool, Curbs |
| Cooling: | Central Air and Electric |
| Cooling?: | Yes |
| Directions: | 288 South, exit FM 2234/McHard Rd/Shadow Creek Pkwy, (L) to Country Place, (R) at light , (L) on Hughes, (L) on N. Hampton, (R)on Sheldon. |
| Disclosures: | None, OwnerIsListingAgent |
| Elementary School: | CHALLENGER ELEMENTARY SCHOOL |
| Elementary School District: | 42 - Pearland |
| Exterior Features: | Fence |
| Fencing: | BackYard |
| Fireplace Features: | GasLog |
| Fireplaces Total: | 1 |
| Flooring: | Carpet, Laminate, Tile |
| Garage Spaces: | 2.0 |
| Garage?: | Yes |
| Heating: | Central, Gas |
| Heating?: | Yes |
| High School: | GLENDA DAWSON HIGH SCHOOL |
| High School District: | 42 - Pearland |
| Interior Features: | AllBedroomsDown, Pantry, SeparateShower, WalkInClosets, CeilingFans |
| Internet Automated Valuation Display?: | Yes |
| Internet Consumer Comment?: | Yes |
| Laundry Features: | ElectricDryerHookup, GasDryerHookup |
| Lease Term: | LongTerm |
| Levels: | One |
| Listing Agreement: | ExclusiveRightToLease |
| Living Area Source: | Appraiser |
| Lot Features: | Subdivision |
| Lot Size Area: | 6,939.0 |
| Lot Size Source: | Appraiser |
| Lot Size Units: | SquareFeet |
| Middle Or Junior School: | BERRY MILLER JUNIOR HIGH SCHOOL |
| Middle Or Junior School District: | 42 - Pearland |
| MLS Area Major: | 5 |
| MLS Area Minor: | Pearland |
| Original List Price: | $2,350 |
| Parcel Number: | 7689-8003-007 |
| Parking Features: | Attached, Garage |
| Parking Total: | 2 |
| Pets Allowed: | Conditional, PetDeposit |
| Pool Features: | Association |
| Postal City: | Pearland |
| Postal Code Plus4: | 8379 |
| Road Surface Type: | Concrete |
| Rooms Total: | 3 |
| Sewer: | PublicSewer |
| Status: | Active |
| State Or Province: | TX |
| Stories: | 1 |
| Stories Total: | 1 |
| Street Number Numeric: | 3,630 |
| Universal Property: | US-48039-N-76898003007-R-N |
| Utilities: | None |
| Water Source: | Public |
| Year Built Source: | PublicRecords |
| Listing Key: | 1190566690 |
| Property Sub Type Additional: | Detached, SingleFamilyResidence |
| Current Price: | $2,200.00 |
| Country Subdivision: | 48039 |
| Pets Comments: | PetDepositDescription:Case by case, PetDepositDescription: contact listing agent. |
| Record Signature: | 642,595,235 |
| Universal Parcel Id: | urn:reso:upi:2.0:US:48039:7689-8003-007 |
| Fireplace?: | Yes |
| Fireplace?: | Yes |
Listing Courtesy of: HomeSmart
Listing Agent: Lillian J Williams
713-373-2321
The data on this website relating to real estate for sale comes in part from the IDX Program of the Houston Association of REALTORS®.
All information is believed accurate but not guaranteed. The properties displayed may not be all of the properties available through the IDX Program. Any use of this site other than by potential buyers or sellers is strictly prohibited.
© 2026 Houston Association of REALTORS®.
Houston Association of REALTORS® data last updated on October 08, 2026 05:16 PM - CT.
Property Last Updated: October 08, 2026 05:16 PM - CT
