3707 Abbeywood Drive
Pearland, TX 77584
$819,000
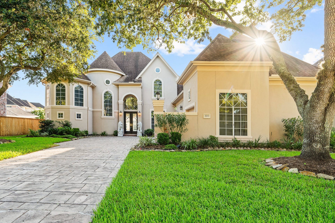
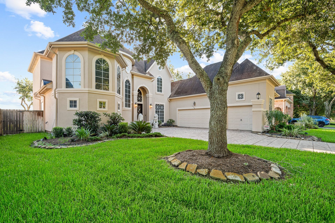
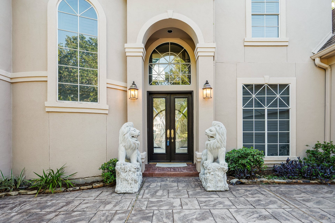
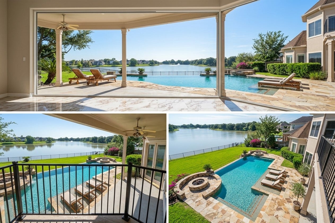
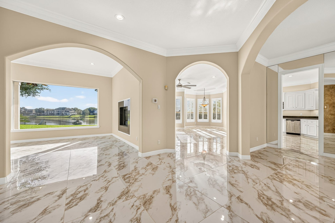
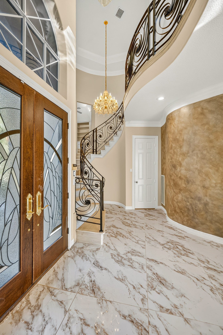
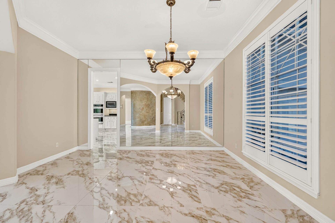
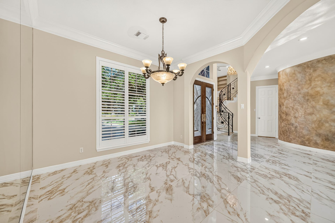
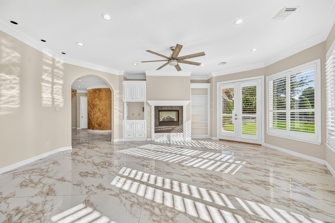
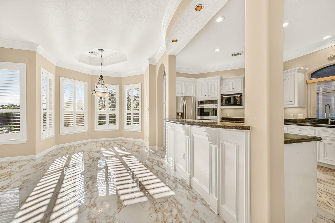
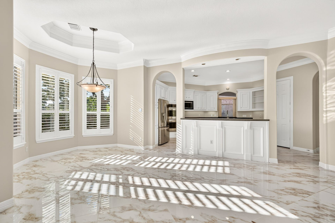
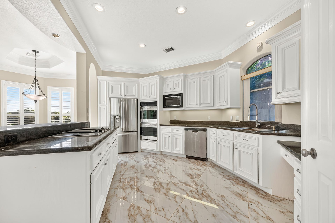
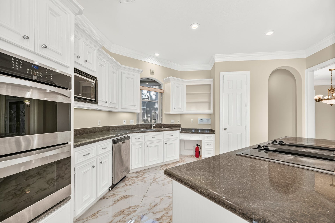
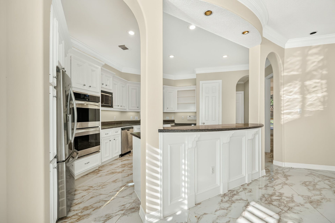
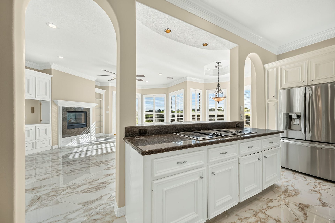
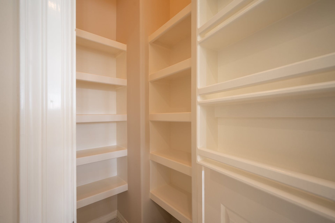
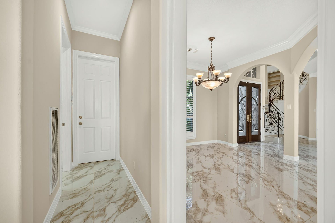
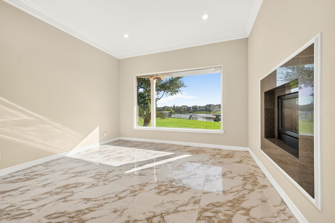
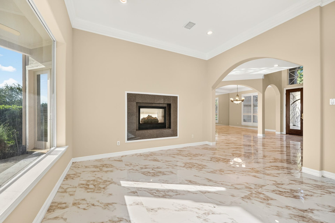
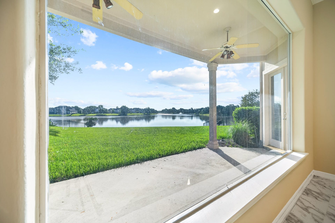
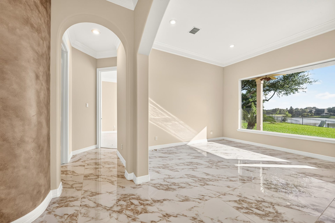
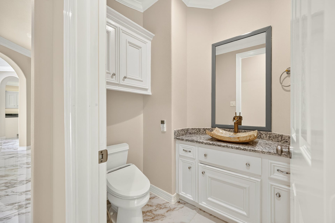
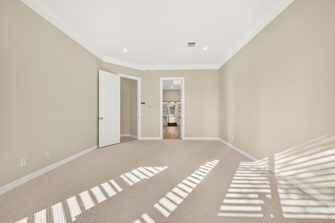
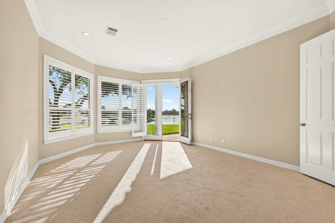
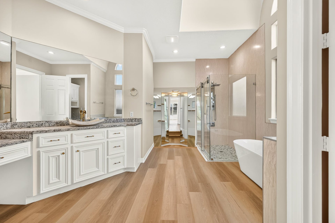
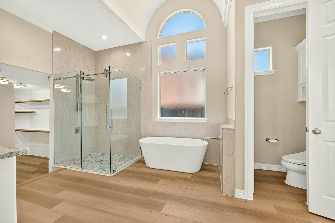
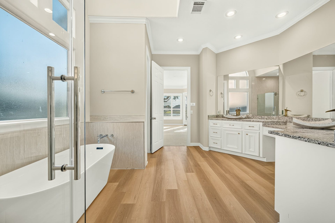
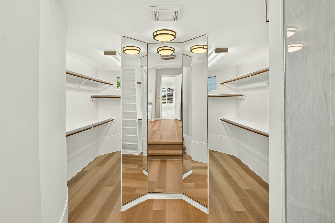
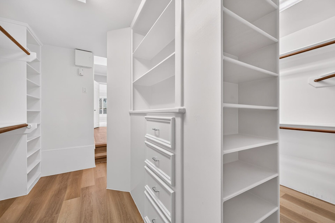
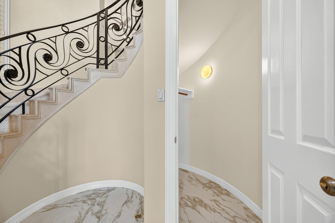
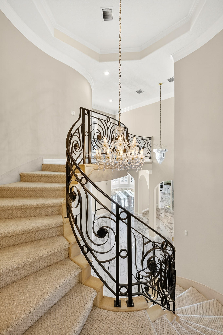
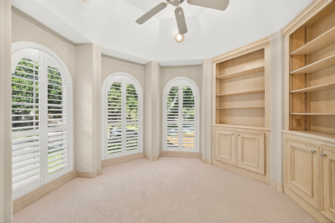
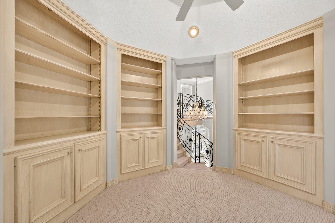
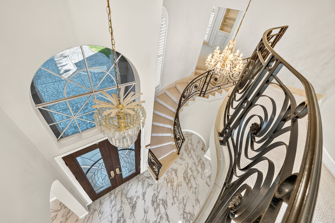
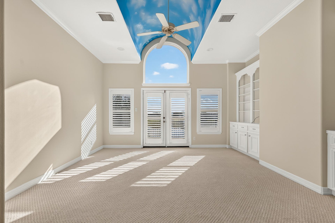
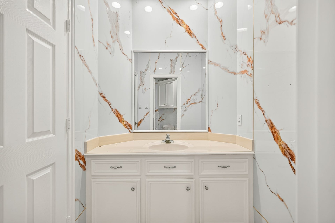
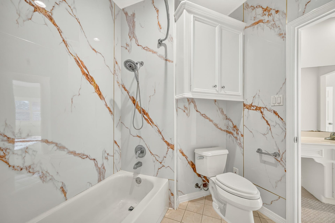
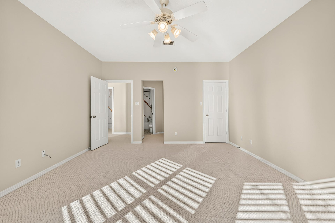
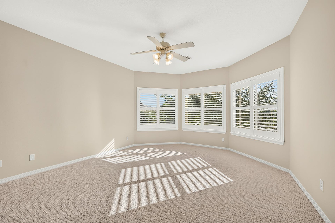
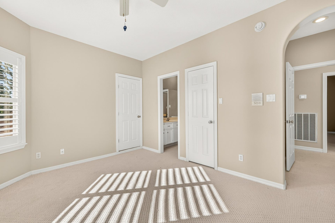
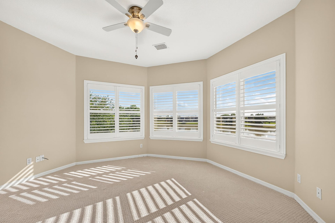
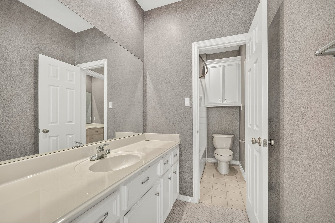
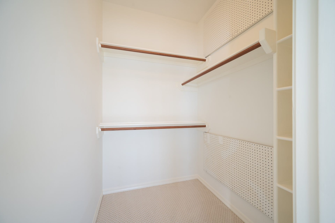
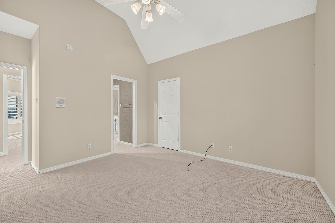
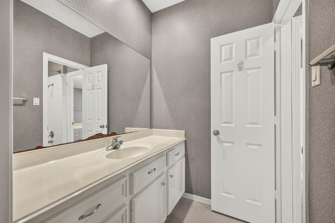
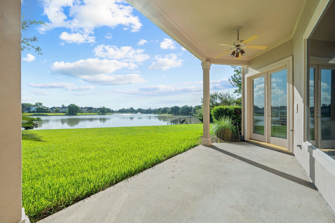
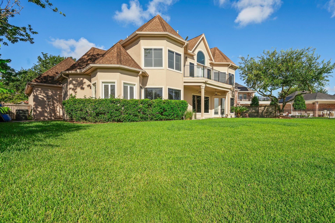
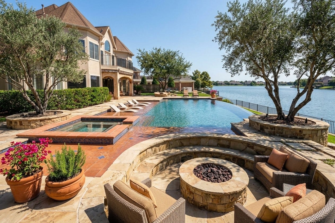
RARE WATERFRONT FIND IN PEARLAND! Situated on a premium lot overlooking lake, this beautifully updated home offers a unique combination of waterfront living, modern updates, and an exceptional location. Major 2026 improvements include 2 HVAC systems and a water heater, along with fresh interior and exterior paint, carpet, and a remodeled bathroom with updated finishes. The spacious and functional floor plan provides comfortable living areas with beautiful water views and an inviting setting for everyday living or entertaining. Enjoy the serenity and beauty of lakefront living right in Pearland, with convenient access to shopping, dining, parks, major roadways, and Pearland ISD. A rare opportunity to own a waterfront property with extensive recent updates—this one is truly a must-see!
| Listing Id: | 67507850 |
|---|---|
| List Price: | $819,000 |
| Property Type: | Residential |
| Property Sub Type: | Detached |
| Status: | Active |
| Bedrooms Total: | 4 |
| Bathrooms Full: | 3 |
| Bathrooms Half: | 1 |
| Living Area: | 4,162 |
| Association Fee: | $1,607 |
| Tax Annual Amount: | $12,905 |
| Lot Size Acres: | 0.2525 |
| Architectural Style: | Contemporary Modern and Traditional |
| Waterfront?: | No |
| City: | Pearland |
| County Or Parish: | Brazoria |
| Subdivision: | Lakepointe Sec 2 At Silverlake |
| Postal Code: | 77584 |
| Year Built: | 1997 |
| Appliances: | Double Oven, Dishwasher, Electric Oven, Disposal, Gas Range, and Microwave |
| Association Fee: | $1,607 |
| Association Fee Frequency: | Annually |
| Association Name: | Lakepointe at Silverlake/Crest |
| Association Phone: | 281-272-6376 |
| Association?: | Yes |
| Attached Garage?: | Yes |
| Basement Yn: | No |
| Bathrooms Total Integer: | 4 |
| Bedrooms Possible: | 5 |
| Building Area Total: | 4,162.0 |
| Community Features: | MasterPlannedCommunity |
| Construction Materials: | Stucco |
| Cooling: | Central Air and Electric |
| Cooling?: | Yes |
| Directions: | 288 TO CO RD 518 TO R AT CO RD 90 L AT NORTHFORK R AT MORGAN ; AT ABBEYWOOD INTO GATE CALL FOR CODE |
| Disclosures: | None, Other |
| Elementary School: | SILVERLAKE ELEMENTARY SCHOOL |
| Elementary School District: | 42 - Pearland |
| Exterior Features: | SprinklerIrrigation |
| Fireplace Features: | GasLog |
| Fireplaces Total: | 1 |
| Flooring: | Carpet, Tile |
| Foundation Details: | Slab |
| Garage Spaces: | 3.0 |
| Garage?: | Yes |
| Heating: | Central, Gas |
| Heating?: | Yes |
| High School: | GLENDA DAWSON HIGH SCHOOL |
| High School District: | 42 - Pearland |
| Interior Features: | HighCeilings, MainLevelPrimary |
| Internet Automated Valuation Display?: | Yes |
| Internet Consumer Comment?: | Yes |
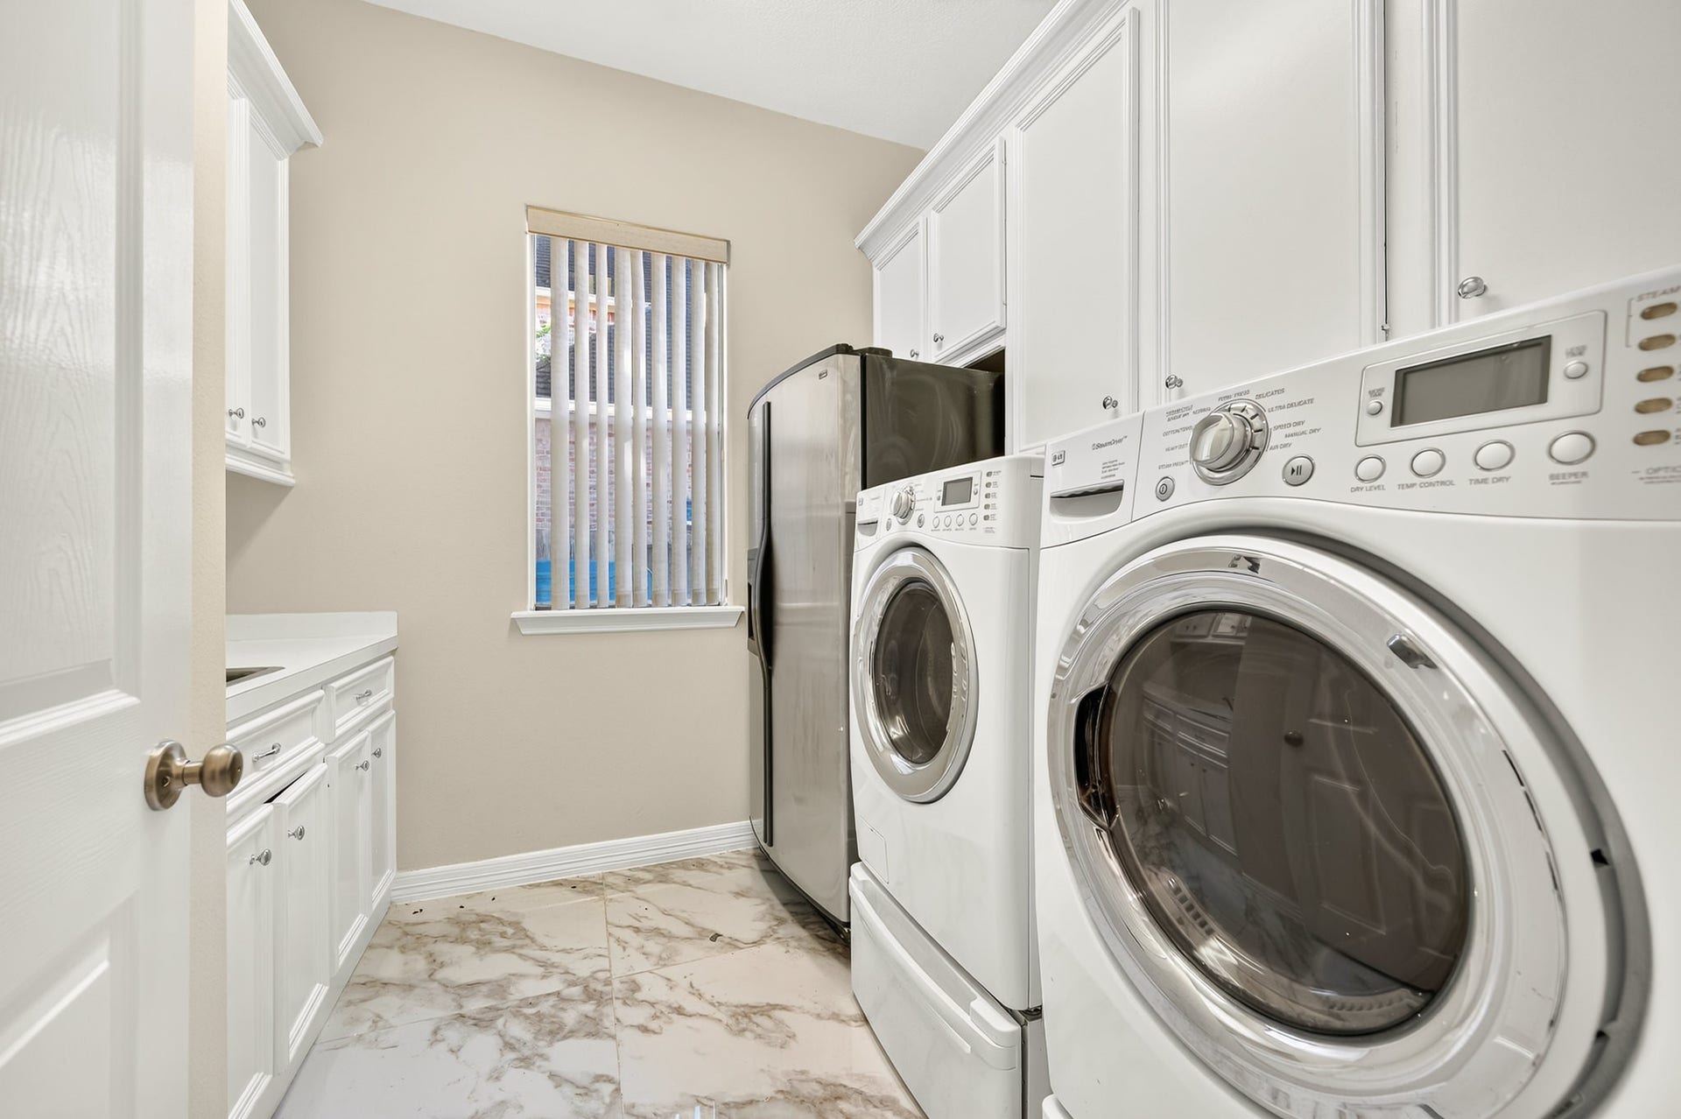
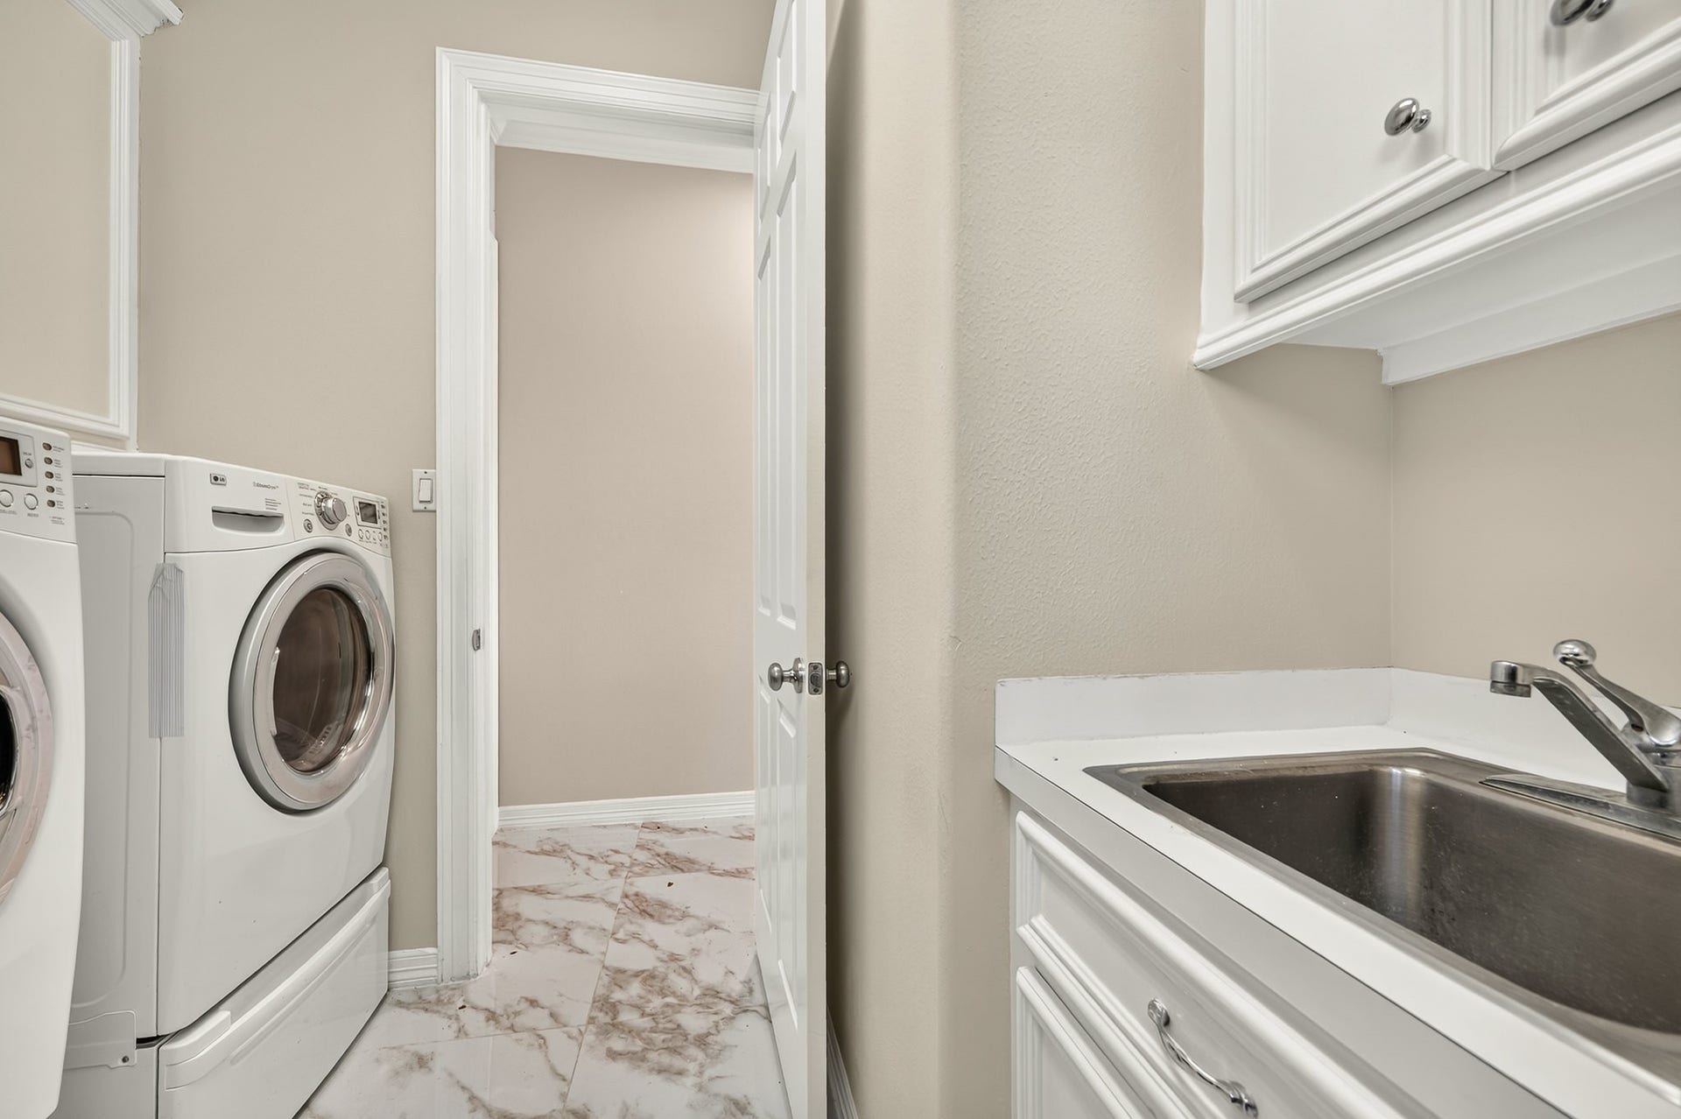
| Laundry Features: | WasherHookup, ElectricDryerHookup, GasDryerHookup |
| Levels: | Two |
| Listing Agreement: | ExclusiveAgency |
| Living Area Source: | Appraiser |
| Lot Features: | Subdivision |
| Lot Size Area: | 10,999.0 |
| Lot Size Source: | Appraiser |
| Lot Size Units: | SquareFeet |
| Middle Or Junior School: | BERRY MILLER JUNIOR HIGH SCHOOL |
| Middle Or Junior School District: | 42 - Pearland |
| MLS Area Major: | 5 |
| MLS Area Minor: | Pearland |
| Original List Price: | $819,000 |
| Parcel Number: | 6035-2134-000 |
| Parking Features: | Attached, Garage |
| Parking Total: | 3 |
| Postal City: | Pearland |
| Postal Code Plus4: | 5904 |
| Public Survey Section: | 1 |
| Roof: | Composition |
| Rooms Total: | 9 |
| Security Features: | SecuritySystemOwned, SmokeDetectors |
| Sewer: | PublicSewer |
| Status: | Active |
| State Or Province: | TX |
| Stories: | 2 |
| Street Number Numeric: | 3,707 |
| Tax Year: | 2025 |
| Universal Property: | US-48039-N-60352134000-R-N |
| Water Source: | Public |
| Year Built Source: | PublicRecords |
| Listing Key: | 1191418523 |
| Current Price: | $819,000.00 |
| Country Subdivision: | 48039 |
| Record Signature: | -866,739,061 |
| Universal Parcel Id: | urn:reso:upi:2.0:US:48039:6035-2134-000 |
| Fireplace?: | Yes |
Listing Courtesy of: Ann D. Tran, Broker
Listing Agent: Ann D Tran
832-858-9888
Mortgage Calculator
The data on this website relating to real estate for sale comes in part from the IDX Program of the Houston Association of REALTORS®.
All information is believed accurate but not guaranteed. The properties displayed may not be all of the properties available through the IDX Program. Any use of this site other than by potential buyers or sellers is strictly prohibited.
© 2026 Houston Association of REALTORS®.
Houston Association of REALTORS® data last updated on October 08, 2026 05:21 PM - CT.
Property Last Updated: October 08, 2026 05:21 PM - CT
