3811 Misty Falls Lane
Friendswood, TX 77546
$499,000
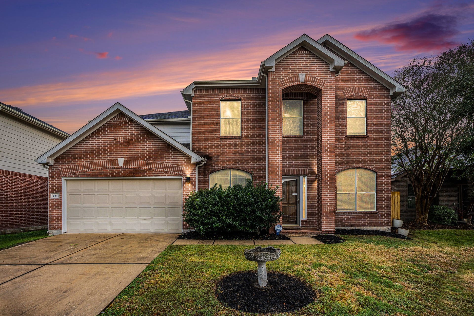
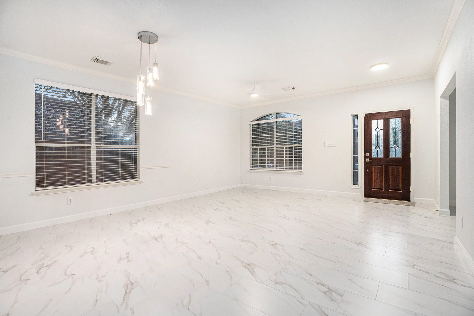
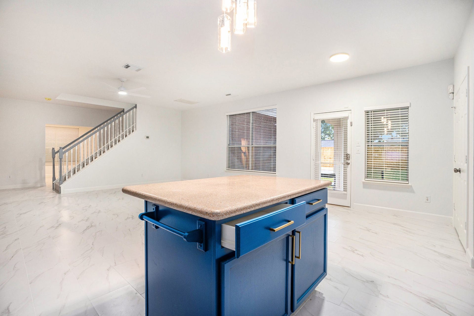
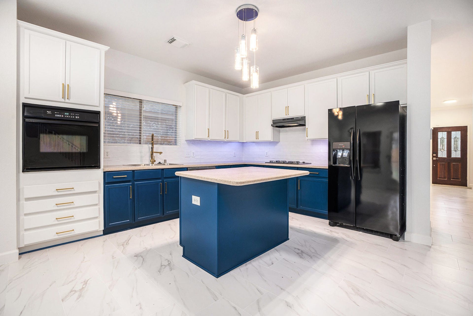
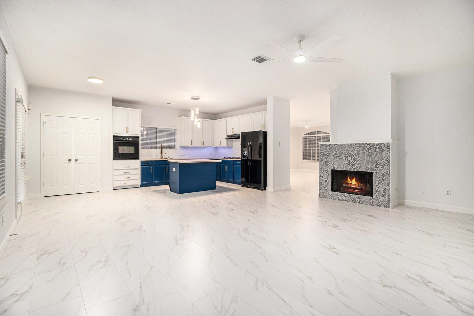
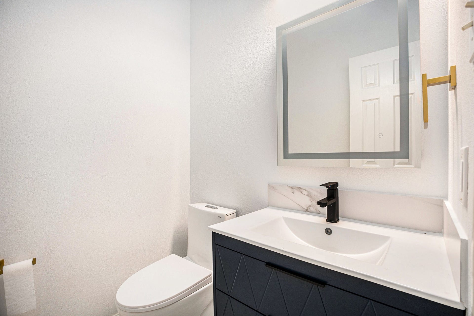
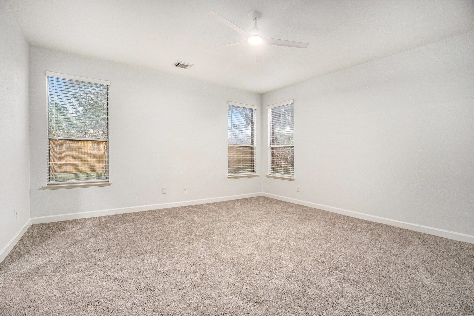
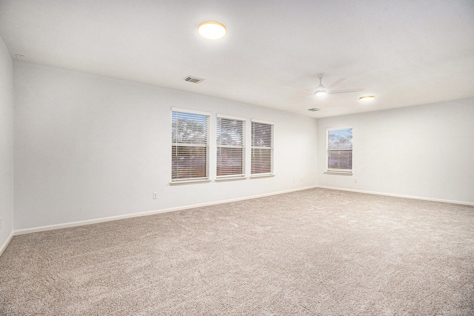
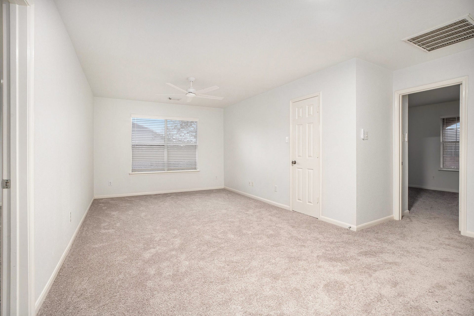
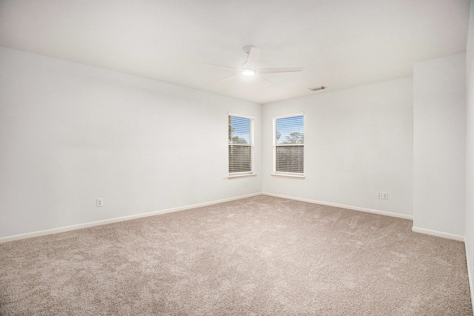
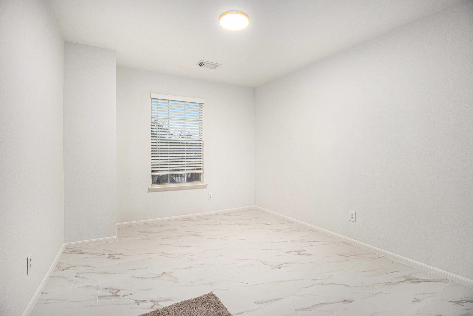
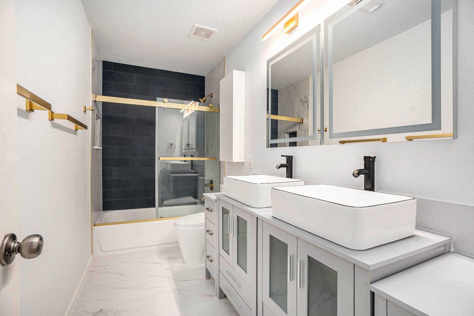
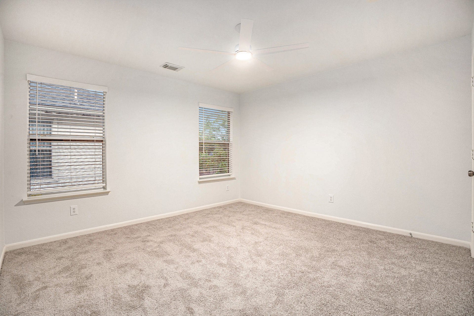
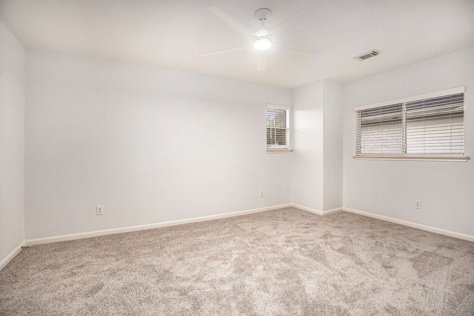
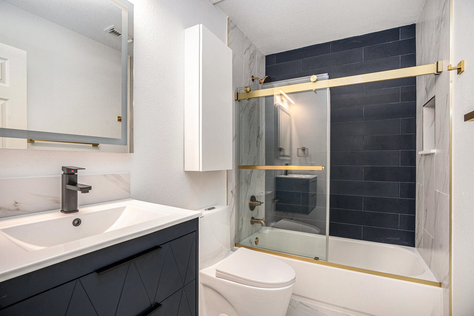
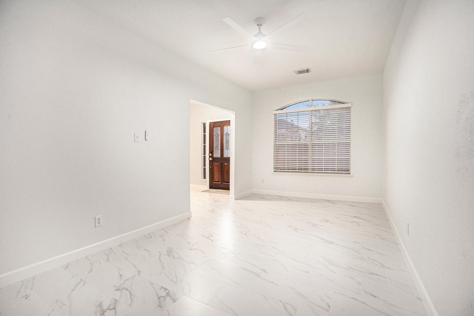
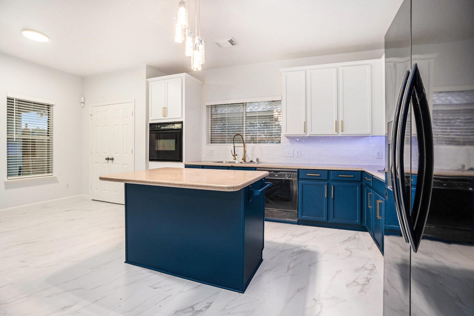
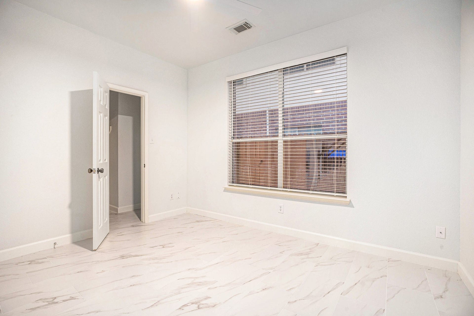
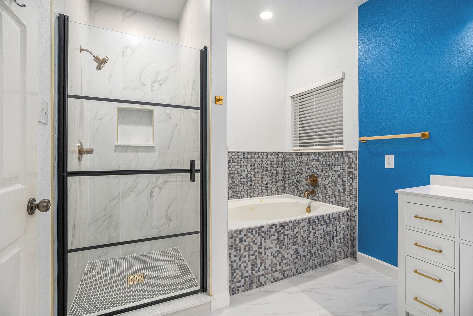
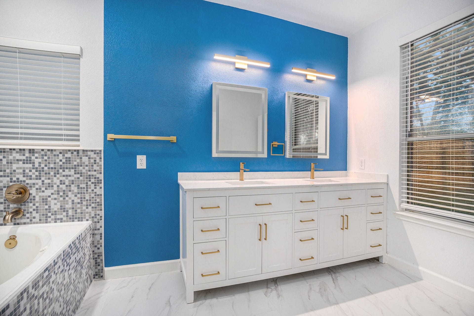
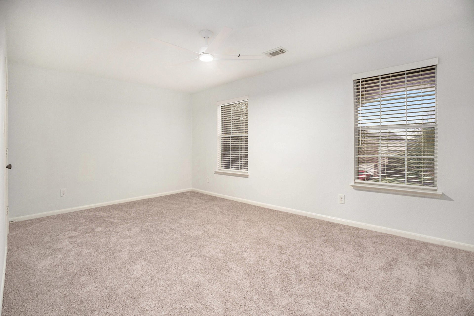
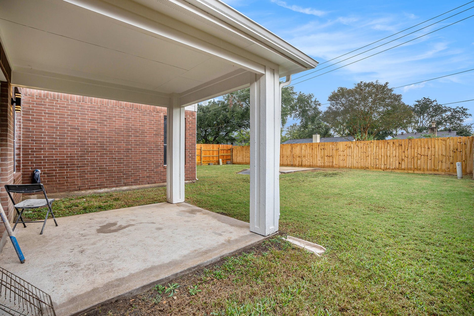
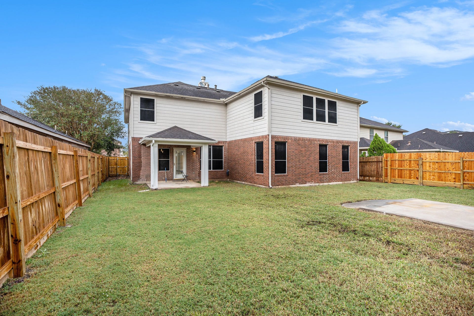
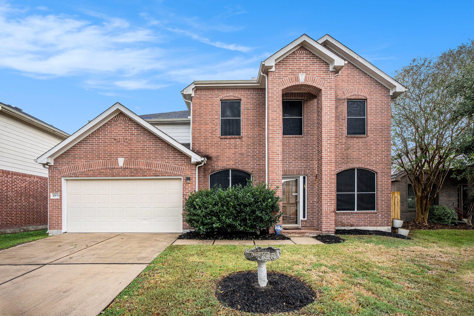
This beautiful 5 bedrooms, 3.5 bathrooms, completely renovated is ready to move in! If you are looking for a great living area, quiet neighborhood, surrounded by beautiful parks and just minutes from I45 then this home is for you. As you step into this modern lifestyle, the 1st floor has new flooring throughout, granite countertops and modern light fixtures. Enjoy the plush feel of the new carpet underfoot and the fresh look of recently applied paint. The comfort in the additional room provides the flexibility to be your ideal bedroom, office or library space. Zoned to highly acclaimed schools, this gorgeous home is strategically located close to shopping and dining areas.
| Listing Id: | 65388189 |
|---|---|
| List Price: | $499,000 |
| Property Type: | Residential |
| Property Sub Type: | Detached |
| Status: | Active |
| Bedrooms Total: | 5 |
| Bathrooms Full: | 3 |
| Bathrooms Half: | 1 |
| Living Area: | 4,200 |
| Association Fee: | $475 |
| Lot Size Acres: | 0.1722 |
| Architectural Style: | Traditional |
| Waterfront?: | No |
| City: | Friendswood |
| County Or Parish: | Harris |
| Subdivision: | Heritage Park |
| Postal Code: | 77546 |
| Year Built: | 2003 |
| Appliances: | Dishwasher, Disposal, Gas Oven, and Microwave |
| Association Fee: | $475 |
| Association Fee Frequency: | Annually |
| Room Type: | DiningRoom, FamilyRoom, LivingRoom, UtilityRoom |
| Association Name: | HCMS |
| Association Phone: | 832-864-1200 |
| Association?: | Yes |
| Attached Garage?: | Yes |
| Basement Yn: | No |
| Bathrooms Total Integer: | 4 |
| Bedrooms Possible: | 5 |
| Building Area Total: | 4,200.0 |
| Community Features: | CommunityPool |
| Construction Materials: | Brick, WoodSiding |
| Cooling: | Central Air and Electric |
| Cooling?: | Yes |
| Directions: | Take I45 South, exit El Dorado Blvd. to Friendswood. Right at the red light. Red on Beacons View. |
| Disclosures: | MunicipalUtilityDistrictDisclosure |
| Elementary School: | GREENE ELEMENTARY SCHOOL |
| Elementary School District: | 9 - Clear Creek |
| Exterior Features: | FullyFenced, PavedDriveway |
| Fireplace Features: | Gas |
| Fireplaces Total: | 1 |
| Flooring: | Carpet, Tile |
| Foundation Details: | Slab |
| Garage Spaces: | 2.0 |
| Garage?: | Yes |
| Heating: | Central, Electric |
| Heating?: | Yes |
| High School: | CLEAR BROOK HIGH SCHOOL |
| High School District: | 9 - Clear Creek |
| Interior Features: | KitchenIsland, MainLevelPrimary |
| Internet Automated Valuation Display?: | Yes |
| Internet Consumer Comment?: | Yes |
| Lease Considered?: | Yes |
| Levels: | Two |
| Listing Agreement: | ExclusiveRightToLease |
| Listing Terms: | Cash, Conventional, FHA, VaLoan |
| Living Area Source: | Appraiser |
| Lot Features: | Subdivision |
| Lot Size Area: | 7,500.0 |
| Lot Size Source: | Appraiser |
| Lot Size Units: | SquareFeet |
| Middle Or Junior School: | BROOKSIDE INTERMEDIATE SCHOOL |
| Middle Or Junior School District: | 9 - Clear Creek |
| MLS Area Major: | 7 |
| MLS Area Minor: | Friendswood |
| Original List Price: | $550,000 |
| Parcel Number: | 123-164-006-0011 |
| Parking Features: | Attached, Garage |
| Parking Total: | 2 |
| Postal City: | Friendswood |
| Postal Code Plus4: | 3260 |
| Public Survey Section: | 27 |
| Roof: | Composition |
| Rooms Total: | 11 |
| Sewer: | PublicSewer |
| Status: | Active |
| State Or Province: | TX |
| Stories: | 2 |
| Street Number Numeric: | 3,811 |
| Universal Property: | US-48201-N-1231640060011-R-N |
| Water Source: | Public |
| Year Built Source: | PublicRecords |
| Listing Key: | 1176177036 |
| Current Price: | $499,000.00 |
| Country Subdivision: | 48201 |
| Record Signature: | -417,668,682 |
| Universal Parcel Id: | urn:reso:upi:2.0:US:48201:123-164-006-0011 |
| Fireplace?: | Yes |
Listing Courtesy of: RE/MAX Elite Properties
Listing Agent: Roxana Filiuta
346-689-5119
Mortgage Calculator
The data on this website relating to real estate for sale comes in part from the IDX Program of the Houston Association of REALTORS®.
All information is believed accurate but not guaranteed. The properties displayed may not be all of the properties available through the IDX Program. Any use of this site other than by potential buyers or sellers is strictly prohibited.
© 2026 Houston Association of REALTORS®.
Houston Association of REALTORS® data last updated on October 08, 2026 05:21 PM - CT.
Property Last Updated: October 08, 2026 05:21 PM - CT
