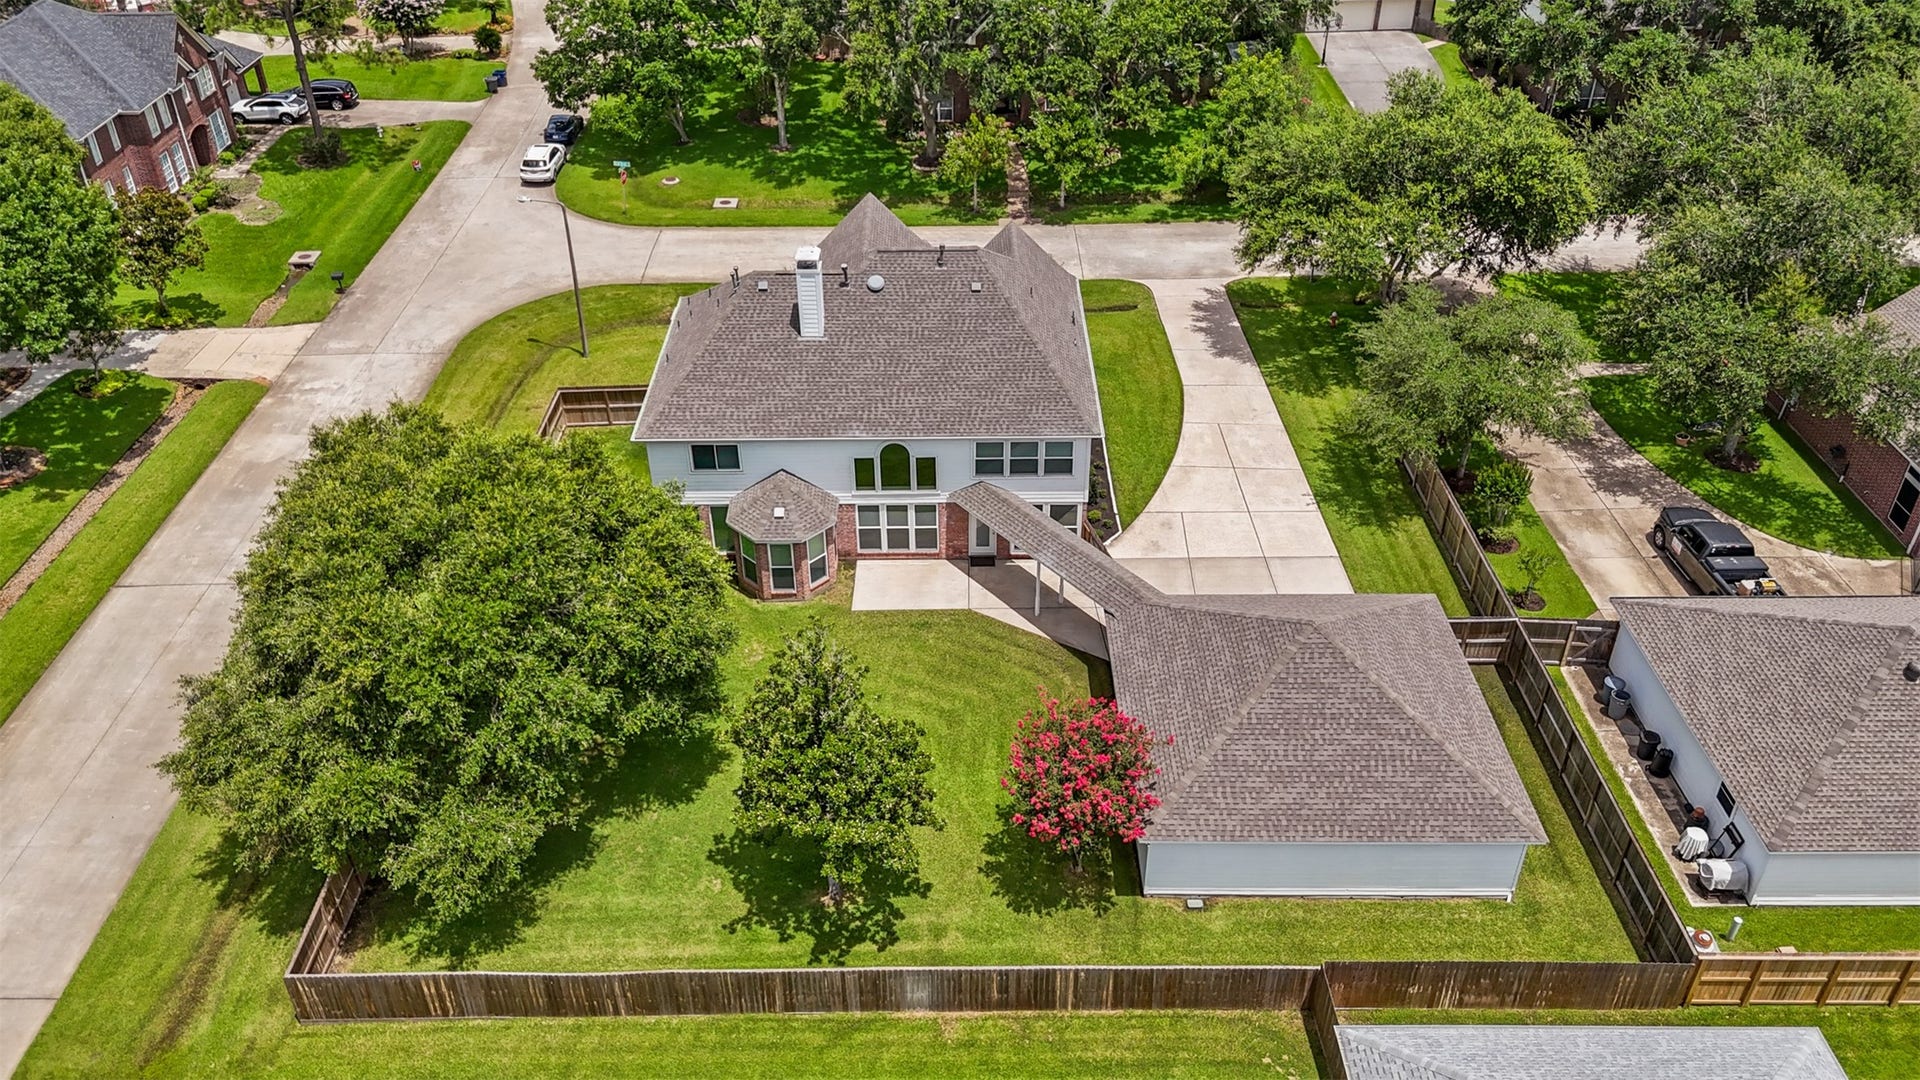
403 Trail Head Street
Friendswood, TX 77546
$699,000
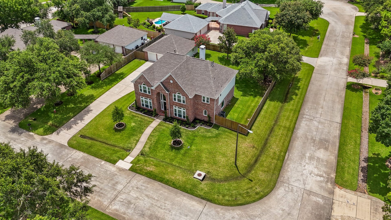
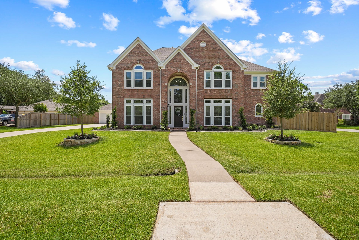
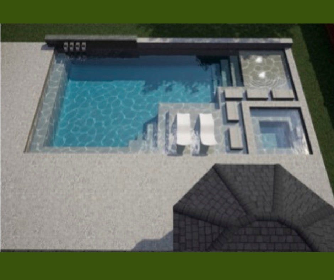
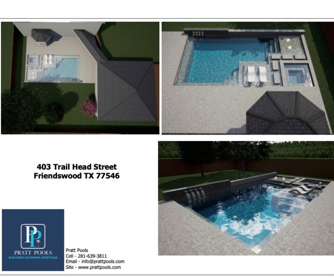
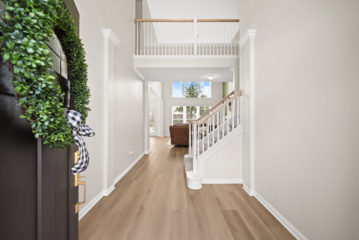
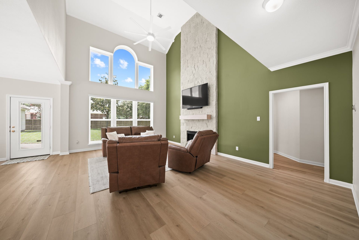
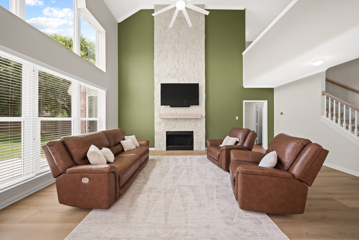
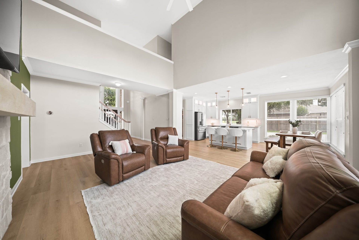
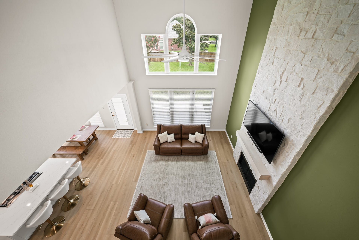
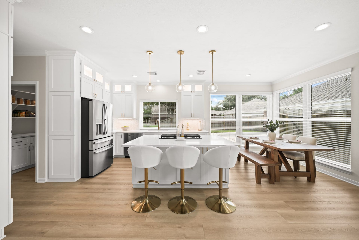
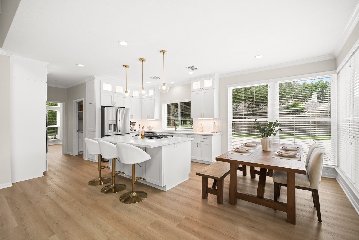
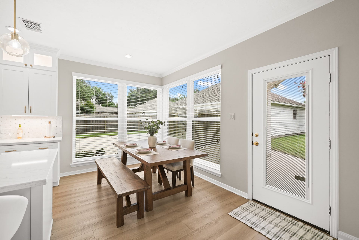
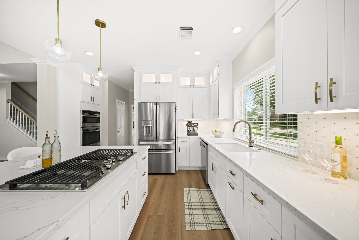
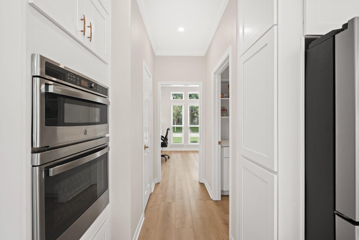
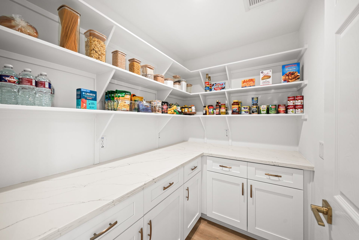
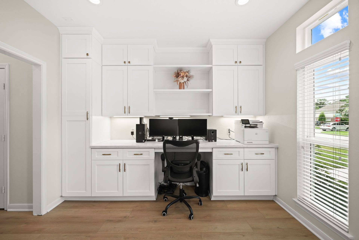
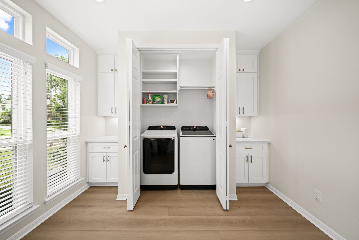
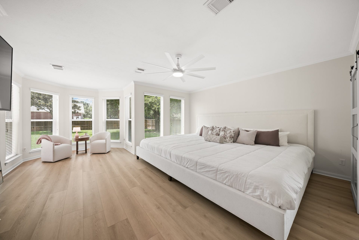
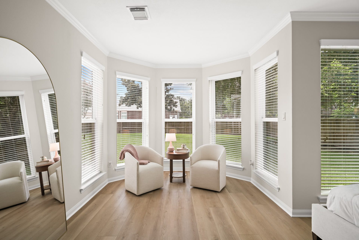
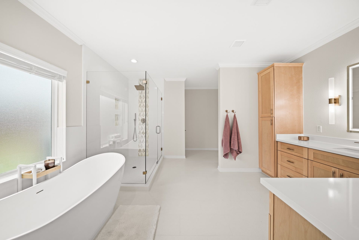
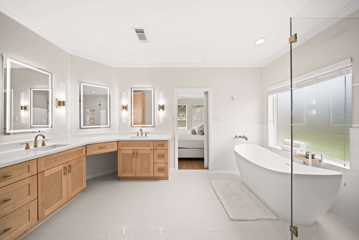
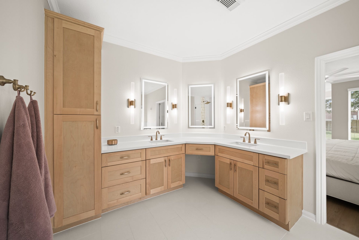
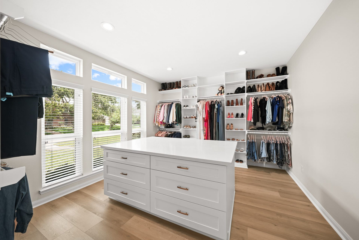
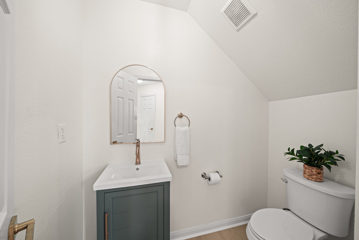
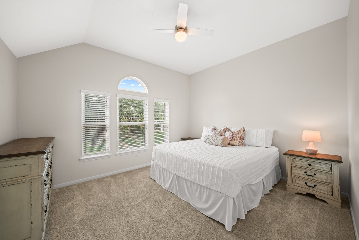
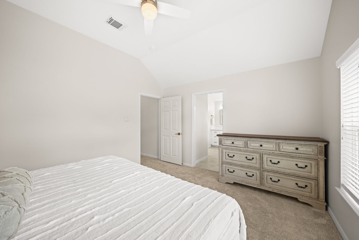
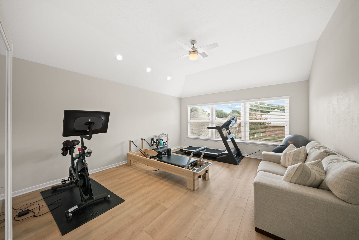
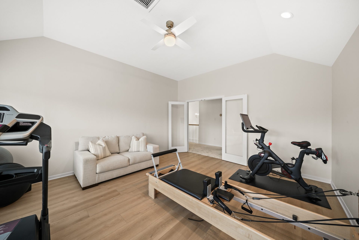
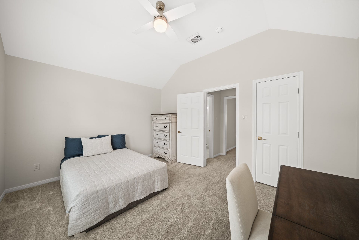
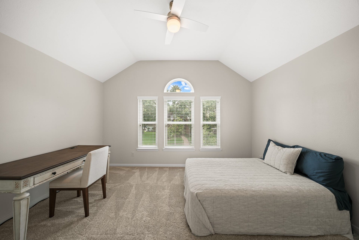
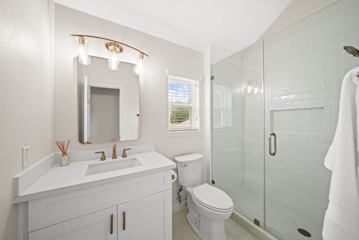
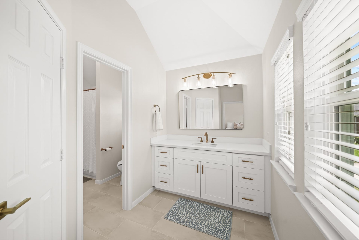
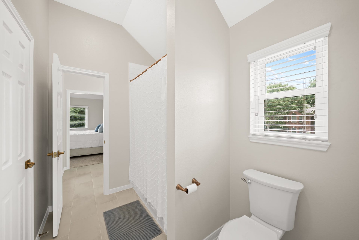
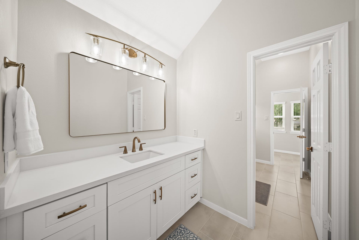
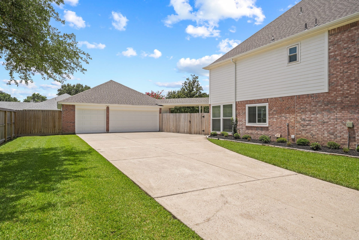
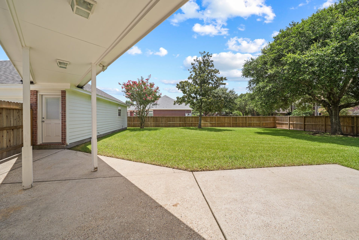
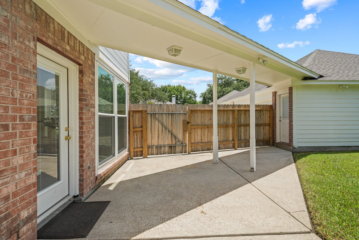
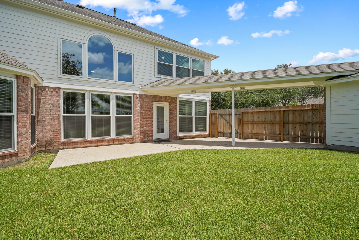
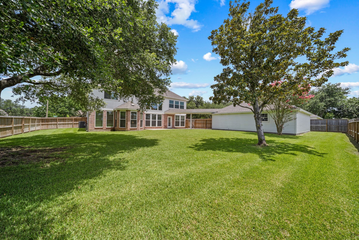
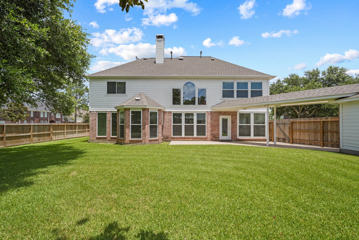
Every major system in this home was replaced in 2024 — the exact list most 1999-built homes still owe their next buyer. New roofs on both the home AND the oversized 3-car detached garage, all-new windows, two new HVAC systems, two new water heaters, and a full PEX re-pipe mean the hard, expensive work is already done. Layer in renovated bathrooms, new flooring, and fresh paint inside and out, and this is as close to move-in-and-forget as it gets. Set on a spacious corner lot with room to add a pool whenever you're ready, the home also offers a flexible bonus room ready to serve as a 5th bedroom or home gym, an expanded laundry room, a walk-in primary closet, a designer kitchen with GE Profile appliances, gas cooktop, and soft-close cabinetry, and a floor-to-ceiling stone fireplace anchoring the living room. Highly sought-after Friendswood ISD. Welcome home to 403 Trail Head Street.
| Listing Id: | 22471985 |
|---|---|
| List Price: | $699,000 |
| Property Type: | Residential |
| Property Sub Type: | Detached |
| Status: | Active |
| Bedrooms Total: | 4 |
| Bathrooms Full: | 3 |
| Bathrooms Half: | 1 |
| Living Area: | 3,602 |
| Association Fee: | $700 |
| Tax Annual Amount: | $9,282 |
| Lot Size Acres: | 0.352 |
| Architectural Style: | Traditional |
| Waterfront?: | No |
| City: | Friendswood |
| County Or Parish: | Galveston |
| Subdivision: | The Forest Sec 2 99 |
| Postal Code: | 77546 |
| Year Built: | 1999 |
| Appliances: | Dishwasher, Electric Oven, Disposal, Gas Range, and Microwave |
| Association Fee: | $700 |
| Association Fee Frequency: | Annually |
| Room Type: | BreakfastRoomNook, LivingRoom, UtilityRoom |
| Association Name: | Forest of Friendswood HOA |
| Association Phone: | 832-500-2301 |
| Association?: | Yes |
| Basement Yn: | No |
| Bathrooms Total Integer: | 4 |
| Building Area Total: | 3,602.0 |
| Community Features: | Curbs, Gutters |
| Construction Materials: | Brick, CementSiding, WoodSiding |
| Cooling: | Central Air and Electric |
| Cooling?: | Yes |
| Directions: | From N Friendswood Dr. Head N toward 45. Turn left on Woodland Trail Dr. Down to the first RT & Turn RT on Trail Head. Subject is down on the left. |
| Elementary School: | WESTWOOD ELEMENTARY SCHOOL (FRIENDSWOOD) |
| Elementary School District: | 20 - Friendswood |
| Exterior Features: | Fence, PrivateYard |
| Fencing: | BackYard |
| Fireplace Features: | Gas |
| Fireplaces Total: | 1 |
| Flooring: | Carpet, Plank, Vinyl |
| Foundation Details: | Slab |
| Garage Spaces: | 3.0 |
| Garage?: | Yes |
| Heating: | Central, Electric |
| Heating?: | Yes |
| High School: | FRIENDSWOOD HIGH SCHOOL |
| High School District: | 20 - Friendswood |
| Interior Features: | DoubleVanity, MainLevelPrimary, Pantry, SoakingTub, SeparateShower |
| Internet Automated Valuation Display?: | Yes |
| Internet Consumer Comment?: | Yes |
| Levels: | Two |
| Listing Agreement: | ExclusiveRightToLease |
| Listing Terms: | Cash, Conventional, FHA, VaLoan |
| Living Area Source: | Appraiser |
| Lot Features: | Subdivision |
| Lot Size Area: | 15,333.0 |
| Lot Size Source: | Appraiser |
| Lot Size Units: | SquareFeet |
| Middle Or Junior School: | FRIENDSWOOD JUNIOR HIGH SCHOOL |
| Middle Or Junior School District: | 20 - Friendswood |
| MLS Area Major: | 33 |
| MLS Area Minor: | Friendswood |
| Original List Price: | $749,900 |
| Parcel Number: | 3387-0001-0022-000 |
| Parking Features: | Driveway, Detached, Garage, Oversized |
| Parking Total: | 3 |
| Postal City: | Friendswood |
| Postal Code Plus4: | 8405 |
| Public Survey Section: | 2 |
| Road Surface Type: | Concrete |
| Roof: | Composition |
| Rooms Total: | 10 |
| Sewer: | PublicSewer |
| Status: | Active |
| State Or Province: | TX |
| Stories: | 2 |
| Street Number Numeric: | 403 |
| Tax Year: | 2025 |
| Universal Property: | US-48167-N-338700010022000-R-N |
| Water Source: | Public |
| Year Built Source: | PublicRecords |
| Listing Key: | 1178779078 |
| Current Price: | $699,000.00 |
| Country Subdivision: | 48167 |
| Record Signature: | -745,782,526 |
| Universal Parcel Id: | urn:reso:upi:2.0:US:48167:3387-0001-0022-000 |
| Fireplace?: | Yes |
Listing Courtesy of: Parkston Properties
Listing Agent: Caroline C Allbritton
713-885-1185
Mortgage Calculator
The data on this website relating to real estate for sale comes in part from the IDX Program of the Houston Association of REALTORS®.
All information is believed accurate but not guaranteed. The properties displayed may not be all of the properties available through the IDX Program. Any use of this site other than by potential buyers or sellers is strictly prohibited.
© 2026 Houston Association of REALTORS®.
Houston Association of REALTORS® data last updated on October 08, 2026 05:21 PM - CT.
Property Last Updated: October 08, 2026 05:21 PM - CT
