4115 Astoria Manor Lane
Fulshear, TX 77441
$2,900
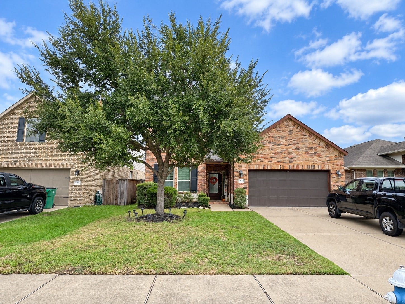
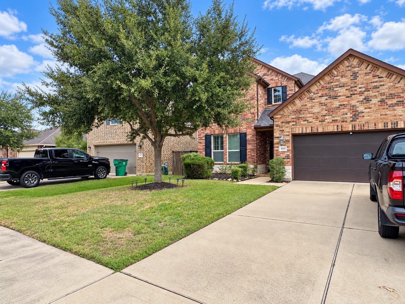
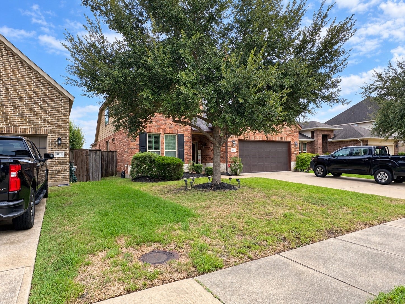
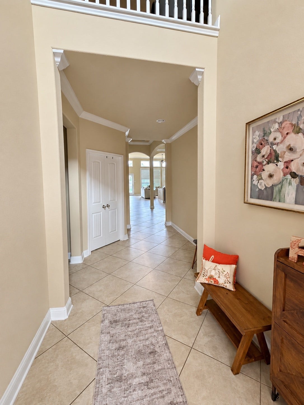
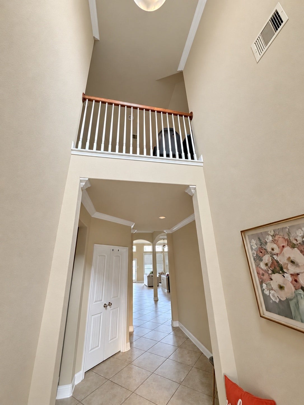
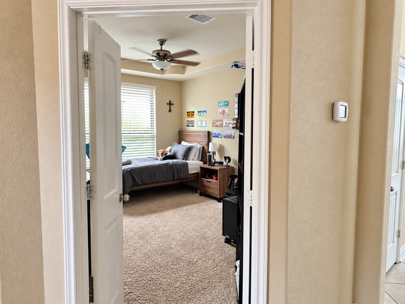
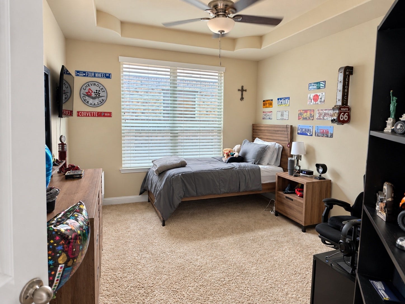
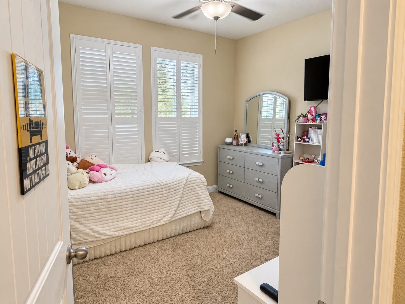
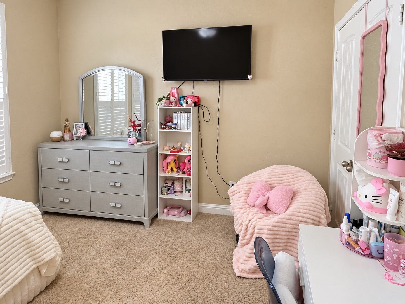
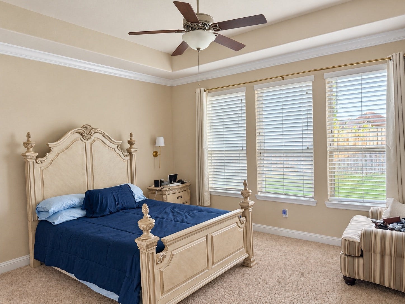
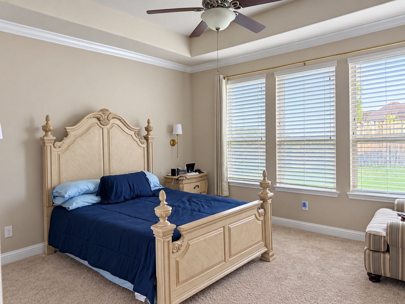
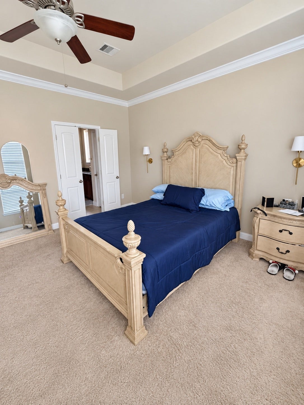
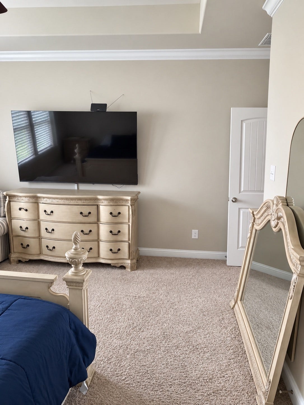
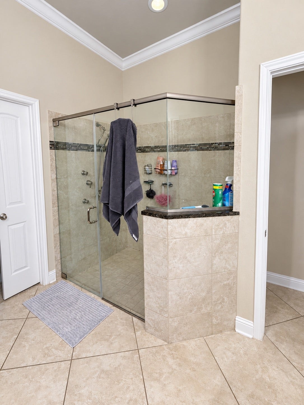
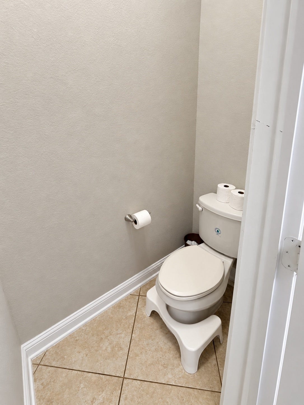
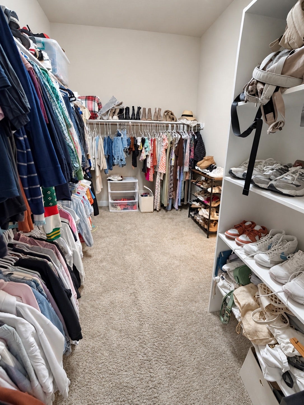
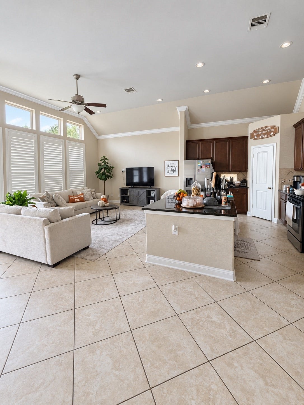
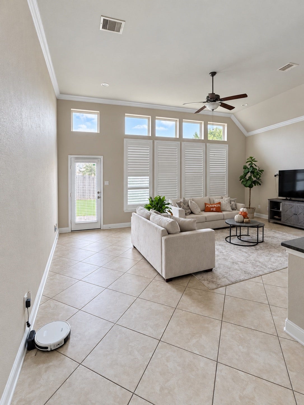
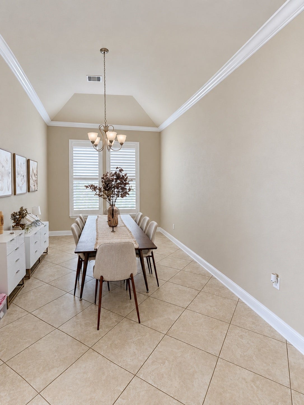
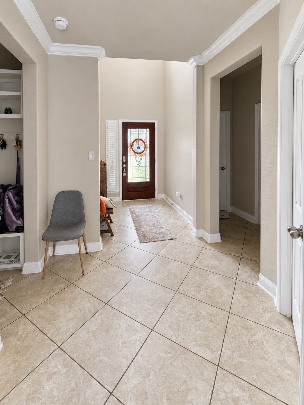
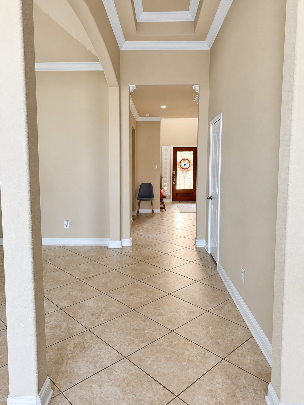
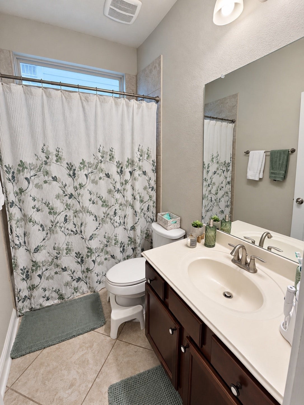
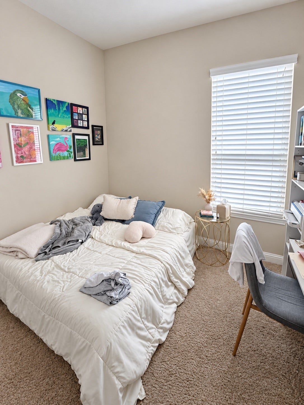
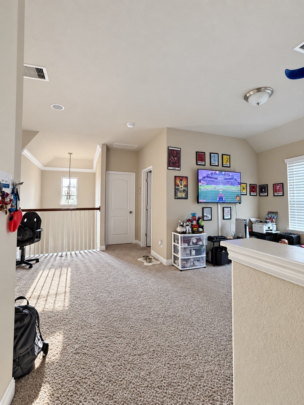
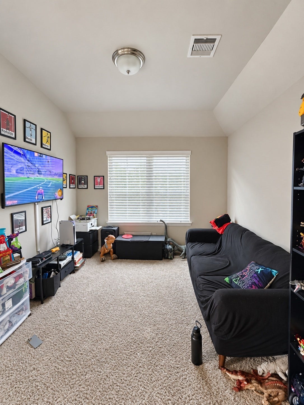
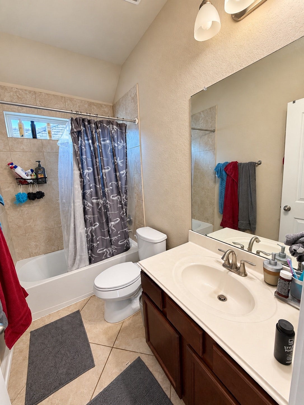
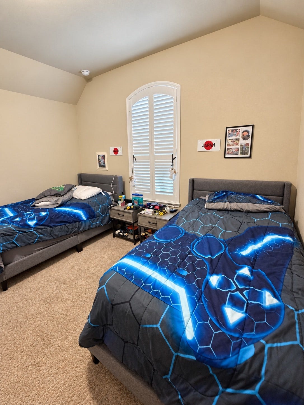
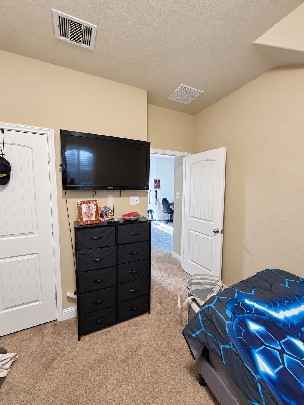
Well-maintained two-story Beazer home in Churchill Farms, available for lease. Built in 2014 with a brick and stone exterior, this 4-bedroom, 3-bath home offers three bedrooms downstairs, a private office/study and formal dining room. The high-ceiling family room opens to a kitchen with an island seating four, rich cabinetry, custom backsplash, granite counters and stainless steel appliances. Upstairs are a game room, bedroom and full bath. Neutral ceramic tile runs through the first-floor living areas, with plush neutral carpet in the bedrooms and upstairs. Plantation shutters cover all windows. The spacious primary suite features an oversized walk-in shower with multi-jet wall sprayers, double sinks, vanity area and walk-in closet. A two-car attached garage and outdoor-lighting timer add convenience. Close to dining, shopping and entertainment, with easy access to FM 1463, I-10 and FM 1093. Katy ISD schools: Campbell Elementary, Adams Junior High and Jordan High School.
| Listing Id: | 81171695 |
|---|---|
| List Price: | $2,900 |
| Property Type: | Residential Lease |
| Property Sub Type: | Detached |
| Status: | Active |
| Bedrooms Total: | 4 |
| Bathrooms Full: | 3 |
| Living Area: | 2,693 |
| Lot Size Acres: | 0.145 |
| Architectural Style: | Detached and Traditional |
| Waterfront?: | No |
| City: | Fulshear |
| County Or Parish: | Fort Bend |
| Subdivision: | Churchill Farms |
| Postal Code: | 77441 |
| Year Built: | 2014 |
| Appliances: | Dishwasher, Free Standing Range, Gas Cooktop, Disposal, Gas Oven, Gas Range, Microwave, and Oven |
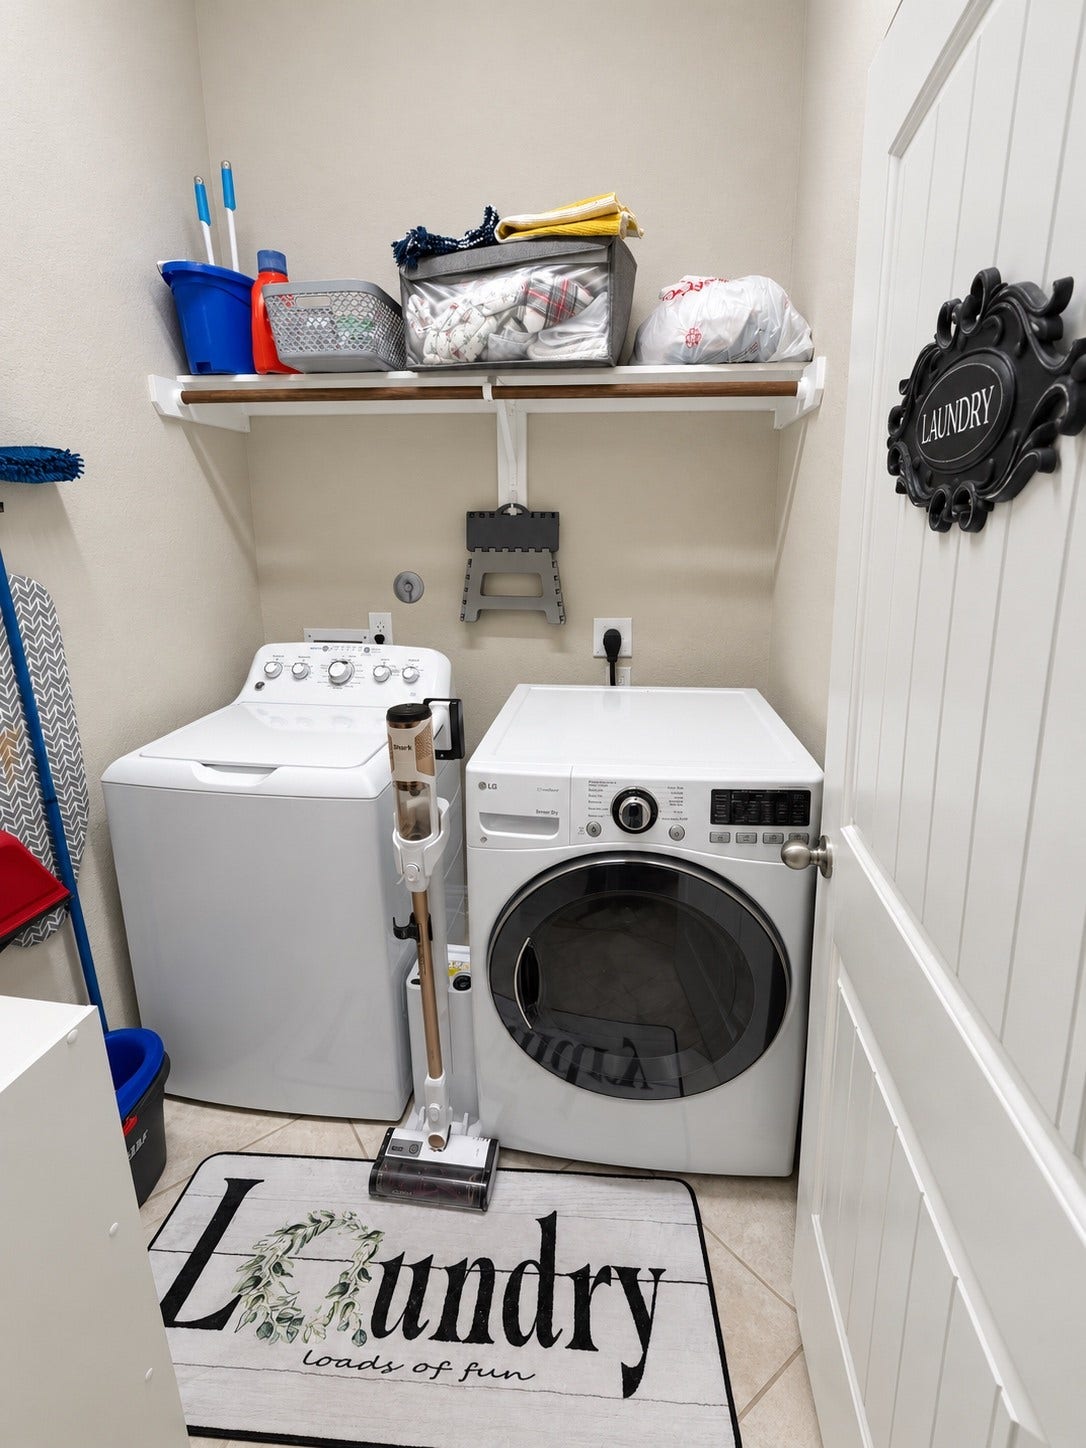
| Room Type: | DiningRoom, FamilyRoom, GameRoom, LivingRoom, Office, UtilityRoom |
| Attached Garage?: | Yes |
| Availability Date: | 2026-11-01 |
| Basement Yn: | No |
| Bathrooms Total Integer: | 3 |
| Bedrooms Possible: | 4 |
| Building Area Total: | 2,693.0 |
| Community Features: | CommunityPool |
| Cooling: | Central Air and Electric |
| Cooling?: | Yes |
| Direction Faces: | West |
| Directions: | From I-10 at Cane Island Parkway, travel south on Cane Island Parkway as it becomes FM 1463 for 2.9 miles. At about 2.1 miles, follow the road left, then right. Turn right on Churchill Farms Boulevard, left on Doziers Downs Lane, right on Addison Ranch Lane, and left on Astoria Manor Lane. The home is on the left. |
| Disclosures: | MunicipalUtilityDistrictDisclosure |
| Elementary School: | CAMPBELL ELEMENTARY SCHOOL (KATY) |
| Elementary School District: | 30 - Katy |
| Exterior Features: | Deck, Fence, Patio, PrivateYard |
| Fencing: | BackYard |
| Fireplace Features: | GasLog |
| Fireplaces Total: | 1 |
| Flooring: | Carpet, Tile |
| Garage Spaces: | 2.0 |
| Garage?: | Yes |
| Green Energy Efficient: | RadiantAtticBarrier, Hvac, Insulation, Thermostat, Windows |
| Green Indoor Air Quality: | Ventilation |
| Heating: | Central, Gas |
| Heating?: | Yes |
| High School: | JORDAN HIGH SCHOOL |
| High School District: | 30 - Katy |
| Interior Features: | BreakfastBar, BedroomonUpperLevel, CrownMolding, DoubleVanity, EntranceFoyer, EnSuiteBathroom, GraniteCounters, HighCeilings, KitchenIsland, MainLevelPrimary, MultiplePrimarySuites, Pantry, SoakingTub, SeparateShower, TubShower, Vanity, WalkInClosets, WiredForSound, WindowTreatments, CeilingFans, ProgrammableThermostat |
| Internet Automated Valuation Display?: | Yes |
| Internet Consumer Comment?: | Yes |
| Laundry Features: | WasherHookup, ElectricDryerHookup |
| Lease Term: | LongTerm |
| Levels: | Two |
| Listing Agreement: | ExclusiveRightToLease |
| Living Area Source: | Appraiser |
| Lot Features: | Subdivision |
| Lot Size Area: | 6,312.0 |
| Lot Size Source: | Appraiser |
| Lot Size Units: | SquareFeet |
| Middle Or Junior School: | ADAMS JUNIOR HIGH SCHOOL |
| Middle Or Junior School District: | 30 - Katy |
| MLS Area Major: | 36 |
| MLS Area Minor: | Katy - Southwest |
| Original List Price: | $2,900 |
| Parcel Number: | 2263-09-001-0030-914 |
| Parking Features: | Attached, Driveway, Garage, GarageDoorOpener |
| Parking Total: | 2 |
| Patio And Porch Features: | Deck, Patio |
| Pets Allowed: | Conditional, PetDeposit |
| Postal City: | Fulshear |
| Postal Code Plus4: | 1534 |
| Public Survey Section: | 9 |
| Rooms Total: | 9 |
| Security Features: | Prewired, SecuritySystemOwned, SmokeDetectors |
| Sewer: | PublicSewer |
| Status: | Active |
| State Or Province: | TX |
| Stories: | 2 |
| Street Number Numeric: | 4,115 |
| Universal Property: | US-48157-N-2263090010030914-R-N |
| Water Source: | Public |
| Window Features: | Low Emissivity Windows and Window Coverings |
| Year Built Source: | PublicRecords |
| Listing Key: | 1191966683 |
| Property Sub Type Additional: | Detached, SingleFamilyResidence |
| Current Price: | $2,900.00 |
| Country Subdivision: | 48157 |
| Pets Comments: | PetDepositDescription:$400$600 per pet, PetDepositDescription: depending on size. Pet deposit is nonrefundable. |
| Record Signature: | 1,195,825,599 |
| Universal Parcel Id: | urn:reso:upi:2.0:US:48157:2263-09-001-0030-914 |
| Fireplace?: | Yes |
| Fireplace?: | Yes |
Listing Courtesy of: Starhub Realty
Listing Agent: Yane Zhuo
832-588-0785
The data on this website relating to real estate for sale comes in part from the IDX Program of the Houston Association of REALTORS®.
All information is believed accurate but not guaranteed. The properties displayed may not be all of the properties available through the IDX Program. Any use of this site other than by potential buyers or sellers is strictly prohibited.
© 2026 Houston Association of REALTORS®.
Houston Association of REALTORS® data last updated on October 08, 2026 05:21 PM - CT.
Property Last Updated: October 08, 2026 05:21 PM - CT
