4124 Gallant Fox Drive
Pasadena, TX 77503
$319,000
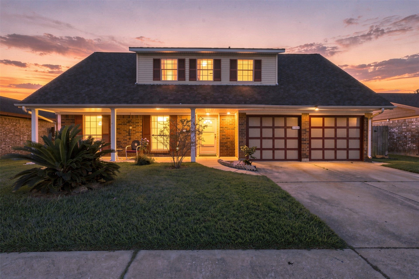
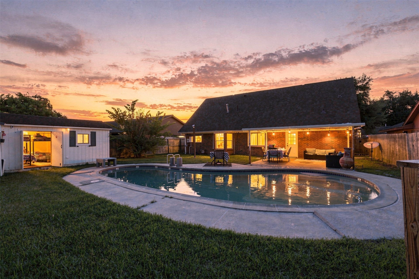
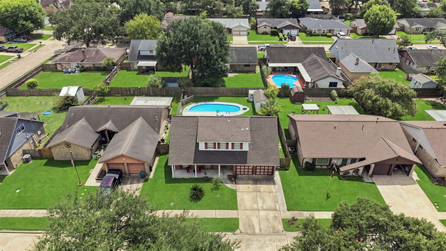
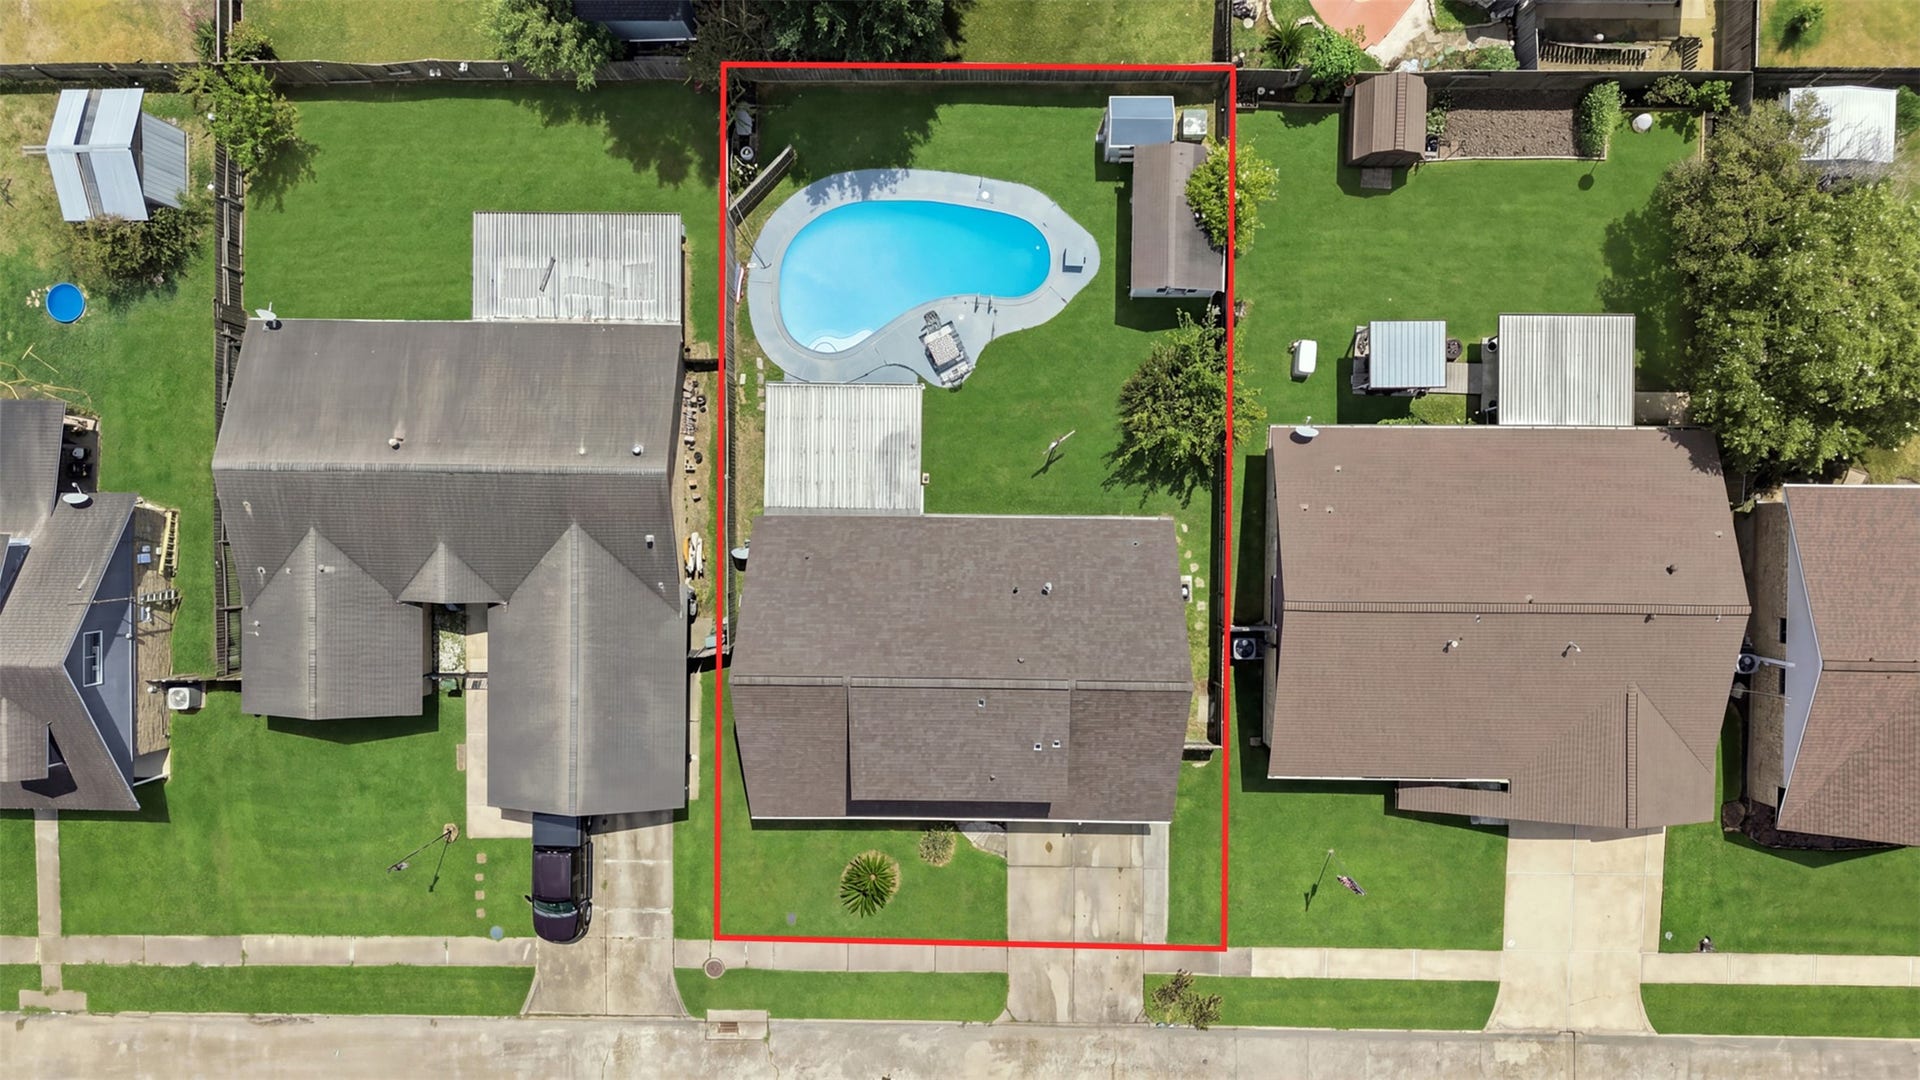
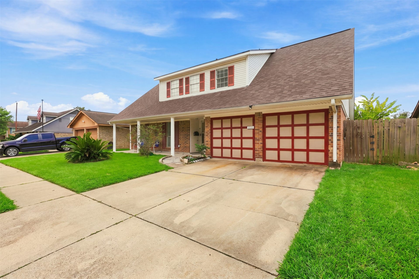
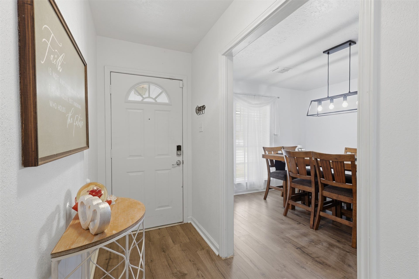
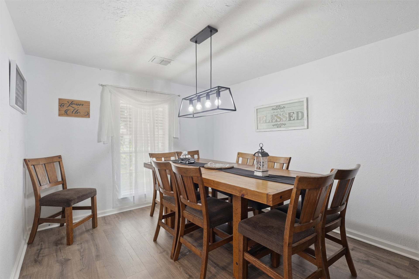
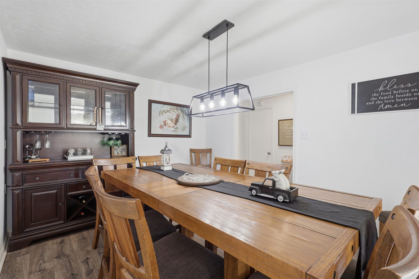
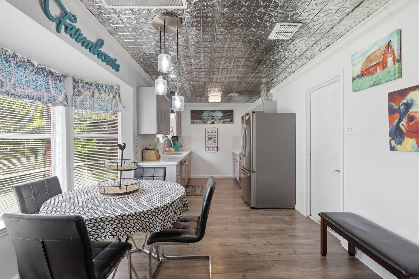
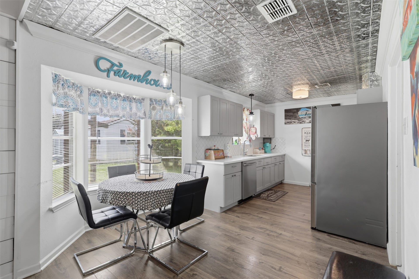
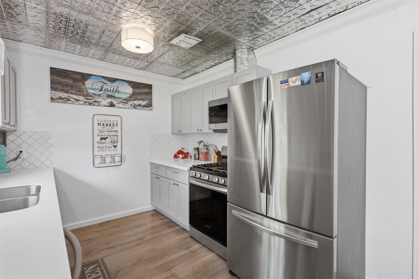
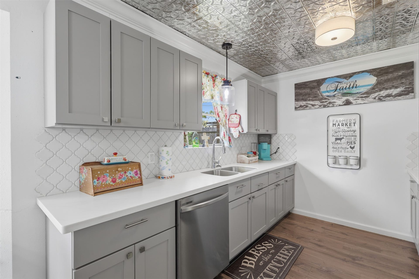
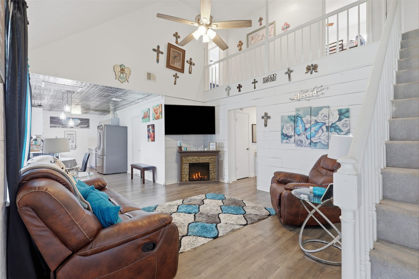
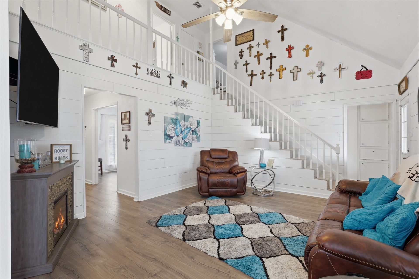
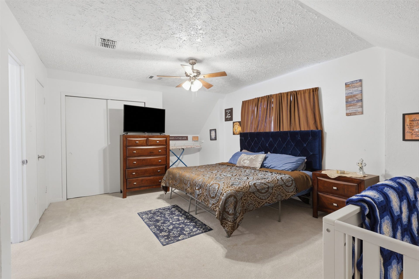
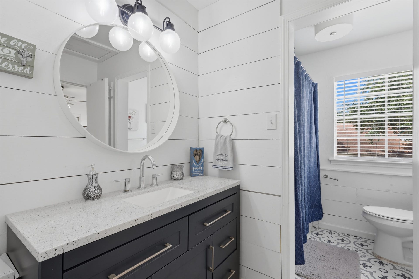
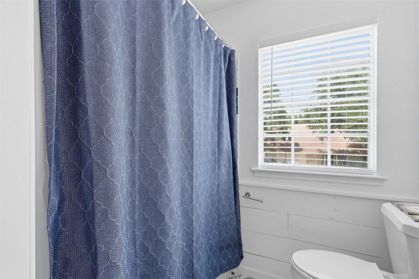
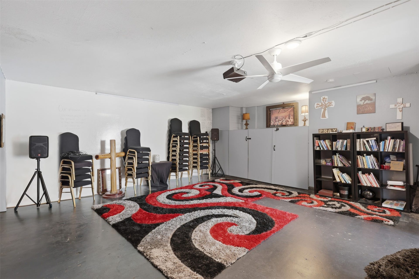
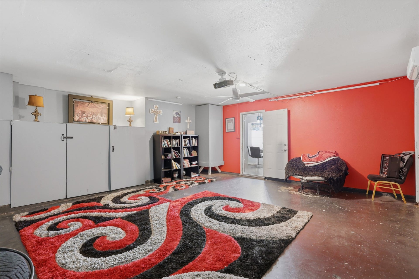
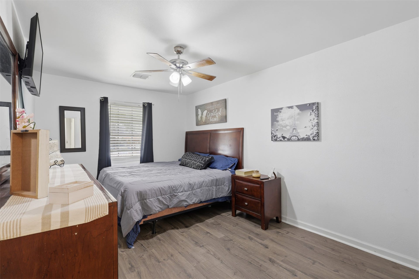
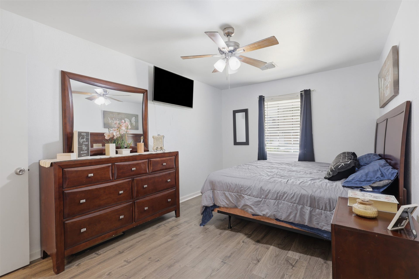
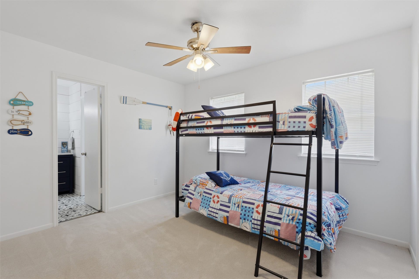
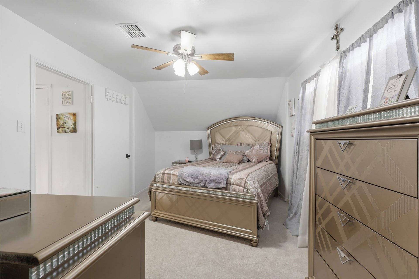
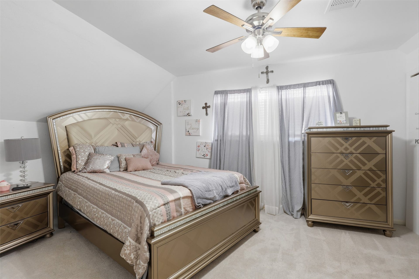
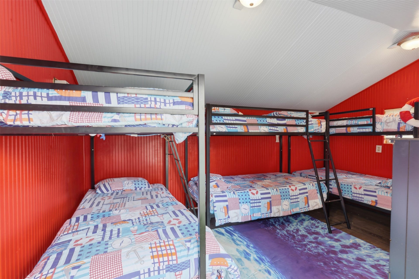
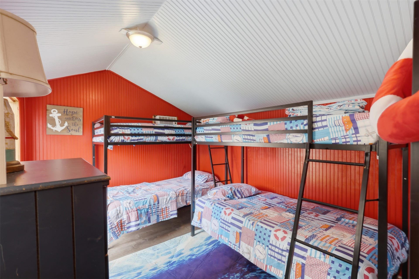
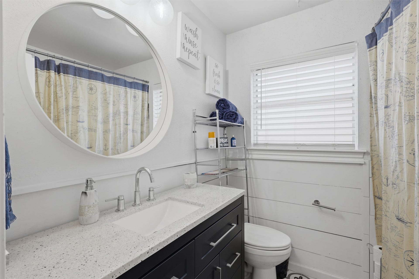
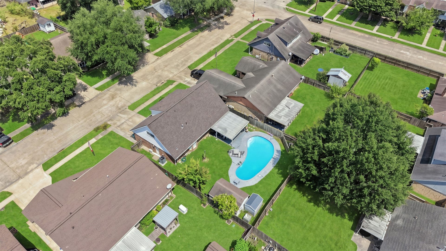
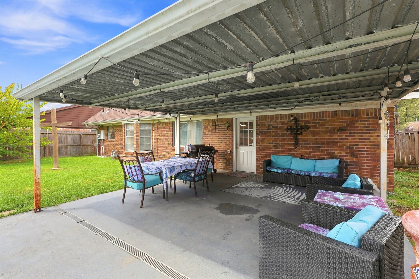
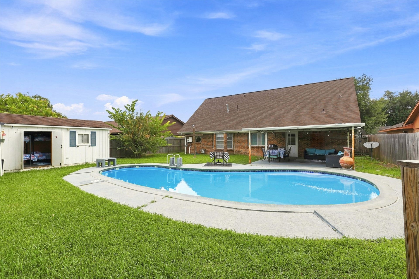
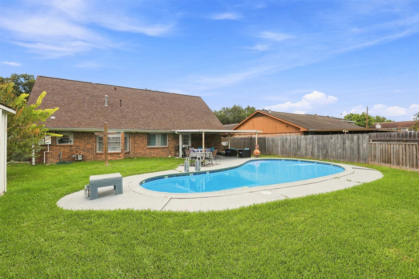
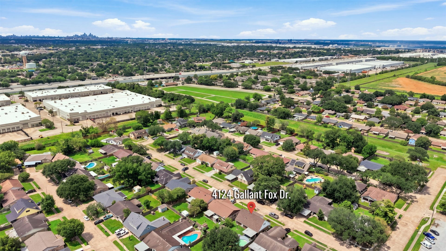
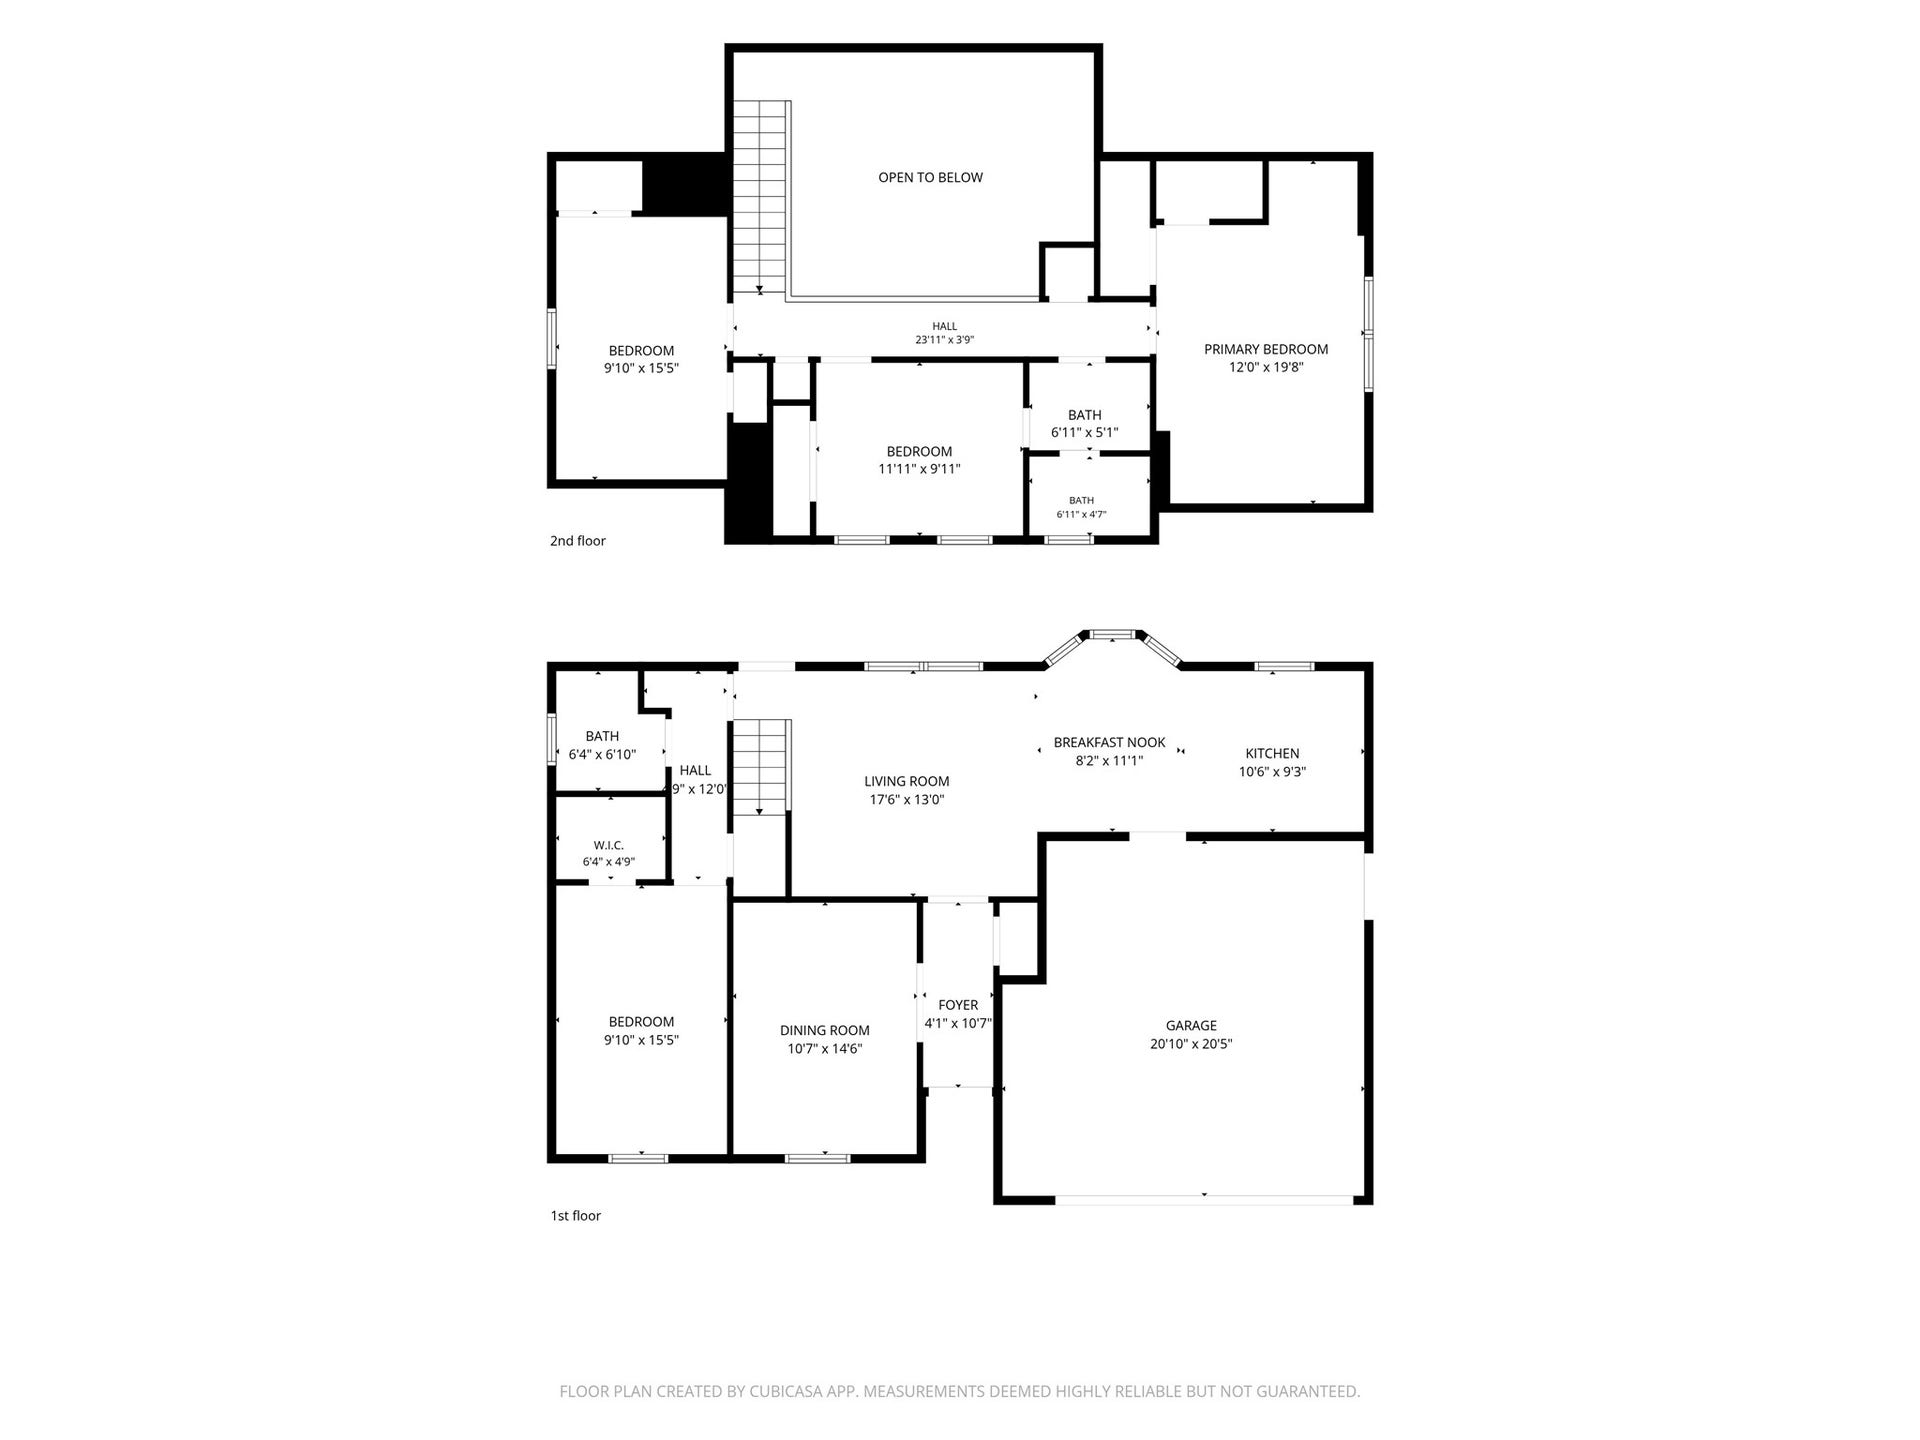
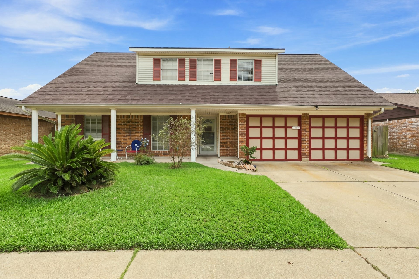
Welcome to 4124 Gallant Fox Drive, a spacious 4-bedroom, 2-bath home in Pasadena’s established Bowling Green community. NEW HVAC, NEW ROOF, AND NEW WATER HEATER! The versatile floor plan features a first-floor primary bedroom, formal dining area, comfortable den, and casual dining space adjacent to the kitchen. The converted garage provides a HUGE FLEX SPACE ideal for a game room, home office, gym, hobbies, or additional living space. Outside, enjoy a fenced backyard with a private in-ground pool, covered patio, and a CONVERTED SHED WITH ELECTRICITY, AC, AND BUNK BEDS, creating a fun space for guests, kids, entertaining, or relaxation. Conveniently located with easy access to Pasadena and Deer Park amenities. This property has also operated as a successful Airbnb, with earnings information available upon request. Schedule your private showing today! Seller is open to concessions.
| Listing Id: | 39295763 |
|---|---|
| List Price: | $319,000 |
| Property Type: | Residential |
| Property Sub Type: | Detached |
| Status: | Active |
| Bedrooms Total: | 4 |
| Bathrooms Full: | 2 |
| Living Area: | 2,342 |
| Tax Annual Amount: | $6,501 |
| Lot Size Acres: | 0.1537 |
| Architectural Style: | Traditional |
| Waterfront?: | No |
| City: | Pasadena |
| County Or Parish: | Harris |
| Subdivision: | Bowling Green |
| Postal Code: | 77503 |
| Year Built: | 1970 |
| Appliances: | Dishwasher, Gas Cooktop, Disposal, Microwave, and Oven |
| Room Type: | Den, DiningRoom, Kitchen |
| Attached Garage?: | Yes |
| Basement Yn: | No |
| Bathrooms Total Integer: | 2 |
| Building Area Total: | 2,342.0 |
| Community Features: | Curbs, Gutters |
| Construction Materials: | Brick |
| Cooling: | Central Air and Electric |
| Cooling?: | Yes |
| Directions: | East Sam Houston Pkwy S, Turn right onto San Augustine Ave Turn right onto Jana Ln, Turn right onto Wyatt St, Continue onto Alabama St, Turn right onto Gallant Fox DR |
| Elementary School: | CARPENTER ELEMENTARY SCHOOL (DEER PARK) |
| Elementary School District: | 16 - Deer Park |
| Exterior Features: | CoveredPatio, Deck, Fence, Porch, Patio, PrivateYard, Storage |
| Fencing: | BackYard |
| Flooring: | Carpet, Laminate, Tile |
| Foundation Details: | Slab |
| Garage Spaces: | 2.0 |
| Garage?: | Yes |
| Heating: | Central, Gas |
| Heating?: | Yes |
| High School: | DEER PARK HIGH SCHOOL |
| High School District: | 16 - Deer Park |
| Interior Features: | HighCeilings, MainLevelPrimary, TubShower, WalkInClosets, CeilingFans, KitchenDiningCombo |
| Internet Automated Valuation Display?: | Yes |
| Internet Consumer Comment?: | Yes |
| Laundry Features: | WasherHookup, ElectricDryerHookup, GasDryerHookup |
| Lease Considered?: | Yes |
| Levels: | OneAndOneHalf |
| Listing Agreement: | ExclusiveRightToLease |
| Listing Terms: | Cash, Conventional, FHA, VaLoan |
| Living Area Source: | Owner |
| Lot Features: | Subdivision |
| Lot Size Area: | 6,696.0 |
| Lot Size Source: | Appraiser |
| Lot Size Units: | SquareFeet |
| Middle Or Junior School: | BONNETTE JUNIOR HIGH SCHOOL |
| Middle Or Junior School District: | 16 - Deer Park |
| MLS Area Major: | 6 |
| MLS Area Minor: | Pasadena |
| Original List Price: | $319,000 |
| Other Structures: | Sheds |
| Parcel Number: | 101-031-000-0026 |
| Parking Features: | Attached, Driveway, Garage, GarageDoorOpener |
| Parking Total: | 2 |
| Patio And Porch Features: | Covered, Deck, Patio, Porch |
| Pool Features: | Gunite, InGround |
| Postal City: | Pasadena |
| Postal Code Plus4: | 3414 |
| Public Survey Section: | 1 |
| Road Surface Type: | Concrete |
| Roof: | Composition |
| Rooms Total: | 7 |
| Sewer: | PublicSewer |
| Status: | Active |
| State Or Province: | TX |
| Street Number Numeric: | 4,124 |
| Tax Year: | 2025 |
| Universal Property: | US-48201-N-1010310000026-R-N |
| Water Source: | Public |
| Year Built Source: | PublicRecords |
| Listing Key: | 1192469471 |
| Current Price: | $319,000.00 |
| Country Subdivision: | 48201 |
| Record Signature: | 1,774,574,911 |
| Universal Parcel Id: | urn:reso:upi:2.0:US:48201:101-031-000-0026 |
| Pool Private?: | Yes |
Listing Courtesy of: eXp Realty LLC
Listing Agent: Carlen L Rosson
713-293-2186
Mortgage Calculator
The data on this website relating to real estate for sale comes in part from the IDX Program of the Houston Association of REALTORS®.
All information is believed accurate but not guaranteed. The properties displayed may not be all of the properties available through the IDX Program. Any use of this site other than by potential buyers or sellers is strictly prohibited.
© 2026 Houston Association of REALTORS®.
Houston Association of REALTORS® data last updated on October 08, 2026 05:16 PM - CT.
Property Last Updated: October 08, 2026 05:16 PM - CT
