
420 Rugged Rock
New Caney, TX 77357
$414,640
Open Houses
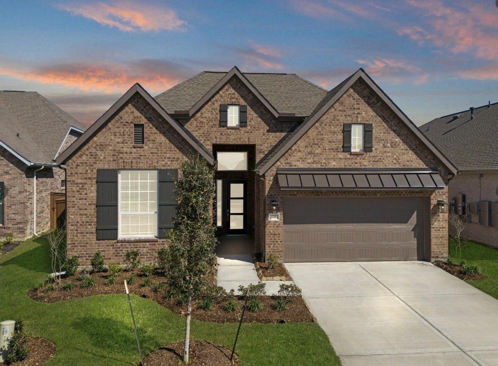
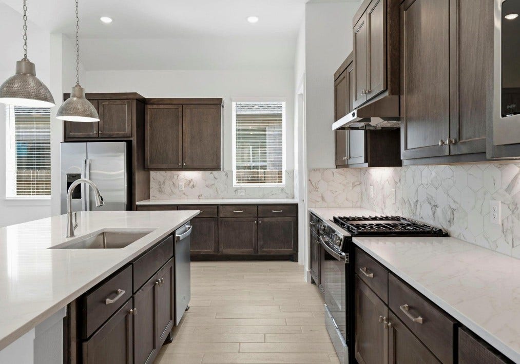
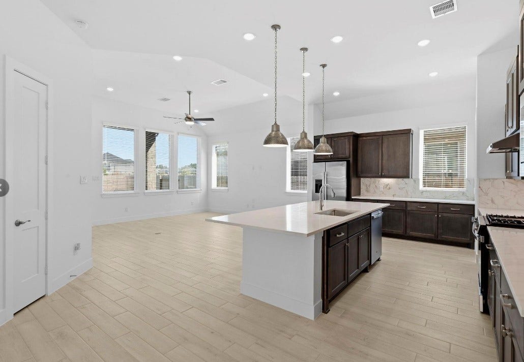
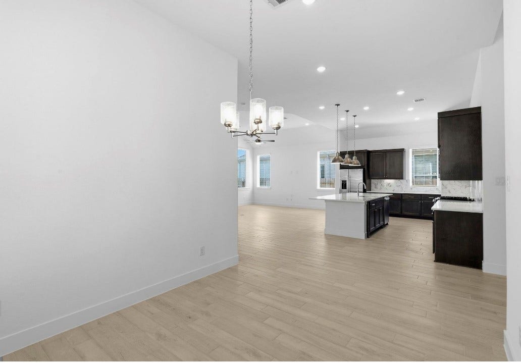
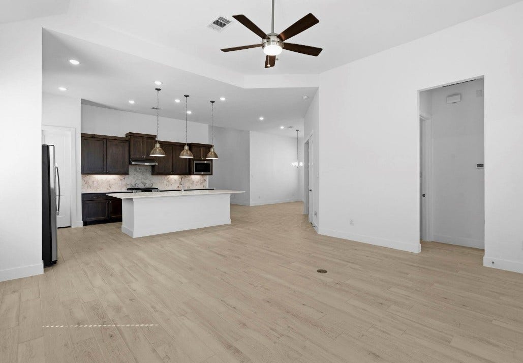
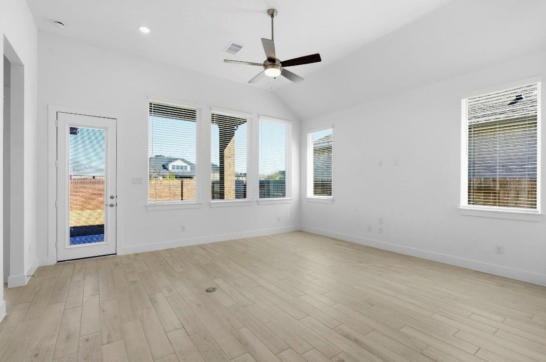
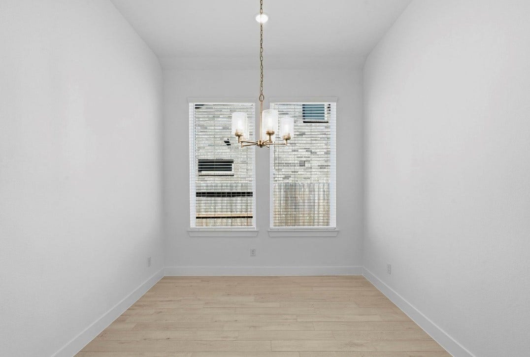
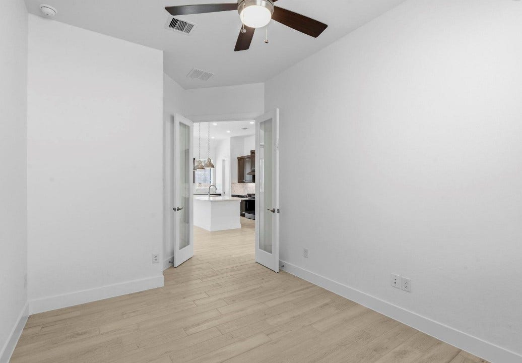
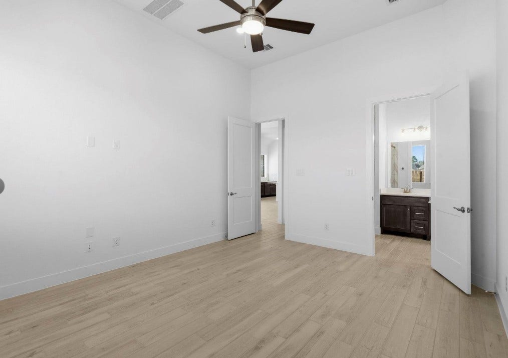
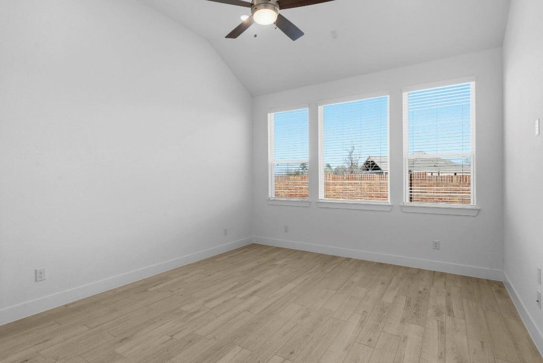
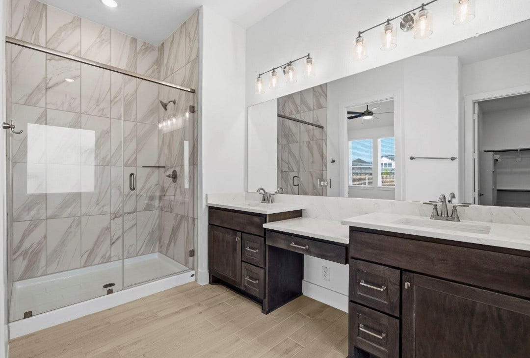
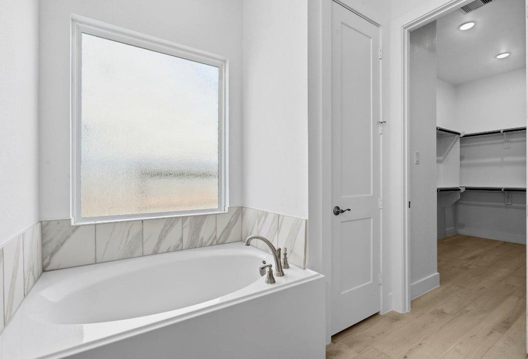
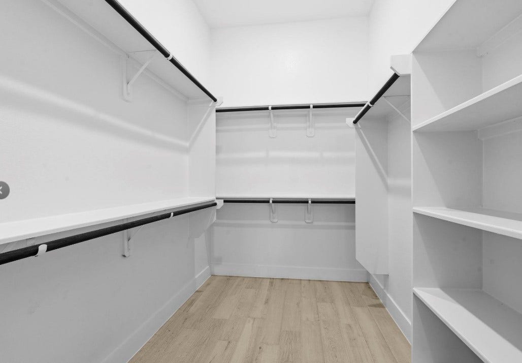
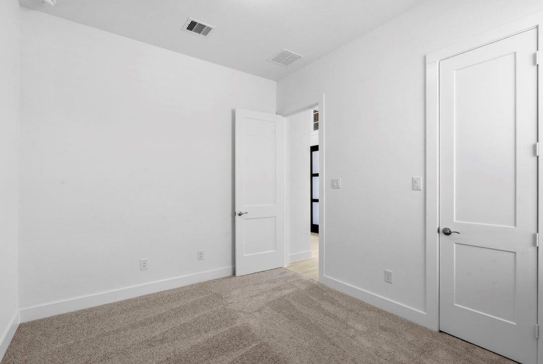
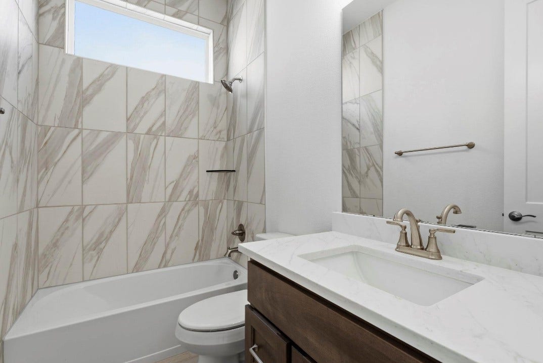
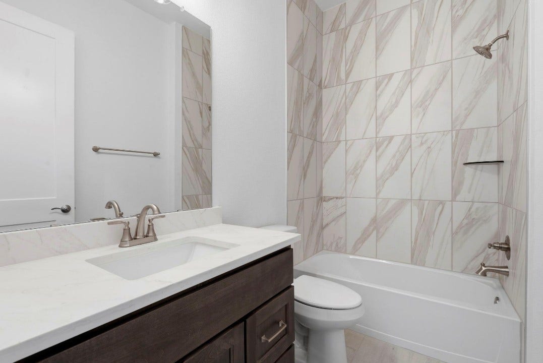
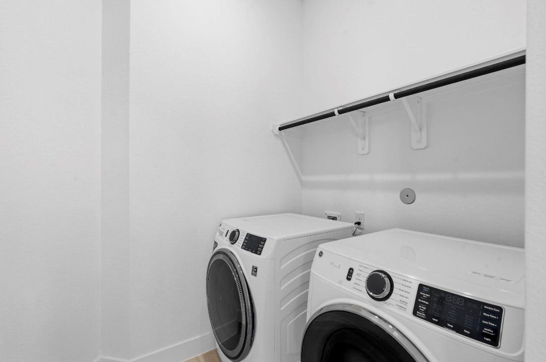
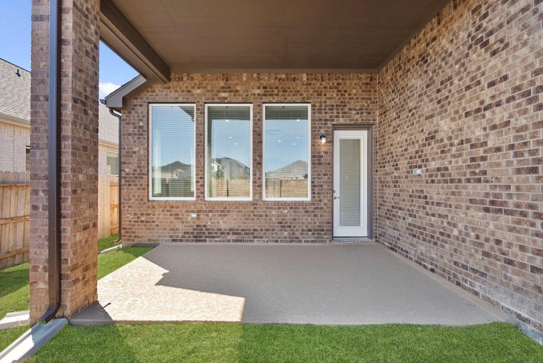
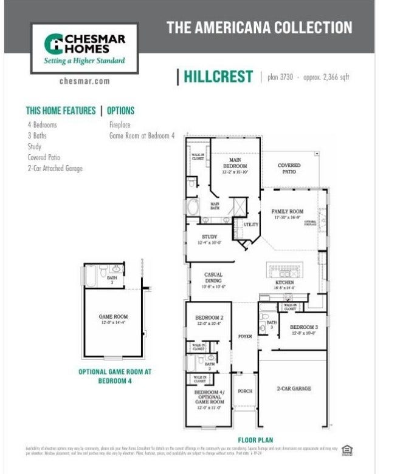
New Construction – Hillcrest Plan. CORNER LOT! This thoughtfully designed one-story, energy-efficient home sits on a premium homesite at The Trails community and offers 4 bedrooms, 3 full baths, a private study, and a 2-car garage. Enter through the 8’ front door into an extended foyer with an open-concept layout, soaring 10’–14’ ceilings. The chef’s kitchen features an oversized island with pendant lighting, 42” cabinets with crown molding and under-cabinet lighting, quartz countertops, and GE stainless steel appliances including a 5-burner gas range, vent hood, microwave, oven, dishwasher, and refrigerator, opening to the casual dining and family room. Additional highlights include a tankless water heater, PEX plumbing, Low-E3 windows, LED lighting, full gutters, 8’ interior doors, water softener plumbing, soffit outlets for holiday lights, Front Load Washer & Dryer, covered patio with gas stub, and a fully sodded yard with sprinkler system and much more!
| Listing Id: | 53308741 |
|---|---|
| List Price: | $414,640 |
| Property Type: | Residential |
| Property Sub Type: | Detached |
| Status: | Active |
| Bedrooms Total: | 4 |
| Bathrooms Full: | 3 |
| Living Area: | 2,366 |
| Association Fee: | $925 |
| Architectural Style: | Traditional |
| Waterfront?: | No |
| City: | New Caney |
| County Or Parish: | Harris |
| Subdivision: | The Trails |
| Postal Code: | 77357 |
| Year Built: | 2026 |
| Appliances: | Dishwasher, Disposal, Gas Range, Microwave, Dryer, Refrigerator, and Washer |
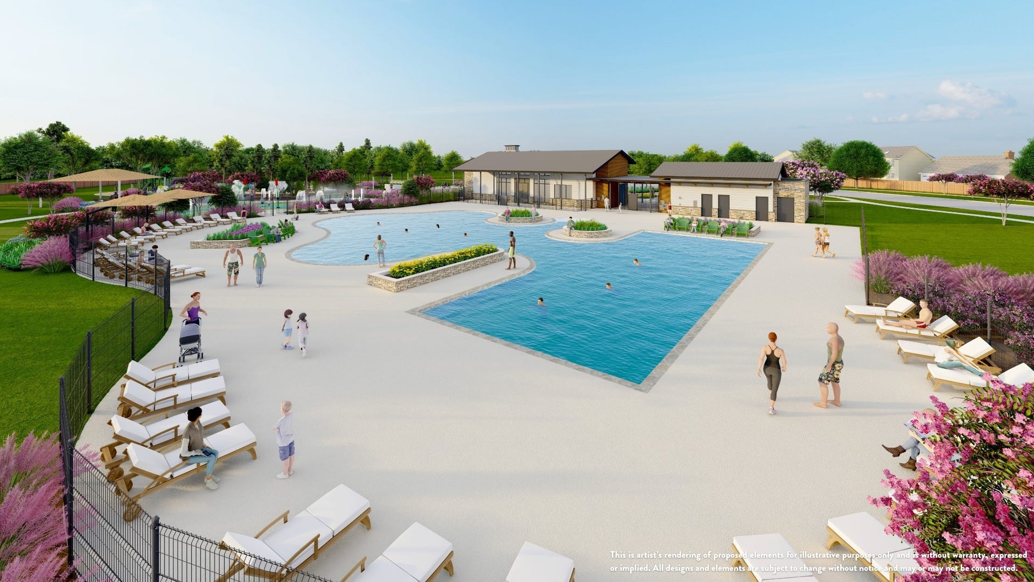
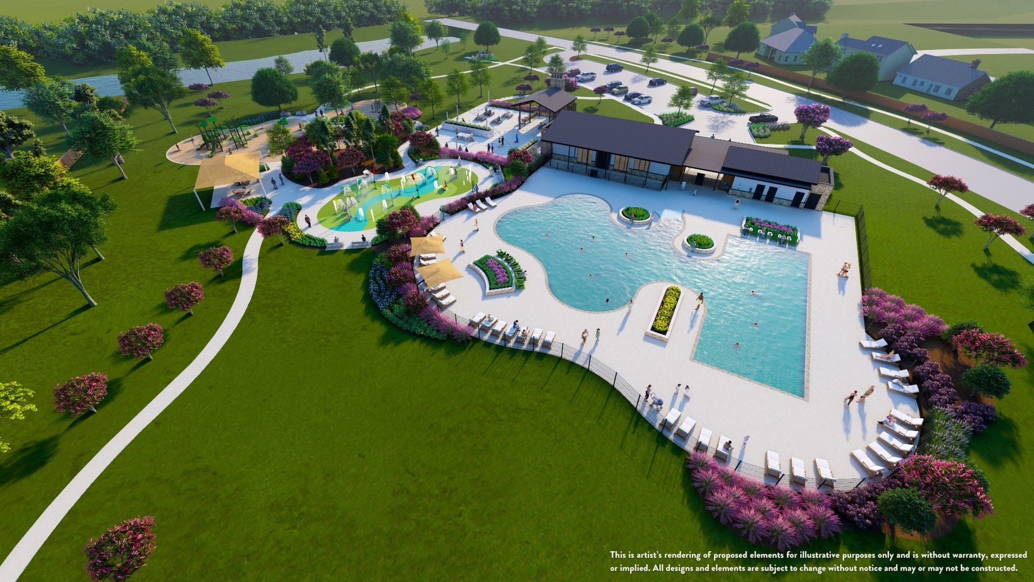
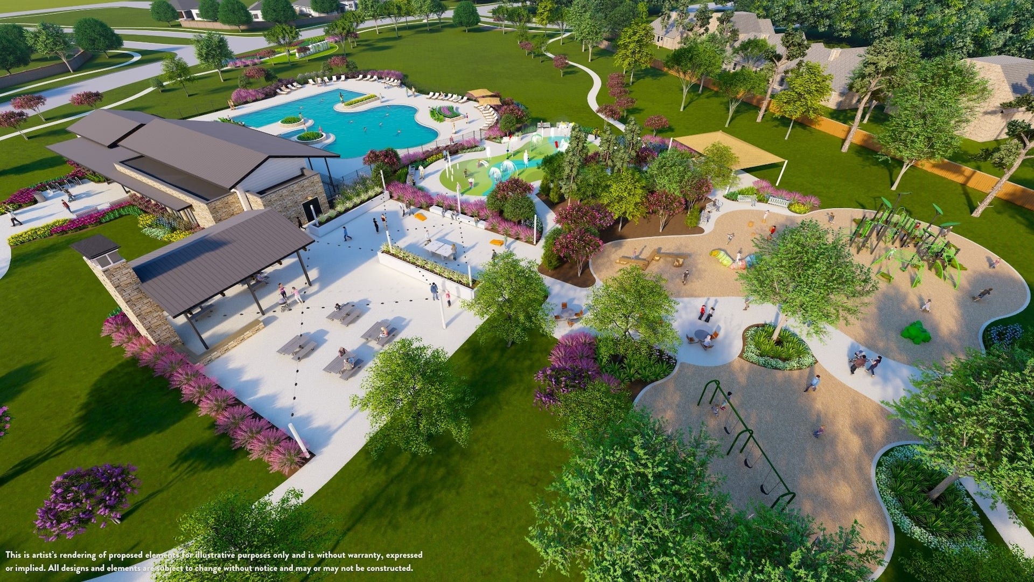
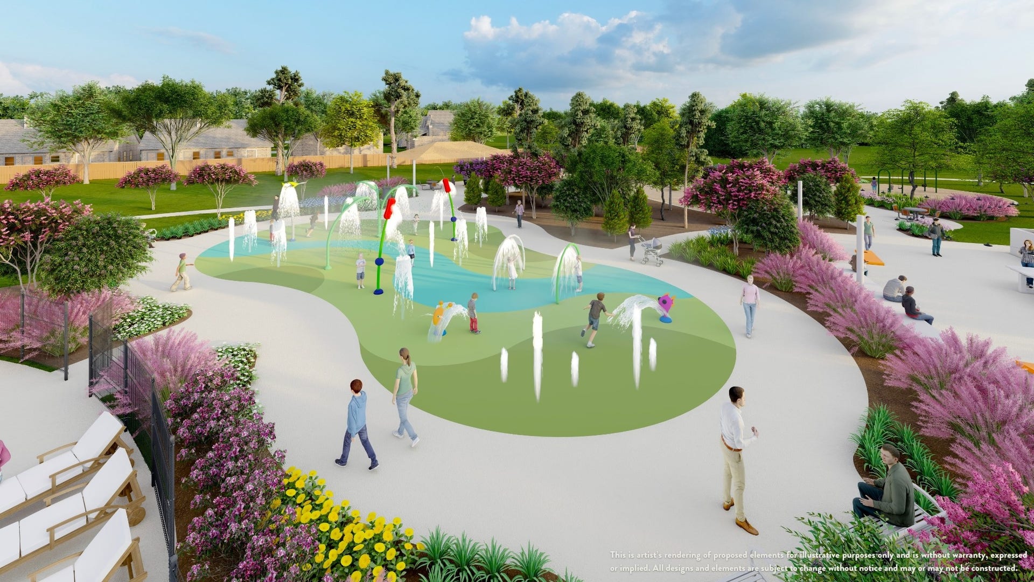
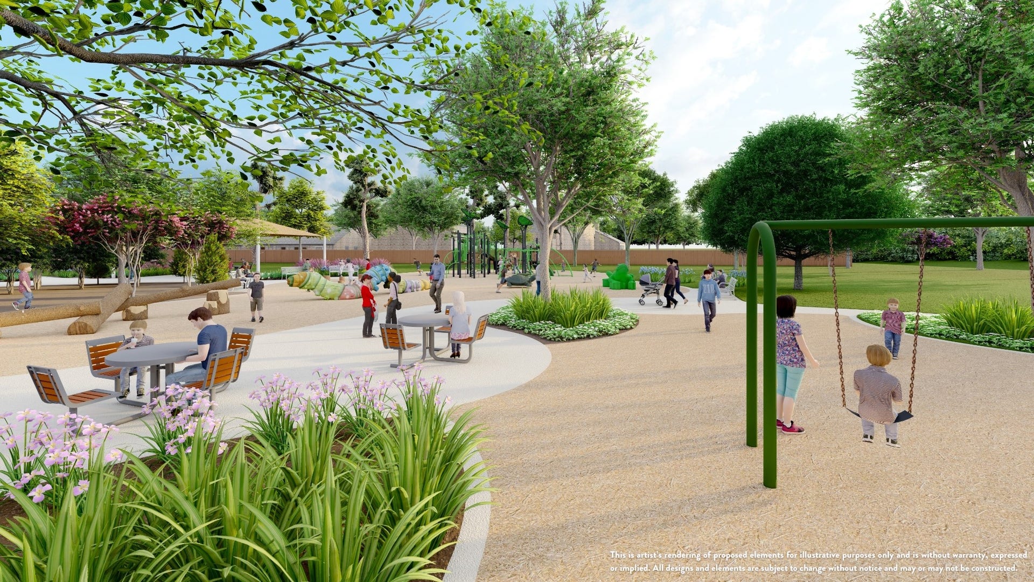
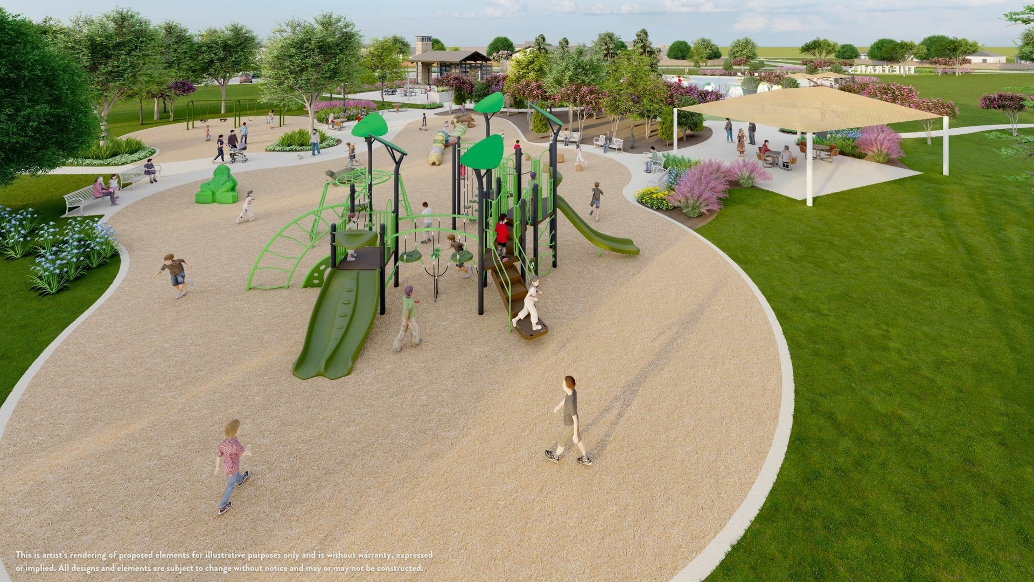
| Association Amenities: | DogPark, Playground, Pool |
| Association Fee: | $925 |
| Association Fee Frequency: | Annually |
| Room Type: | FamilyRoom, Office, UtilityRoom |
| Association Name: | Lead Assoc Mgmt |
| Association Phone: | 281-857-6024 |
| Association?: | Yes |
| Attached Garage?: | Yes |
| Basement Yn: | No |
| Bathrooms Total Integer: | 3 |
| Builder Name: | Chesmar Homes |
| Building Area Total: | 2,366.0 |
| Construction Materials: | Brick, Stucco |
| Cooling: | Central Air and Electric |
| Cooling?: | Yes |
| Directions: | Grand Parkway/TX 99 West. Exit Plum Grove Rd. Right on Plum Grove Rd. Left on The Trails Dr. Left on Cross Pines Dr. |
| Disclosures: | None |
| Elementary School: | FALCON RIDGE ELEMENTARY SCHOOL |
| Elementary School District: | 28 - Huffman |
| Exterior Features: | CoveredPatio, SprinklerIrrigation, Porch, Patio, PrivateYard |
| Flooring: | Carpet, Tile |
| Foundation Details: | Slab |
| Garage Spaces: | 2.0 |
| Garage?: | Yes |
| Green Energy Efficient: | Hvac, Insulation, Thermostat, Windows |
| Heating: | Central, Electric |
| Heating?: | Yes |
| High School: | HARGRAVE HIGH SCHOOL |
| High School District: | 28 - Huffman |
| Interior Features: | BreakfastBar, DoubleVanity, EnSuiteBathroom, HighCeilings, KitchenIsland, KitchenFamilyRoomCombo, MainLevelPrimary, QuartzCounters, SoakingTub, SeparateShower, WalkInPantry, WalkInClosets, CeilingFans, ProgrammableThermostat |
| Internet Automated Valuation Display?: | Yes |
| Internet Consumer Comment?: | Yes |
| Laundry Features: | WasherHookup, ElectricDryerHookup |
| Levels: | One |
| Listing Agreement: | ExclusiveRightToLease |
| Listing Terms: | Cash, Conventional, FHA, InvestorFinancing, VaLoan |
| Living Area Source: | Builder |
| Lot Features: | CornerLot, Subdivision |
| Lot Size Area: | 8,694.0 |
| Lot Size Source: | Other |
| Lot Size Units: | SquareFeet |
| Middle Or Junior School: | HUFFMAN MIDDLE SCHOOL |
| Middle Or Junior School District: | 28 - Huffman |
| MLS Area Major: | 32 |
| MLS Area Minor: | Cleveland Area |
| New Construction?: | Yes |
| Original List Price: | $452,015 |
| Parcel Number: | 149-552-002-0014 |
| Parking Features: | Attached, Garage |
| Parking Total: | 2 |
| Patio And Porch Features: | Covered, Deck, Patio, Porch |
| Pool Features: | Association |
| Postal City: | New Caney |
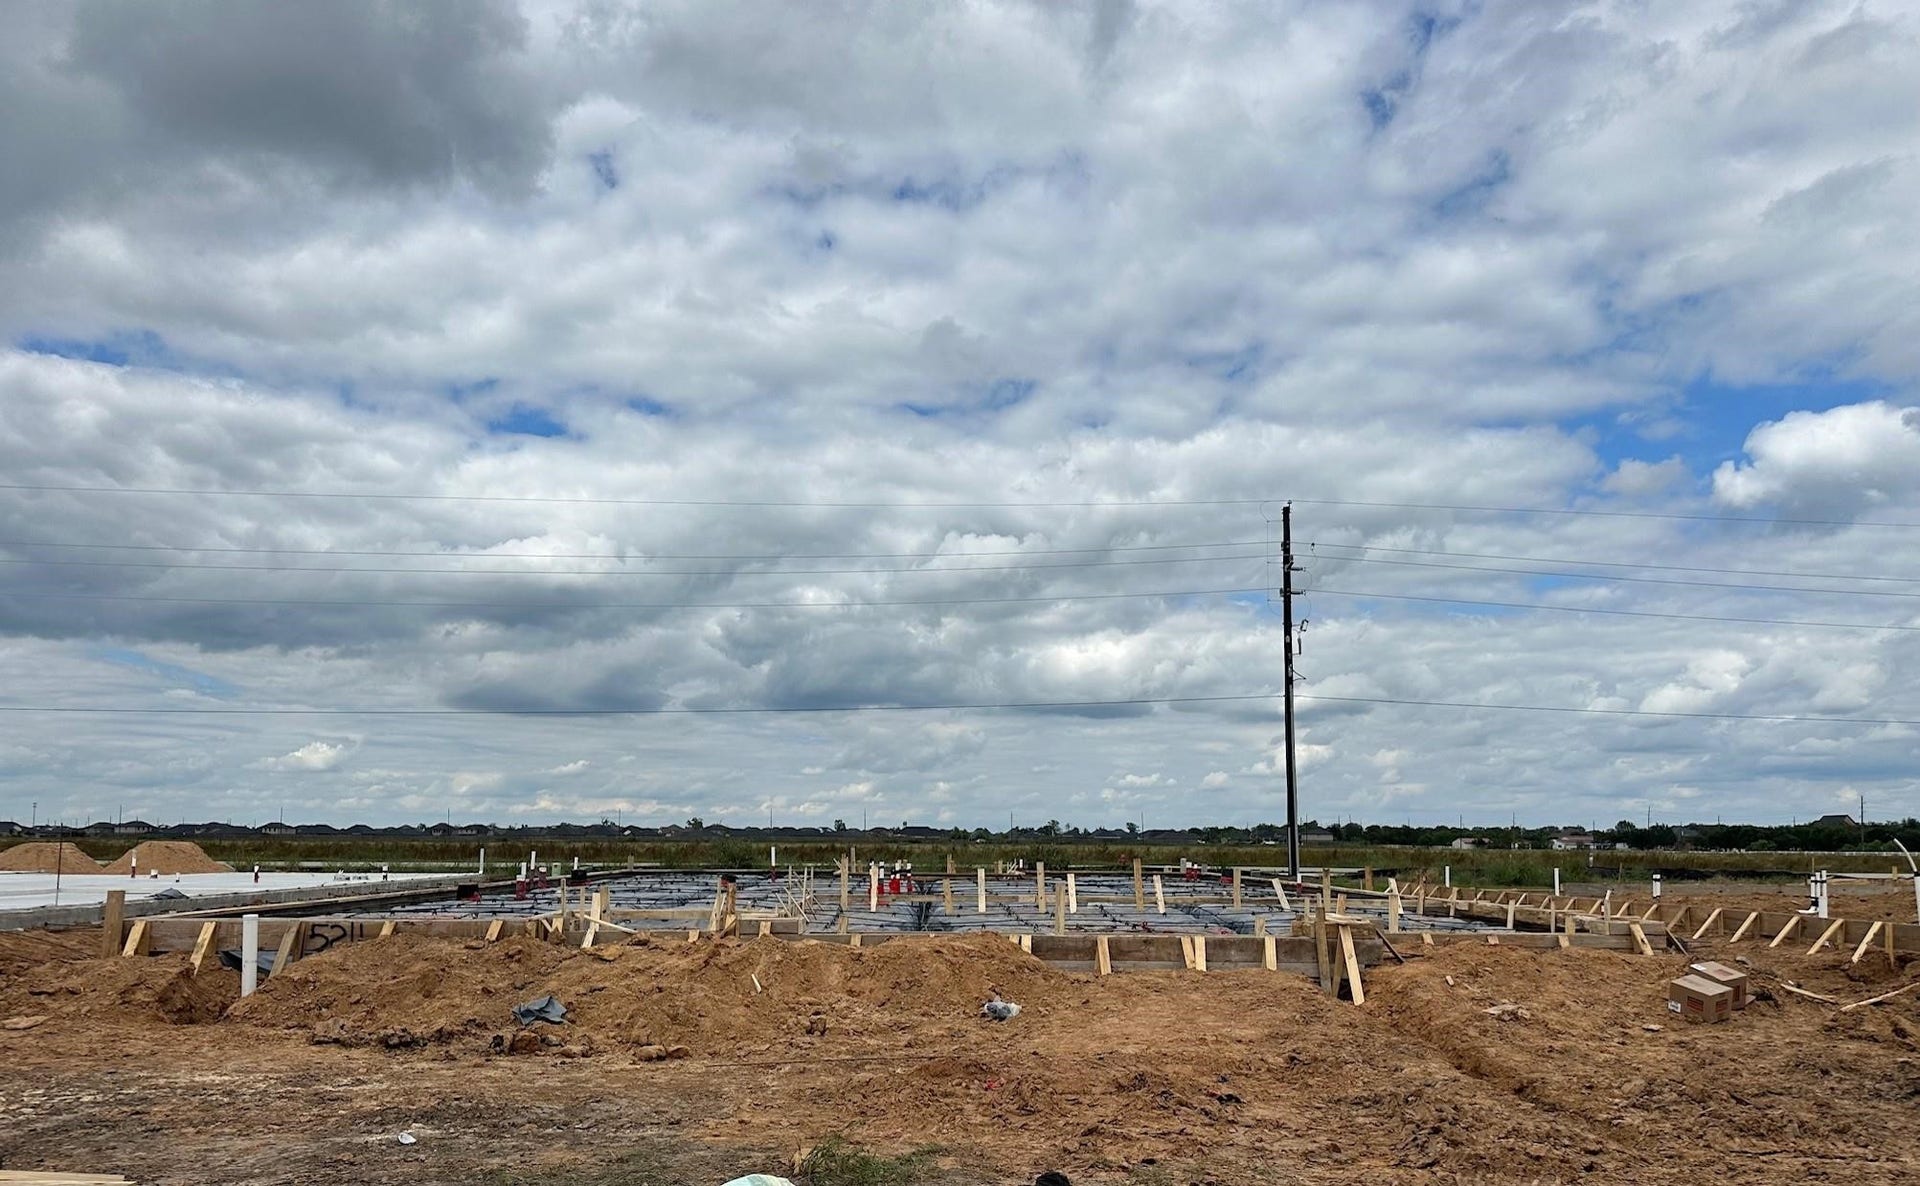
| Property Condition: | UnderConstruction |
| Public Survey Section: | 07 |
| Roof: | Composition |
| Rooms Total: | 7 |
| Security Features: | Prewired, SmokeDetectors |
| Sewer: | PublicSewer |
| Status: | Active |
| State Or Province: | TX |
| Stories: | 1 |
| Street Number Numeric: | 420 |
| Universal Property: | US-48201-N-1495520020014-R-N |
| Water Source: | Public |
| Window Features: | Low Emissivity Windows |
| Year Built Source: | Builder |
| Listing Key: | 1182931413 |
| Current Price: | $414,640.00 |
| Country Subdivision: | 48201 |
| Record Signature: | -1,678,428,439 |
| Universal Parcel Id: | urn:reso:upi:2.0:US:48201:149-552-002-0014 |
Listing Courtesy of: Chesmar Homes
Listing Agent: Jared S Turner
832-952-1544
Mortgage Calculator
The data on this website relating to real estate for sale comes in part from the IDX Program of the Houston Association of REALTORS®.
All information is believed accurate but not guaranteed. The properties displayed may not be all of the properties available through the IDX Program. Any use of this site other than by potential buyers or sellers is strictly prohibited.
© 2026 Houston Association of REALTORS®.
Houston Association of REALTORS® data last updated on October 08, 2026 05:16 PM - CT.
Property Last Updated: October 08, 2026 05:16 PM - CT
