






4241 Waterlily Spring Way
Porter, TX 77365
$285,000
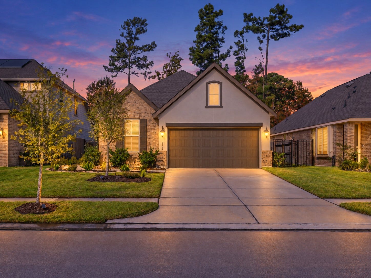
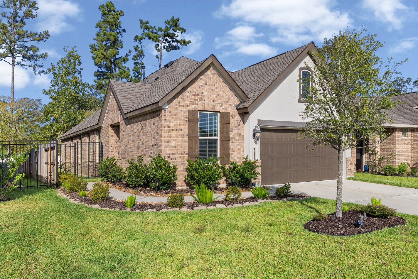
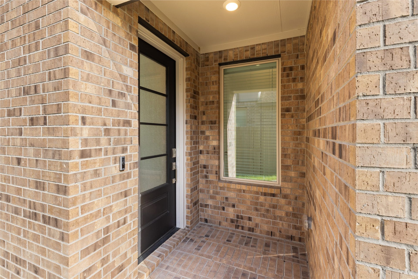
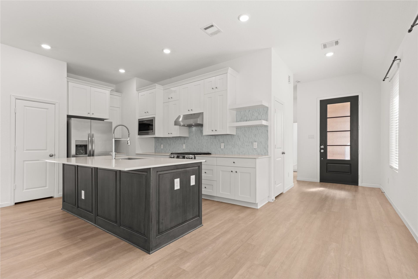
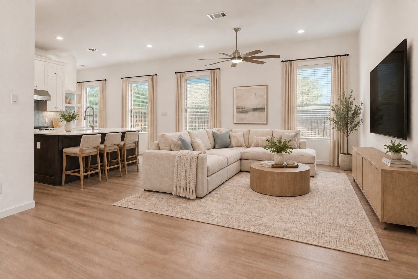
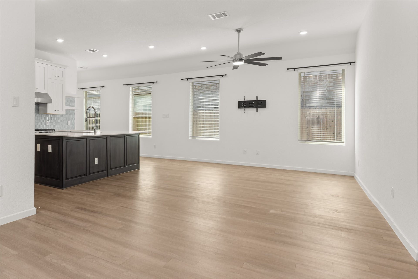
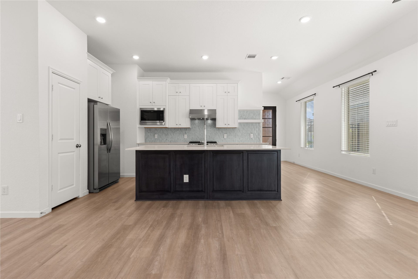
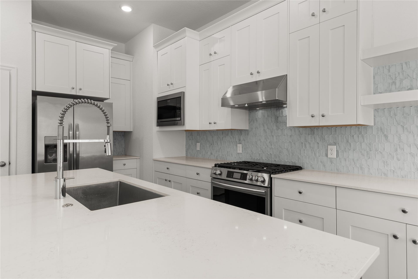
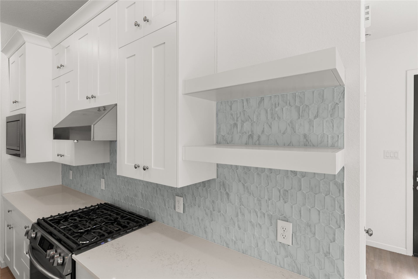
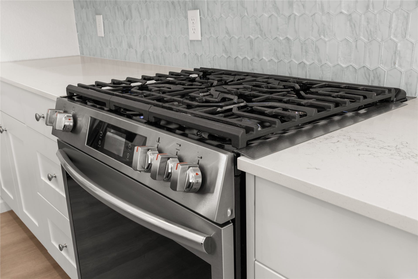
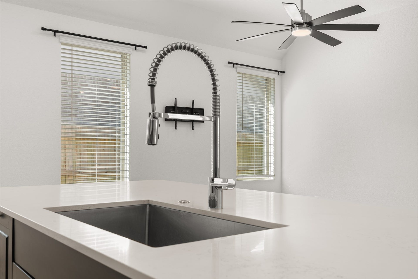
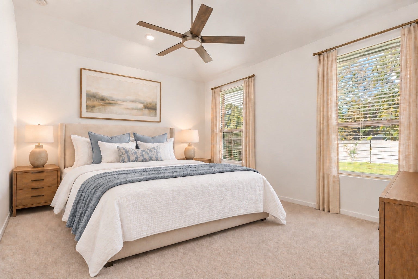
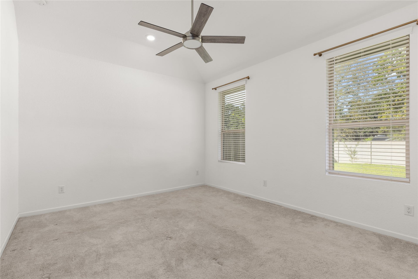
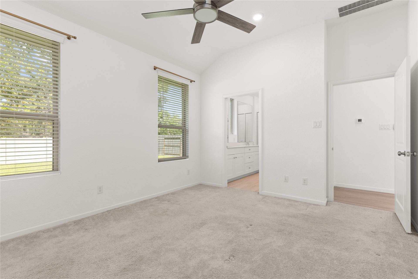
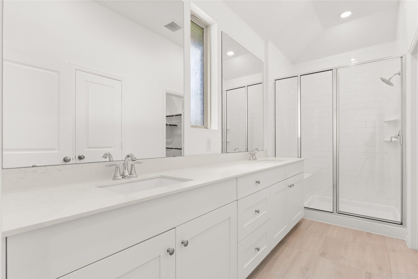
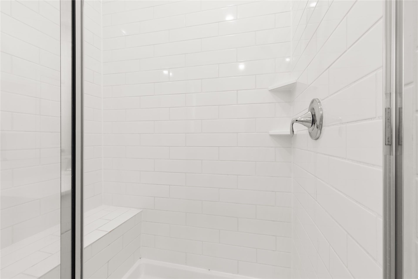
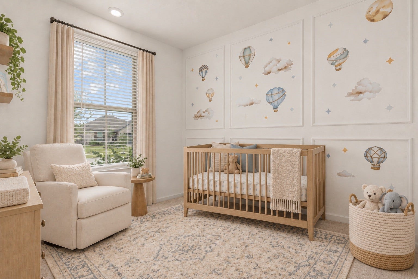
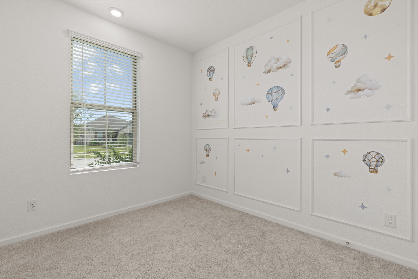
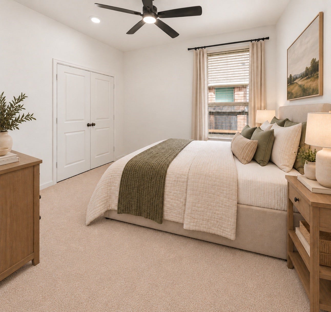
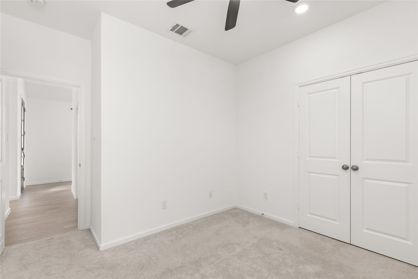
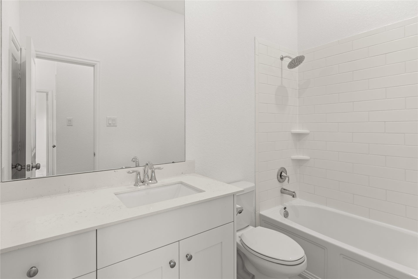
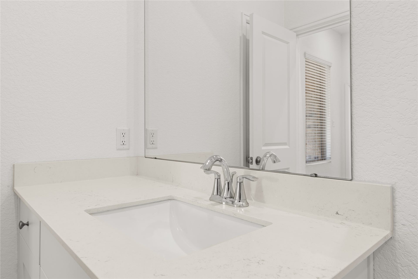
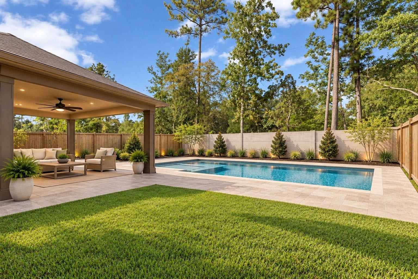
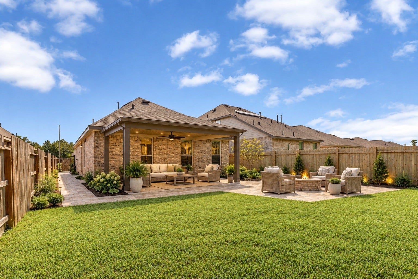
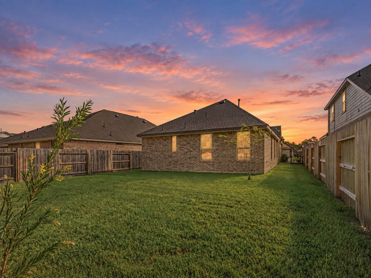
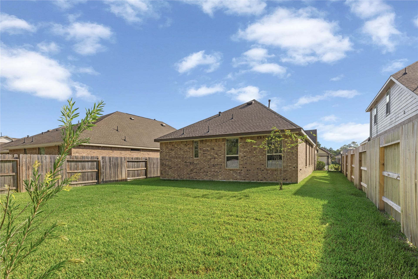
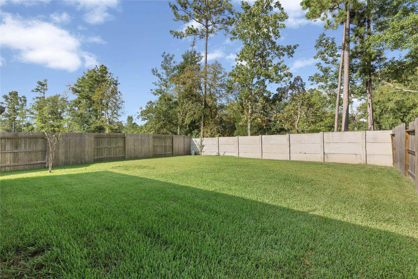
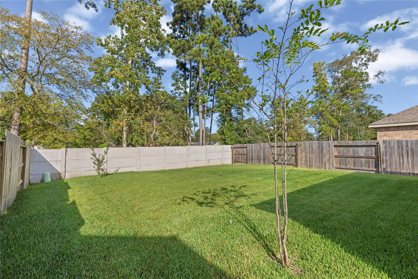
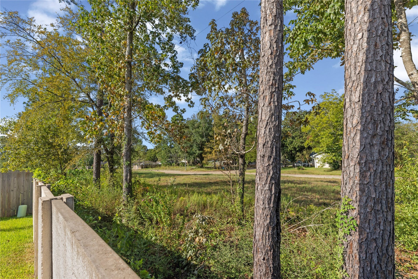
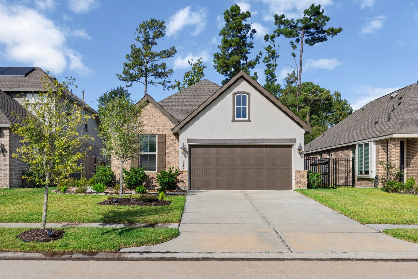
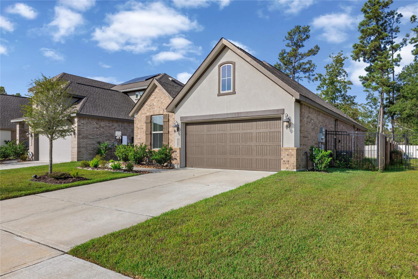
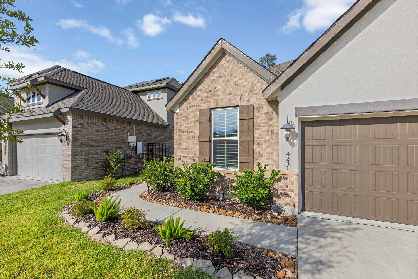
If you’re looking for the amenities of Kingwood without the upkeep of an older home, this move-in ready recent construction home in Royal Brook is a must-see! Backing to mature pines with no direct rear neighbors, the backyard offers peaceful views & added privacy. Inside, the bright, open floorplan is easy to live in & filled with upgrades, including quartz countertops, durable vinyl plank flooring, upgraded cabinetry, SS upgraded appliances, glass tile backsplash & a large kitchen island perfect for everyday living or entertaining. Refrigerator, washer & dryer are included. Quality construction is evident throughout, including brick on all 4 sides & energy-efficient features, sprinkler system & more! Residents enjoy miles of trails, parks, a resort-style pool & convenient access to shopping, dining & major commuter routes. Ask your agent or reach out directly for more information about owning this home!
| Listing Id: | 28660259 |
|---|---|
| List Price: | $285,000 |
| Property Type: | Residential |
| Property Sub Type: | Detached |
| Status: | Active |
| Bedrooms Total: | 3 |
| Bathrooms Full: | 2 |
| Living Area: | 1,510 |
| Association Fee: | $1,200 |
| Tax Annual Amount: | $9,110 |
| Lot Size Acres: | 0.1348 |
| Architectural Style: | Traditional |
| Waterfront?: | No |
| City: | Porter |
| County Or Parish: | Montgomery |
| Subdivision: | Royal Brook |
| Postal Code: | 77365 |
| Year Built: | 2023 |
| Appliances: | Dishwasher, Disposal, Gas Oven, Gas Range, Microwave, Dryer, Energy Star Qualified Appliances, Refrigerator, and Washer |
| Association Amenities: | BasketballCourt, Clubhouse, DogPark, FitnessCenter, MaintenanceGrounds, PicnicArea, Playground, Pickleball, Park, Pool, TennisCourts, Trails |
| Association Fee: | $1,200 |
| Association Fee Frequency: | Annually |
| Association Fee Includes: | Clubhouse, Common Areas, Other, and Recreation Facilities |
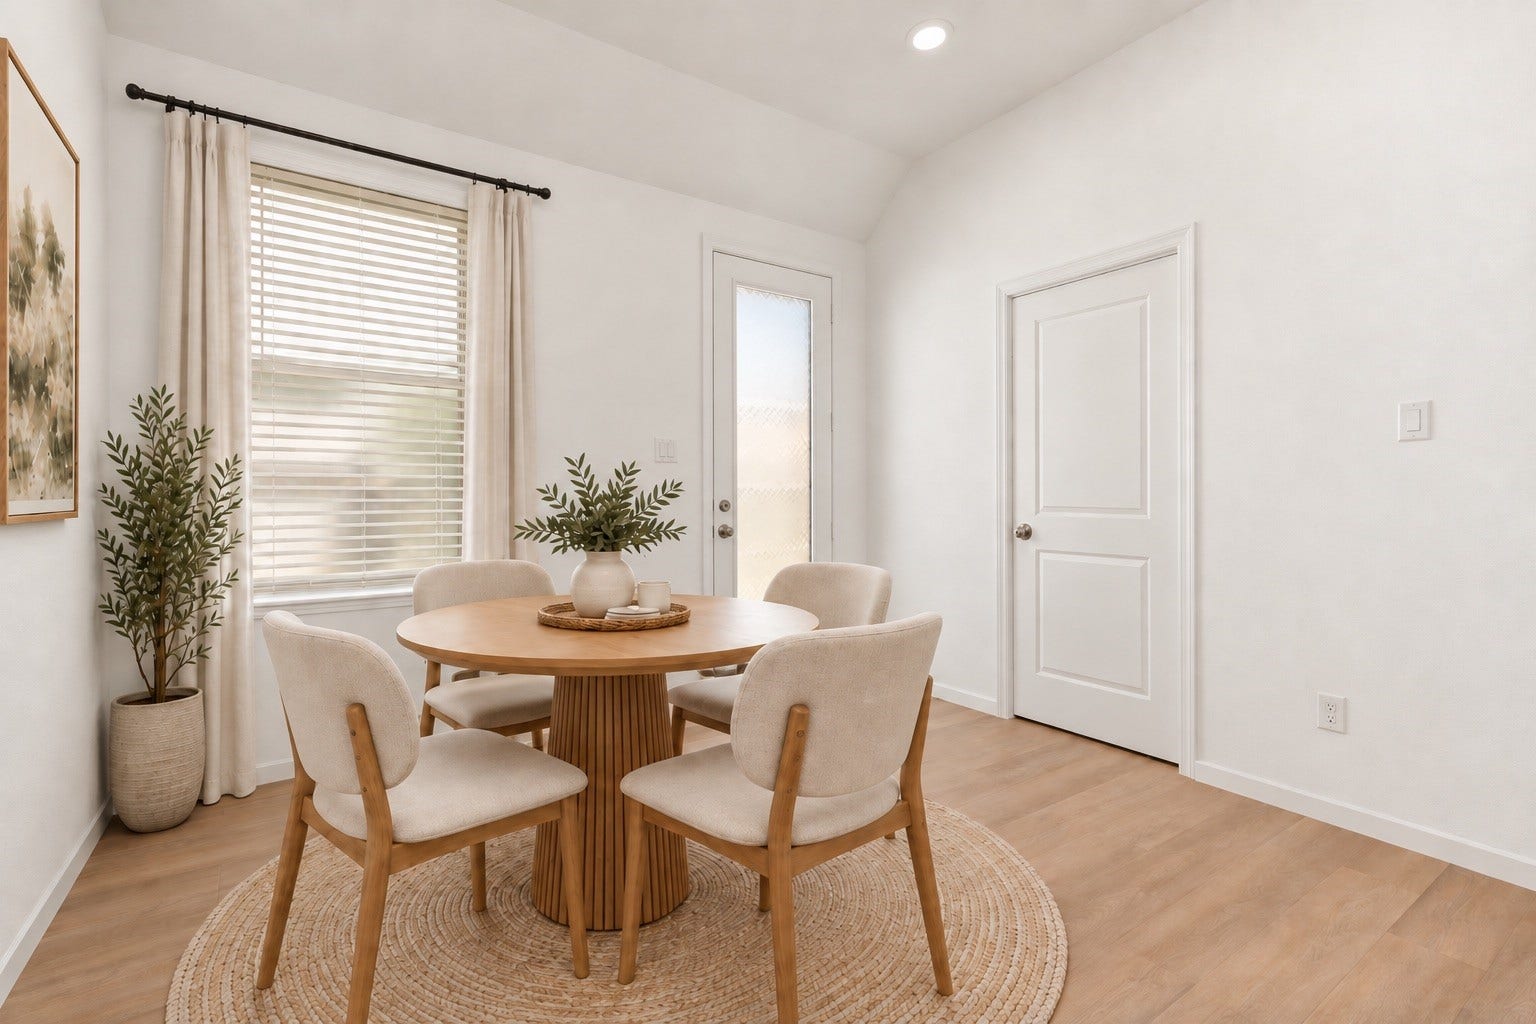
| Room Type: | BreakfastRoomNook, EntryFoyer, Kitchen, LivingRoom, UtilityRoom |
| Association Name: | Royal Brook/Inframark |
| Association Phone: | 281-870-0585 |
| Association?: | Yes |
| Attached Garage?: | Yes |
| Basement Yn: | No |
| Bathrooms Total Integer: | 2 |
| Bedrooms Possible: | 3 |
| Builder Name: | Village Builders by Lennar |
| Building Area Total: | 1,510.0 |
| Community Features: | CommunityPool, MasterPlannedCommunity, Curbs |
| Construction Materials: | Brick |
| Cooling: | Central Air, Electric, and Zoned |
| Cooling?: | Yes |
| Directions: | From downtown Houston: 59/69 North, Exit Northpark, Right on Northpark, left on W Lake Houston, Right on Royal Brook Manor, Left on Andorra Bend which turns in Waterlily Spring. House is on the Left. |
| Disclosures: | MunicipalUtilityDistrictDisclosure |
| Door Features: | InsulatedDoors |
| Elementary School: | PORTER ELEMENTARY SCHOOL (NEW CANEY) |
| Elementary School District: | 39 - New Caney |
| Exterior Features: | Fence, IrrigationSprinklers, Porch, PrivateYard, TennisCourts |
| Fencing: | BackYard |
| Fireplaces Total: | 0 |
| Flooring: | Carpet, Plank, Vinyl |
| Foundation Details: | Slab |
| Garage Spaces: | 2.0 |
| Garage?: | Yes |
| Green Energy Efficient: | Appliances, Doors, Hvac, Insulation, Lighting, Thermostat, Windows |
| Green Indoor Air Quality: | Ventilation |
| Heating: | Central, Gas, Zoned |
| Heating?: | Yes |
| High School: | PORTER HIGH SCHOOL (NEW CANEY) |
| High School District: | 39 - New Caney |
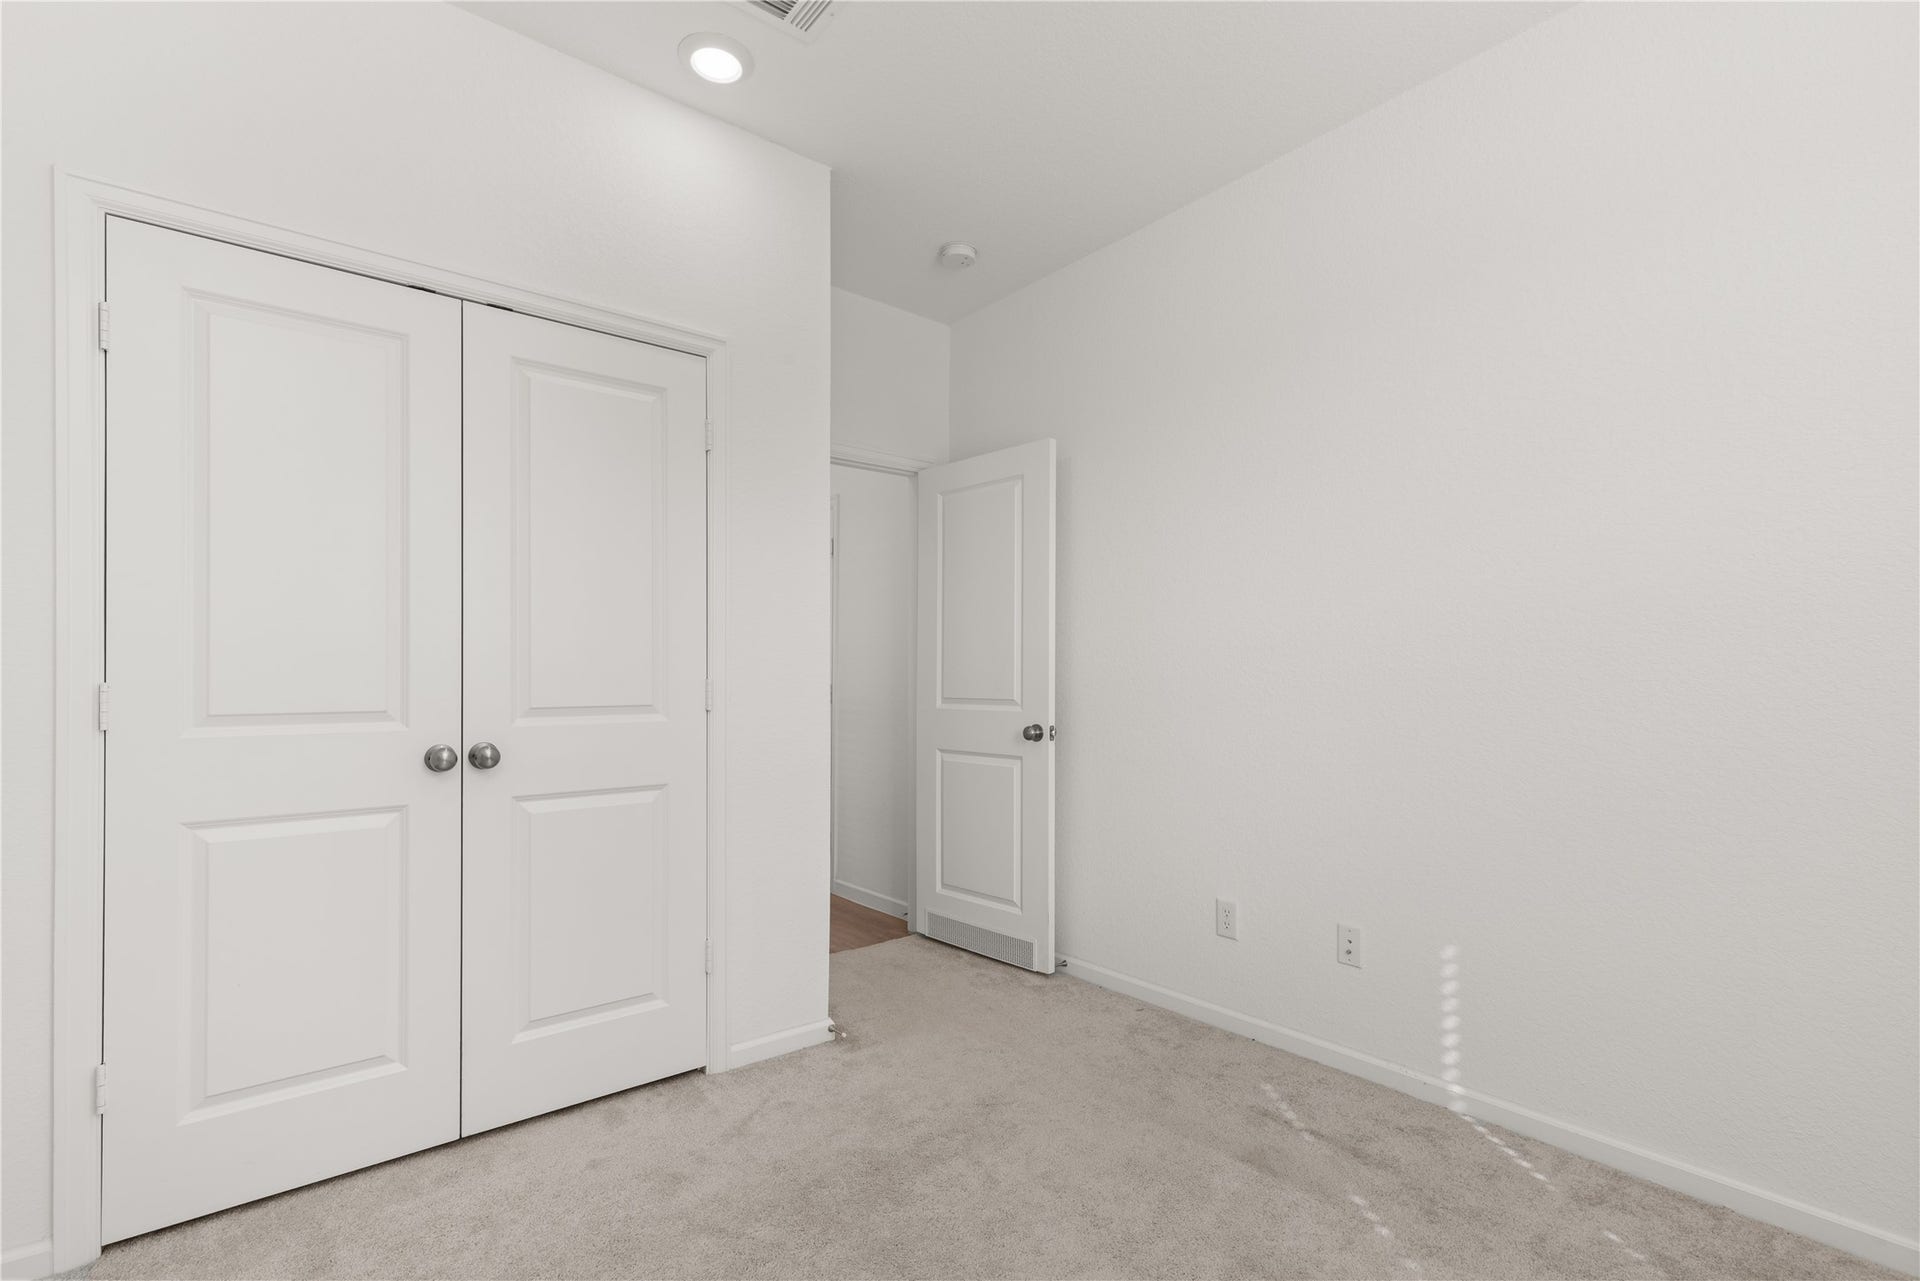
| Interior Features: | AllBedroomsDown, CrownMolding, DoubleVanity, EnSuiteBathroom, HighCeilings, KitchenIsland, KitchenFamilyRoomCombo, QuartzCounters, SelfClosingCabinetDoors, SelfClosingDrawers, ShowerOnly, TubShower, Vanity, WalkInClosets, WindowTreatments, CeilingFans, KitchenDiningCombo, ProgrammableThermostat |
| Internet Automated Valuation Display?: | Yes |
| Internet Consumer Comment?: | Yes |
| Laundry Features: | WasherHookup, ElectricDryerHookup, GasDryerHookup |
| Levels: | One |
| Listing Agreement: | ExclusiveRightToLease |
| Listing Terms: | Assumable, Cash, Conventional, FHA, TexasVet, UsdaLoan, VaLoan |
| Living Area Source: | Appraiser |
| Lot Features: | Subdivision, BacksToGreenbeltPark, PondOnLot, SideYard |
| Lot Size Area: | 5,873.0 |
| Lot Size Source: | Appraiser |
| Lot Size Units: | SquareFeet |
| Middle Or Junior School: | PINE VALLEY MIDDLE SCHOOL |
| Middle Or Junior School District: | 39 - New Caney |
| MLS Area Major: | 40 |
| MLS Area Minor: | Porter/New Caney East |
| Original List Price: | $285,000 |
| Ownership: | Full Ownership |
| Parcel Number: | 542404 |
| Parking Features: | Attached, Driveway, Garage |
| Parking Total: | 2 |
| Patio And Porch Features: | Porch |
| Pool Features: | Association |
| Postal City: | Porter |
| Postal Code Plus4: | 7385 |
| Public Survey Section: | 24 |
| Road Surface Type: | Concrete |
| Roof: | Composition |
| Rooms Total: | 7 |
| Security Features: | Prewired, SmokeDetectors |
| Sewer: | PublicSewer |
| Status: | Active |
| State Or Province: | TX |
| Stories: | 1 |
| Street Number Numeric: | 4,241 |
| Tax Year: | 2026 |
| Universal Property: | US-48339-N-542404-R-N |
| Water Source: | Public |
| Window Features: | Low Emissivity Windows and Window Coverings |
| Year Built Source: | PublicRecords |
| Listing Key: | 1191755227 |
| Current Price: | $285,000.00 |
| Green Building Verification Type: | EnergyStarCertifiedHomes, HersIndexScore |
| Country Subdivision: | 48339 |
| Record Signature: | -810,455,849 |
| Universal Parcel Id: | urn:reso:upi:2.0:US:48339:542404 |
Listing Courtesy of: Better Homes and Gardens Real Estate Gary Greene - Lake Houston
Listing Agent: Diane Grimm
832-859-5005
Mortgage Calculator
The data on this website relating to real estate for sale comes in part from the IDX Program of the Houston Association of REALTORS®.
All information is believed accurate but not guaranteed. The properties displayed may not be all of the properties available through the IDX Program. Any use of this site other than by potential buyers or sellers is strictly prohibited.
© 2026 Houston Association of REALTORS®.
Houston Association of REALTORS® data last updated on October 08, 2026 05:16 PM - CT.
Property Last Updated: October 08, 2026 05:16 PM - CT
