430 Binnacle Way
Crosby, TX 77532
$259,000
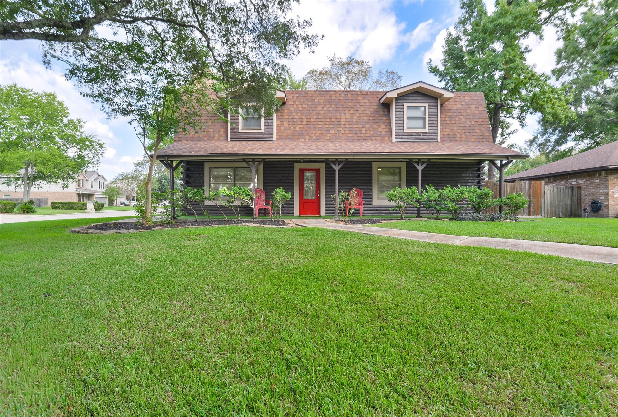
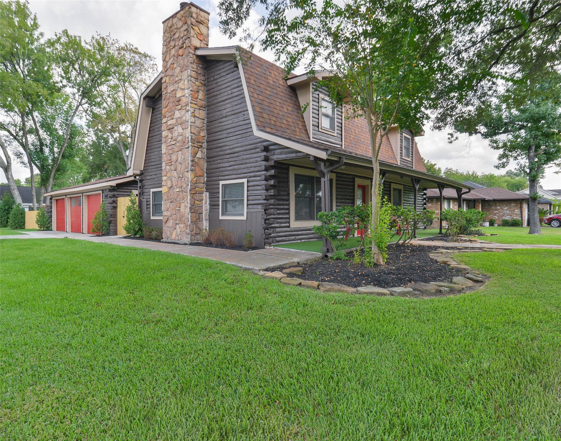
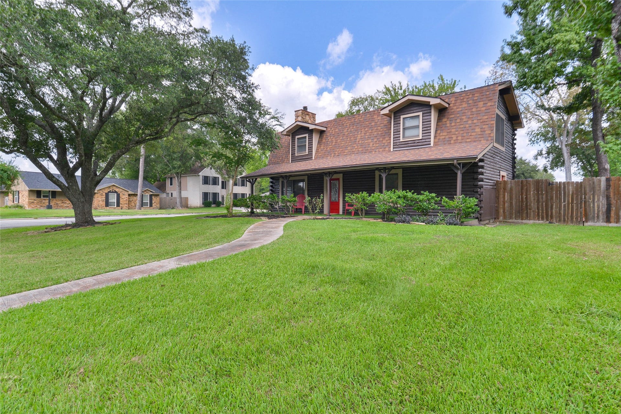
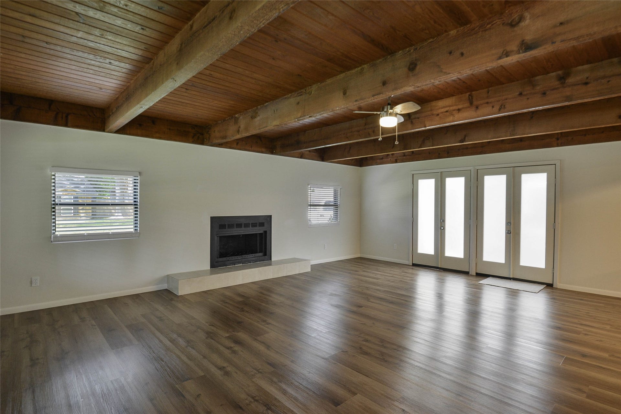
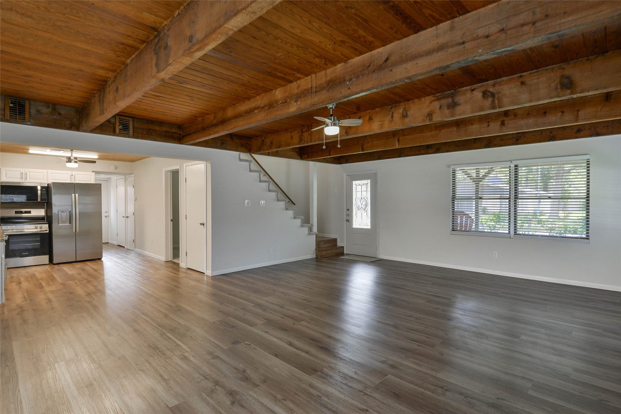
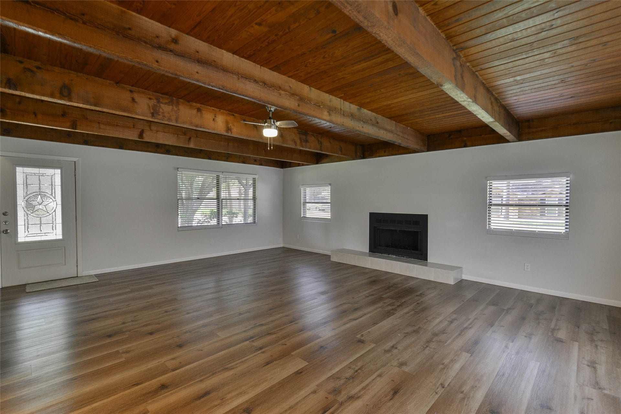
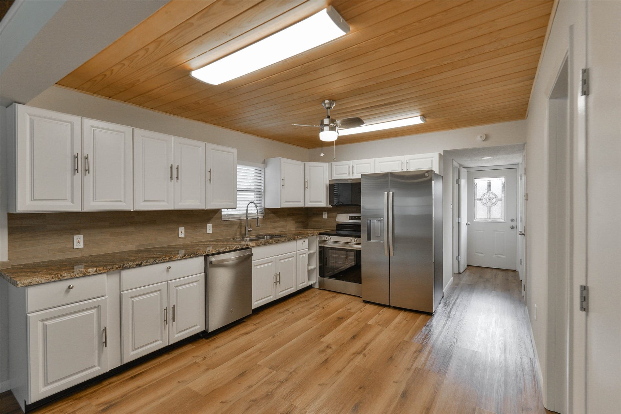
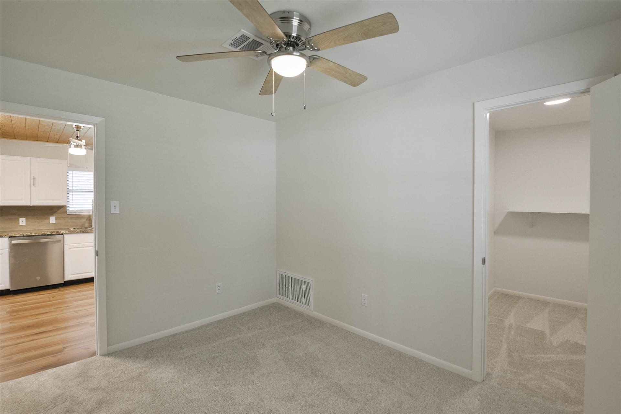
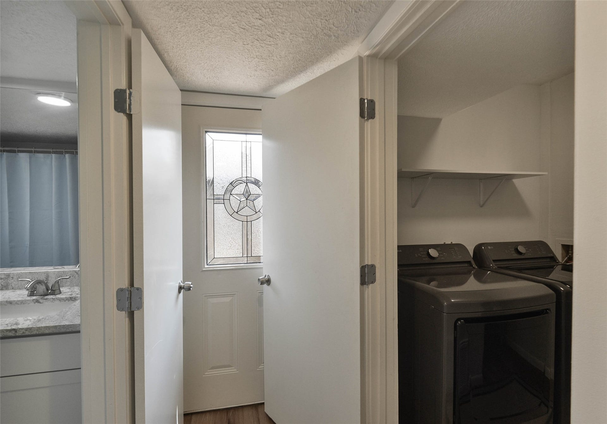
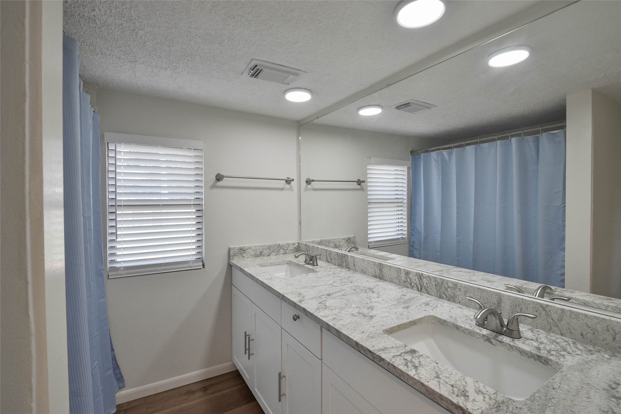
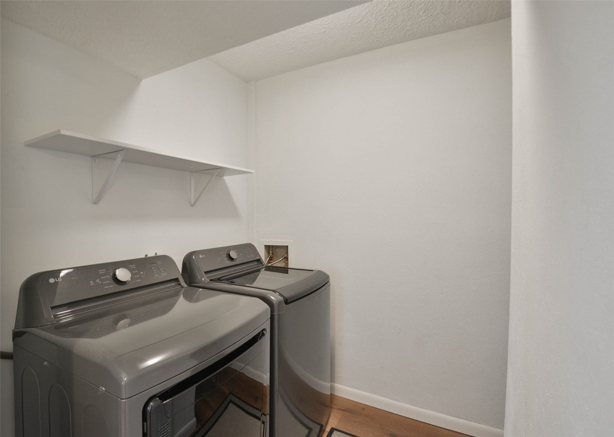
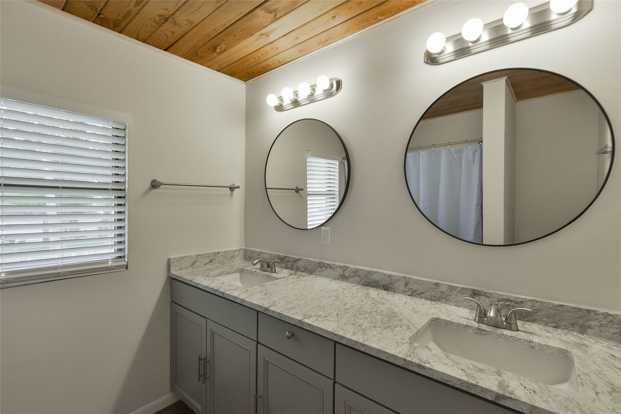
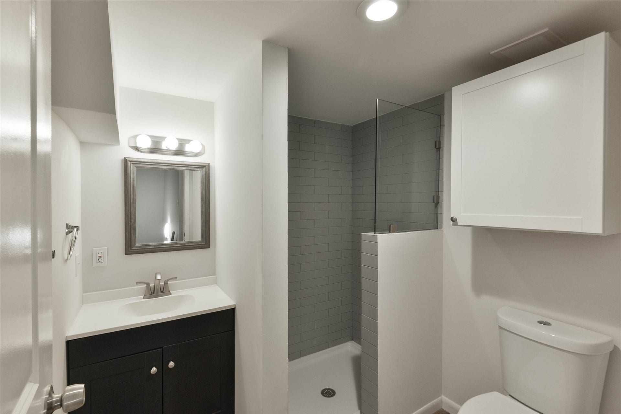
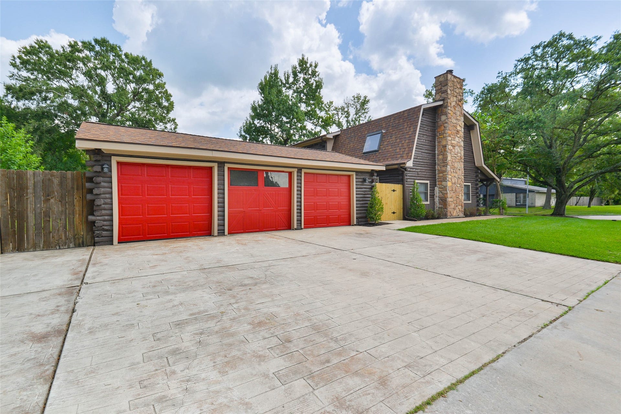
Its the iconic cabin on the corner with the 3 car garage...but with a total redo inside!. The interior transformation is un real!! From the all the flooring, the walls, cabinets, all the counter tops, sinks, fixtures, stove, microwave, refrigerator, washer and dryer, water heater, electrical panels, 50yr roof, zoned a/c just to name a few things. The kitchen was opened up to the dining/living area that features a fireplace. Xtra room with a closet down could be a bedroom or an office/study or
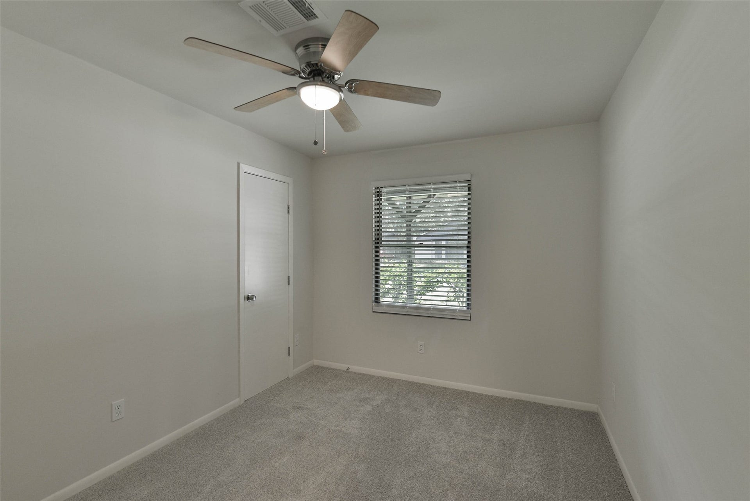
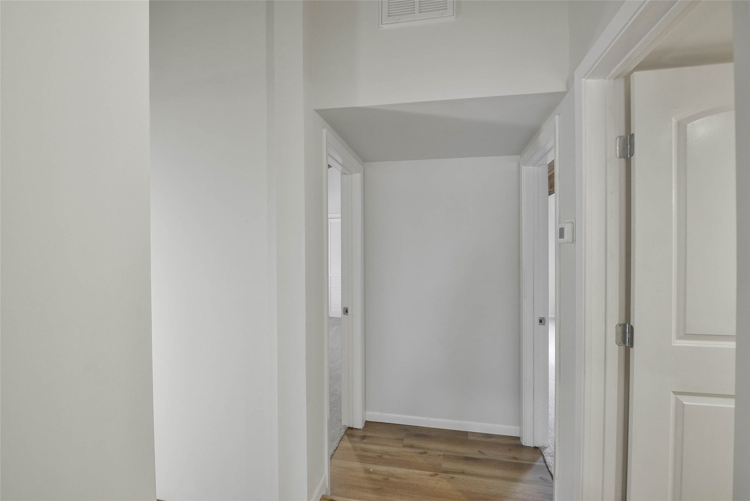
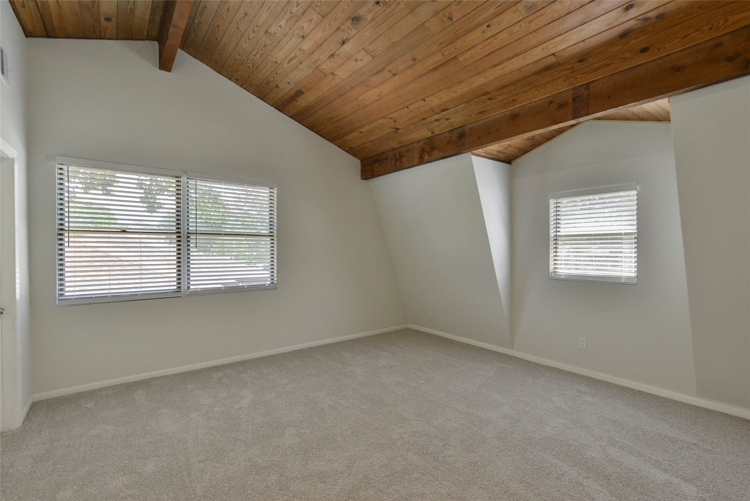
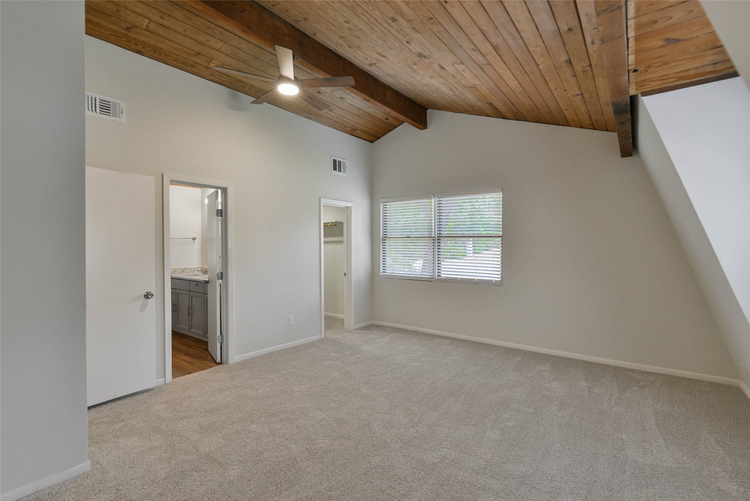
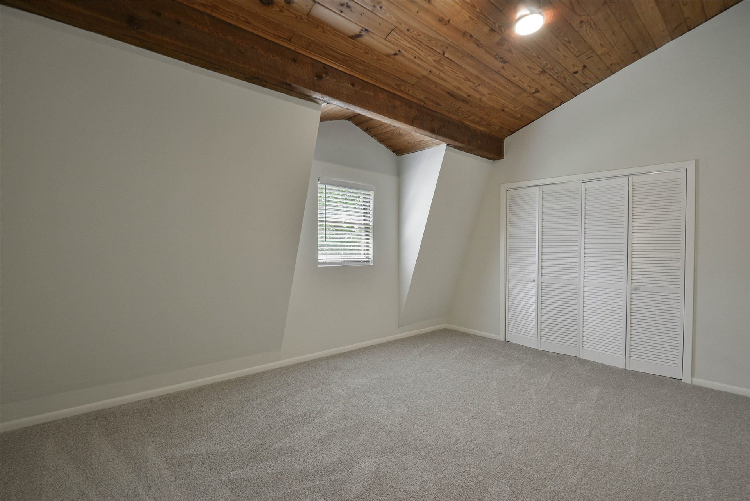
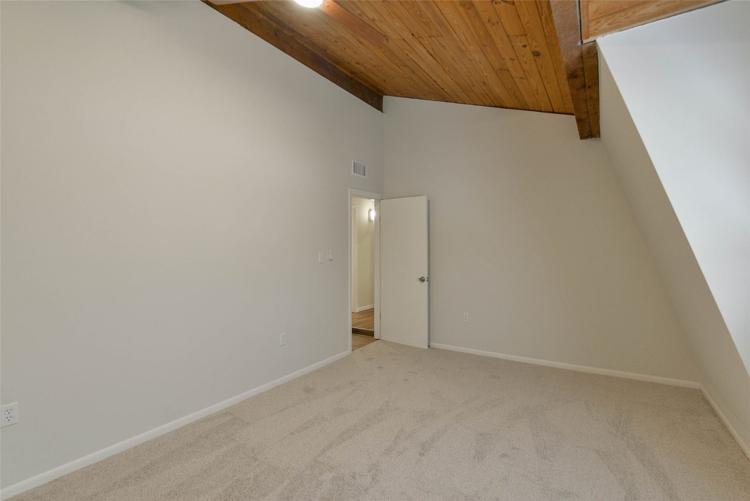
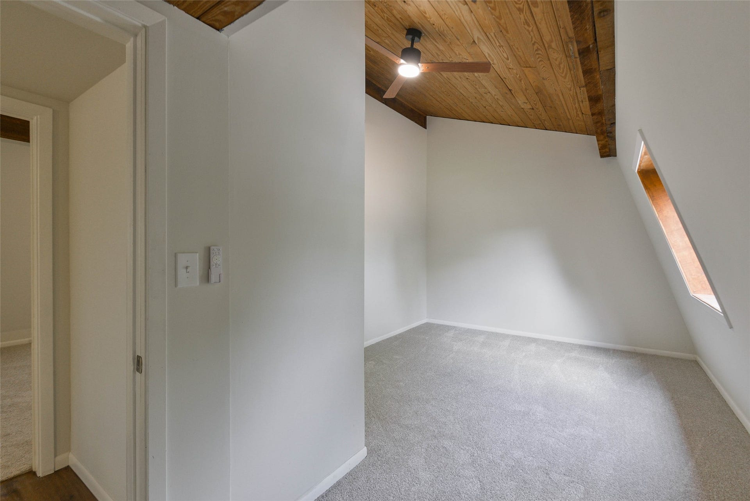
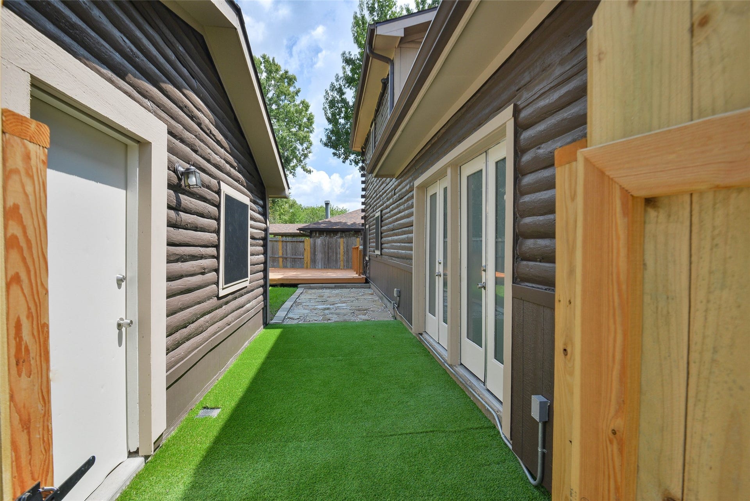
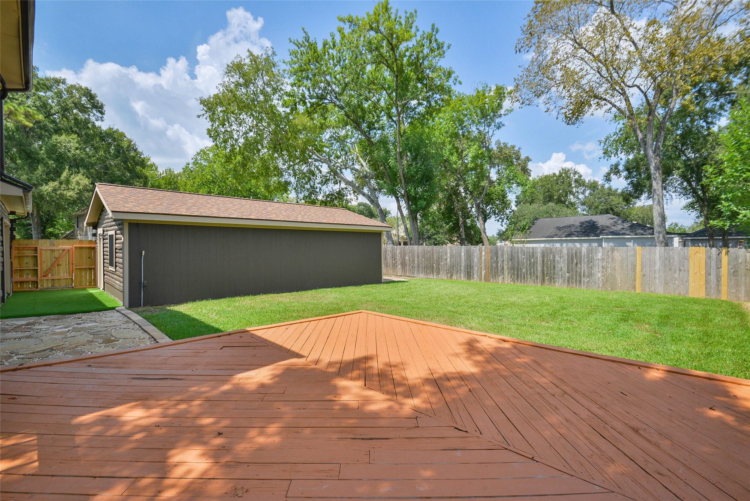
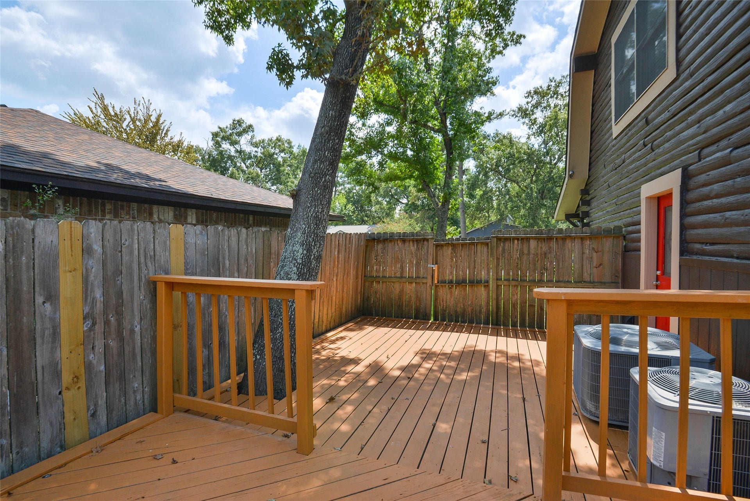
game room + a full bathroom downstairs! Primary bedroom upstairs on the right side of the house for extra privacy. 2 other bedrooms up their own brand new added bath! Inside utility room. The oversized private back yard features a nice deck with a turf walk way. Room for boat or 4 wheeler trailer thru the double gate on the side of the 3 car garage. Sit and enjoy the big front porch with low maintenance turf. Close to a neighborhood park. So much to see...you better hurry on this one!
| Listing Id: | 43155287 |
|---|---|
| List Price: | $259,000 |
| Property Type: | Residential |
| Property Sub Type: | Detached |
| Status: | Active |
| Bedrooms Total: | 3 |
| Bathrooms Full: | 3 |
| Living Area: | 1,992 |
| Association Fee: | $65 |
| Tax Annual Amount: | $5,281 |
| Lot Size Acres: | 0.1894 |
| Architectural Style: | Farmhouse and Ranch |
| Waterfront?: | No |
| City: | Crosby |
| County Or Parish: | Harris |
| Subdivision: | Newport Sec 03 |
| Postal Code: | 77532 |
| Year Built: | 1983 |
| Appliances: | Dishwasher, Electric Oven, Electric Range, Disposal, Microwave, Dryer, Energy Star Qualified Appliances, Refrigerator, and Washer |
| Association Amenities: | Guard |
| Association Fee: | $65 |
| Association Fee Frequency: | Monthly |
| Association Fee Includes: | Clubhouse, Common Areas, and Recreation Facilities |
| Room Type: | Den, LivingRoom, Office, UtilityRoom |
| Association Name: | Newport POA |
| Association Phone: | 281-462-4199 |
| Association?: | Yes |
| Basement Yn: | No |
| Bathrooms Total Integer: | 3 |
| Bedrooms Possible: | 4 |
| Building Area Total: | 1,992.0 |
| Community Features: | CommunityPool, MasterPlannedCommunity, Curbs, Golf, Gutters |
| Construction Materials: | Log, VinylSiding, WoodSiding |
| Cooling: | Central Air, Electric, and Zoned |
| Cooling?: | Yes |
| Directions: | From FM 2100 head east on S. Diamondhead. Left on Port O Call. The homes is on the corner of Binnacle Way and Port O Call |
| Disclosures: | MunicipalUtilityDistrictDisclosure |
| Elementary School: | CROSBY ELEMENTARY SCHOOL (CROSBY) |
| Elementary School District: | 12 - Crosby |
| Exclusions: | none |
| Exterior Features: | Deck, Fence, Porch, Patio |
| Fencing: | BackYard |
| Fireplaces Total: | 1 |
| Flooring: | Carpet, Plank, Vinyl |
| Foundation Details: | Slab |
| Garage Spaces: | 3.0 |
| Garage?: | Yes |
| Green Energy Efficient: | Appliances, Thermostat |
| Heating: | Central, Electric |
| Heating?: | Yes |
| High School: | CROSBY HIGH SCHOOL |
| High School District: | 12 - Crosby |
| Interior Features: | BedroomOnMainLevel, DoubleVanity, FullBathOnMainLevel, HighCeilings, KitchenFamilyRoomCombo, SeparateShower, TubShower, ThreeBedroomsUp, Vanity, VaultedCeilings, WalkInPantry, WalkInClosets, WindowTreatments, CeilingFans, ProgrammableThermostat |
| Internet Automated Valuation Display?: | Yes |
| Internet Consumer Comment?: | Yes |
| Laundry Features: | ElectricDryerHookup |
| Levels: | Two |
| Listing Agreement: | ExclusiveRightToLease |
| Listing Terms: | Cash, Conventional, FHA, OwnerMayCarry, VaLoan |
| Living Area Source: | Appraiser |
| Lot Features: | CornerLot, NearGolfCourse, SideYard |
| Lot Size Area: | 8,250.0 |
| Lot Size Source: | Appraiser |
| Lot Size Units: | SquareFeet |
| Middle Or Junior School: | CROSBY MIDDLE SCHOOL (CROSBY) |
| Middle Or Junior School District: | 12 - Crosby |
| MLS Area Major: | 1 |
| MLS Area Minor: | Crosby Area |
| Original List Price: | $259,000 |
| Parcel Number: | 105-737-000-0001 |
| Parking Features: | AdditionalParking, Boat, Driveway, Detached, Garage, GarageDoorOpener, Oversized |
| Parking Total: | 3 |
| Patio And Porch Features: | Deck, Patio, Porch |
| Postal City: | Crosby |
| Postal Code Plus4: | 4563 |
| Public Survey Section: | 3 |
| Road Surface Type: | Concrete |
| Roof: | Composition |
| Rooms Total: | 7 |
| Sewer: | PublicSewer |
| Status: | Active |
| State Or Province: | TX |
| Stories: | 2 |
| Street Number Numeric: | 430 |
| Tax Year: | 2026 |
| Universal Property: | US-48201-N-1057370000001-R-N |
| Water Source: | Public |
| Window Features: | Window Coverings |
| Year Built Source: | PublicRecords |
| Listing Key: | 1190659815 |
| Current Price: | $259,000.00 |
| Country Subdivision: | 48201 |
| Record Signature: | 1,579,612,913 |
| Universal Parcel Id: | urn:reso:upi:2.0:US:48201:105-737-000-0001 |
| Fireplace?: | Yes |
Listing Courtesy of: Keller Williams Realty Northeast
Listing Agent: Linda Coburn
281-734-9810
Mortgage Calculator
The data on this website relating to real estate for sale comes in part from the IDX Program of the Houston Association of REALTORS®.
All information is believed accurate but not guaranteed. The properties displayed may not be all of the properties available through the IDX Program. Any use of this site other than by potential buyers or sellers is strictly prohibited.
© 2026 Houston Association of REALTORS®.
Houston Association of REALTORS® data last updated on October 08, 2026 05:16 PM - CT.
Property Last Updated: October 08, 2026 05:16 PM - CT
