4510 Long Creek Drive
Fresno, TX 77545
$2,100
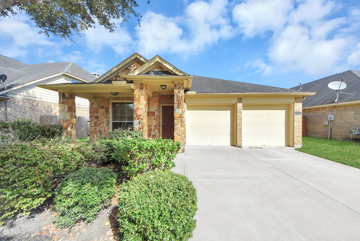
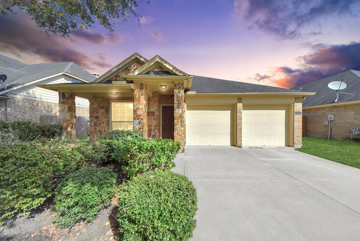
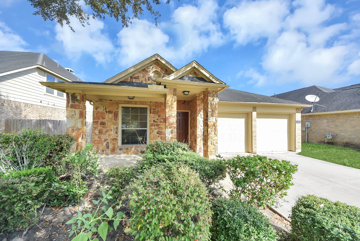
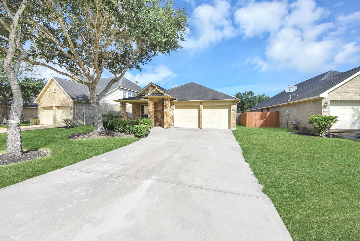
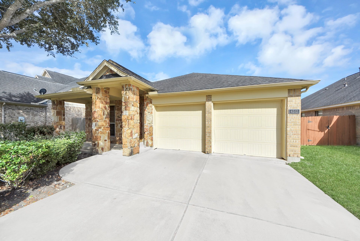
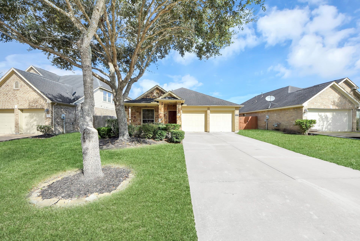
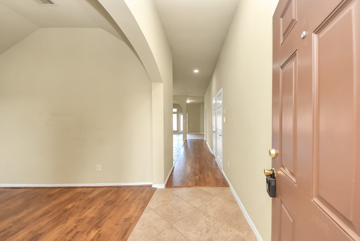
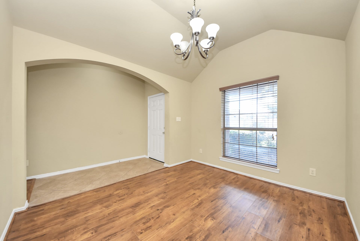
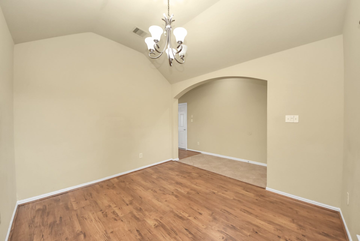
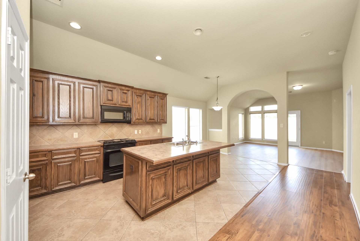
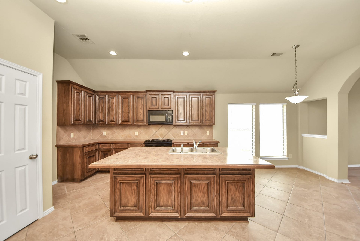
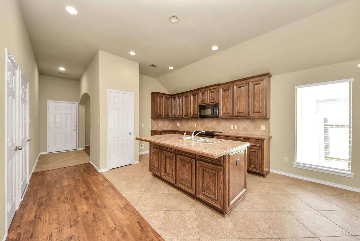
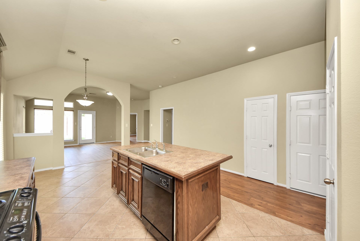
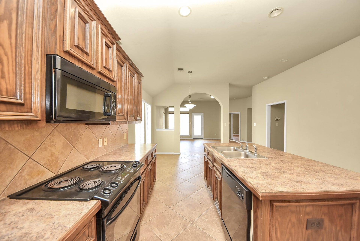
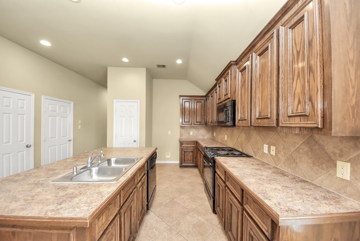
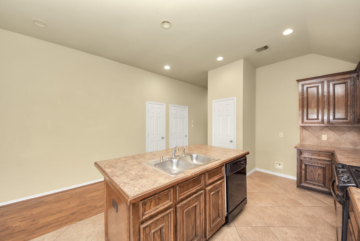
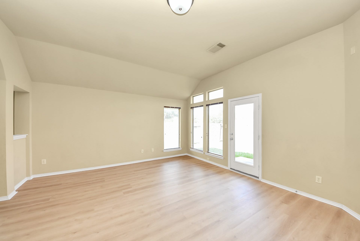
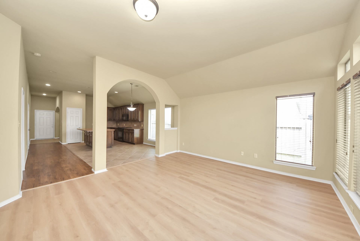
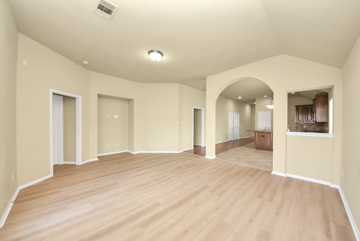
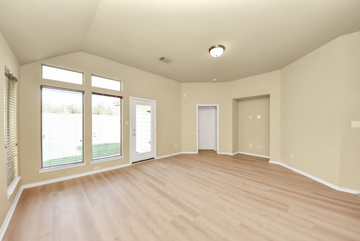
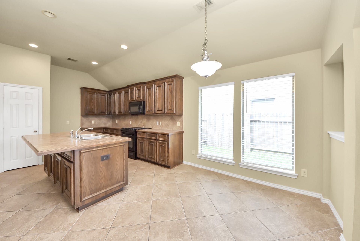
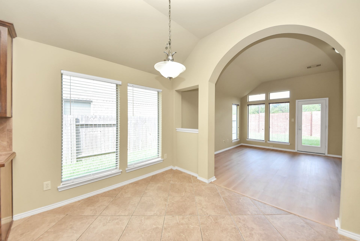
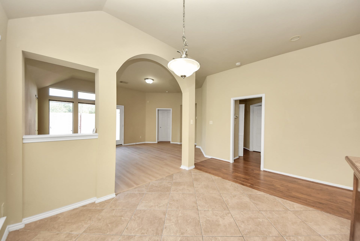
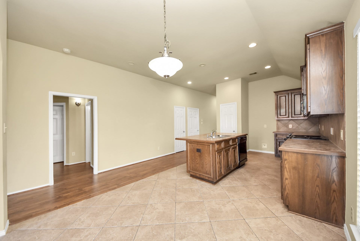
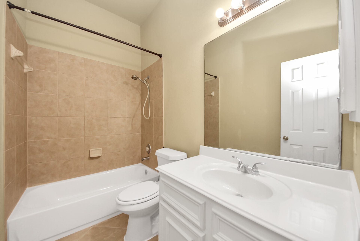
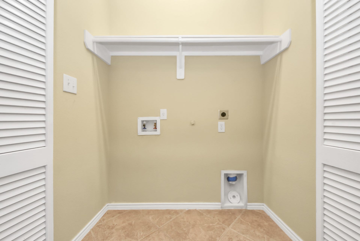
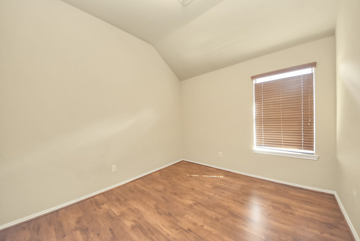
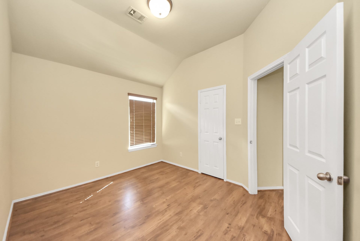
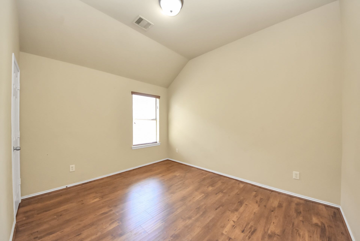
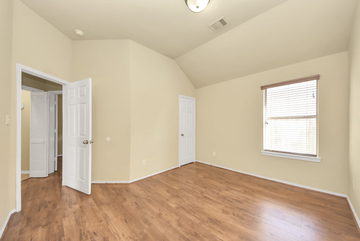
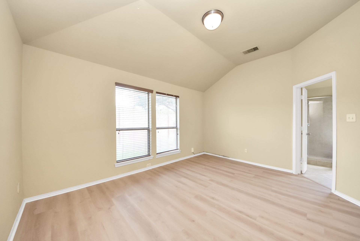
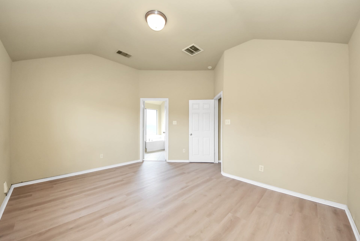
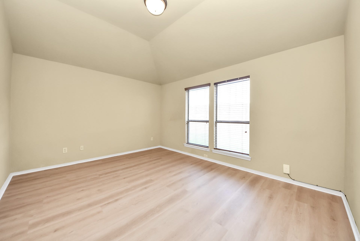
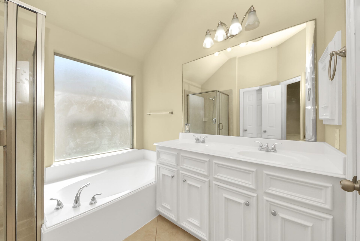
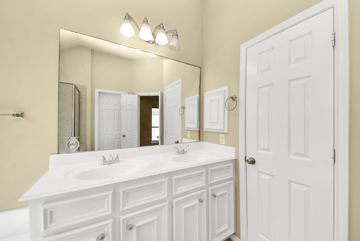
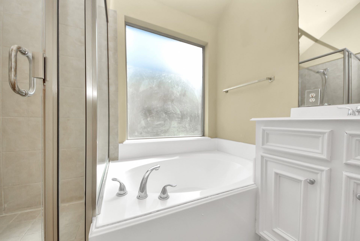
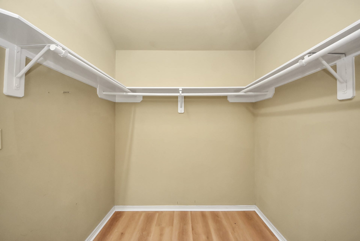
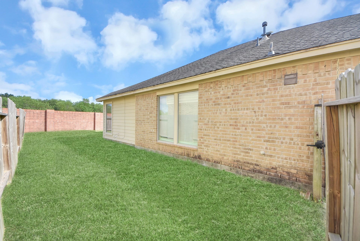
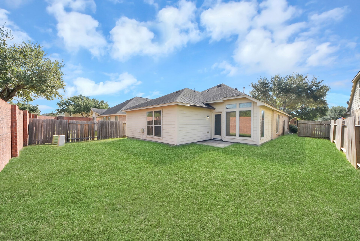
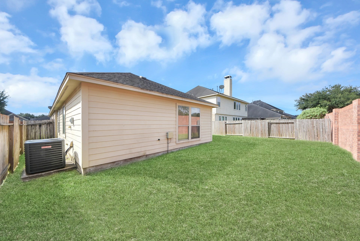
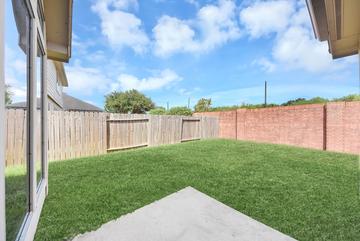
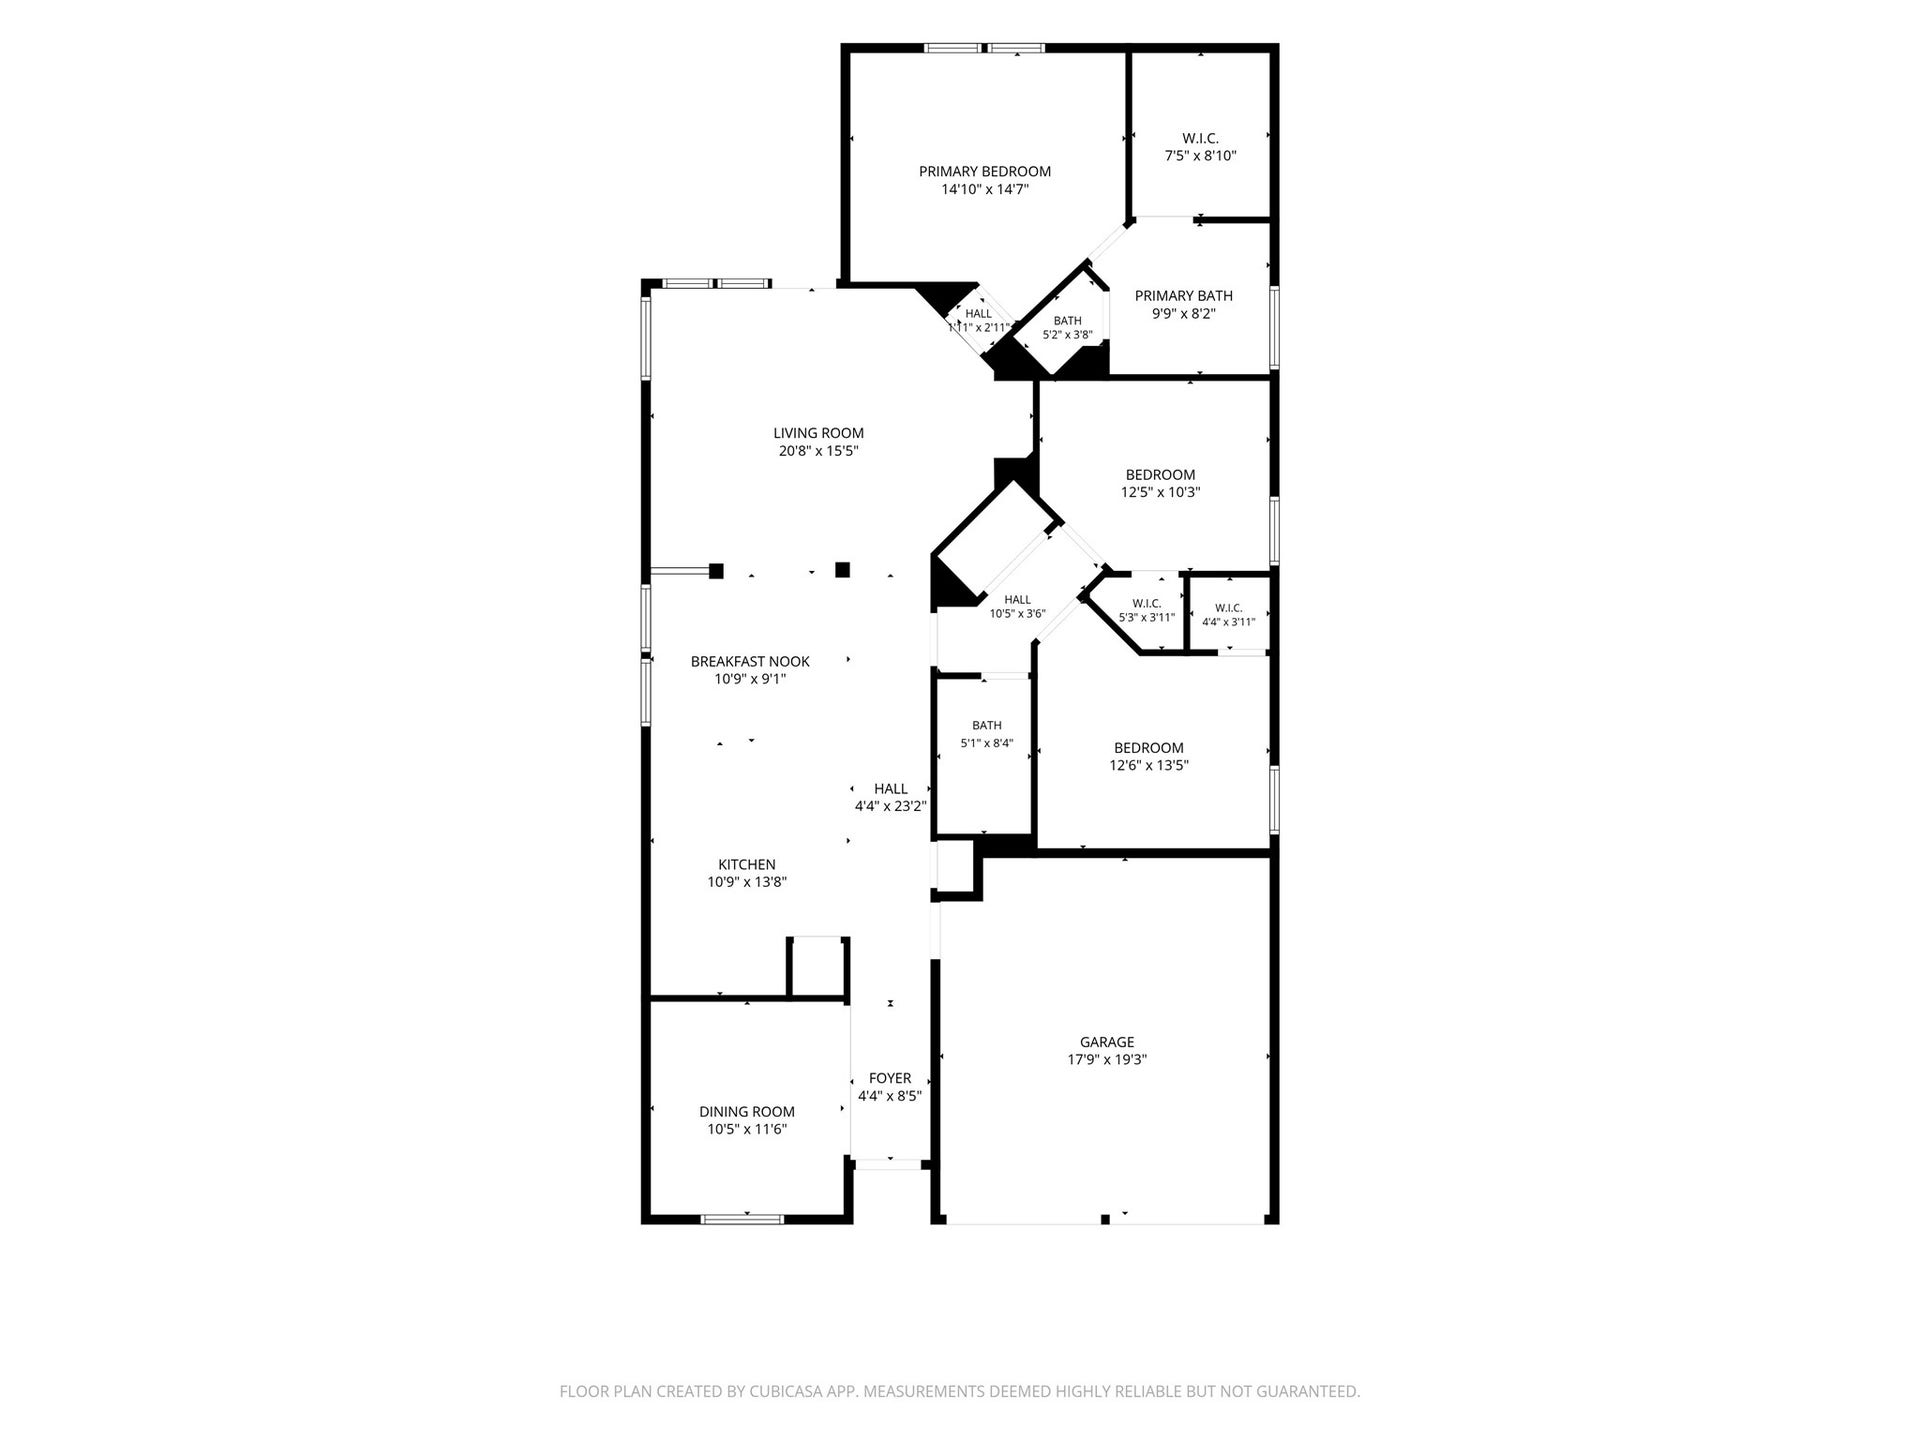
Welcome to 4510 Long Creek, a beautifully maintained Perry Home featuring an attractive stone elevation, inviting front porch, and a thoughtfully designed layout. This spacious residence offers 3 bedrooms, 2 full bathrooms, and a formal study that can also serve as a living room or home office. The oversized island kitchen opens seamlessly to the family room, highlighted by a custom entertainment niche and recessed lighting that creates a warm, welcoming atmosphere. Relax in the generous primary suite with a garden tub, separate shower, dual vanities, and a large walk-in closet. Two secondary bedrooms share a full bath, while the dedicated laundry room and attached 2-car garage add everyday convenience. This home combines comfort, style, and functionality in one exceptional package. Schedule your private showing today before it's gone! Enjoy easy everyday living with an open flow ideal for relaxing or entertaining. Move-in ready and close to shopping, dining, schools, and major routes.
| Listing Id: | 83513241 |
|---|---|
| List Price: | $2,100 |
| Property Type: | Residential Lease |
| Property Sub Type: | Detached |
| Status: | Active |
| Bedrooms Total: | 3 |
| Bathrooms Full: | 2 |
| Living Area: | 1,644 |
| Lot Size Acres: | 0.1382 |
| Architectural Style: | Detached and Traditional |
| Waterfront?: | No |
| City: | Fresno |
| County Or Parish: | Fort Bend |
| Subdivision: | Creekmont |
| Postal Code: | 77545 |
| Year Built: | 2008 |
| Appliances: | Dishwasher, Electric Cooktop, Electric Oven, Disposal, and Microwave |
| Room Type: | DiningRoom, Office |
| Attached Garage?: | Yes |
| Availability Date: | 2026-09-14 |
| Basement Yn: | No |
| Bathrooms Total Integer: | 2 |
| Building Area Total: | 1,644.0 |
| Community Features: | CommunityPool, Clubhouse |
| Cooling: | Central Air and Electric |
| Cooling?: | Yes |
| Directions: | From 1092/ University, Hwy 6 East, Right On Creek Mont Dr, Right on Everhart Terrace, Right on Longcreek, House sits on right. |
| Disclosures: | None |
| Elementary School: | SCHIFF ELEMENTARY SCHOOL |
| Elementary School District: | 19 - Fort Bend |
| Exterior Features: | Fence |
| Fencing: | BackYard |
| Fireplace Features: | Gas |
| Fireplaces Total: | 1 |
| Flooring: | Carpet, Tile |
| Garage Spaces: | 2.0 |
| Garage?: | Yes |
| Green Energy Efficient: | ExposureShade, Hvac |
| Green Indoor Air Quality: | Ventilation |
| Heating: | Central, Gas |
| Heating?: | Yes |
| High School: | ALMETA CRAWFORD HIGH SCHOOL |
| High School District: | 19 - Fort Bend |
| Interior Features: | AllBedroomsDown, DoubleVanity, Pantry, SeparateShower |
| Internet Automated Valuation Display?: | Yes |
| Internet Consumer Comment?: | Yes |
| Laundry Features: | WasherHookup, ElectricDryerHookup |
| Lease Term: | LongTerm |
| Levels: | One |
| Listing Agreement: | ExclusiveRightToLease |
| Living Area Source: | Appraiser |
| Lot Features: | Subdivision |
| Lot Size Area: | 6,022.0 |
| Lot Size Source: | Appraiser |
| Lot Size Units: | SquareFeet |
| Middle Or Junior School: | BAINES MIDDLE SCHOOL |
| Middle Or Junior School District: | 19 - Fort Bend |
| MLS Area Major: | 38 |
| MLS Area Minor: | Missouri City Area |
| Original List Price: | $2,100 |
| Parcel Number: | 2704-01-002-0510-907 |
| Parking Features: | Attached, Garage |
| Parking Total: | 2 |
| Pets Allowed: | No |
| Postal City: | Fresno |
| Postal Code Plus4: | 6064 |
| Road Surface Type: | Concrete |
| Rooms Total: | 7 |
| Sewer: | PublicSewer |
| Status: | Active |
| State Or Province: | TX |
| Stories: | 1 |
| Stories Total: | 1 |
| Street Number Numeric: | 4,510 |
| Universal Property: | US-48157-N-2704010020510907-R-N |
| Water Source: | Public |
| Year Built Source: | PublicRecords |
| Listing Key: | 1190826055 |
| Property Sub Type Additional: | Detached, SingleFamilyResidence |
| Current Price: | $2,100.00 |
| Country Subdivision: | 48157 |
| Record Signature: | -1,784,590,060 |
| Universal Parcel Id: | urn:reso:upi:2.0:US:48157:2704-01-002-0510-907 |
| Fireplace?: | Yes |
| Fireplace?: | Yes |
Listing Courtesy of: eXp Realty LLC
Listing Agent: Ron M Cyriac
281-450-6427
The data on this website relating to real estate for sale comes in part from the IDX Program of the Houston Association of REALTORS®.
All information is believed accurate but not guaranteed. The properties displayed may not be all of the properties available through the IDX Program. Any use of this site other than by potential buyers or sellers is strictly prohibited.
© 2026 Houston Association of REALTORS®.
Houston Association of REALTORS® data last updated on October 08, 2026 05:21 PM - CT.
Property Last Updated: October 08, 2026 05:21 PM - CT
