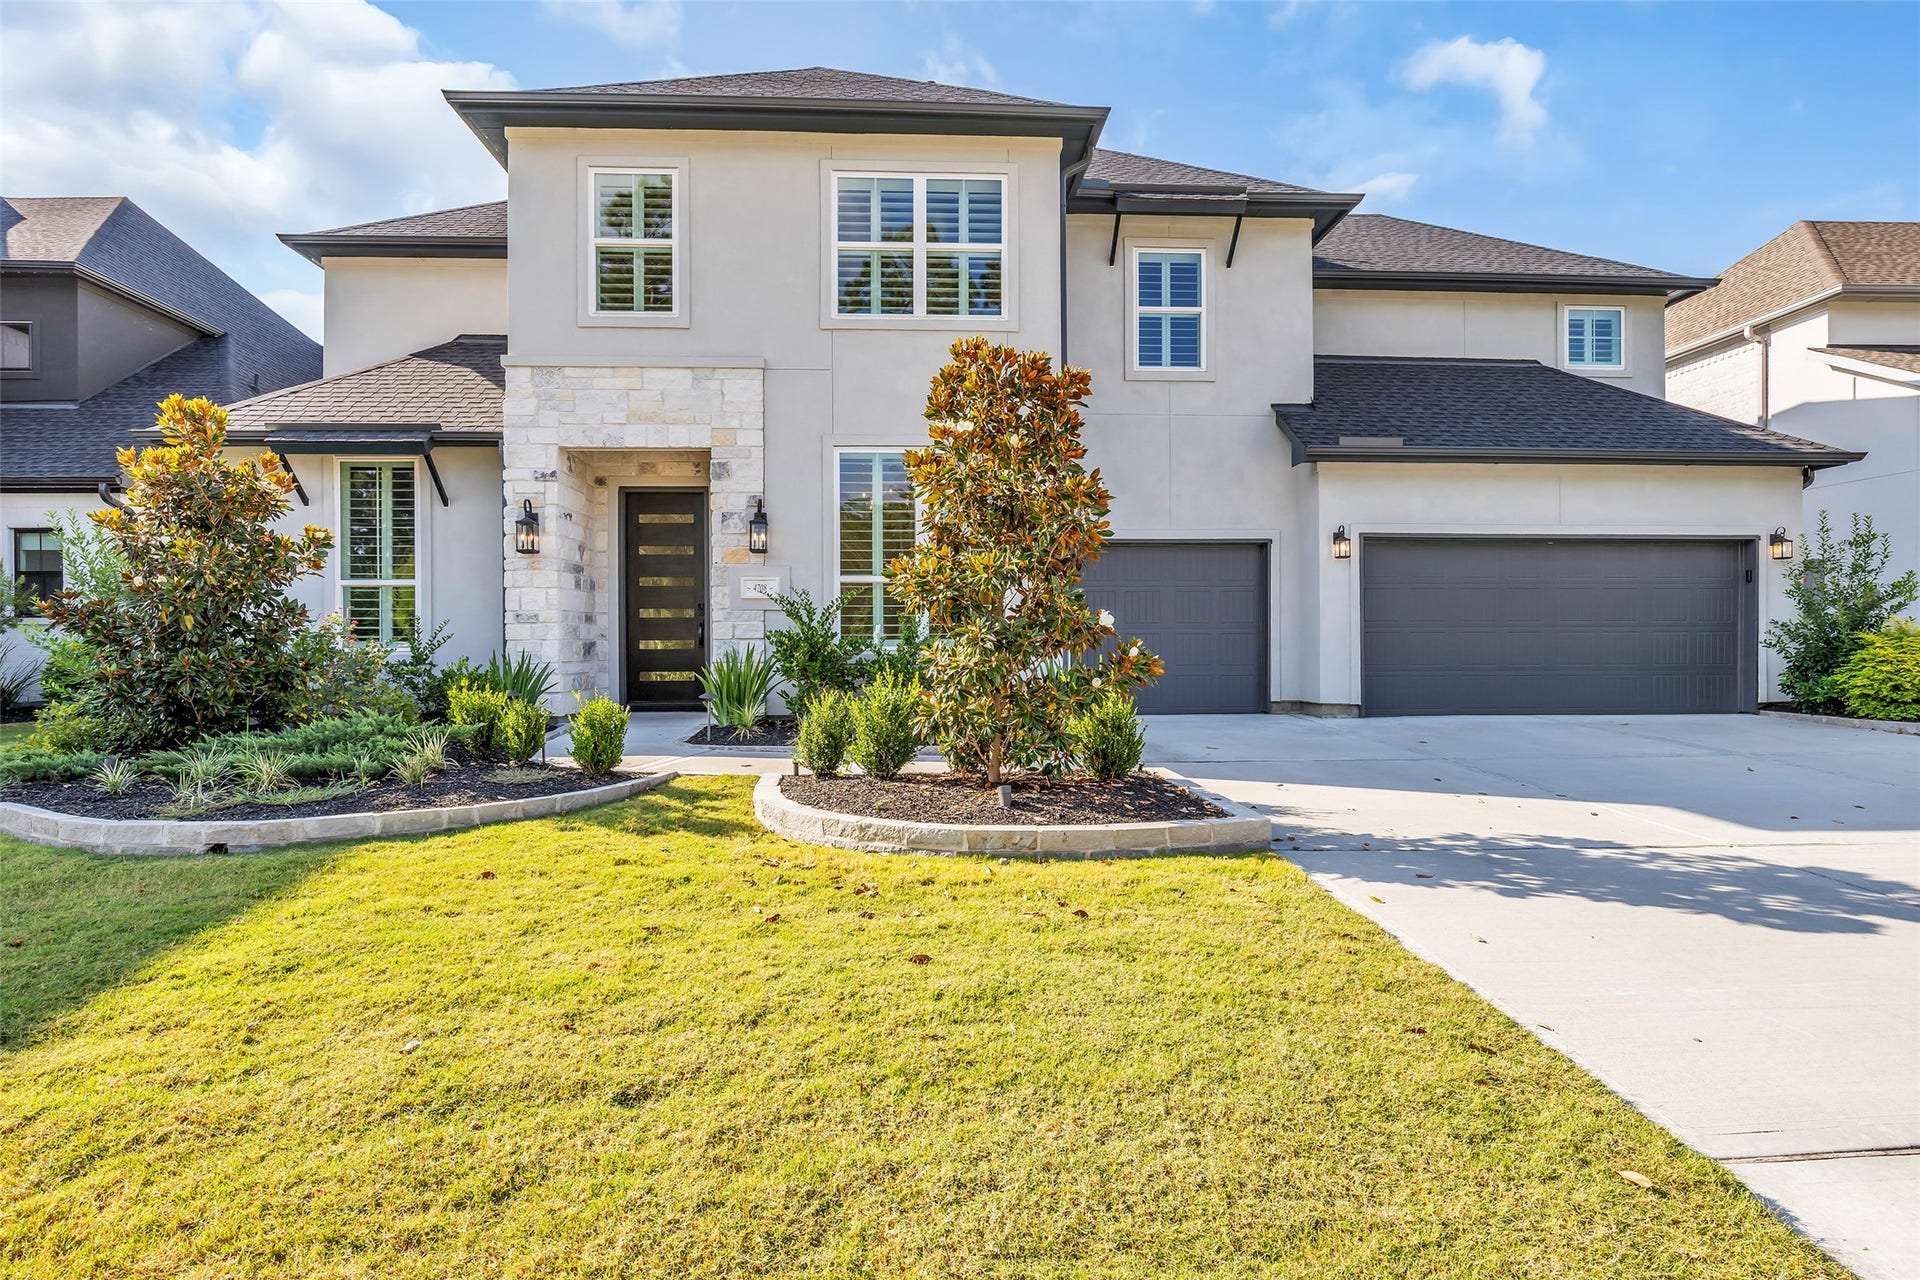
4708 Lorelai Lane
Spring, TX 77386
$947,001 - $1,082,000
Impressive Semi-Custom 5-Bed/5.5Ba Toll Brothers with epic backyard paradise on a private cul-de-sac with just four neighbors and no front neighbors. Over 250Kin upgrades. This nearly new "Karman" floorplan offers incredible updates including a custom Maya pool with chiller, spa, firepit, fully equipped outdoor kitchen, 3 car garage, plantation shutters, bespoke wall treatments, added cabinetry, 26kw whole home generator, EV charger, security cameras, speakers, and so much more! Extra room downstairs could be used as a second office. Move in Ready! Walking distance to top rated CISD Schools including Hines Elementary, pickle ball courts, fishing ponds, dog park, and the new recreation center expected to open by year end. Excellent location with easy access to the Grand Parkway, Exxon Campus, IAH, I45, Hardy, shopping, major medical, and The Woodlands.
| Listing Id: | 53270198 |
|---|---|
| List Price: | $1,075,000 |
| Close Price: | $1,010,000 |
| Close Date: | 2026-09-29 |
| Property Type: | Residential |
| Property Sub Type: | Detached |
| Status: | Closed |
| Bedrooms Total: | 5 |
| Bathrooms Full: | 5 |
| Bathrooms Half: | 1 |
| Living Area: | 4,321 |
| Association Fee: | $1,510 |
| Tax Annual Amount: | $20,125 |
| Lot Size Acres: | 0.2142 |
| Architectural Style: | Traditional |
| Waterfront?: | No |
| City: | Spring |
| County Or Parish: | Montgomery |
| Subdivision: | Woodsons Reserve |
| Postal Code: | 77386 |
| Year Built: | 2024 |
| Appliances: | Double Oven, Dishwasher, Disposal, Microwave, Energy Star Qualified Appliances, and Wine Refrigerator |
| Association Fee: | $1,510 |
| Association Fee Frequency: | Annually |
| Association Fee Includes: | Clubhouse, Common Areas, and Recreation Facilities |
| Room Type: | BreakfastRoomNook, FamilyRoom, GameRoom, GuestQuarters, LivingRoom, MediaRoom, Office, UtilityRoom |
| Association Name: | PMG |
| Association Phone: | 346-461-2754 |
| Association?: | Yes |
| Attached Garage?: | Yes |
| Basement Yn: | No |
| Bathrooms Total Integer: | 6 |
| Bedrooms Possible: | 5 |
| Builder Name: | Toll Brothers |
| Building Area Total: | 4,321.0 |
| Community Features: | CommunityPool |
| Construction Materials: | Brick, Stone, Stucco |
| Cooling: | Central Air, Electric, and Zoned |
| Cooling?: | Yes |
| Directions: | From the Grand Parkway (99) heading east, exit Townsen/Imperial Promenade and turn right into Woodson's Reserve on Woodson's Reserve Parkway. Make a left on Lexington drive and turn right into Bridgeport and first left on Lorelai Lane. |
| Disclosures: | MunicipalUtilityDistrictDisclosure, SpecialAddendum |
| Door Features: | InsulatedDoors |
| Electric: | Generator |
| Elementary School: | HINES ELEMENTARY |
| Elementary School District: | 11 - Conroe |
| Exclusions: | n/a |
| Exterior Features: | CoveredPatio, Fence, HotTubSpa, SprinklerIrrigation, OutdoorKitchen, Patio, TennisCourts |
| Fencing: | BackYard |
| Fireplace Features: | Electric |
| Fireplaces Total: | 1 |
| Flooring: | Carpet, EngineeredHardwood, Laminate, Tile |
| Foundation Details: | Slab |
| Garage Spaces: | 3.0 |
| Garage?: | Yes |
| Green Energy Efficient: | Appliances, Doors, Hvac, Lighting, Roof, Thermostat, Windows |
| Green Indoor Air Quality: | Ventilation |
| Heating: | Central, Gas, Zoned |
| Heating?: | Yes |
| High School: | GRAND OAKS HIGH SCHOOL |
| High School District: | 11 - Conroe |
| Interior Features: | BreakfastBar, ButlersPantry, CrownMolding, DoubleVanity, HighCeilings, KitchenFamilyRoomCombo, MainLevelPrimary, SeparateShower, TwoBedroomsDown, WalkInPantry, WindowTreatments, CeilingFans, ProgrammableThermostat |
| Internet Automated Valuation Display?: | Yes |
| Internet Consumer Comment?: | Yes |
| Laundry Features: | WasherHookup, ElectricDryerHookup, GasDryerHookup |
| Levels: | Two |
| Listing Agreement: | ExclusiveRightToLease |
| Listing Terms: | Cash, Conventional, VaLoan |
| Living Area Source: | Appraiser |
| Lot Features: | CulDeSac |
| Lot Size Area: | 9,329.0 |
| Lot Size Source: | Appraiser |
| Lot Size Units: | SquareFeet |
| Middle Or Junior School: | YORK JUNIOR HIGH SCHOOL |
| Middle Or Junior School District: | 11 - Conroe |
| MLS Area Major: | 40 |
| MLS Area Minor: | Spring Northeast |
| Original List Price: | $1,090,000 |
| Parcel Number: | 542213 |
| Parking Features: | Attached, Driveway, ElectricVehicleChargingStations, Garage, GarageDoorOpener |
| Parking Total: | 3 |
| Patio And Porch Features: | Covered, Deck, Patio |
| Pending Timestamp: | 2026-08-21 |
| Pool Features: | Gunite, Heated, InGround, PoolSpaCombo |
| Postal City: | Spring |
| Postal Code Plus4: | 5065 |
| Public Survey Section: | 22 |
| Road Surface Type: | Concrete |
| Roof: | Composition |
| Rooms Total: | 13 |
| Security Features: | SecuritySystemOwned, SmokeDetectors |
| Sewer: | PublicSewer |
| Spa Features: | HotTub |
| Spa?: | Yes |
| Special Listing Conditions: | CorporateListing |
| Status: | Closed |
| State Or Province: | TX |
| Stories: | 2 |
| Street Number Numeric: | 4,708 |
| Tax Year: | 2025 |
| Universal Property: | US-48339-N-542213-R-N |
| Water Source: | Public |
| Window Features: | Low Emissivity Windows and Window Coverings |
| Year Built Source: | Owner |
| Listing Key: | 1176605969 |
| Current Price: | $1,010,000.00 |
| Green Building Verification Type: | EnergyStarCertifiedHomes |
| Country Subdivision: | 48339 |
| Record Signature: | -141,813,317 |
| Universal Parcel Id: | urn:reso:upi:2.0:US:48339:542213 |
| Fireplace?: | Yes |
| Pool Private?: | Yes |
Listing Courtesy of: Coldwell Banker Realty - The Woodlands
Listing Agent: Chris Domangue
281-924-4240
Mortgage Calculator
The data on this website relating to real estate for sale comes in part from the IDX Program of the Houston Association of REALTORS®.
All information is believed accurate but not guaranteed. The properties displayed may not be all of the properties available through the IDX Program. Any use of this site other than by potential buyers or sellers is strictly prohibited.
© 2026 Houston Association of REALTORS®.
Houston Association of REALTORS® data last updated on October 08, 2026 05:16 PM - CT.
Property Last Updated: October 08, 2026 05:16 PM - CT
