4802 Saxon Street
Bellaire, TX 77401
$1,479,900
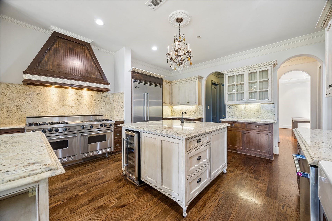
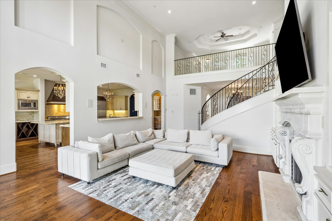
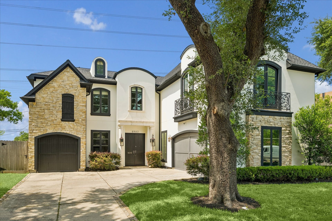
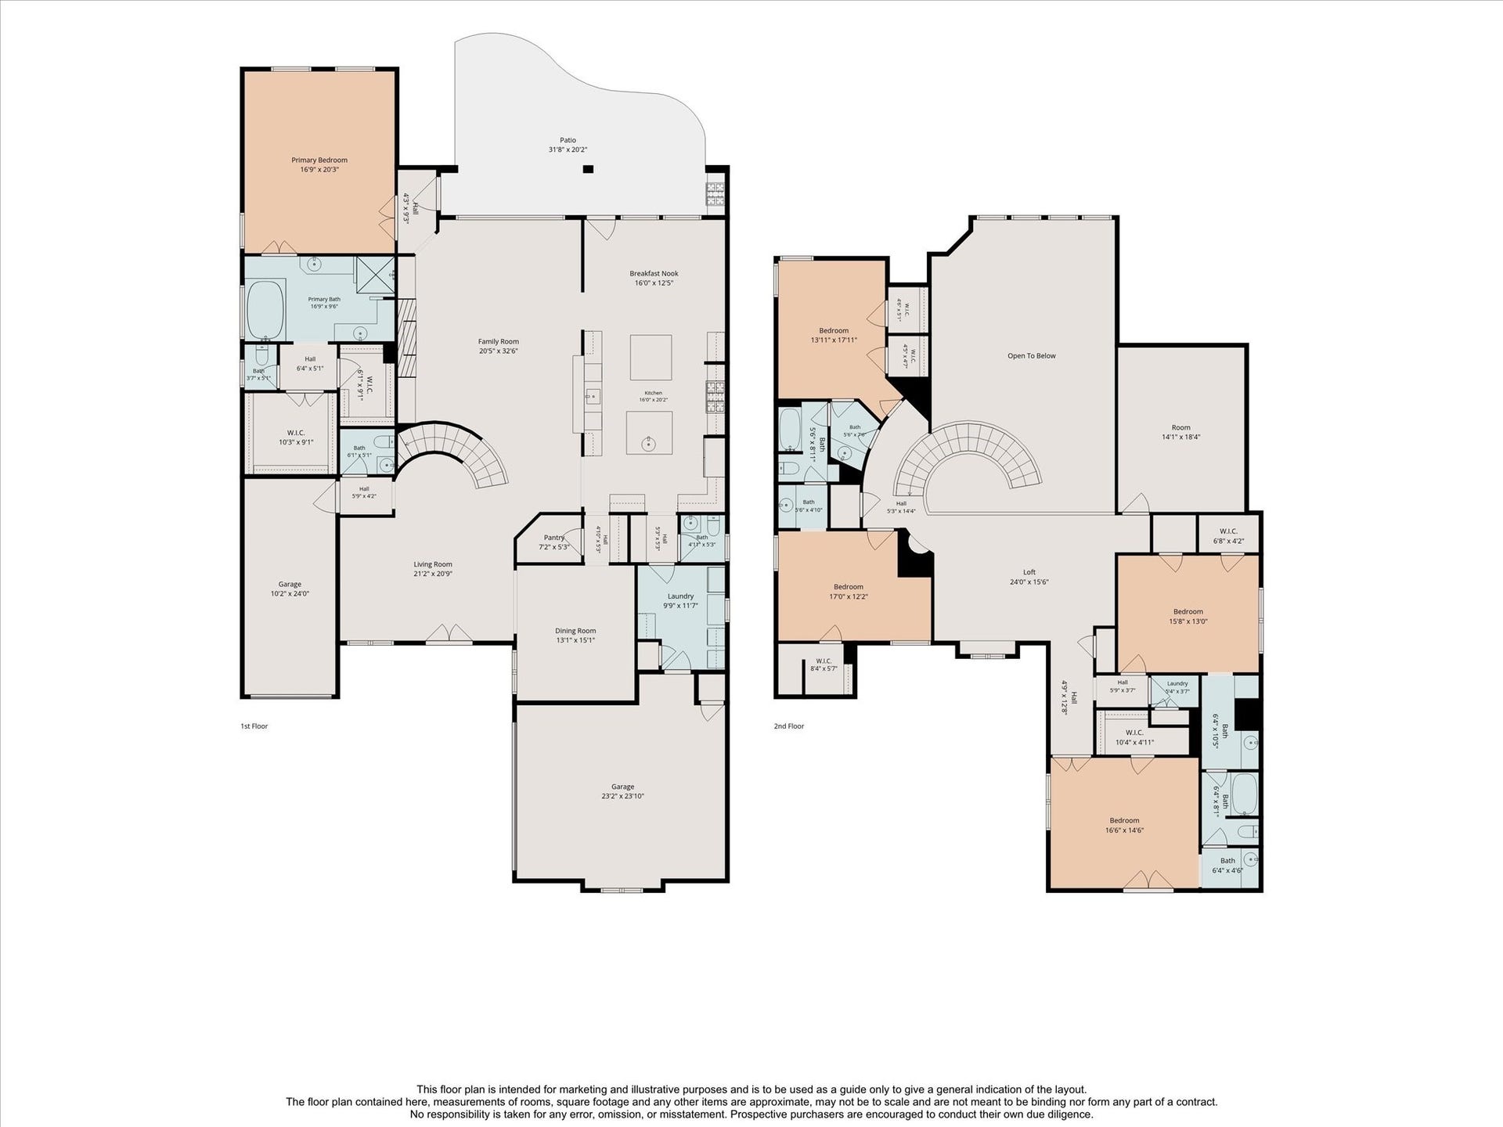
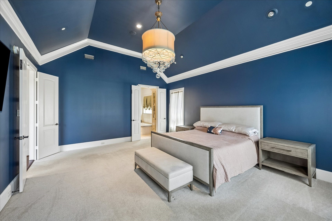
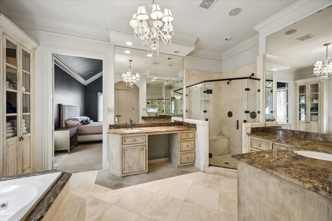
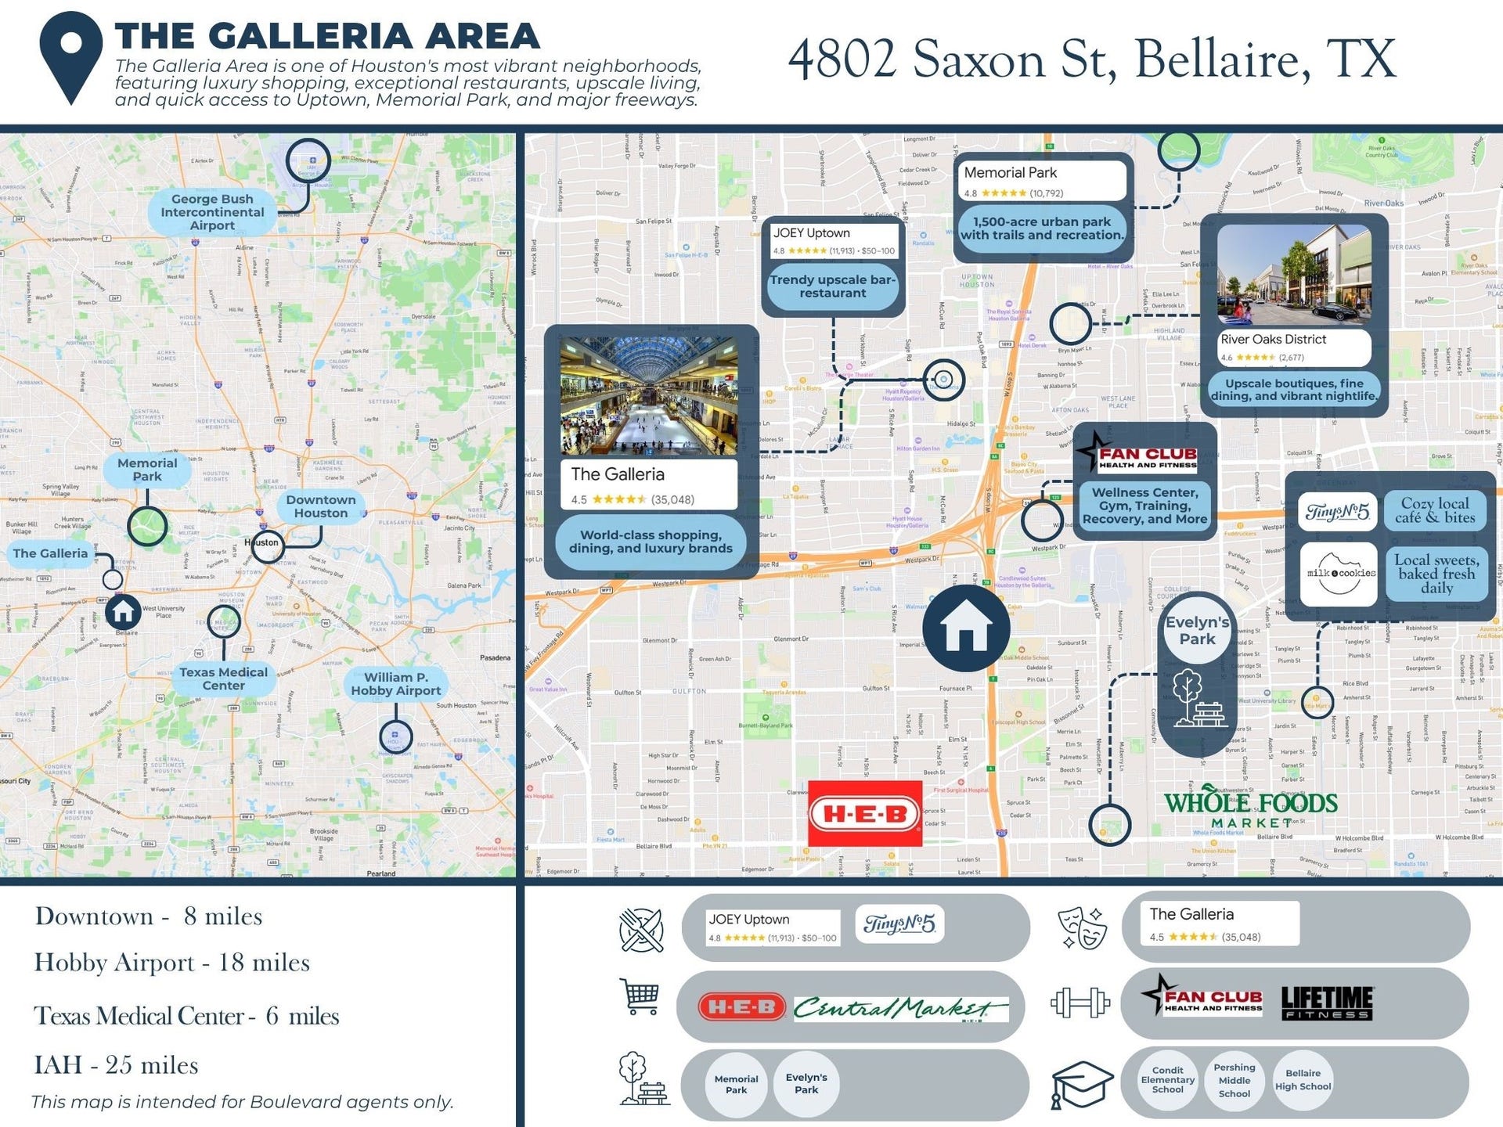
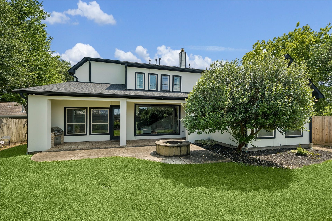
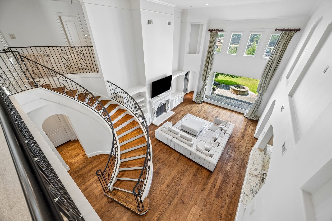
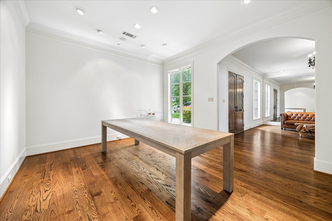
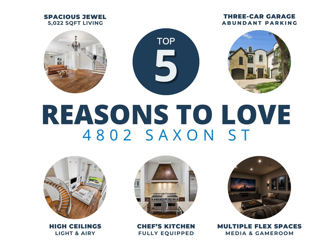
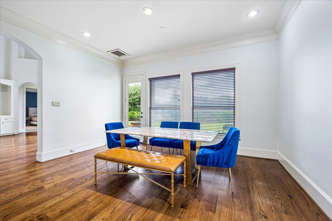
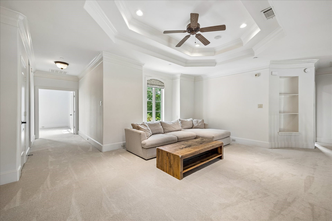
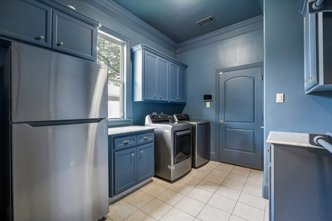
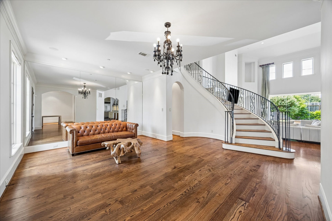
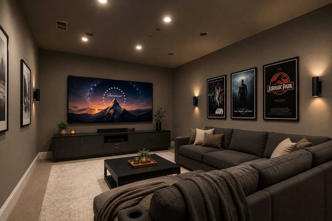
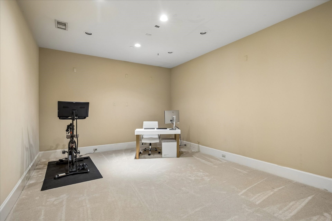
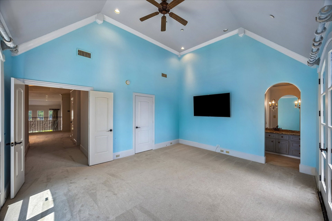
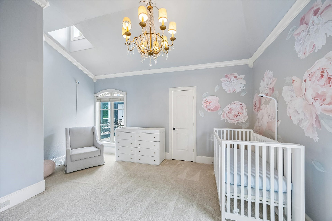
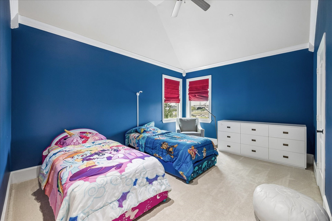
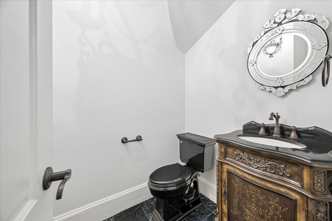
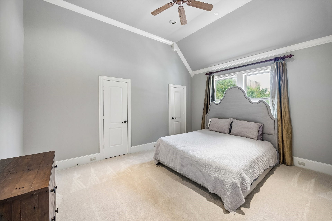
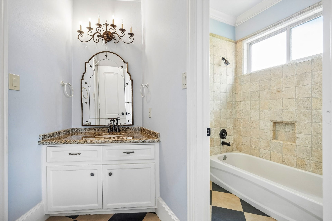
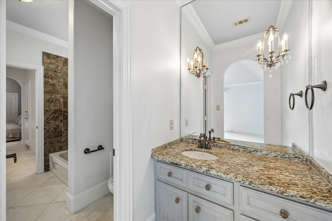
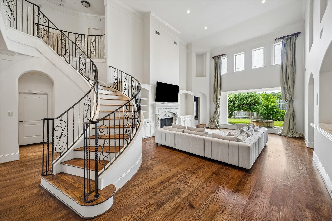
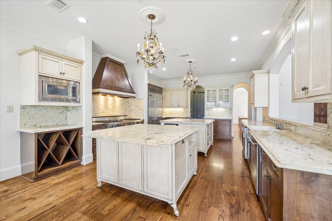
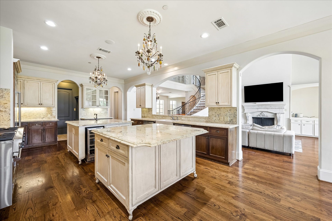
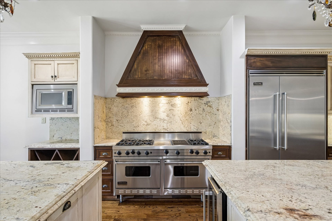
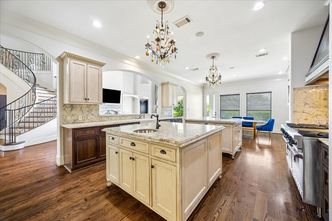
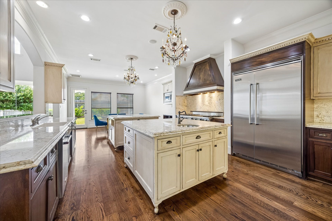
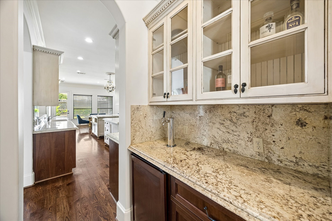
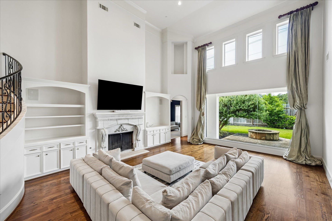
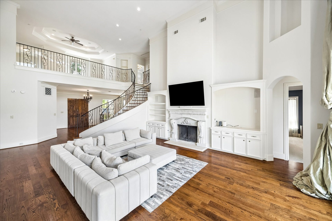
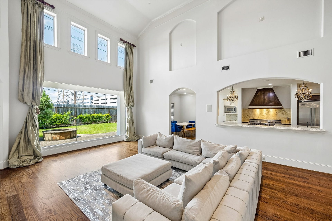
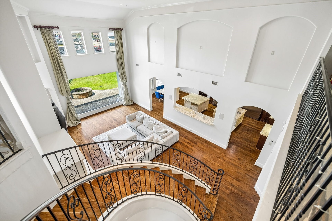
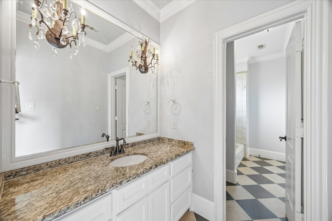
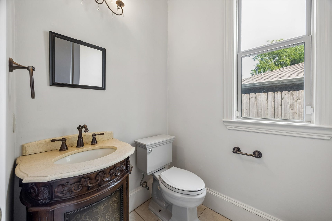
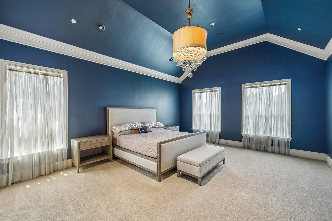
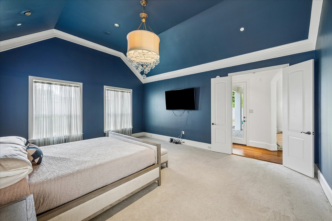
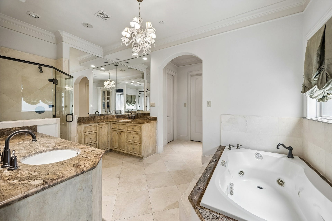
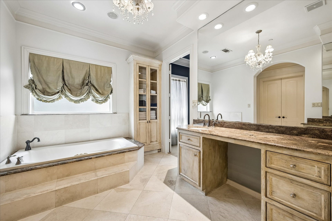
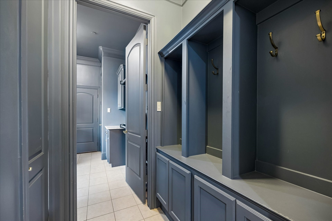
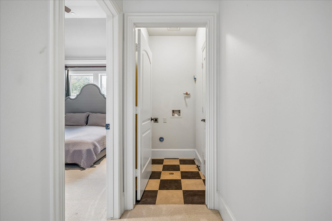
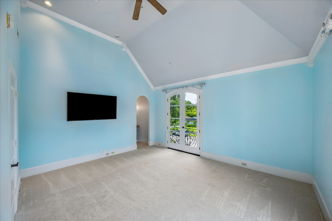
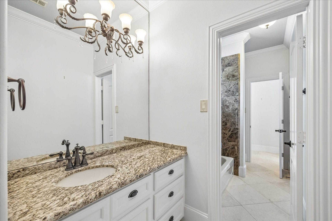
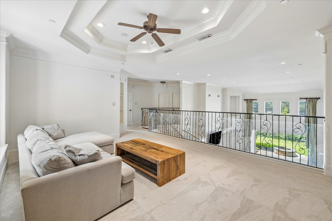
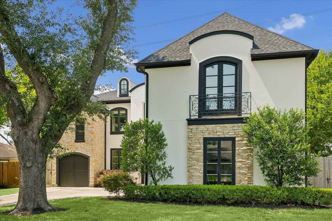
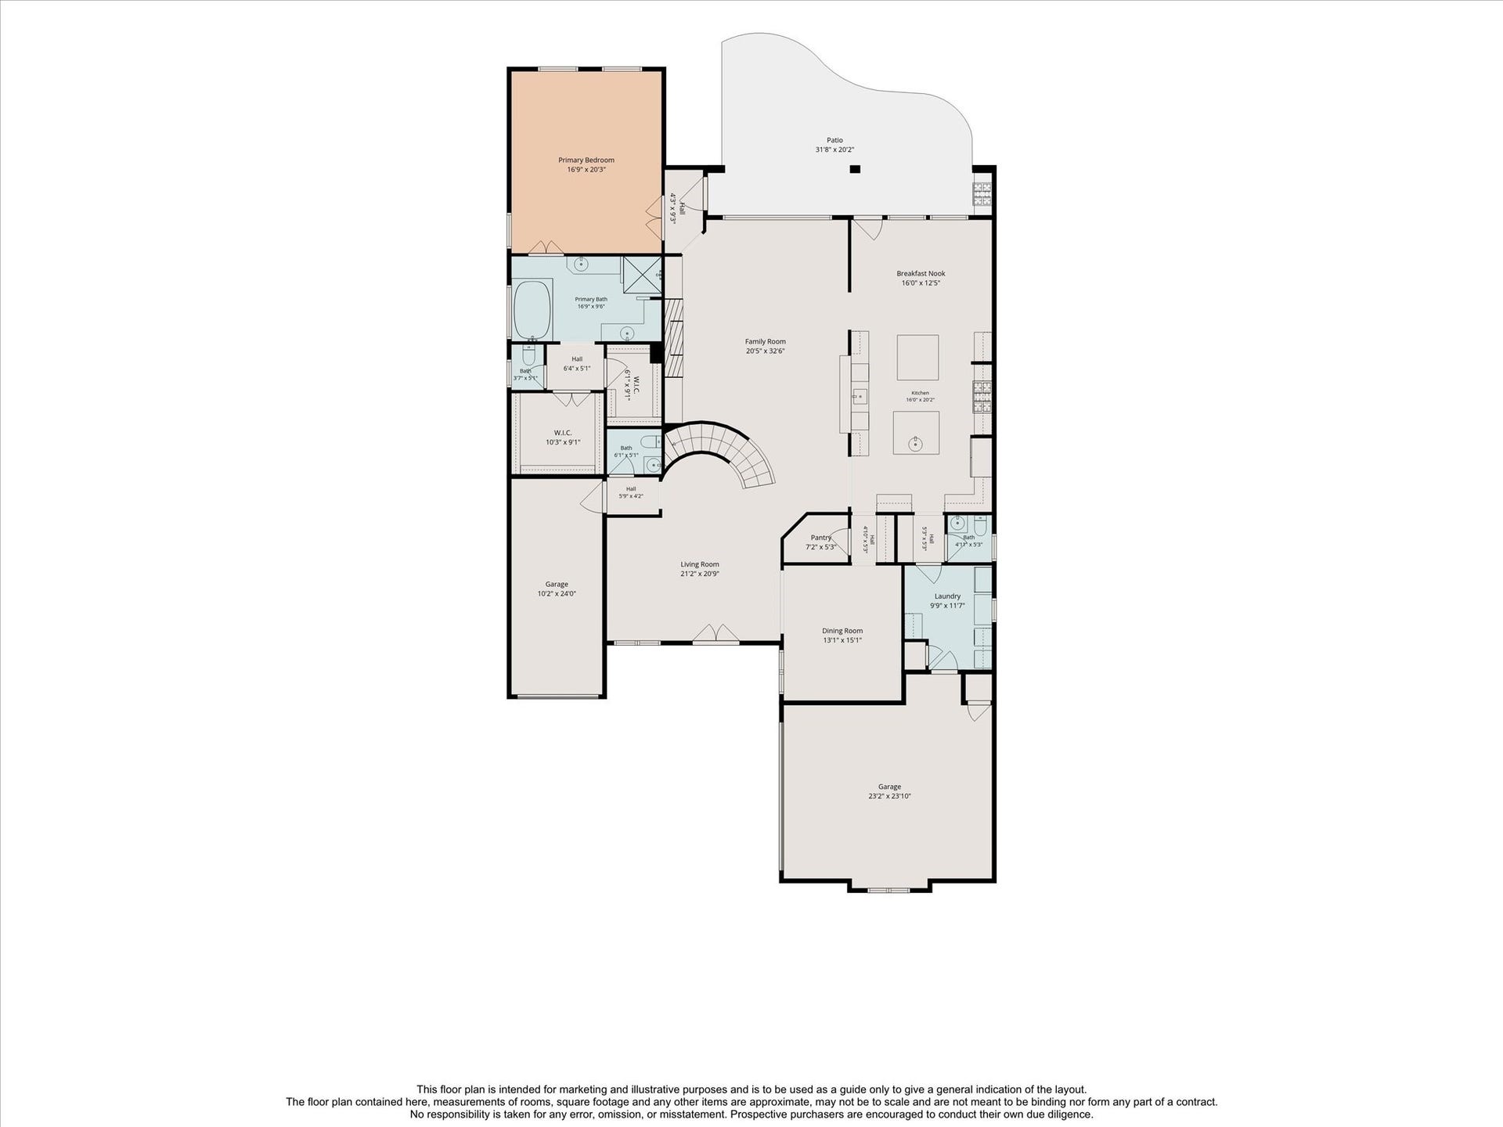
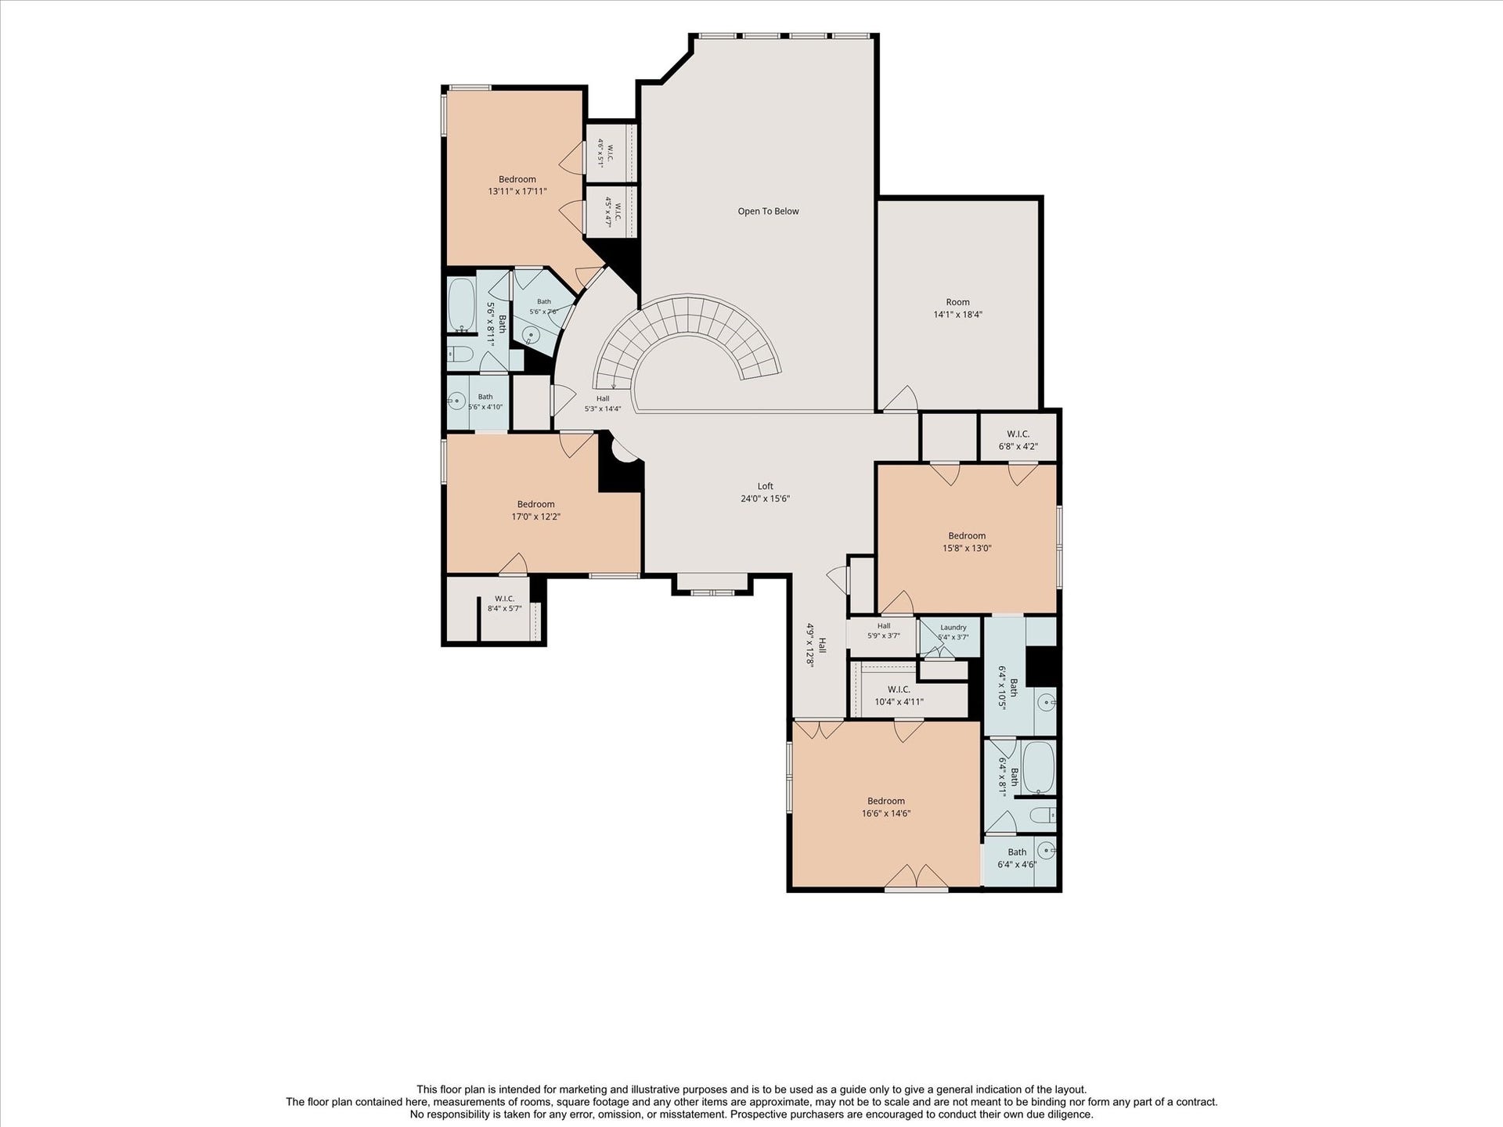
Stunning custom home in the heart of Bellaire, situated on an expansive lot on a quiet cul-de-sac street. This exceptional residence features an open-concept floor plan with a grand foyer, sweeping wrought-iron staircase, soaring ceilings, and walls of picture windows overlooking the covered patio, outdoor kitchen, and spacious backyard. The oversized chef’s kitchen offers two large islands, built-in refrigerator, prep sink, two dishwashers, double ovens, Viking range, separate ice maker, wine refrigerator, and a kegerator in the butler’s pantry. Designed for both comfort and functionality, the home includes laundry rooms on the first and second floors, mudroom, 5 generously sized bedrooms, game room, and a versatile media room that can also serve as a home office or exercise room. Additional highlights include abundant parking, and a three-car garage. Ideally located with convenient access to the Galleria, Downtown Houston, and the Texas Medical Center.
| Listing Id: | 29922397 |
|---|---|
| List Price: | $1,479,900 |
| Property Type: | Residential |
| Property Sub Type: | Detached |
| Status: | Active |
| Bedrooms Total: | 5 |
| Bathrooms Full: | 3 |
| Bathrooms Half: | 1 |
| Living Area: | 5,022 |
| Tax Annual Amount: | $26,553 |
| Lot Size Acres: | 0.2121 |
| Architectural Style: | Traditional |
| Waterfront?: | No |
| City: | Bellaire |
| County Or Parish: | Harris |
| Subdivision: | Twin Oaks Sec 02 |
| Postal Code: | 77401 |
| Year Built: | 2006 |
| Appliances: | Double Oven, Dishwasher, Disposal, Gas Range, Microwave, and Refrigerator |
| Attached Garage?: | Yes |
| Basement Yn: | No |
| Bathrooms Total Integer: | 4 |
| Building Area Total: | 5,022.0 |
| Construction Materials: | Stone, Stucco |
| Cooling: | Central Air and Electric |
| Cooling?: | Yes |
| Directions: | From 610 exit Fournace, right on Fournace, right on Rice, right on Glenmont, left on Anderson, right on Saxon |
| Elementary School: | CONDIT ELEMENTARY SCHOOL |
| Elementary School District: | 27 - Houston |
| Exterior Features: | CoveredPatio, Fence, OutdoorKitchen, Patio, PrivateYard |
| Fencing: | BackYard |
| Fireplace Features: | Gas, WoodBurning |
| Fireplaces Total: | 1 |
| Flooring: | Carpet, Tile, Wood |
| Foundation Details: | PillarPostPier, Slab |
| Garage Spaces: | 3.0 |
| Garage?: | Yes |
| Heating: | Central, Gas |
| Heating?: | Yes |
| High School: | BELLAIRE HIGH SCHOOL |
| High School District: | 27 - Houston |
| Interior Features: | CrownMolding, DualSinks, HighCeilings, KitchenIsland, KitchenFamilyRoomCombo, MainLevelPrimary, Sink |
| Internet Automated Valuation Display?: | Yes |
| Internet Consumer Comment?: | Yes |
| Laundry Features: | WasherHookup, ElectricDryerHookup, GasDryerHookup |
| Levels: | Two |
| Listing Agreement: | ExclusiveRightToLease |
| Living Area Source: | Appraiser |
| Lot Features: | CulDeSac, Subdivision |
| Lot Size Area: | 9,240.0 |
| Lot Size Source: | Appraiser |
| Lot Size Units: | SquareFeet |
| Middle Or Junior School: | PERSHING MIDDLE SCHOOL |
| Middle Or Junior School District: | 27 - Houston |
| MLS Area Major: | 17 |
| MLS Area Minor: | Bellaire Area |
| Original List Price: | $1,495,000 |
| Parcel Number: | 077-184-001-0009 |
| Parking Features: | Attached, Garage |
| Parking Total: | 3 |
| Patio And Porch Features: | Covered, Deck, Patio |
| Postal City: | Bellaire |
| Postal Code Plus4: | 2204 |
| Public Survey Section: | 2 |
| Roof: | Composition |
| Rooms Total: | 9 |
| Security Features: | SmokeDetectors |
| Sewer: | PublicSewer |
| Status: | Active |
| State Or Province: | TX |
| Stories: | 2 |
| Street Number Numeric: | 4,802 |
| Tax Year: | 2025 |
| Universal Property: | US-48201-N-0771840010009-R-N |
| Water Source: | Public |
| Year Built Source: | PublicRecords |
| Listing Key: | 1190846788 |
| Current Price: | $1,479,900.00 |
| Country Subdivision: | 48201 |
| Record Signature: | 2,080,421,939 |
| Universal Parcel Id: | urn:reso:upi:2.0:US:48201:077-184-001-0009 |
| Fireplace?: | Yes |
Listing Courtesy of: Boulevard Realty
Listing Agent: Bill D Baldwin
713-862-1600
Mortgage Calculator
The data on this website relating to real estate for sale comes in part from the IDX Program of the Houston Association of REALTORS®.
All information is believed accurate but not guaranteed. The properties displayed may not be all of the properties available through the IDX Program. Any use of this site other than by potential buyers or sellers is strictly prohibited.
© 2026 Houston Association of REALTORS®.
Houston Association of REALTORS® data last updated on October 08, 2026 05:21 PM - CT.
Property Last Updated: October 08, 2026 05:21 PM - CT
