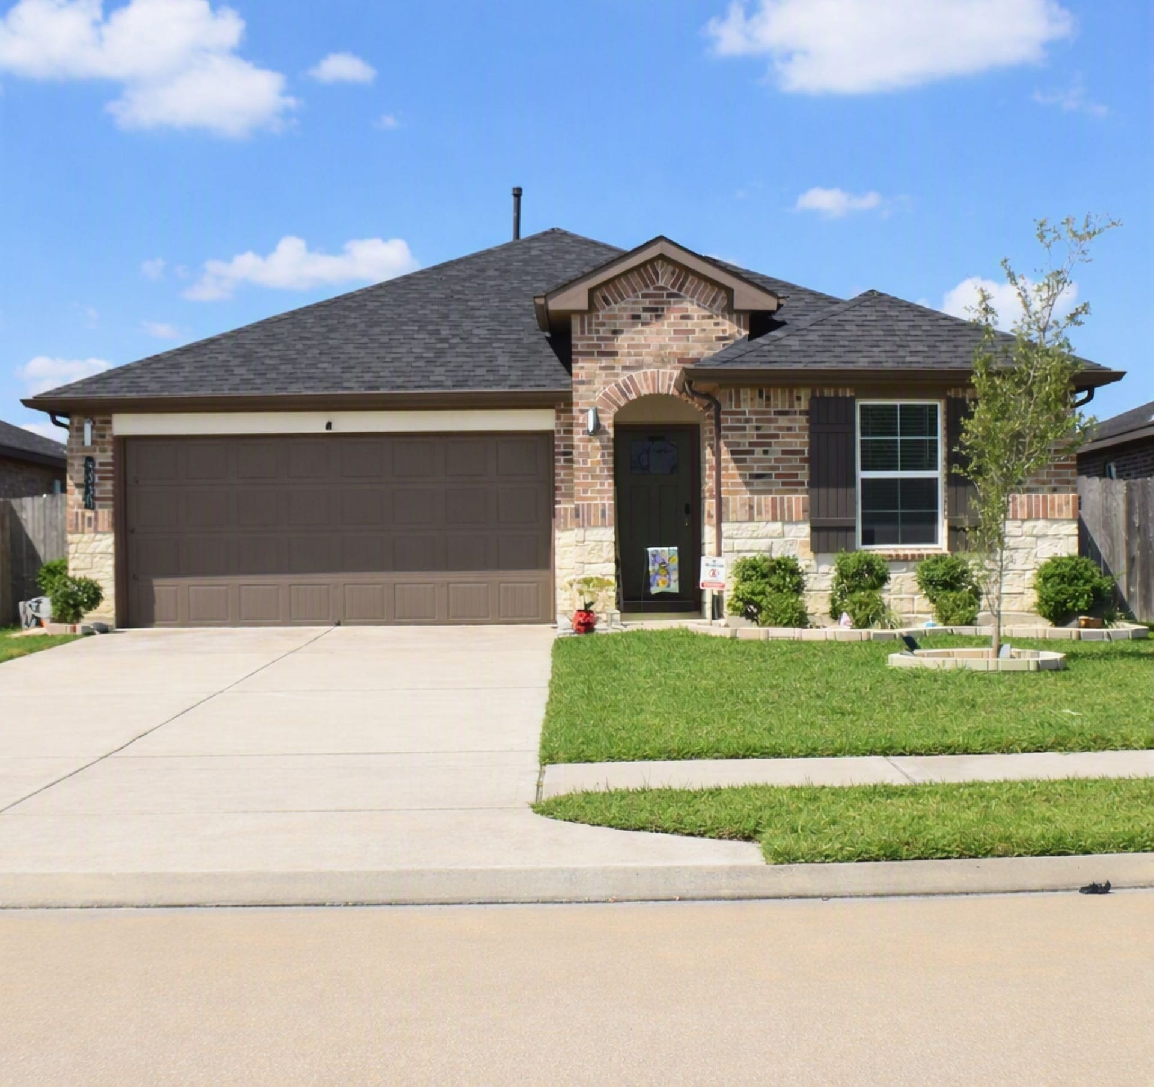
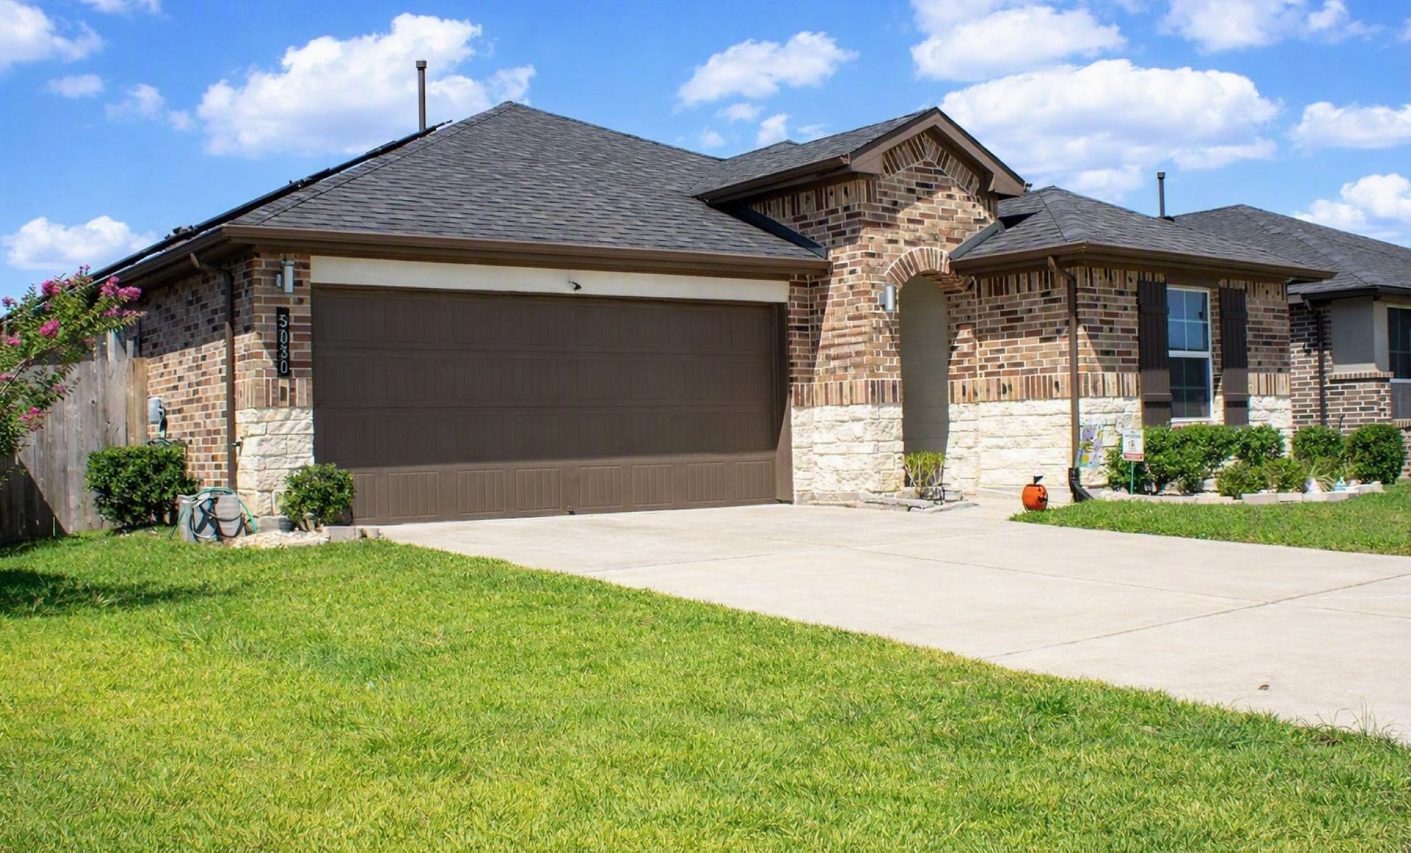
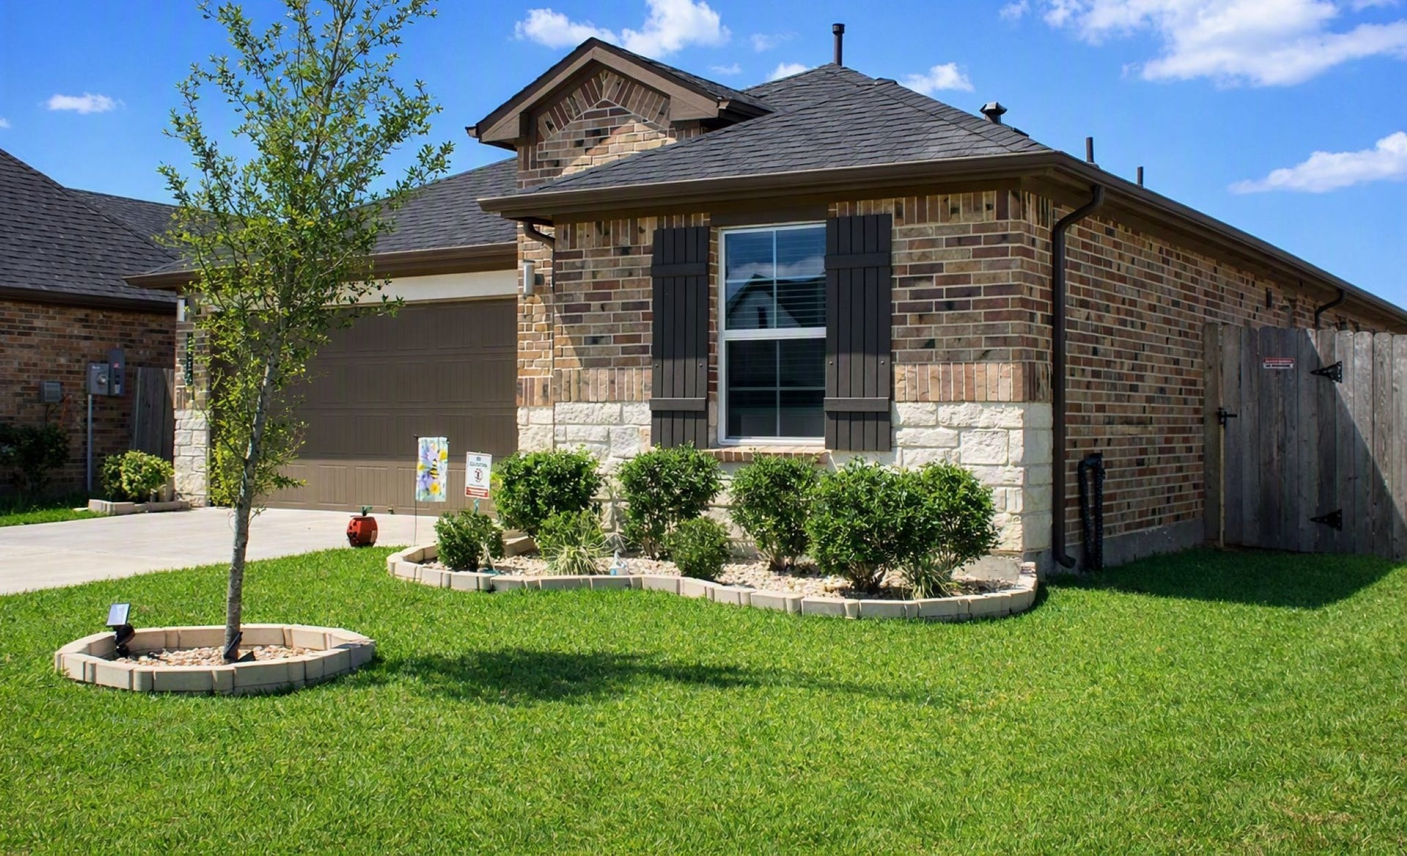
5030 Pine Haven Lane
Fresno, TX 77545
$310,000
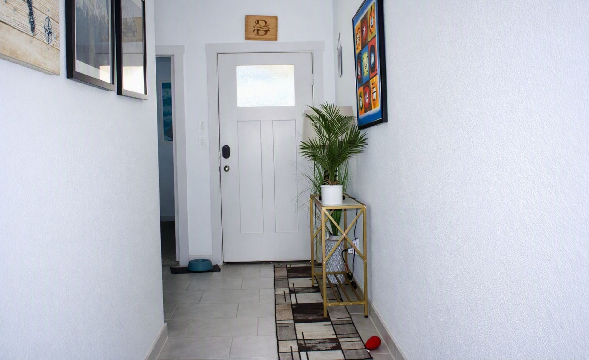
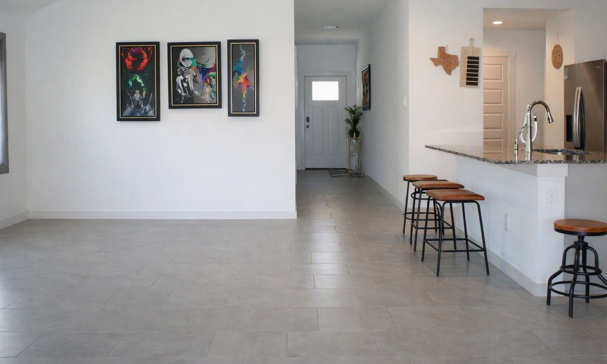
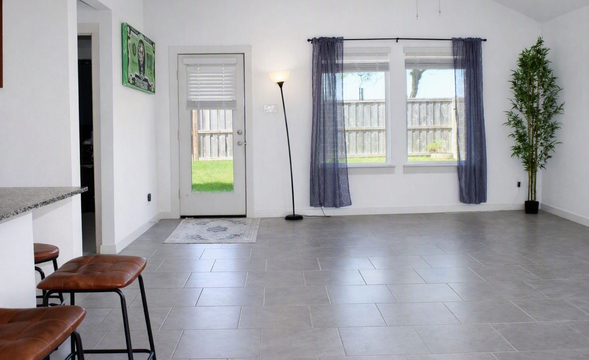
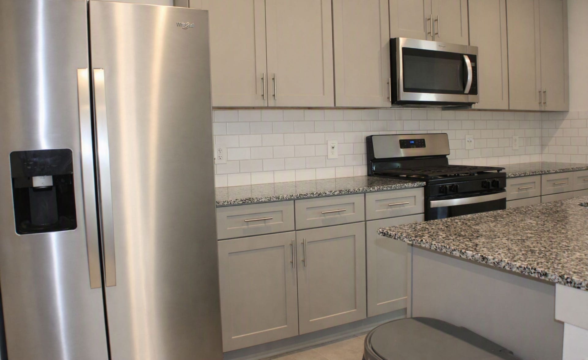
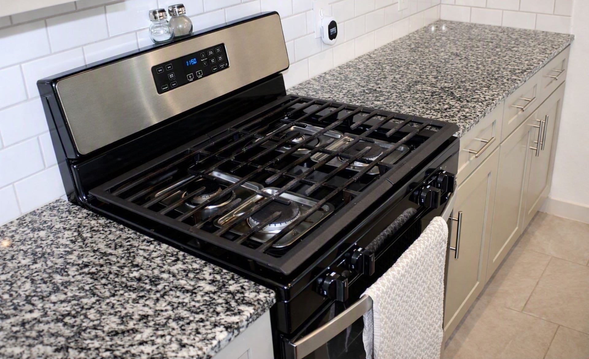
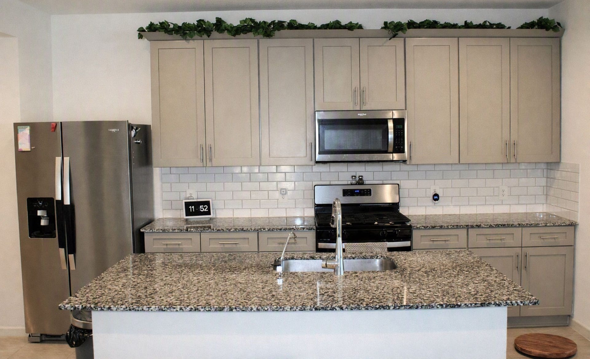
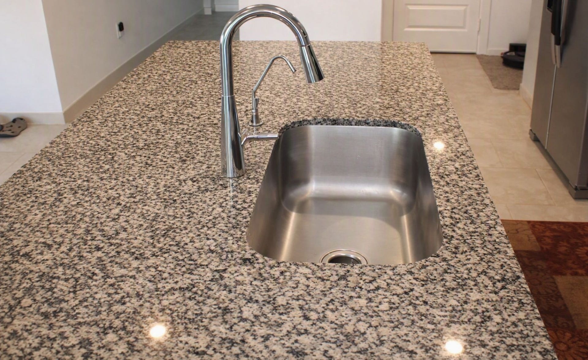
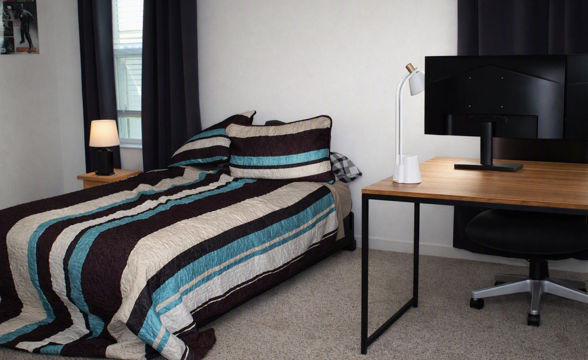
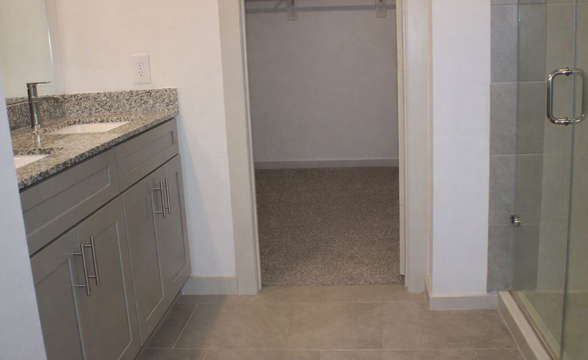
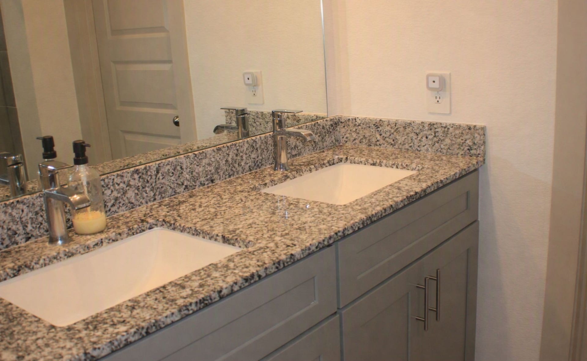
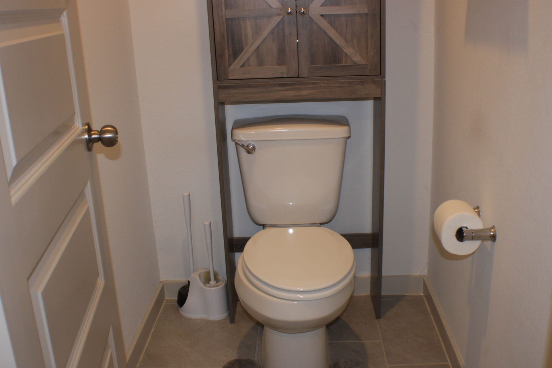
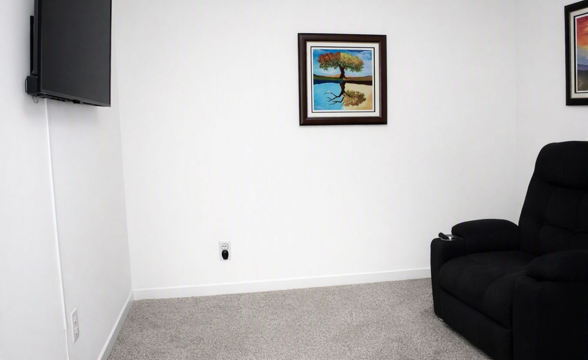
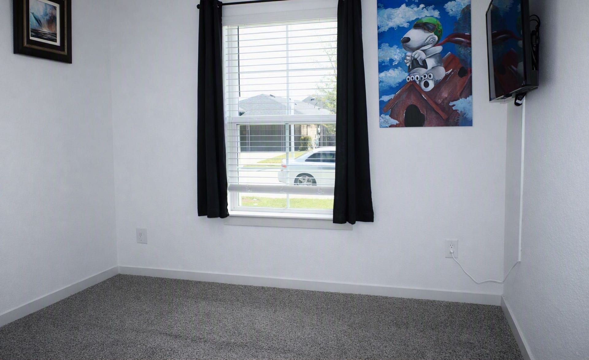
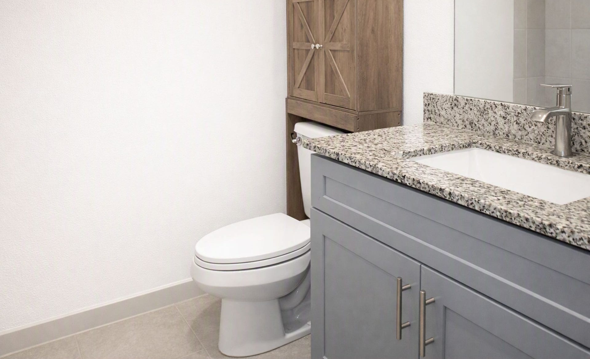
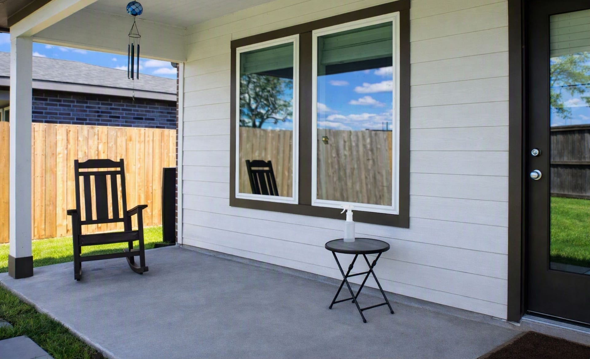
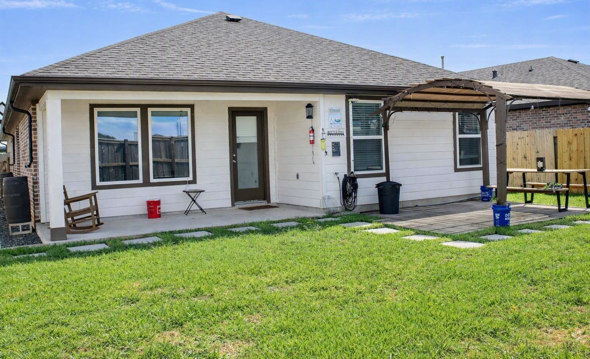
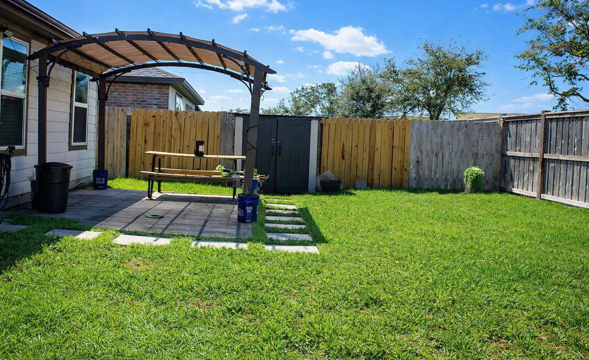
Enjoy open concept living in this upgraded home. It has 3 bedrooms and 2 full baths along with a spacious main living and kitchen area. The foyer trails past 2 of the bedrooms and opens up into the kitchen. The oversized kitchen island faces the dining room and boasts beautiful granite countertops, spacious pantry, and durable stainless-steel appliances. The adjacent family room offers windows letting in lots of natural light. The master bedroom has its own wing of the home with a private en suite bath with granite tops, large soaking tub and separate shower. Work from home amenities like cell signal amplifier, fiber internet, smart and sub panel anker battery and generator. Additional upgrades include EV charger, dehumidifier, and more. Solar panels included. Outdoor features like hot tub outlet, rain barrels, storage building, and pergola on patio. Don't miss out on this efficient and modern home.
| Listing Id: | 74319741 |
|---|---|
| List Price: | $310,000 |
| Property Type: | Residential |
| Property Sub Type: | Detached |
| Status: | Active |
| Bedrooms Total: | 3 |
| Bathrooms Full: | 2 |
| Living Area: | 1,659 |
| Association Fee: | $715 |
| Tax Annual Amount: | $10,452 |
| Lot Size Acres: | 0.135 |
| Architectural Style: | Contemporary Modern |
| Waterfront?: | No |
| City: | Fresno |
| County Or Parish: | Fort Bend |
| Subdivision: | Post Oak Pointe |
| Postal Code: | 77545 |
| Year Built: | 2022 |
| Appliances: | Dishwasher and Disposal |
| Association Fee: | $715 |
| Association Fee Frequency: | Annually |
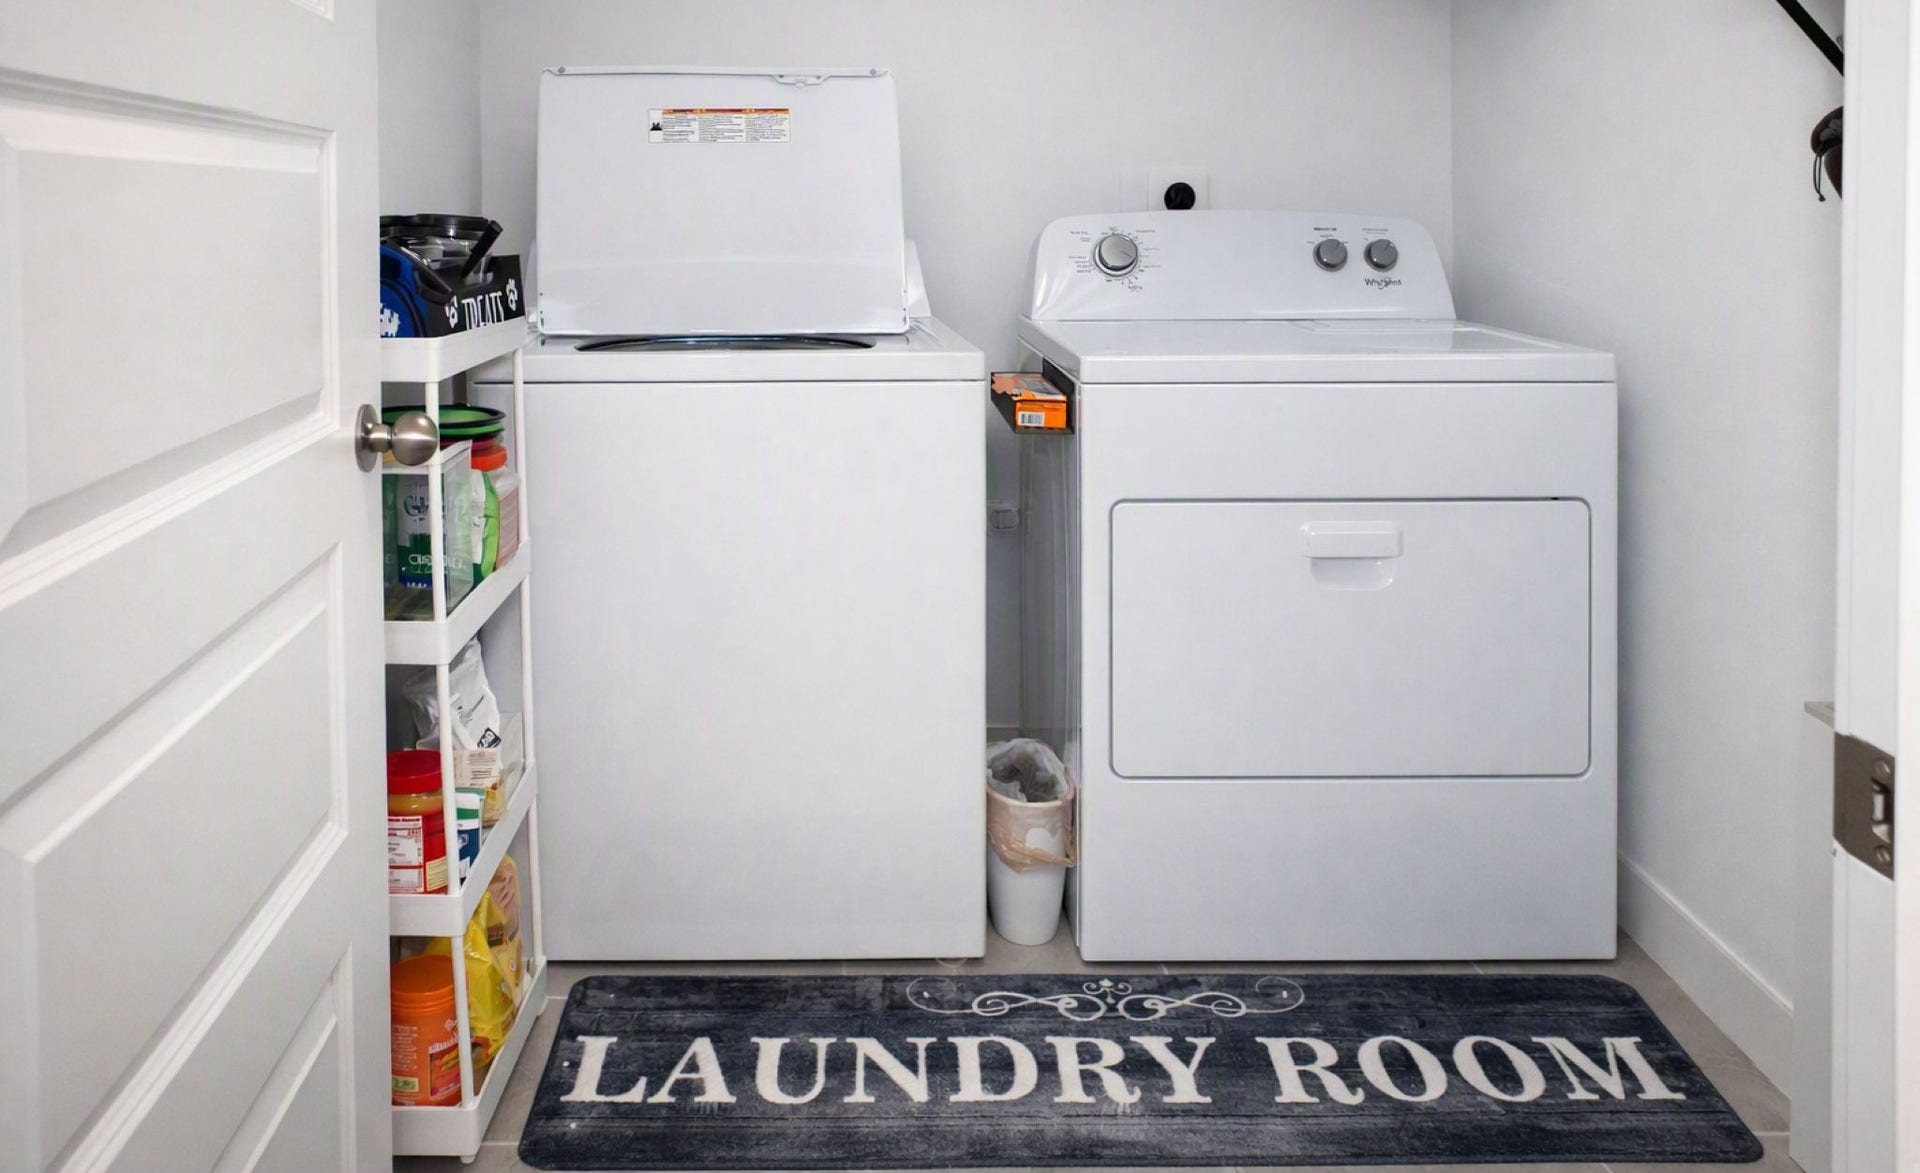
| Room Type: | DiningRoom, FamilyRoom, UtilityRoom |
| Association Name: | Post Oak Property Management |
| Association Phone: | 281-647-6119 |
| Association?: | Yes |
| Attached Garage?: | Yes |
| Basement Yn: | No |
| Bathrooms Total Integer: | 2 |
| Building Area Total: | 1,659.0 |
| Construction Materials: | Brick, WoodSiding |
| Cooling: | Central Air and Electric |
| Cooling?: | Yes |
| Directions: | From Hwy. 6 go to S. Post Oak Blvd. and make a left, go to Fleetwood Crossing and make a right and go to Pine Haven and make a right home is on the right. |
| Elementary School: | HERITAGE ROSE ELEMENTARY SCHOOL |
| Elementary School District: | 19 - Fort Bend |
| Foundation Details: | Slab |
| Garage Spaces: | 2.0 |
| Garage?: | Yes |
| Heating: | Central, Gas |
| Heating?: | Yes |
| High School: | ALMETA CRAWFORD HIGH SCHOOL |
| High School District: | 19 - Fort Bend |
| Interior Features: | BreakfastBar, EnSuiteBathroom, KitchenIsland, KitchenFamilyRoomCombo, SplitBedrooms, SeparateShower, WalkInClosets |
| Internet Automated Valuation Display?: | Yes |
| Internet Consumer Comment?: | Yes |
| Levels: | One |
| Listing Agreement: | ExclusiveRightToLease |
| Listing Terms: | Cash, Conventional, FHA, UsdaLoan, VaLoan |
| Living Area Source: | Appraiser |
| Lot Features: | Subdivision |
| Lot Size Area: | 5,879.0 |
| Lot Size Source: | Appraiser |
| Lot Size Units: | SquareFeet |
| Middle Or Junior School: | ASHLEY COLEMAN MIDDLE SCHOOL |
| Middle Or Junior School District: | 19 - Fort Bend |
| MLS Area Major: | 38 |
| MLS Area Minor: | Sienna Area |
| Original List Price: | $310,000 |
| Parcel Number: | 6854-01-001-0880-907 |
| Parking Features: | Attached, Garage |
| Parking Total: | 2 |
| Postal City: | Fresno |
| Postal Code Plus4: | 0015 |
| Public Survey Section: | 1 |
| Roof: | Composition |
| Rooms Total: | 7 |
| Sewer: | PublicSewer |
| Status: | Active |
| State Or Province: | TX |
| Stories: | 1 |
| Street Number Numeric: | 5,030 |
| Tax Year: | 2026 |
| Universal Property: | US-48157-N-6854010010880907-R-N |
| Water Source: | Public |
| Year Built Source: | PublicRecords |
| Listing Key: | 1191425639 |
| Current Price: | $310,000.00 |
| Country Subdivision: | 48157 |
| Record Signature: | -967,030,548 |
| Universal Parcel Id: | urn:reso:upi:2.0:US:48157:6854-01-001-0880-907 |
Listing Courtesy of: Jason Mitchell Group
Listing Agent: Phillis E Nealy
469-515-0090
Mortgage Calculator
The data on this website relating to real estate for sale comes in part from the IDX Program of the Houston Association of REALTORS®.
All information is believed accurate but not guaranteed. The properties displayed may not be all of the properties available through the IDX Program. Any use of this site other than by potential buyers or sellers is strictly prohibited.
© 2026 Houston Association of REALTORS®.
Houston Association of REALTORS® data last updated on October 08, 2026 05:21 PM - CT.
Property Last Updated: October 08, 2026 05:21 PM - CT
