5107 Autumn Hills Trail
Pearland, TX 77584
$525,000
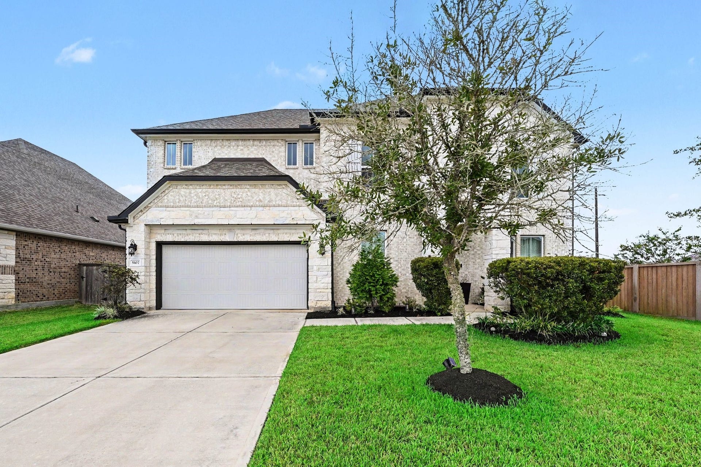
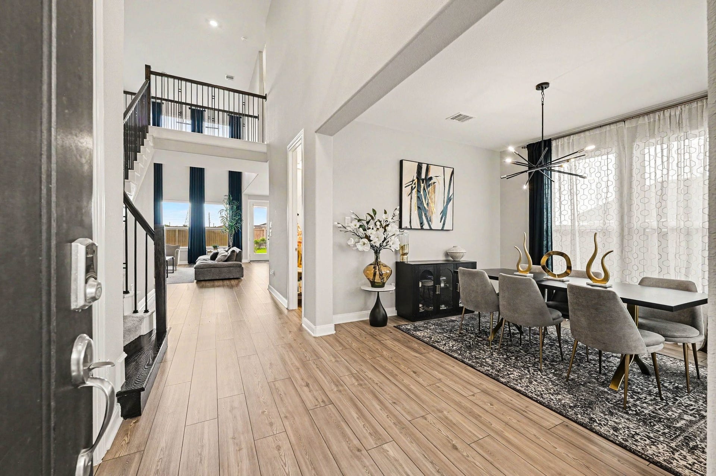
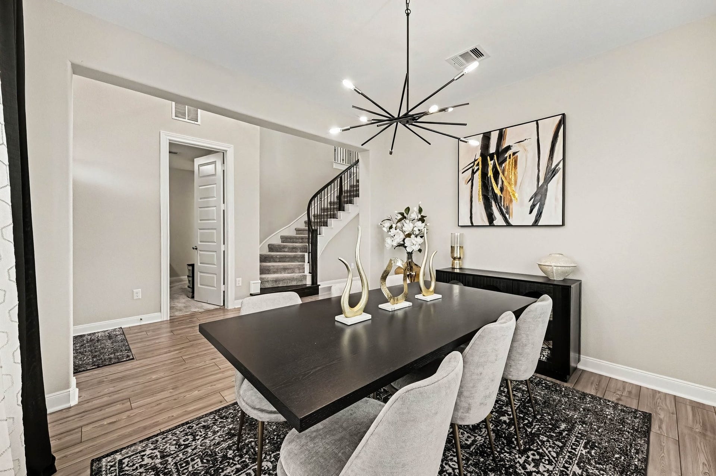
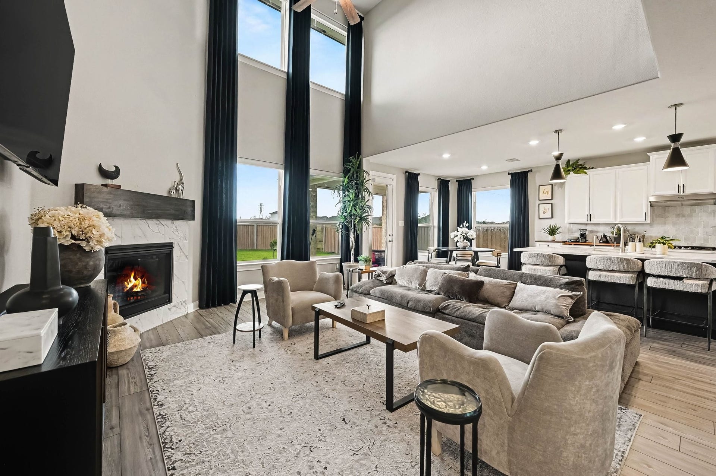
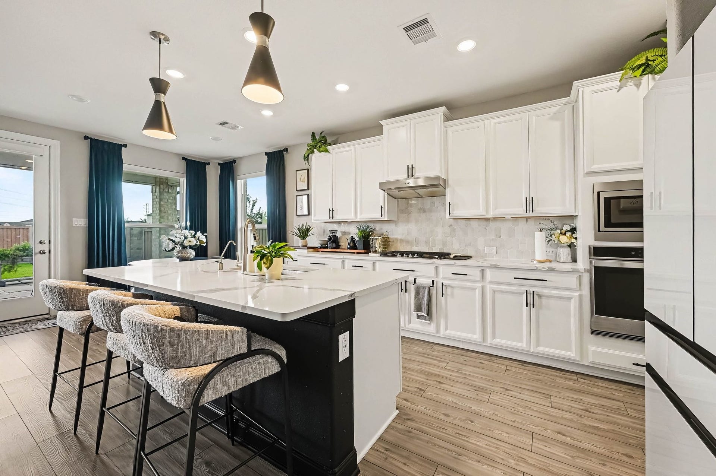
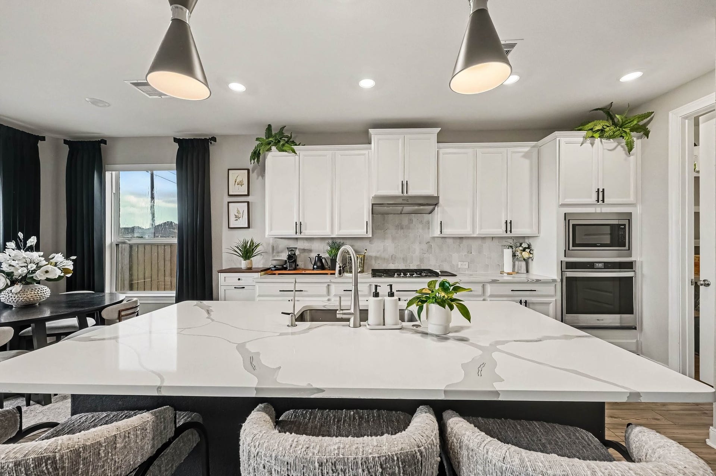
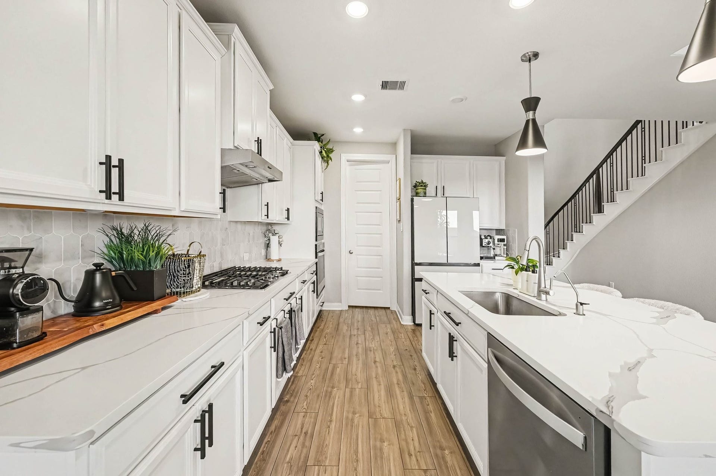
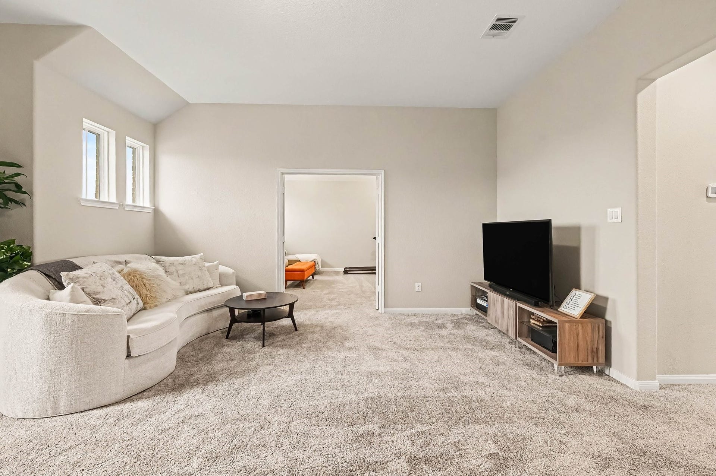
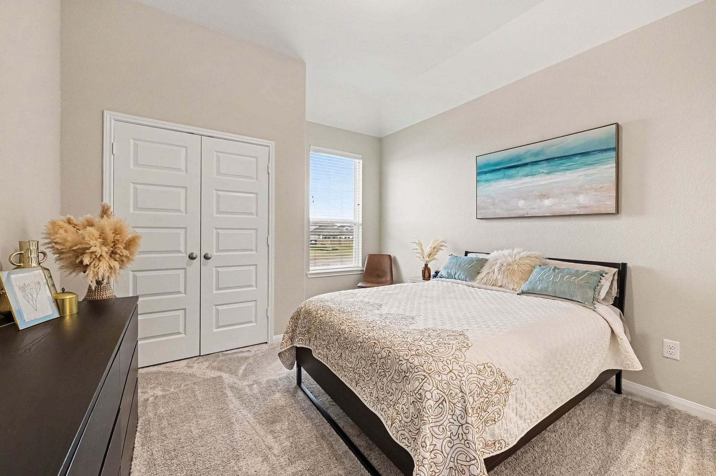
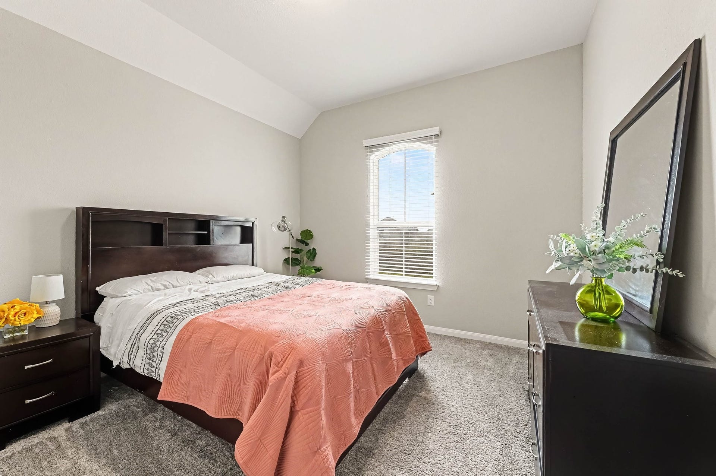
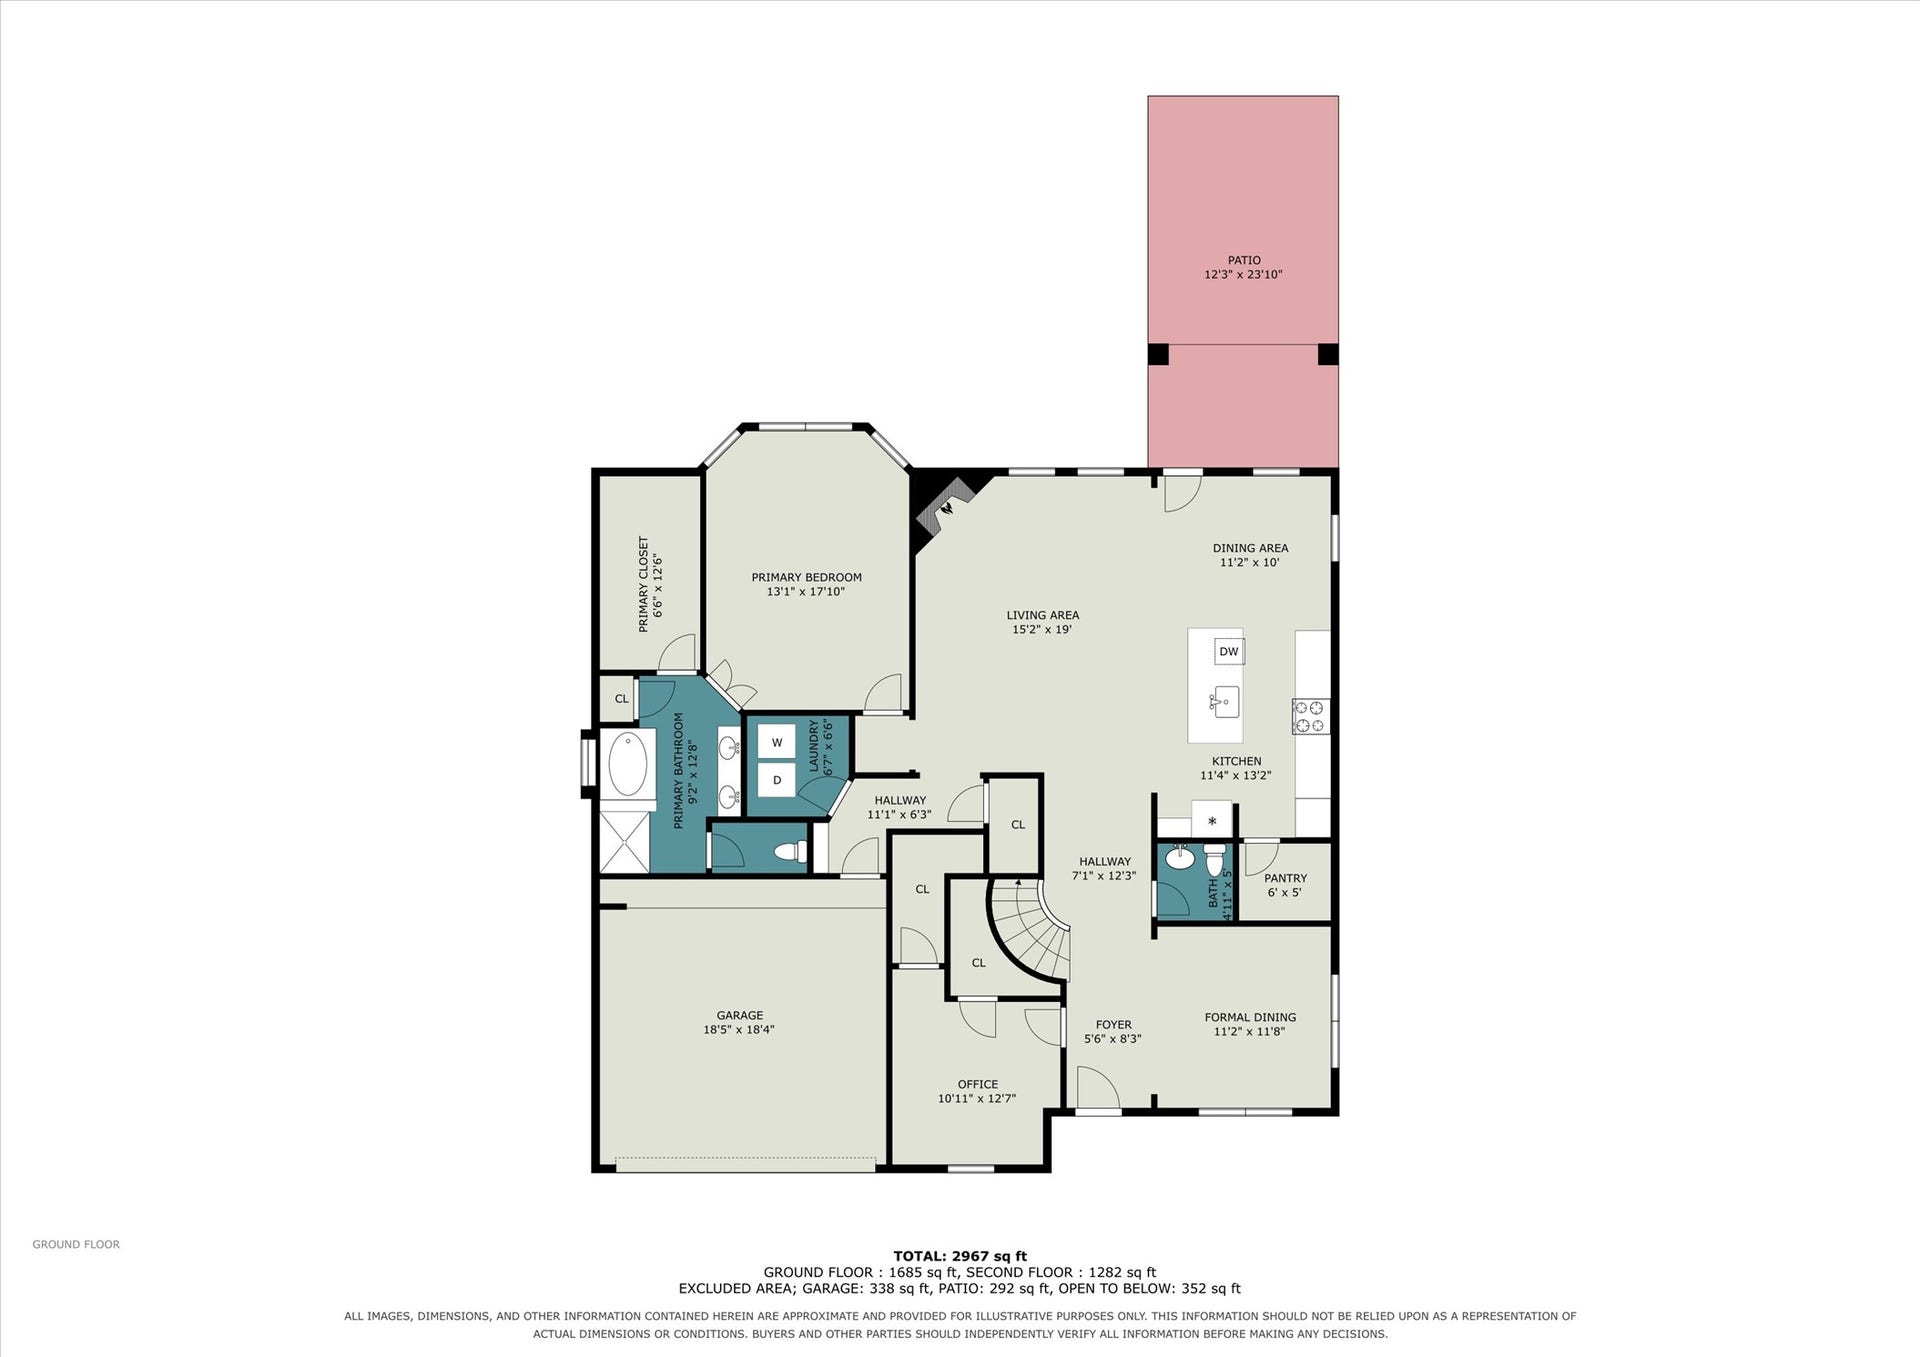
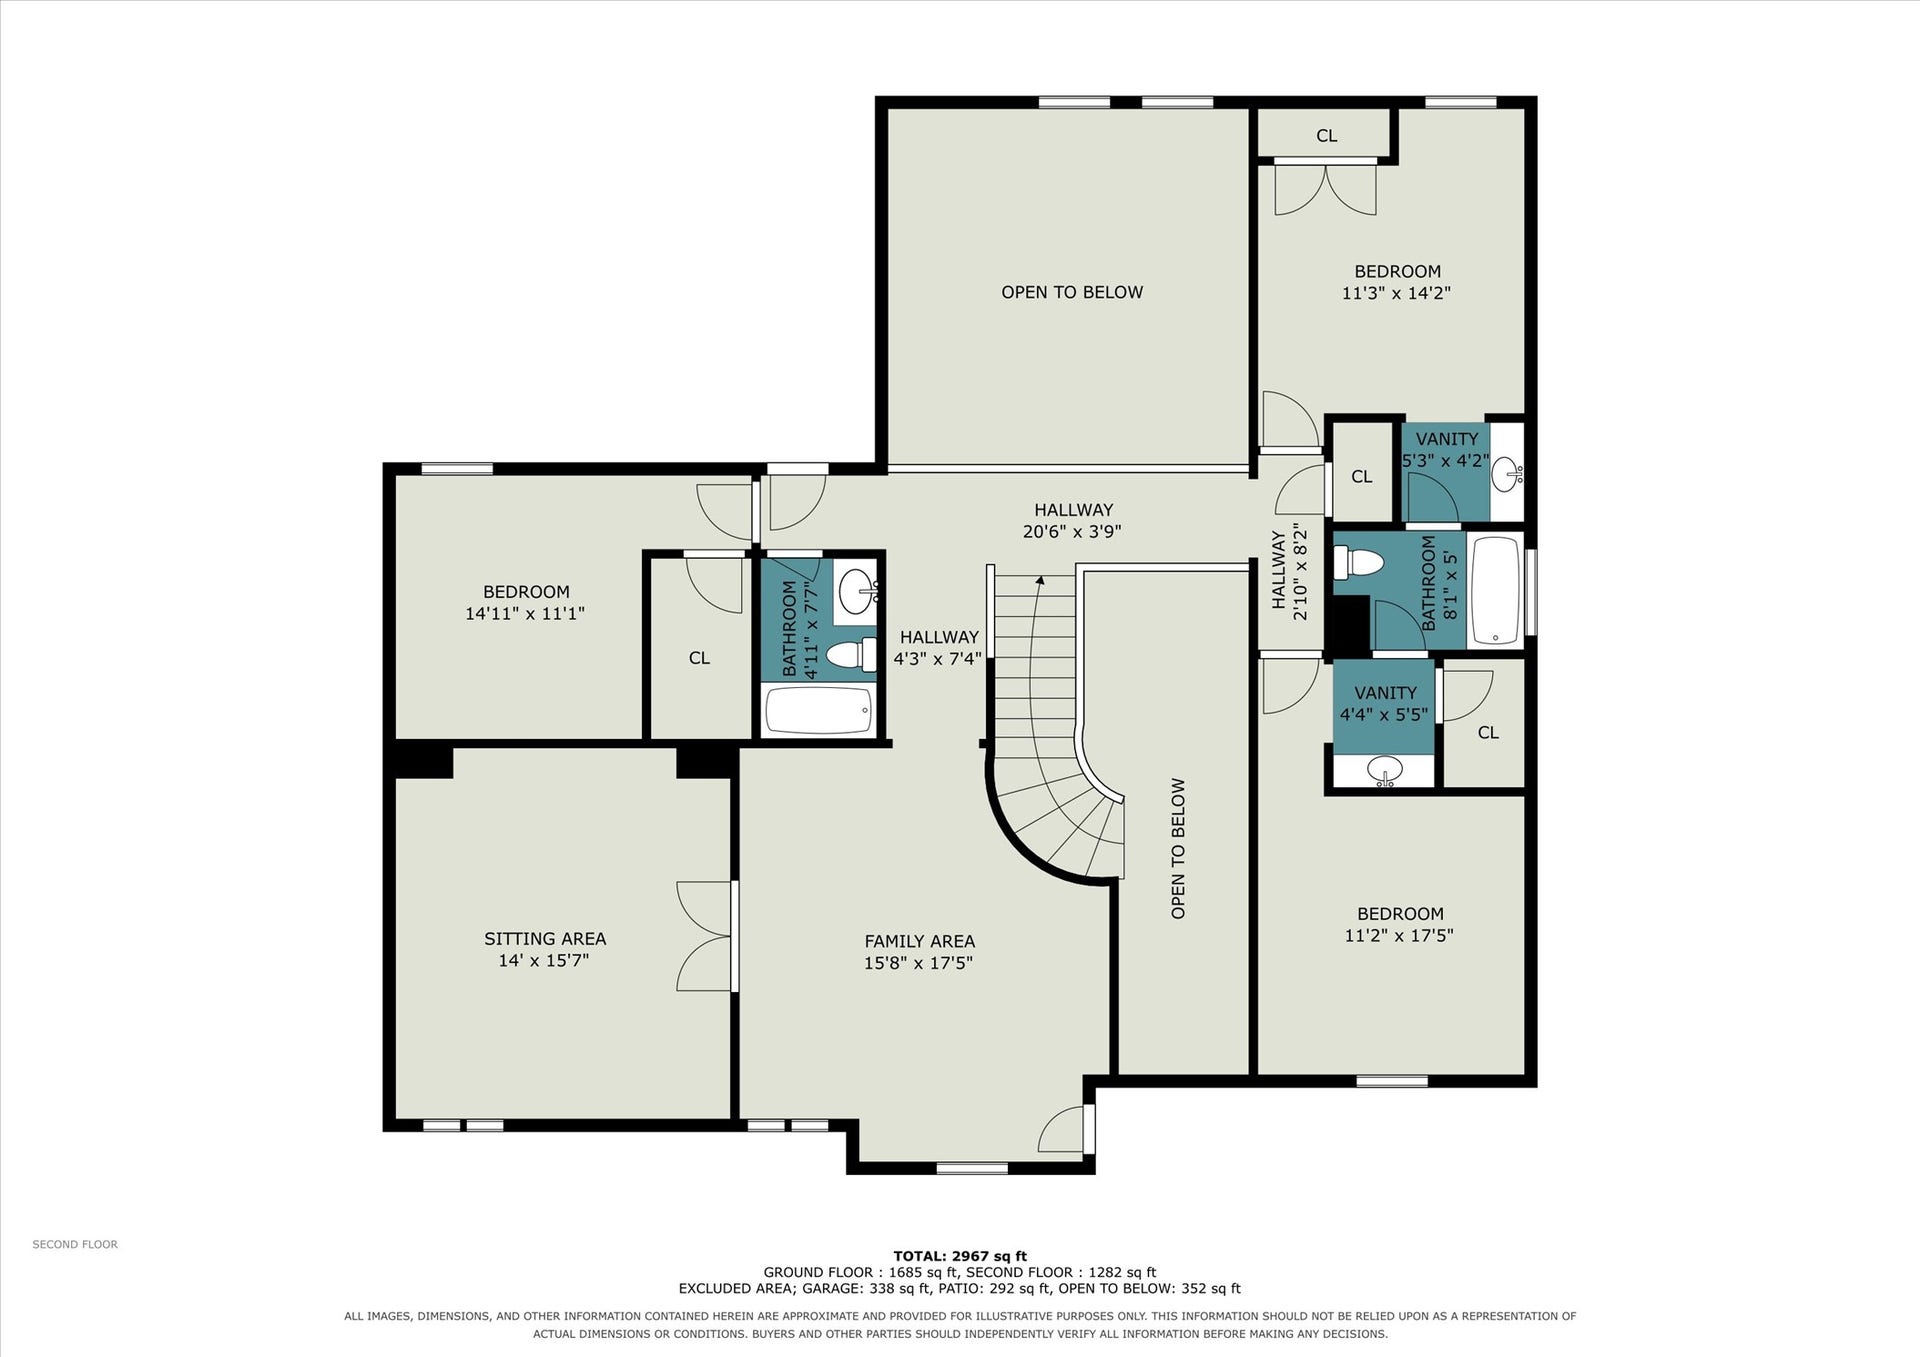
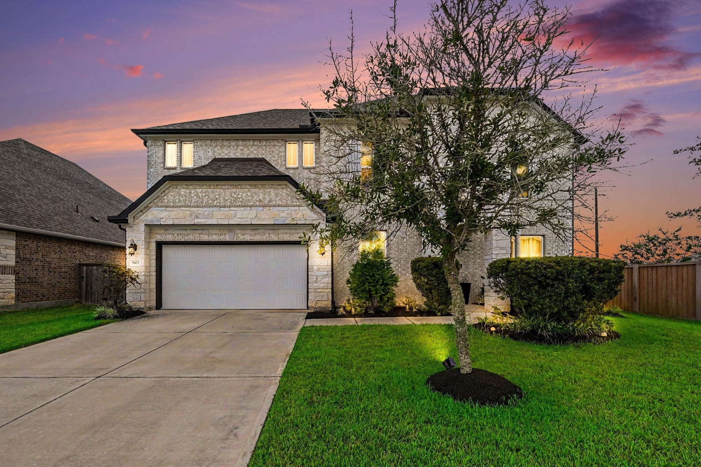
Step into sophisticated comfort with this beautifully designed home featuring soaring ceilings, abundant natural light, contemporary finishes, and an open, airy floor plan. The chef-inspired kitchen showcases an oversized island, generous cabinetry, sleek countertops, and stainless steel appliances, while the dramatic living area with expansive windows and fireplace creates the perfect gathering space.
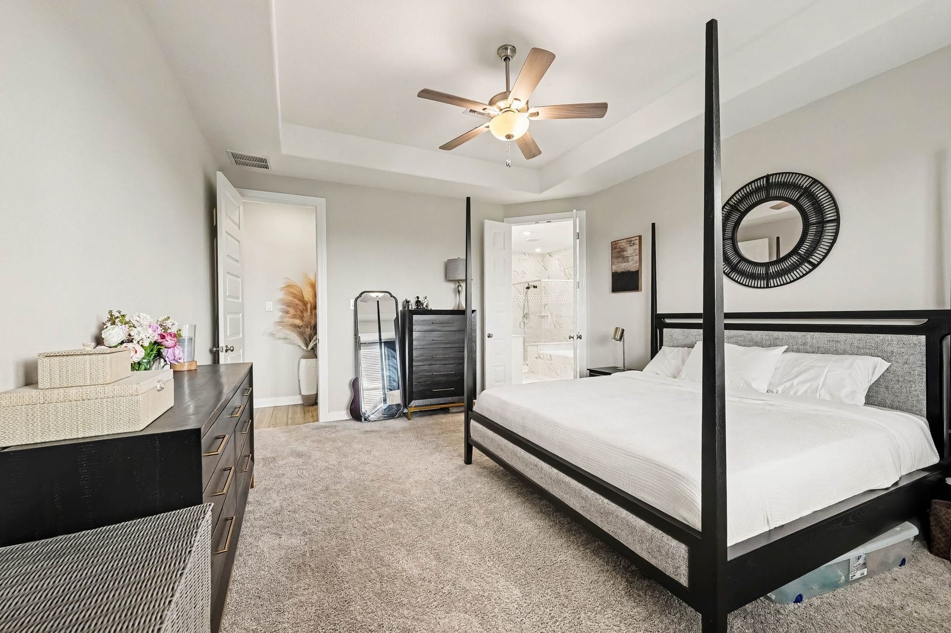
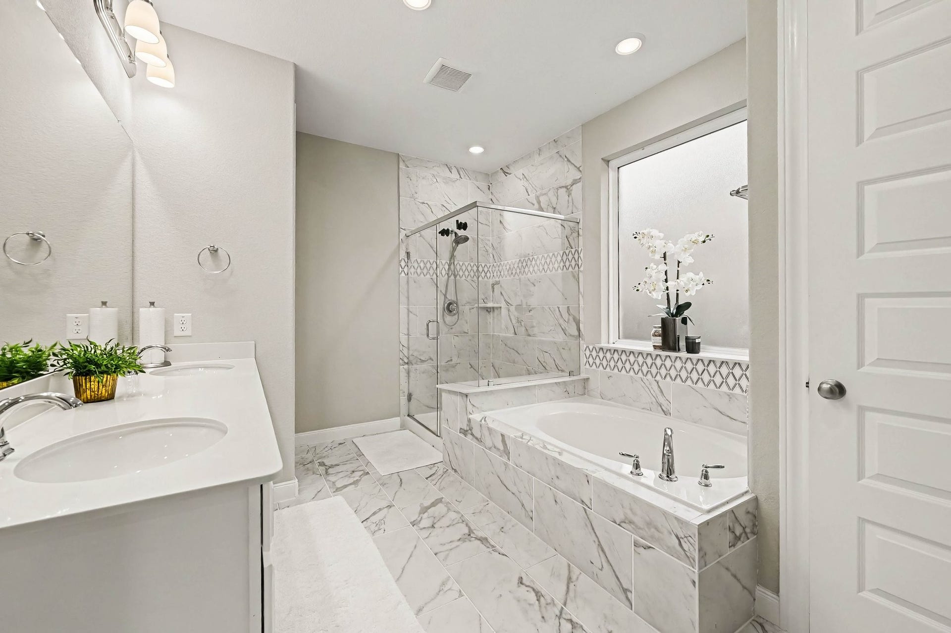
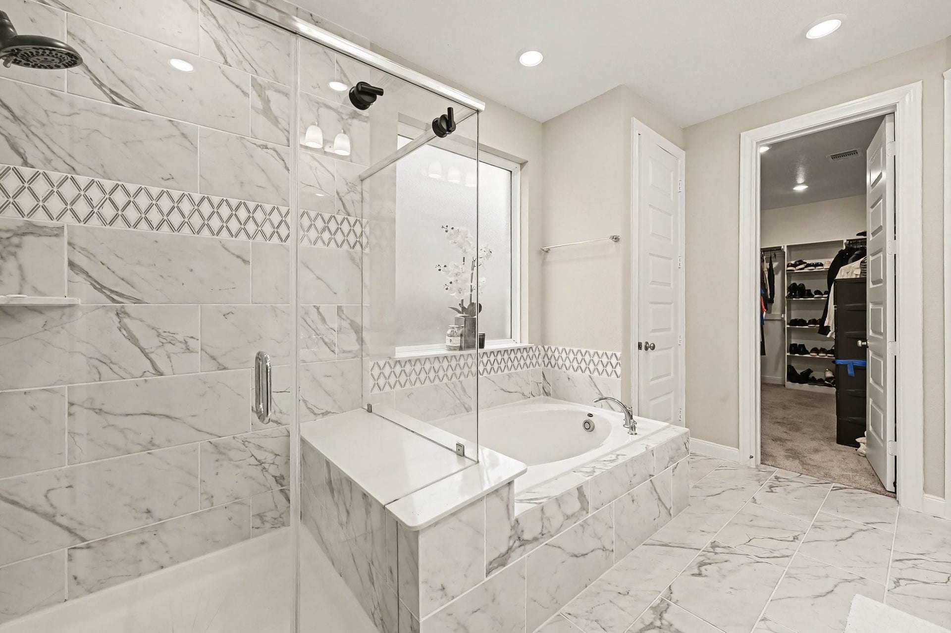
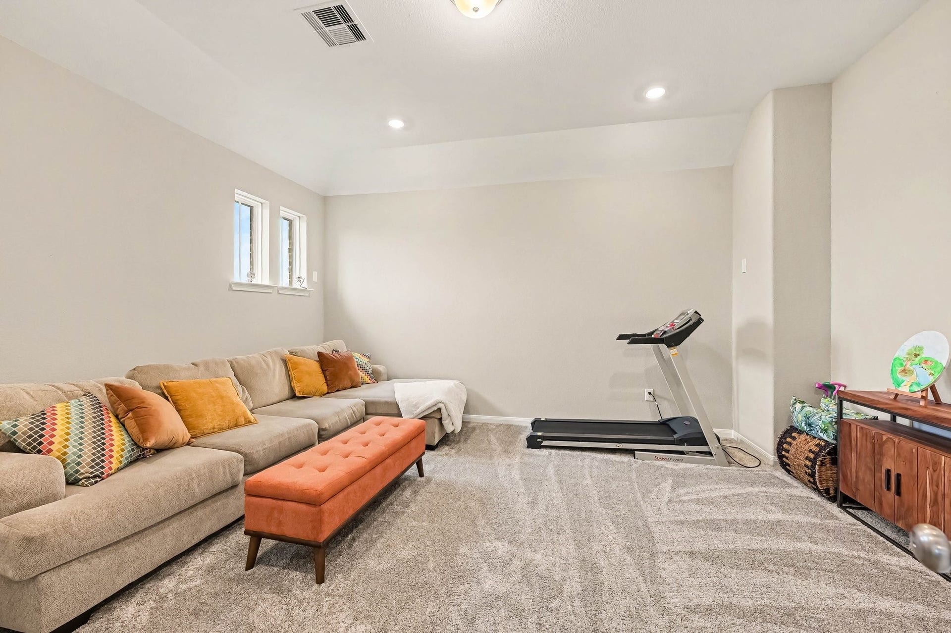
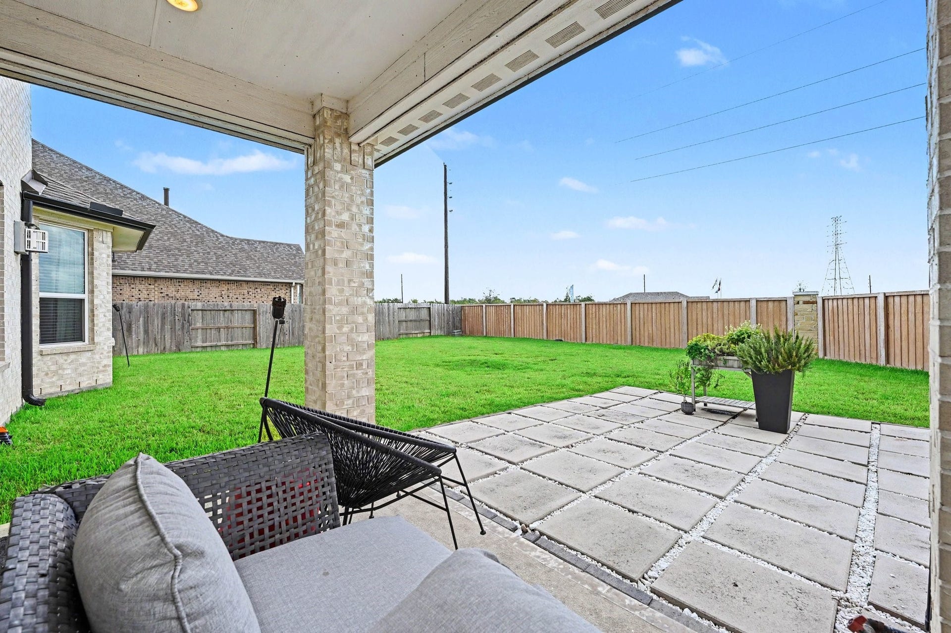
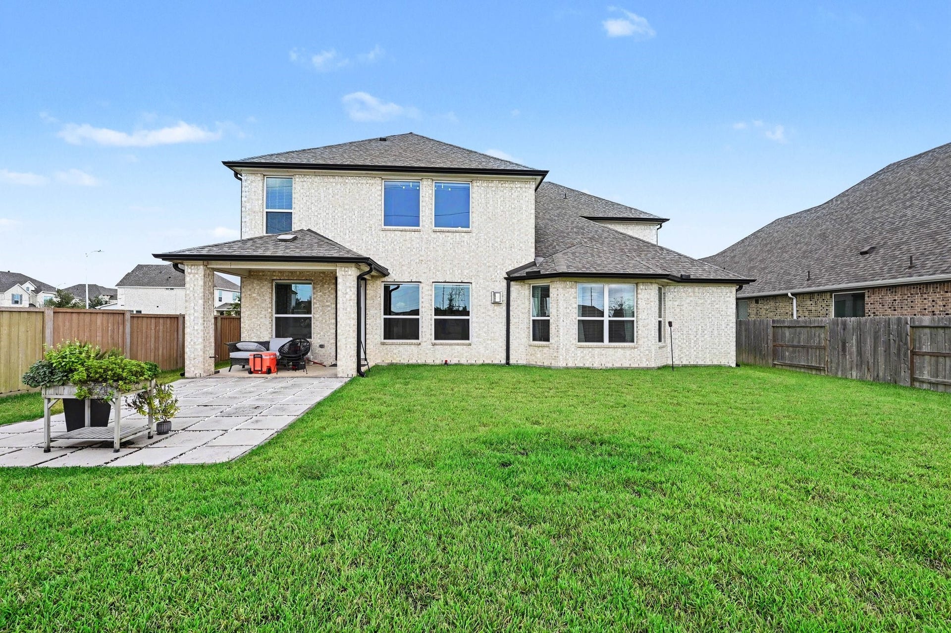
Retreat to a spacious primary suite with a **spa-inspired bath**, soaking tub, glass-enclosed shower, and impressive walk-in closet. Flexible living spaces offer endless possibilities for a media room, home office, or guest retreat. Step outside to a spacious backyard and inviting outdoor living areas perfect for relaxing or entertaining. Enjoy luxury living inside and out, complemented by community **walking trails and a playground**—a home thoughtfully designed for the way you live, gather, and unwind.
| Listing Id: | 25579398 |
|---|---|
| List Price: | $525,000 |
| Property Type: | Residential |
| Property Sub Type: | Detached |
| Status: | Active |
| Bedrooms Total: | 5 |
| Bathrooms Full: | 4 |
| Bathrooms Half: | 1 |
| Living Area: | 3,407 |
| Association Fee: | $600 |
| Tax Annual Amount: | $15,535 |
| Lot Size Acres: | 0.1868 |
| Architectural Style: | Traditional |
| Waterfront?: | No |
| City: | Pearland |
| County Or Parish: | Brazoria |
| Subdivision: | Massey Oaks Sec 2 |
| Postal Code: | 77584 |
| Year Built: | 2023 |
| Appliances: | Dishwasher, Gas Cooktop, Disposal, Microwave, and Oven |
| Association Amenities: | Playground, Trails |
| Association Fee: | $600 |
| Association Fee Frequency: | Annually |
| Room Type: | DiningRoom, LivingRoom, MediaRoom |
| Association Name: | Prestige Association Mgt Gr |
| Association Phone: | 281-607-7701 |
| Association?: | Yes |
| Attached Garage?: | Yes |
| Basement Yn: | No |
| Bathrooms Total Integer: | 5 |
| Building Area Total: | 3,407.0 |
| Construction Materials: | Brick |
| Cooling: | Central Air and Electric |
| Cooling?: | Yes |
| Directions: | Head south on State Hwy 288 S, Take the CR 101/Bailey Rd exit toward Pomona Pkwy, Continue onto Bailey Rd, Turn left to stay on Bailey Rd, Continue onto Bailey Rd, Follow Harkey Rd to Autumn Hls Trl, Turn right onto Harkey Rd, Turn right onto Mockingbird Ldg Ln, Turn right onto Autumn Hls Trl, Destination will be on the right |
| Disclosures: | MunicipalUtilityDistrictDisclosure |
| Elementary School: | E C MASON ELEMENTARY SCHOOL |
| Elementary School District: | 3 - Alvin |
| Exterior Features: | Fence, PrivateYard |
| Fencing: | BackYard |
| Fireplace Features: | Gas |
| Fireplaces Total: | 1 |
| Flooring: | Carpet, Plank, Tile, Vinyl |
| Foundation Details: | Slab |
| Garage Spaces: | 2.0 |
| Garage?: | Yes |
| Heating: | Central, Gas |
| Heating?: | Yes |
| High School: | MANVEL HIGH SCHOOL |
| High School District: | 3 - Alvin |
| Interior Features: | BedroomOnMainLevel, DoubleVanity, KitchenIsland, KitchenFamilyRoomCombo, MainLevelPrimary, Pantry, QuartzCounters, SelfClosingCabinetDoors, SelfClosingDrawers, ThreeBedroomsUp, WindowTreatments, CeilingFans |
| Internet Automated Valuation Display?: | Yes |
| Internet Consumer Comment?: | Yes |
| Laundry Features: | WasherHookup, ElectricDryerHookup |
| Levels: | Two |
| Listing Agreement: | ExclusiveRightToLease |
| Listing Terms: | Cash, Conventional, FHA, VaLoan |
| Living Area Source: | Appraiser |
| Lot Features: | CornerLot, Subdivision, BacksToGreenbeltPark |
| Lot Size Area: | 8,137.0 |
| Lot Size Source: | Appraiser |
| Lot Size Units: | SquareFeet |
| Middle Or Junior School: | G W HARBY J H |
| Middle Or Junior School District: | 3 - Alvin |
| MLS Area Major: | 5 |
| MLS Area Minor: | Pearland |
| Original List Price: | $525,000 |
| Ownership: | Full Ownership |
| Parcel Number: | 6439-2002-030 |
| Parking Features: | Attached, Garage |
| Parking Total: | 2 |
| Postal City: | Pearland |
| Postal Code Plus4: | 2700 |
| Public Survey Section: | 2 |
| Roof: | Composition |
| Rooms Total: | 9 |
| Sewer: | PublicSewer |
| Status: | Active |
| State Or Province: | TX |
| Stories: | 2 |
| Street Number Numeric: | 5,107 |
| Tax Year: | 2026 |
| Universal Property: | US-48039-N-64392002030-R-N |
| Water Source: | Public |
| Window Features: | Window Coverings |
| Year Built Source: | PublicRecords |
| Listing Key: | 1191563767 |
| Current Price: | $525,000.00 |
| Country Subdivision: | 48039 |
| Record Signature: | -1,030,190,488 |
| Universal Parcel Id: | urn:reso:upi:2.0:US:48039:6439-2002-030 |
| Fireplace?: | Yes |
Listing Courtesy of: Orchard Brokerage
Listing Agent: Antoinette Jenkins
615-930-7234
Mortgage Calculator
The data on this website relating to real estate for sale comes in part from the IDX Program of the Houston Association of REALTORS®.
All information is believed accurate but not guaranteed. The properties displayed may not be all of the properties available through the IDX Program. Any use of this site other than by potential buyers or sellers is strictly prohibited.
© 2026 Houston Association of REALTORS®.
Houston Association of REALTORS® data last updated on October 08, 2026 05:21 PM - CT.
Property Last Updated: October 08, 2026 05:21 PM - CT
