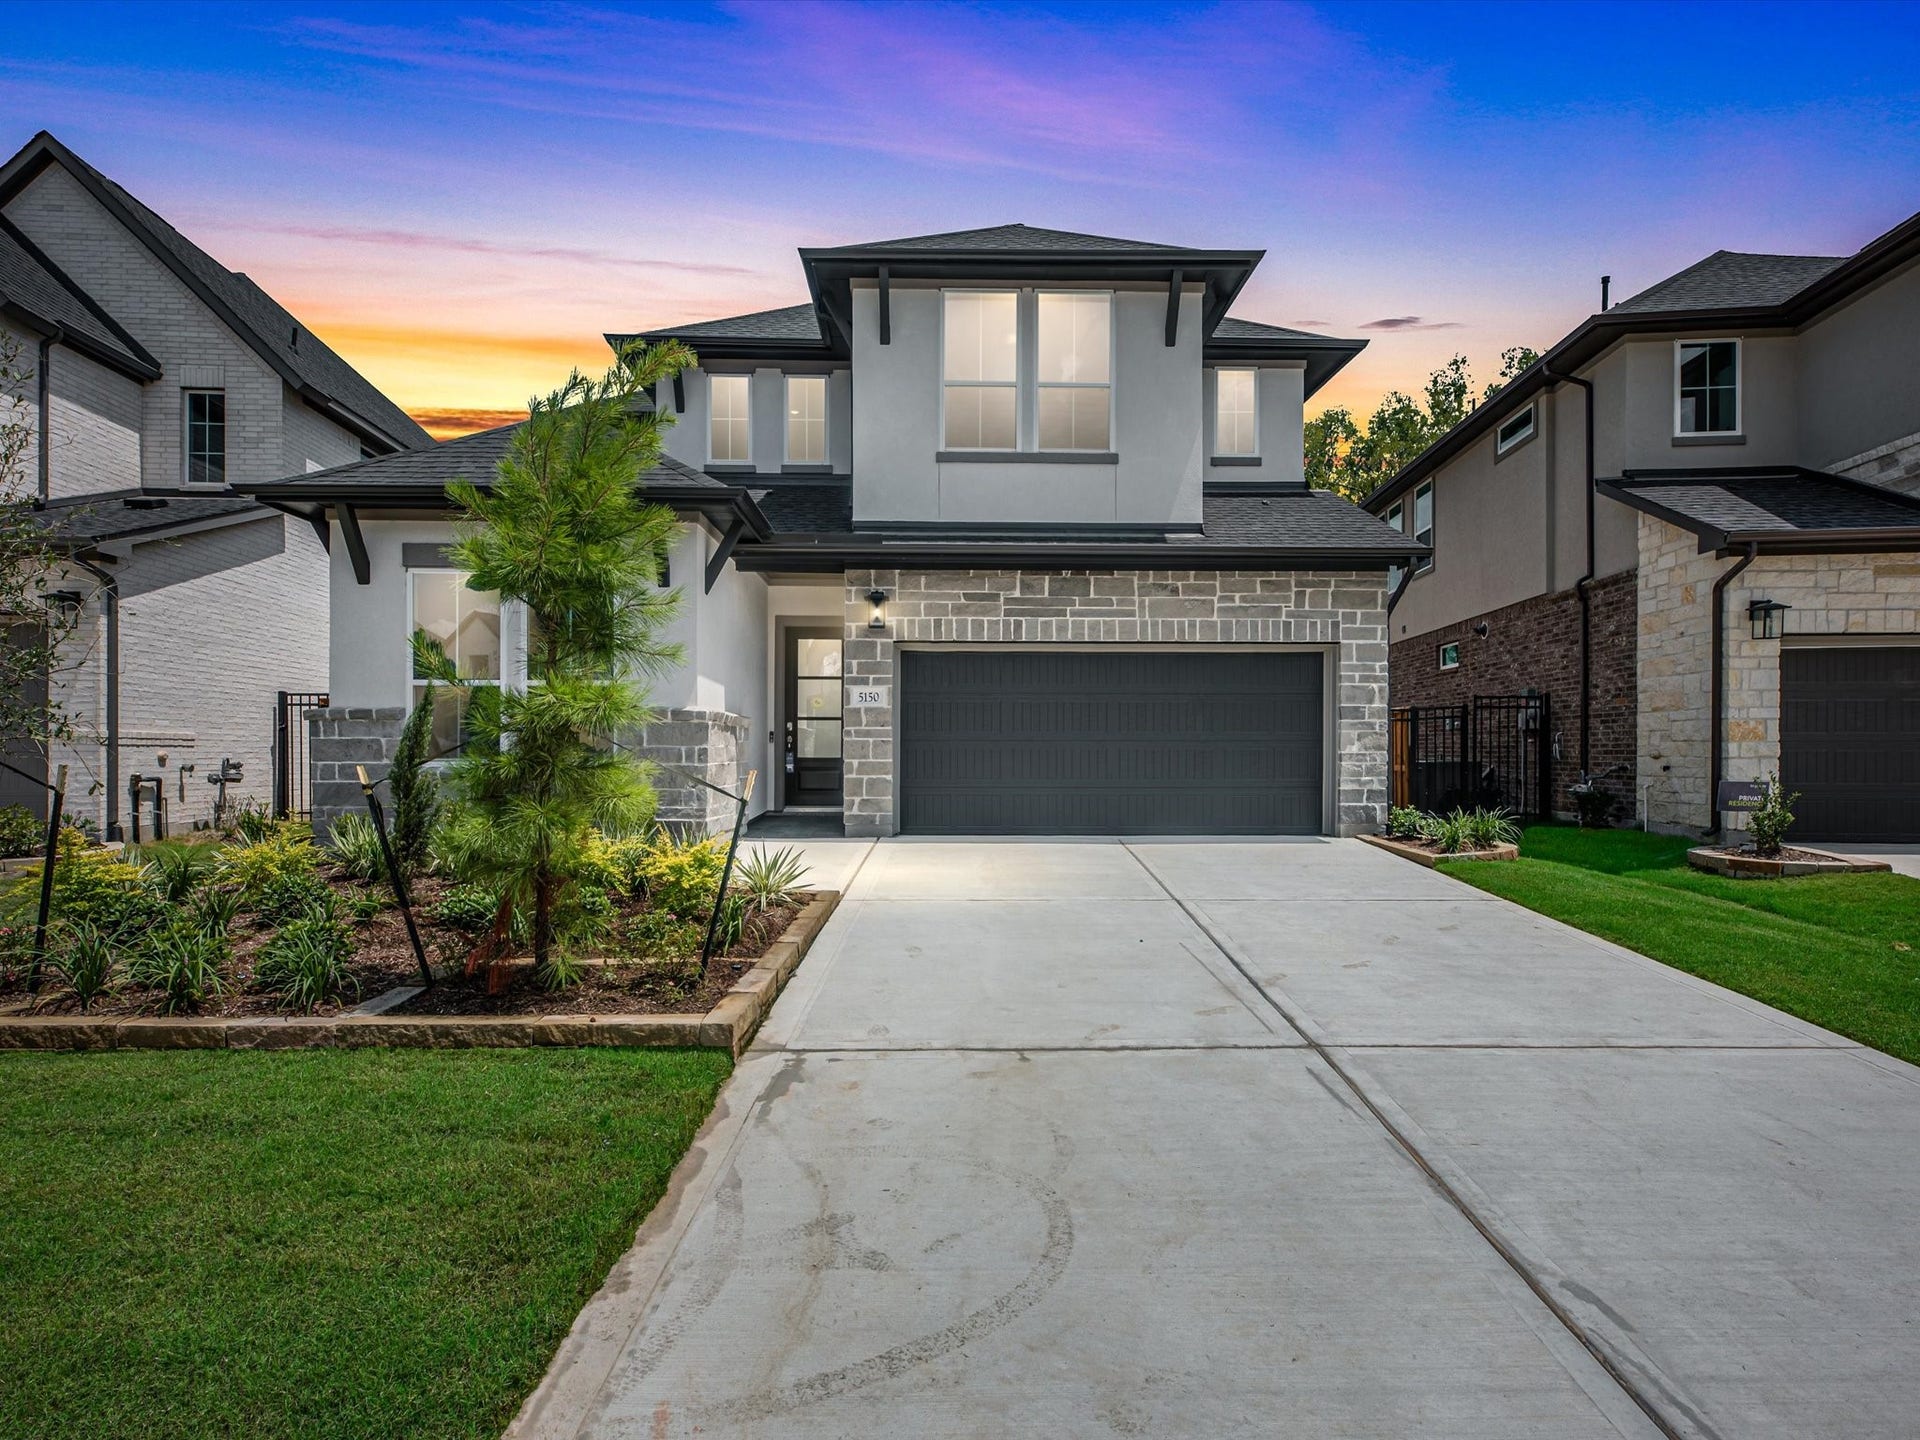
5150 Enchanted Pine Court
Spring, TX 77386
$482,001 - $552,000
In sought-after Woodson’s Reserve, a welcoming foyer opens into a two-story layout centered around a spacious kitchen that overlooks the dining area and great room for easy everyday living and entertaining. The private primary suite anchors the main level, while the upstairs gameroom, added media room, and secondary bedrooms create a separate zone for relaxing, hosting, or flexible day-to-day use. The kitchen is fitted with a gas cooktop package, single oven, custom hood insert, Andino White granite countertops, Grey Wolf cabinetry, Arctic White running-bond backsplash, chrome Coranto Touch faucet, and under-cabinet lighting for a refined, chef-inspired feel. The primary bath continues the coordinated look with Grey Wolf cabinetry, Andino White granite, Prime White tile, chrome Ashlyn fixtures, and a framed shower enclosure, while open stair railing and a covered patio add finishing appeal inside and out. Schedule your private showing today to experience this Woodson’s Reserve home.
| Listing Id: | 90247001 |
|---|---|
| List Price: | $531,301 |
| Close Price: | $485,000 |
| Close Date: | 2026-09-25 |
| Property Type: | Residential |
| Property Sub Type: | Detached |
| Status: | Closed |
| Bedrooms Total: | 4 |
| Bathrooms Full: | 3 |
| Living Area: | 2,799 |
| Association Fee: | $1,510 |
| Architectural Style: | Traditional |
| Waterfront?: | No |
| City: | Spring |
| County Or Parish: | Montgomery |
| Subdivision: | Woodson's Reserve |
| Postal Code: | 77386 |
| Year Built: | 2026 |
| Appliances: | Double Oven, Dishwasher, Gas Cooktop, Disposal, Gas Oven, Microwave, and Energy Star Qualified Appliances |
| Association Fee: | $1,510 |
| Association Fee Frequency: | Annually |
| Room Type: | FamilyRoom, GameRoom, UtilityRoom |
| Association Name: | PMG |
| Association Phone: | 281-413-0117 |
| Association?: | Yes |
| Attached Garage?: | Yes |
| Basement Yn: | No |
| Bathrooms Total Integer: | 3 |
| Builder Name: | Tri Pointe Homes |
| Building Area Total: | 2,799.0 |
| Community Features: | CommunityPool, MasterPlannedCommunity, Curbs |
| Construction Materials: | Brick, CementSiding |
| Cooling: | Central Air and Electric |
| Cooling?: | Yes |
| Directions: | Driving Directions To Model Home From I-45 North. Exit Grand Pkwy East. Exit Townsen Blvd. Right on Benders Landing. Left on Lexington Blvd. Right on River Meadows. Left on Bridgewood Dr. Model home on Left. |
| Disclosures: | None |
| Elementary School: | ARNOLD ELEMENTARY (CONROE) |
| Elementary School District: | 11 - Conroe |
| Exterior Features: | CoveredPatio, Patio, PrivateYard |
| Fireplaces Total: | 0 |
| Flooring: | Plank, Vinyl |
| Foundation Details: | Slab |
| Garage Spaces: | 2.0 |
| Garage?: | Yes |
| Green Energy Efficient: | Appliances, Hvac, Thermostat |
| Heating: | HeatPump |
| Heating?: | Yes |
| High School: | GRAND OAKS HIGH SCHOOL |
| High School District: | 11 - Conroe |
| Interior Features: | DoubleVanity, EnSuiteBathroom, KitchenIsland, KitchenFamilyRoomCombo, MainLevelPrimary, QuartzCounters, SoakingTub, SeparateShower, TwoBedroomsDown, TubShower, WalkInPantry, WalkInClosets, CeilingFans, ProgrammableThermostat |
| Internet Automated Valuation Display?: | Yes |
| Internet Consumer Comment?: | Yes |
| Laundry Features: | WasherHookup, ElectricDryerHookup |
| Levels: | Two |
| Listing Agreement: | ExclusiveAgency |
| Listing Terms: | Cash, Conventional, FHA, VaLoan |
| Living Area Source: | Builder |
| Lot Features: | Subdivision |
| Lot Size Area: | 7,553.0 |
| Lot Size Source: | Other |
| Lot Size Units: | SquareFeet |
| Middle Or Junior School: | YORK JUNIOR HIGH SCHOOL |
| Middle Or Junior School District: | 11 - Conroe |
| MLS Area Major: | 40 |
| MLS Area Minor: | Porter/New Caney West |
| New Construction?: | Yes |
| Original List Price: | $531,301 |
| Parcel Number: | 834637 |
| Parking Features: | Attached, Garage |
| Parking Total: | 2 |
| Patio And Porch Features: | Covered, Deck, Patio |
| Pending Timestamp: | 2026-08-17 |
| Postal City: | Spring |
| Property Condition: | NewConstruction |
| Public Survey Section: | 30 |
| Road Surface Type: | Concrete |
| Roof: | Composition |
| Rooms Total: | 7 |
| Security Features: | SmokeDetectors |
| Sewer: | PublicSewer |
| Status: | Closed |
| State Or Province: | TX |
| Stories: | 2 |
| Street Number Numeric: | 5,150 |
| Universal Property: | US-48339-N-834637-R-N |
| Water Source: | Public |
| Year Built Source: | Builder |
| Listing Key: | 1179665357 |
| Current Price: | $485,000.00 |
| Country Subdivision: | 48339 |
| Record Signature: | 185,712,143 |
| Universal Parcel Id: | urn:reso:upi:2.0:US:48339:834637 |
Listing Courtesy of: Tri Pointe Homes
Listing Agent: Jared S Turner
281-645-5843
Mortgage Calculator
The data on this website relating to real estate for sale comes in part from the IDX Program of the Houston Association of REALTORS®.
All information is believed accurate but not guaranteed. The properties displayed may not be all of the properties available through the IDX Program. Any use of this site other than by potential buyers or sellers is strictly prohibited.
© 2026 Houston Association of REALTORS®.
Houston Association of REALTORS® data last updated on October 08, 2026 05:21 PM - CT.
Property Last Updated: October 08, 2026 05:21 PM - CT
