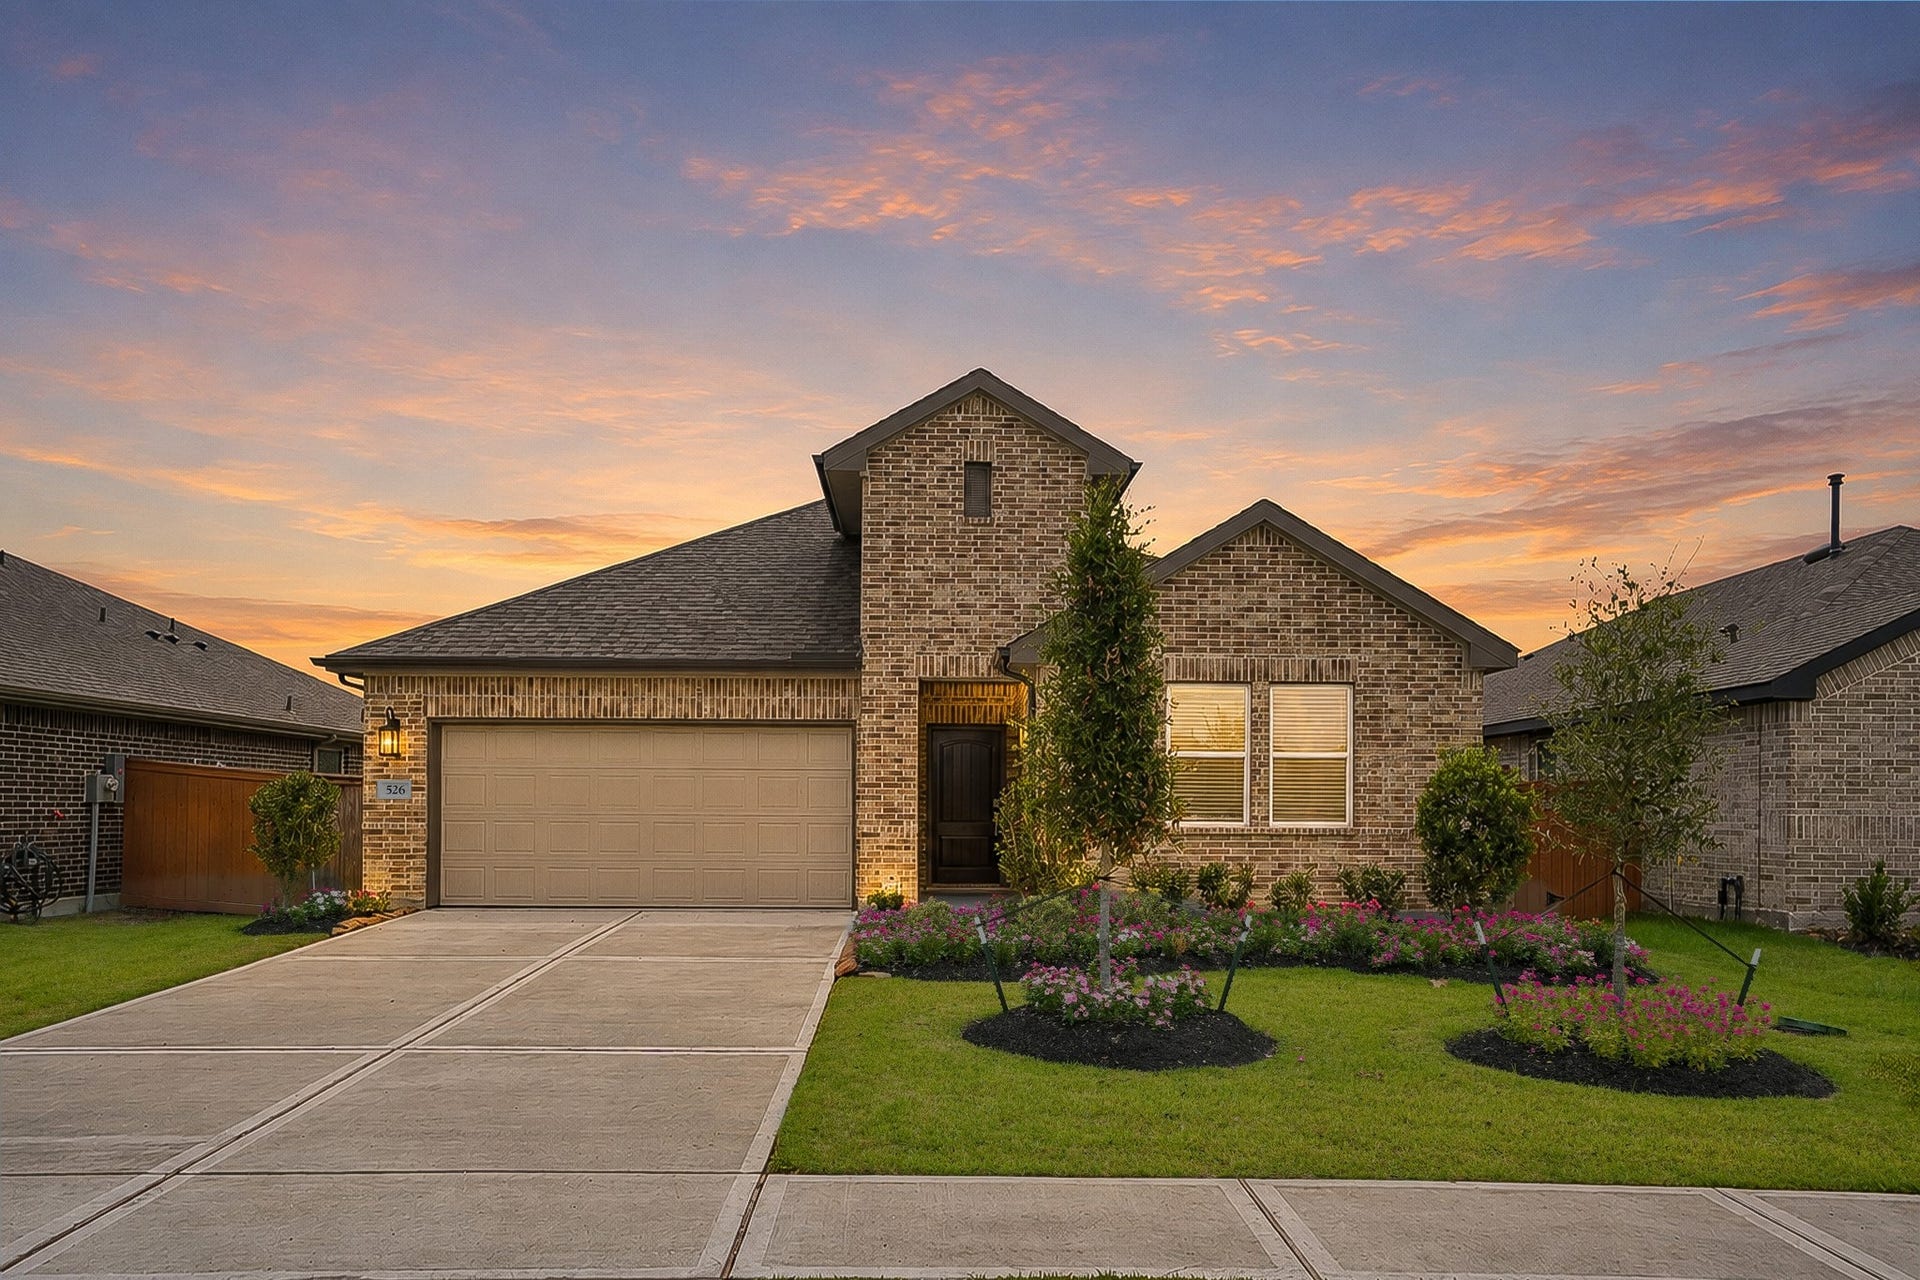
526 Samuel Ridge Drive
Dayton, TX 77535
$285,001 - $325,000
Move in Ready! River Ranch Trails is a master-planned community featuring Looks, a stylish collection of interiors. This stunning one-story Passionflower II home offers a captivating layout in our Loft Look, complete with 4 beds, 3 baths, and 2 car garage. The home includes a welcoming foyer with a feature wall and dedicated home office. The island kitchen boasts light stain cabinets, quartz counters, and floating shelves. The spacious great room and dining area feature a vaulted ceiling and cozy fireplace. Retreat to the relaxing primary suite, which includes a feature wall, a generous walk-in closet, and a spa-like bath. A perfect covered patio provides an excellent space for outdoor enjoyment. Lush landscaping and sprinkler system included! Located in Dayton off HWY 146 with easy access to I-10 and HWY 99. Close to shopping and dining in Dayton & Mont Belvieu. Resort-style living with Angel Lagoon: Crystal-clear waters, beaches, & more! Offered by: K. Hovnanian of Houston II, L.L.C.
| Listing Id: | 41467511 |
|---|---|
| List Price: | $291,183 |
| Close Price: | $275,000 |
| Close Date: | 2026-09-16 |
| Property Type: | Residential |
| Property Sub Type: | Detached |
| Status: | Closed |
| Bedrooms Total: | 4 |
| Bathrooms Full: | 3 |
| Living Area: | 2,125 |
| Association Fee: | $925 |
| Lot Size Acres: | 0.1449 |
| Architectural Style: | Traditional |
| Waterfront?: | No |
| City: | Dayton |
| County Or Parish: | Liberty |
| Subdivision: | River Ranch Trails |
| Postal Code: | 77535 |
| Year Built: | 2026 |
| Appliances: | Dishwasher, Gas Cooktop, Disposal, Gas Oven, Microwave, Dryer, Refrigerator, and Washer |
| Association Amenities: | Pool |
| Association Fee: | $925 |
| Association Fee Frequency: | Annually |
| Room Type: | BreakfastRoomNook, FamilyRoom, Office, UtilityRoom |
| Association Name: | Prestige Assoc Mgmt Group |
| Association Phone: | 281-607-7701 |
| Association?: | Yes |
| Attached Garage?: | Yes |
| Basement Yn: | No |
| Bathrooms Total Integer: | 3 |
| Builder Name: | K. Hovnanian Homes |
| Building Area Total: | 2,125.0 |
| Community Features: | CommunityPool |
| Construction Materials: | Brick, CementSiding |
| Cooling: | Central Air and Electric |
| Cooling?: | Yes |
| Direction Faces: | Northwest |
| Directions: | From 146, take the second entrance onto River Ranch Blvd. Turn right on San Jacinto Trail. Take a left onto Brazos. One block down on the left is your destination. |
| Disclosures: | Other |
| Elementary School: | KIMMIE M. BROWN ELEMENTARY SCHOOL |
| Elementary School District: | 74 - Dayton |
| Exterior Features: | CoveredPatio, Fence, Patio, PrivateYard |
| Fencing: | BackYard |
| Fireplace Features: | GasLog |
| Fireplaces Total: | 1 |
| Flooring: | Carpet, Tile |
| Foundation Details: | Slab |
| Garage Spaces: | 2.0 |
| Garage?: | Yes |
| Green Energy Efficient: | RadiantAtticBarrier, Hvac, Insulation, Windows |
| Green Indoor Air Quality: | Ventilation |
| Heating: | Central, Gas |
| Heating?: | Yes |
| High School: | DAYTON HIGH SCHOOL |
| High School District: | 74 - Dayton |
| Interior Features: | AllBedroomsDown, DoubleVanity, HighCeilings, KitchenIsland, KitchenFamilyRoomCombo, MainLevelPrimary, Pantry, QuartzCounters, ShowerOnly, TubShower, WalkInClosets |
| Internet Automated Valuation Display?: | Yes |
| Internet Consumer Comment?: | Yes |
| Laundry Features: | WasherHookup, ElectricDryerHookup, GasDryerHookup |
| Levels: | One |
| Listing Agreement: | ExclusiveRightToLease |
| Listing Terms: | Cash, Conventional, FHA, InvestorFinancing, VaLoan |
| Living Area Source: | Builder |
| Lot Features: | Subdivision |
| Lot Size Area: | 6,312.0 |
| Lot Size Dimensions: | 50x125 |
| Lot Size Source: | Appraiser |
| Lot Size Units: | SquareFeet |
| Middle Or Junior School: | WOODROW WILSON JUNIOR HIGH SCHOOL |
| Middle Or Junior School District: | 74 - Dayton |
| MLS Area Major: | 52 |
| MLS Area Minor: | Dayton |
| New Construction?: | Yes |
| Original List Price: | $361,153 |
| Ownership: | Full Ownership |
| Parcel Number: | 007257-000157-000 |
| Parking Features: | Attached, Garage |
| Parking Total: | 2 |
| Patio And Porch Features: | Covered, Deck, Patio |
| Pending Timestamp: | 2026-08-16 |
| Pool Features: | Association |
| Postal City: | Dayton |
| Property Condition: | NewConstruction |
| Public Survey Section: | 1 |
| Road Surface Type: | Asphalt |
| Roof: | Composition |
| Rooms Total: | 12 |
| Security Features: | Prewired, SmokeDetectors |
| Sewer: | PublicSewer |
| Status: | Closed |
| State Or Province: | TX |
| Stories: | 1 |
| Street Number Numeric: | 526 |
| Tax Year: | 2025 |
| Universal Property: | US-48291-N-007257000157000-R-N |
| Water Source: | Public |
| Window Features: | Low Emissivity Windows |
| Year Built Source: | Builder |
| Listing Key: | 1176264244 |
| Current Price: | $275,000.00 |
| Green Building Verification Type: | HersIndexScore |
| Country Subdivision: | 48291 |
| Record Signature: | -1,332,742,272 |
| Universal Parcel Id: | urn:reso:upi:2.0:US:48291:007257-000157-000 |
| Fireplace?: | Yes |
Listing Courtesy of: K. Hovnanian Homes
Listing Agent: Teri Walter
325-238-6645
Mortgage Calculator
The data on this website relating to real estate for sale comes in part from the IDX Program of the Houston Association of REALTORS®.
All information is believed accurate but not guaranteed. The properties displayed may not be all of the properties available through the IDX Program. Any use of this site other than by potential buyers or sellers is strictly prohibited.
© 2026 Houston Association of REALTORS®.
Houston Association of REALTORS® data last updated on October 08, 2026 05:16 PM - CT.
Property Last Updated: October 08, 2026 05:16 PM - CT
