5422 Valerie Street
Bellaire, TX 77401
$1,249,900
Open Houses
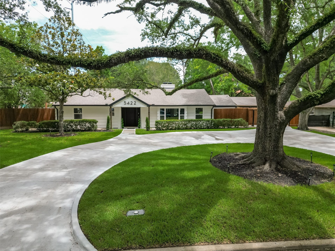
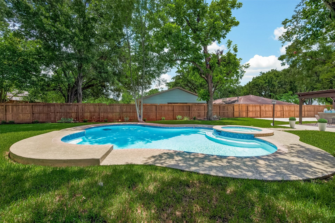
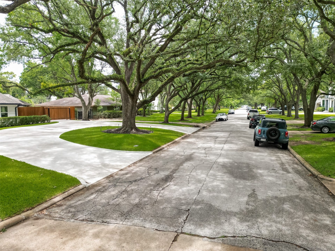
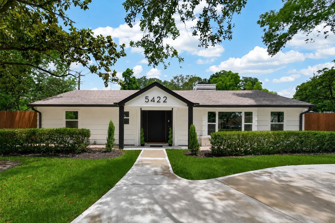
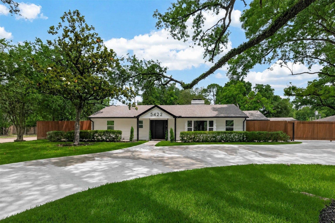
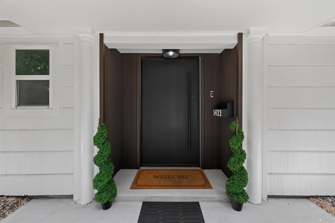
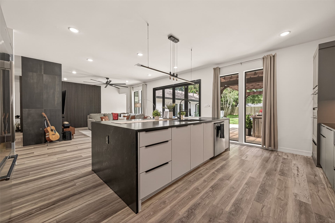
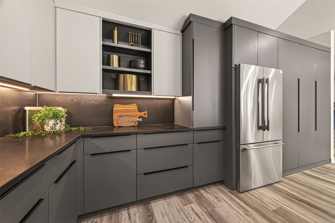
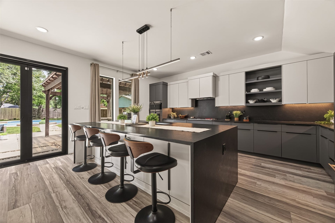
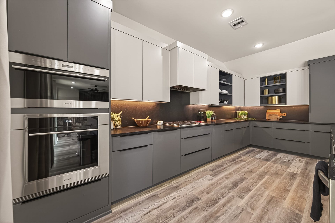
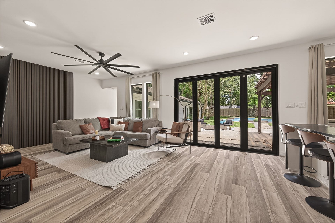
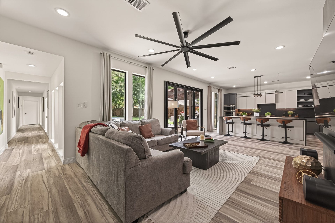
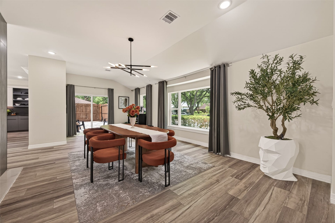
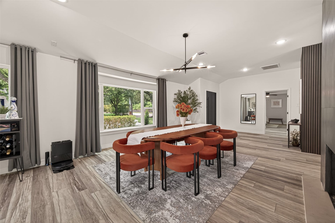
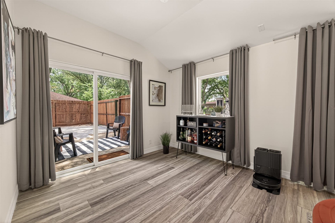
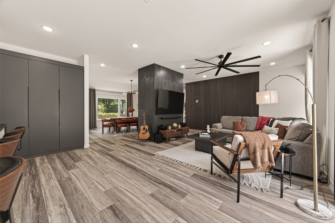
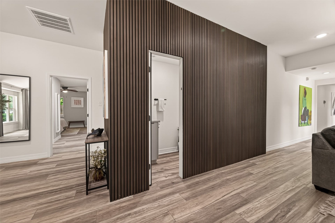
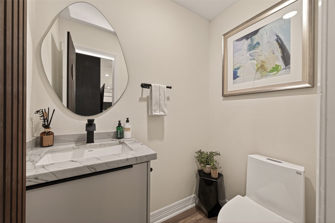
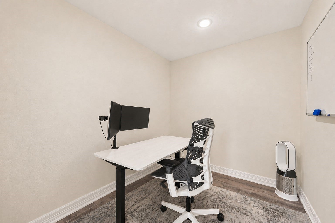
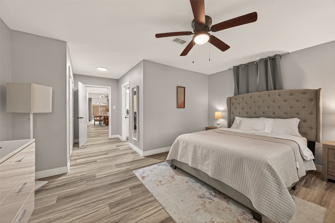
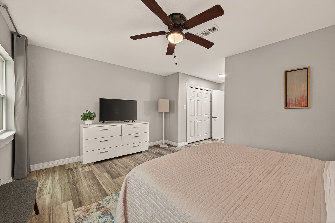
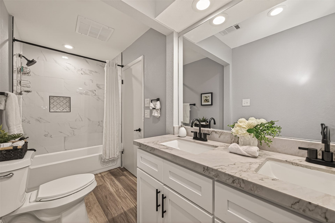
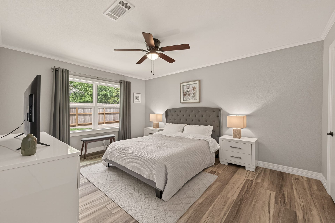
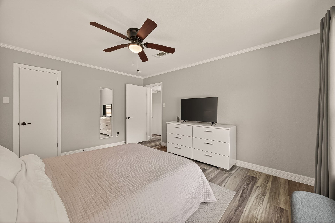
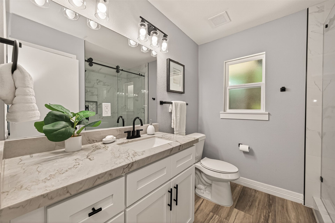
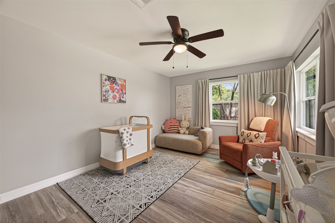
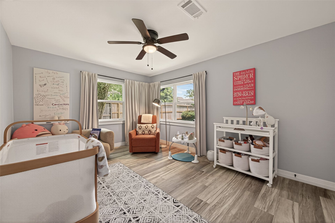
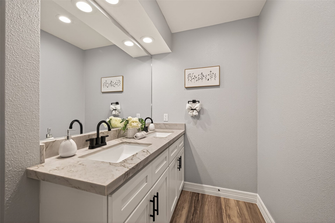
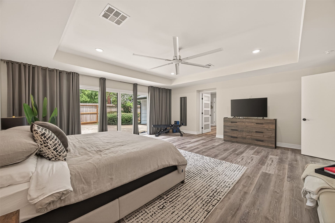
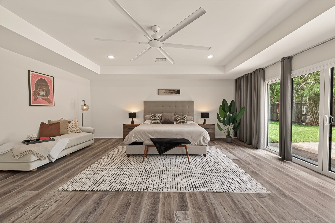
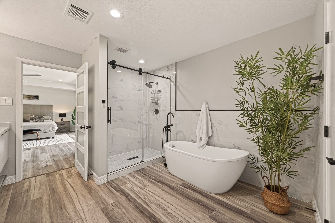
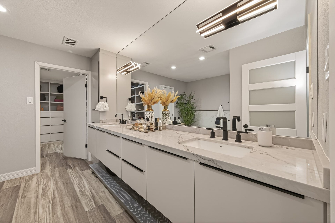
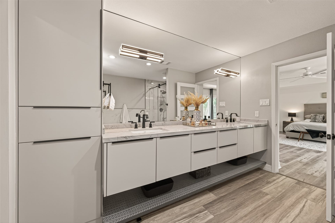
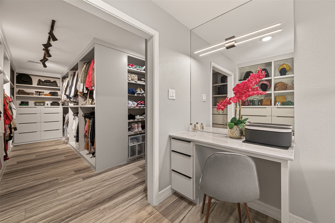
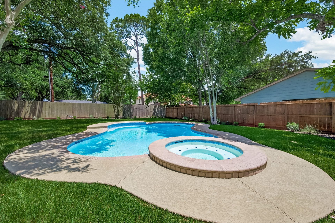
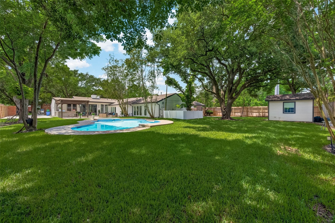
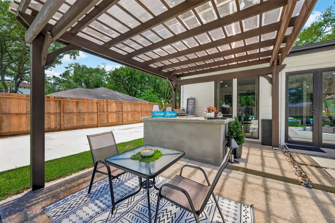
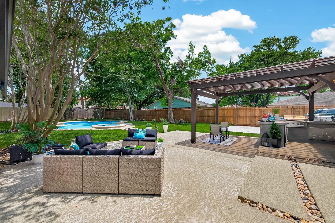
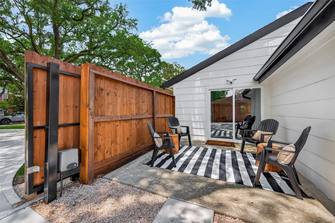
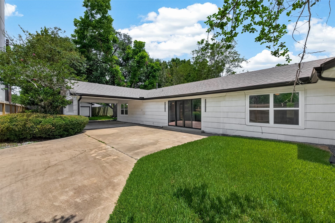
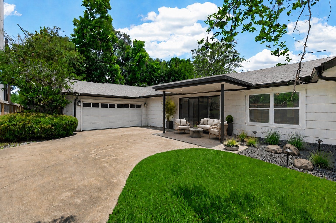
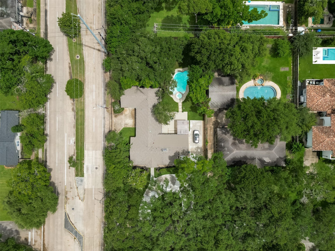
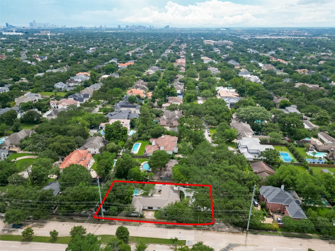
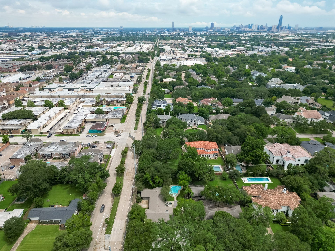
Set on nearly half an acre in Braeburn Country Club Estates, this updated one-story home offers refined design and seamless indoor-outdoor flow. The layout includes 4 bedrooms, 3.5 baths, open living areas and a private primary suite with a separate office wing away from the secondary bedrooms. The kitchen is equipped with Wolf and Thermador appliances, pantry cabinetry, pull-out storage, a storage-rich island, and two-tone finishes. Eight-foot windows and bifold doors fill the family room with light, opening to the patio, outdoor kitchen, pool, spa and yard. A porcelain-tile fireplace adds contemporary style, while the gallery hall overlooks the pool and grounds. The primary suite features natural light and a sliding door to a secluded lounge area ideal for a Zen garden. Additional highlights include a new driveway, electronic gate, modern front door, wood-paneled powder room, Low-E windows, efficient HVAC, guest bath plumbing updates, highly rated schools, and no flooding per Seller.
| Listing Id: | 81012529 |
|---|---|
| List Price: | $1,249,900 |
| Property Type: | Residential |
| Property Sub Type: | Detached |
| Status: | Active |
| Bedrooms Total: | 4 |
| Bathrooms Full: | 3 |
| Bathrooms Half: | 1 |
| Living Area: | 3,326 |
| Tax Annual Amount: | $17,103 |
| Lot Size Acres: | 0.47 |
| Architectural Style: | Ranch and Traditional |
| Waterfront?: | No |
| City: | Bellaire |
| County Or Parish: | Harris |
| Subdivision: | Braeburn Cntry Club Estates Se |
| Postal Code: | 77401 |
| Year Built: | 1945 |
| Appliances: | Dishwasher, Free Standing Range, Disposal, Gas Oven, Ice Maker, Microwave, Oven, Cooktop, Dryer, Refrigerator, and Washer |
| Association Amenities: | Park, TennisCourts |
| Association Fee Includes: | Recreation Facilities |
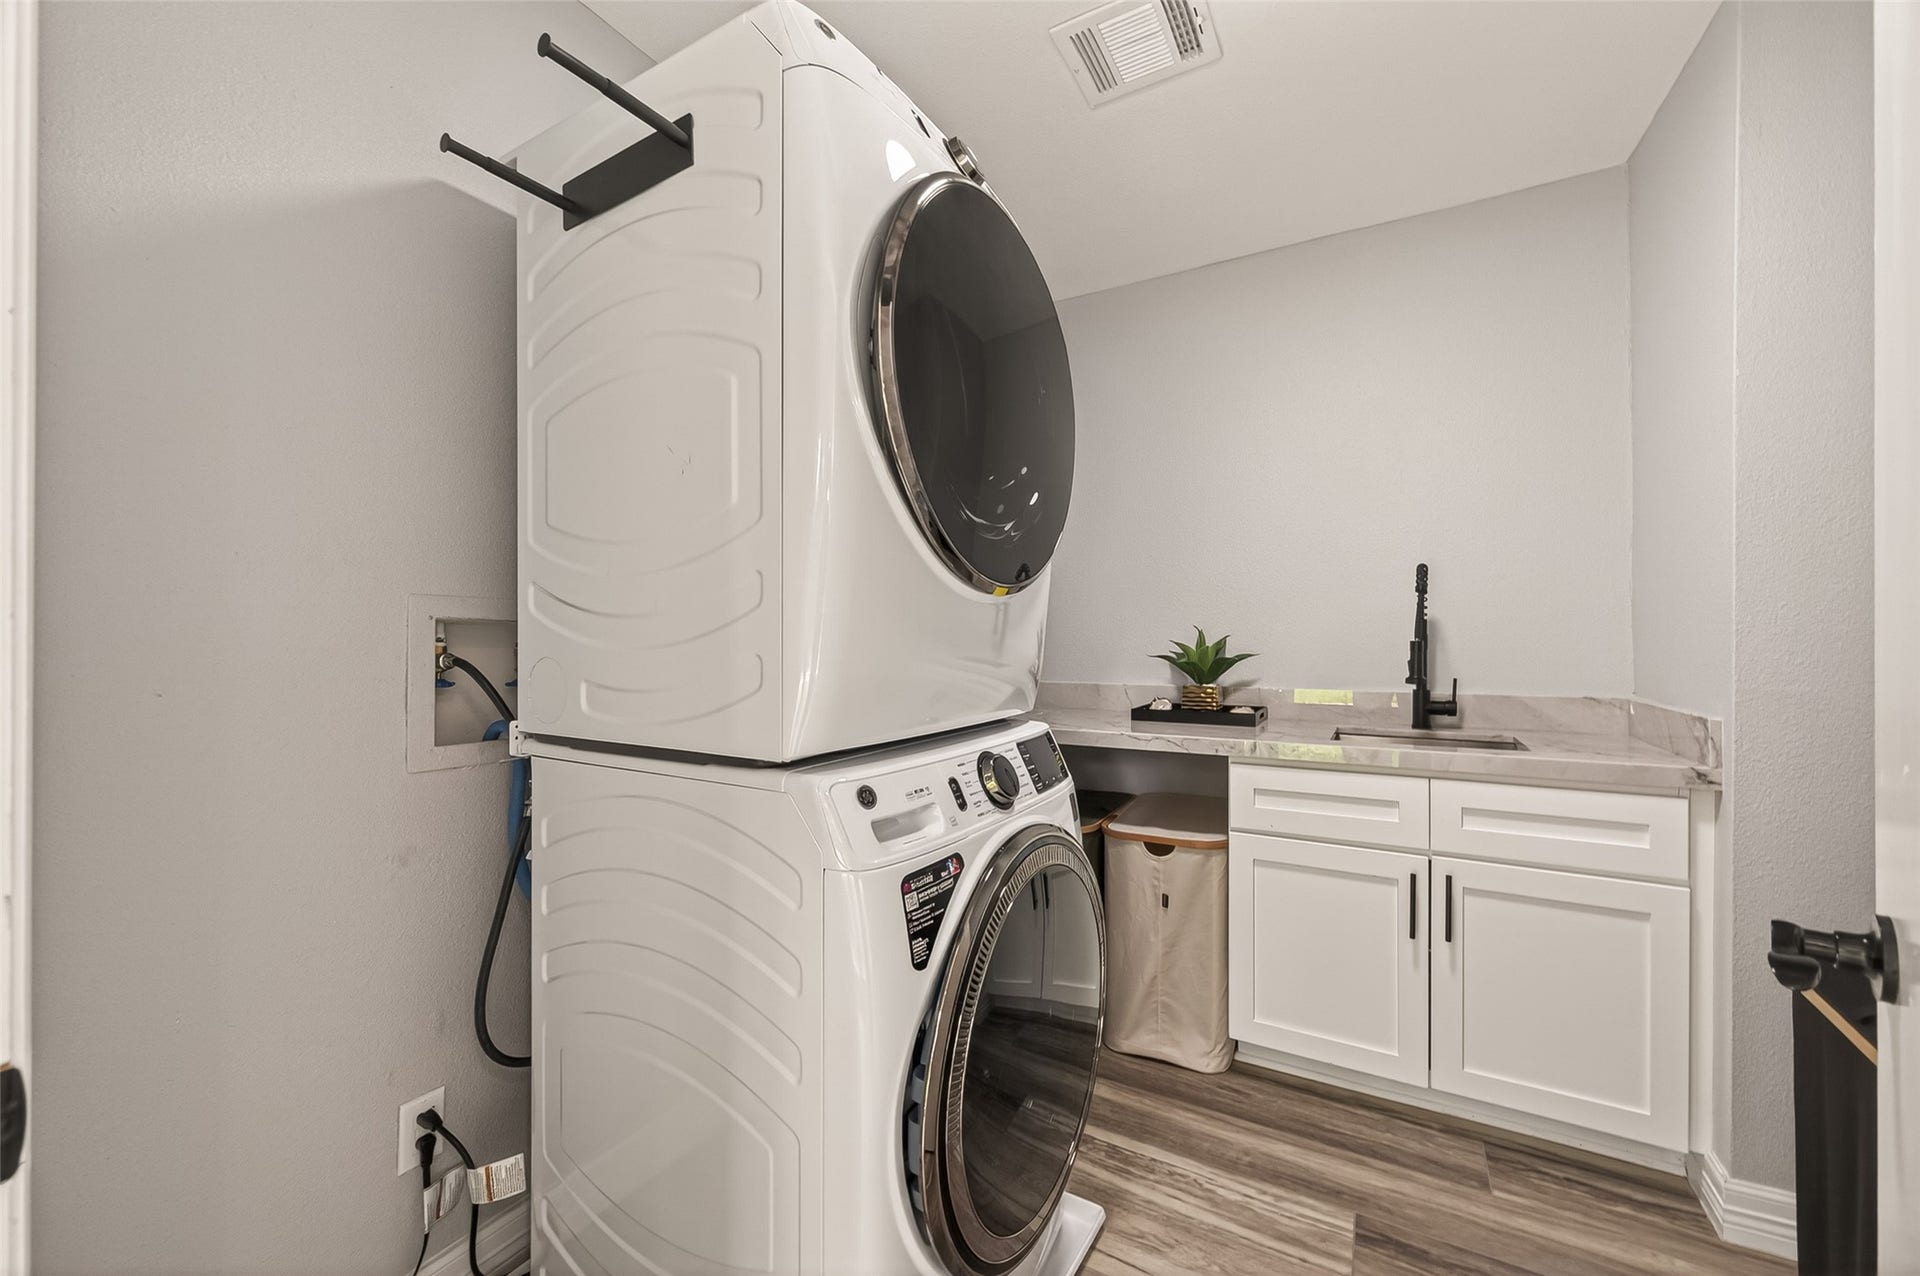
| Room Type: | UtilityRoom, HalfBath, SittingRoom |
| Basement Yn: | No |
| Bathrooms Total Integer: | 4 |
| Bedrooms Possible: | 5 |
| Building Area Total: | 3,326.0 |
| Construction Materials: | Brick, WoodSiding |
| Cooling: | Central Air and Electric |
| Cooling?: | Yes |
| Direction Faces: | North |
| Directions: | From Loop 610, exit Beechnut Street and travel west on Beechnut. Turn right on Chimney Rock Road, then left on Valerie Street. Continue to 5422 Valerie Street, which will be on the left. |
| Disclosures: | Other, SpecialAddendum |
| Elementary School: | LOVETT ELEMENTARY SCHOOL |
| Elementary School District: | 27 - Houston |
| Exterior Features: | Deck, FullyFenced, Fence, HotTubSpa, OutdoorKitchen, Porch, Patio, PrivateYard, Storage |
| Fencing: | BackYard |
| Fireplace Features: | Gas, GasLog, WoodBurning |
| Fireplaces Total: | 1 |
| Flooring: | Vinyl, Wood |
| Foundation Details: | Slab |
| Garage Spaces: | 2.0 |
| Garage?: | Yes |
| Green Energy Efficient: | Hvac, Thermostat, Windows |
| Heating: | Central, Electric, Zoned |
| Heating?: | Yes |
| High School: | BELLAIRE HIGH SCHOOL |
| High School District: | 27 - Houston |
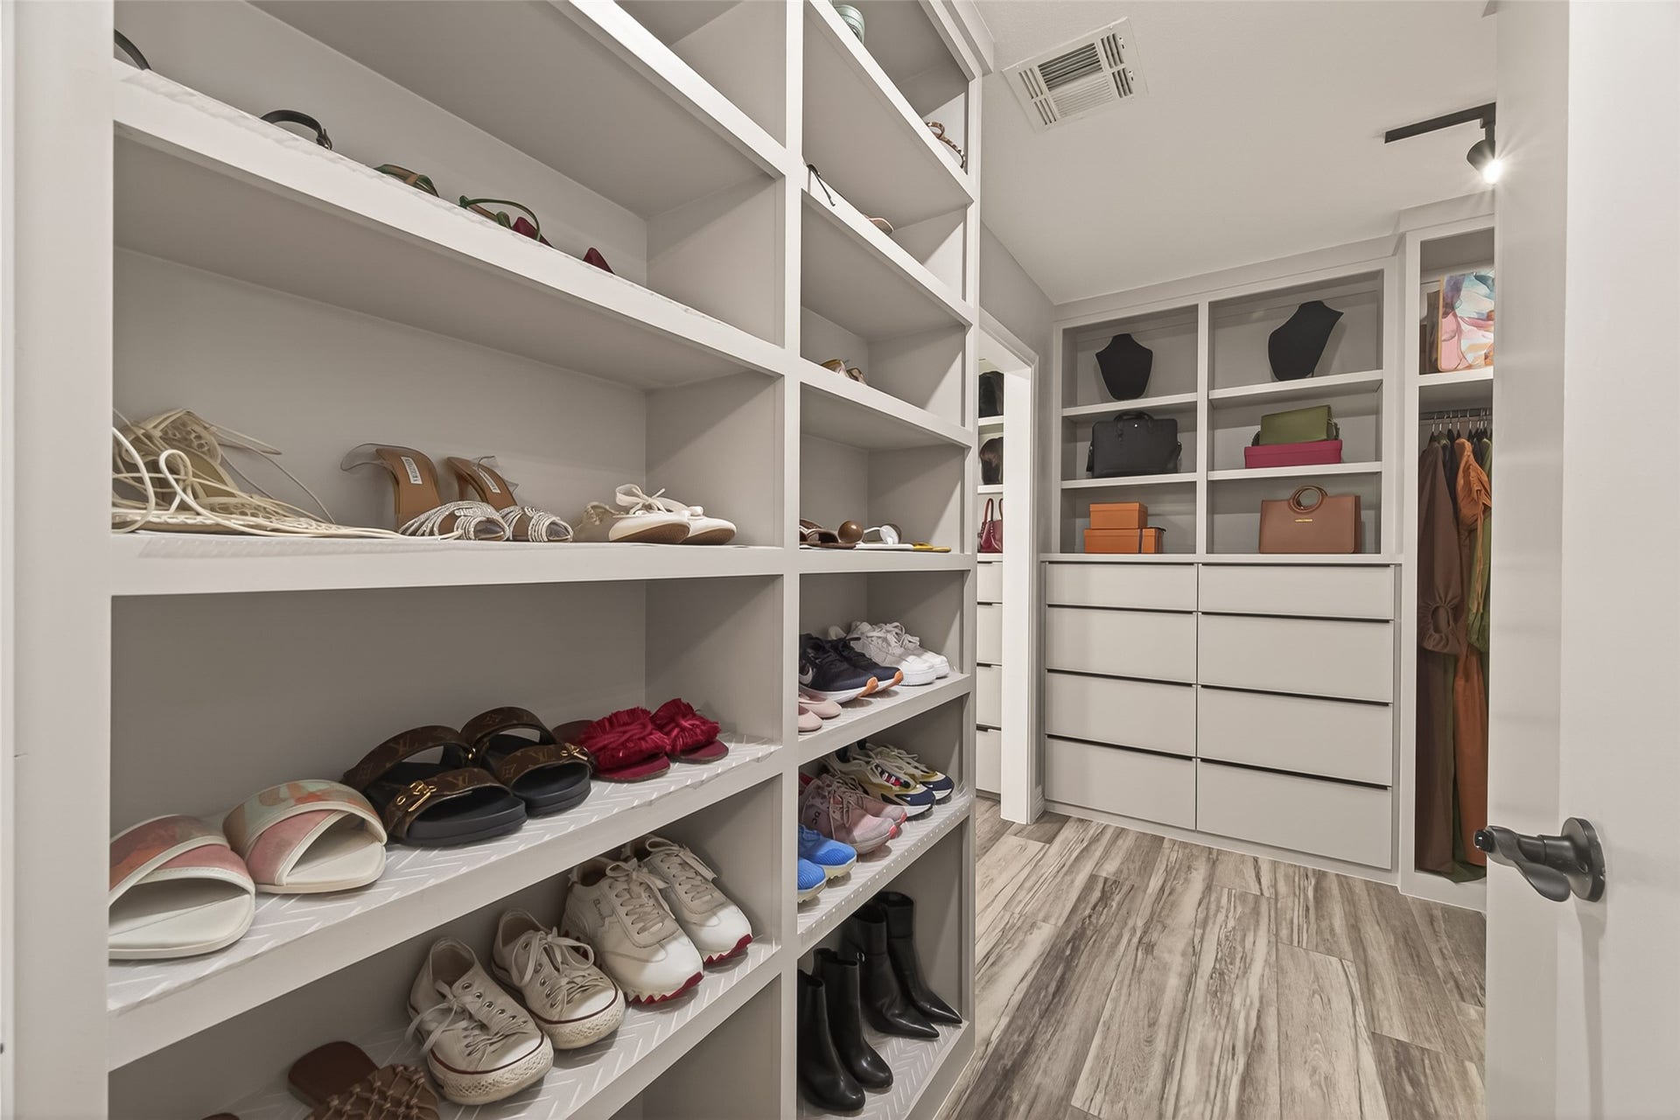
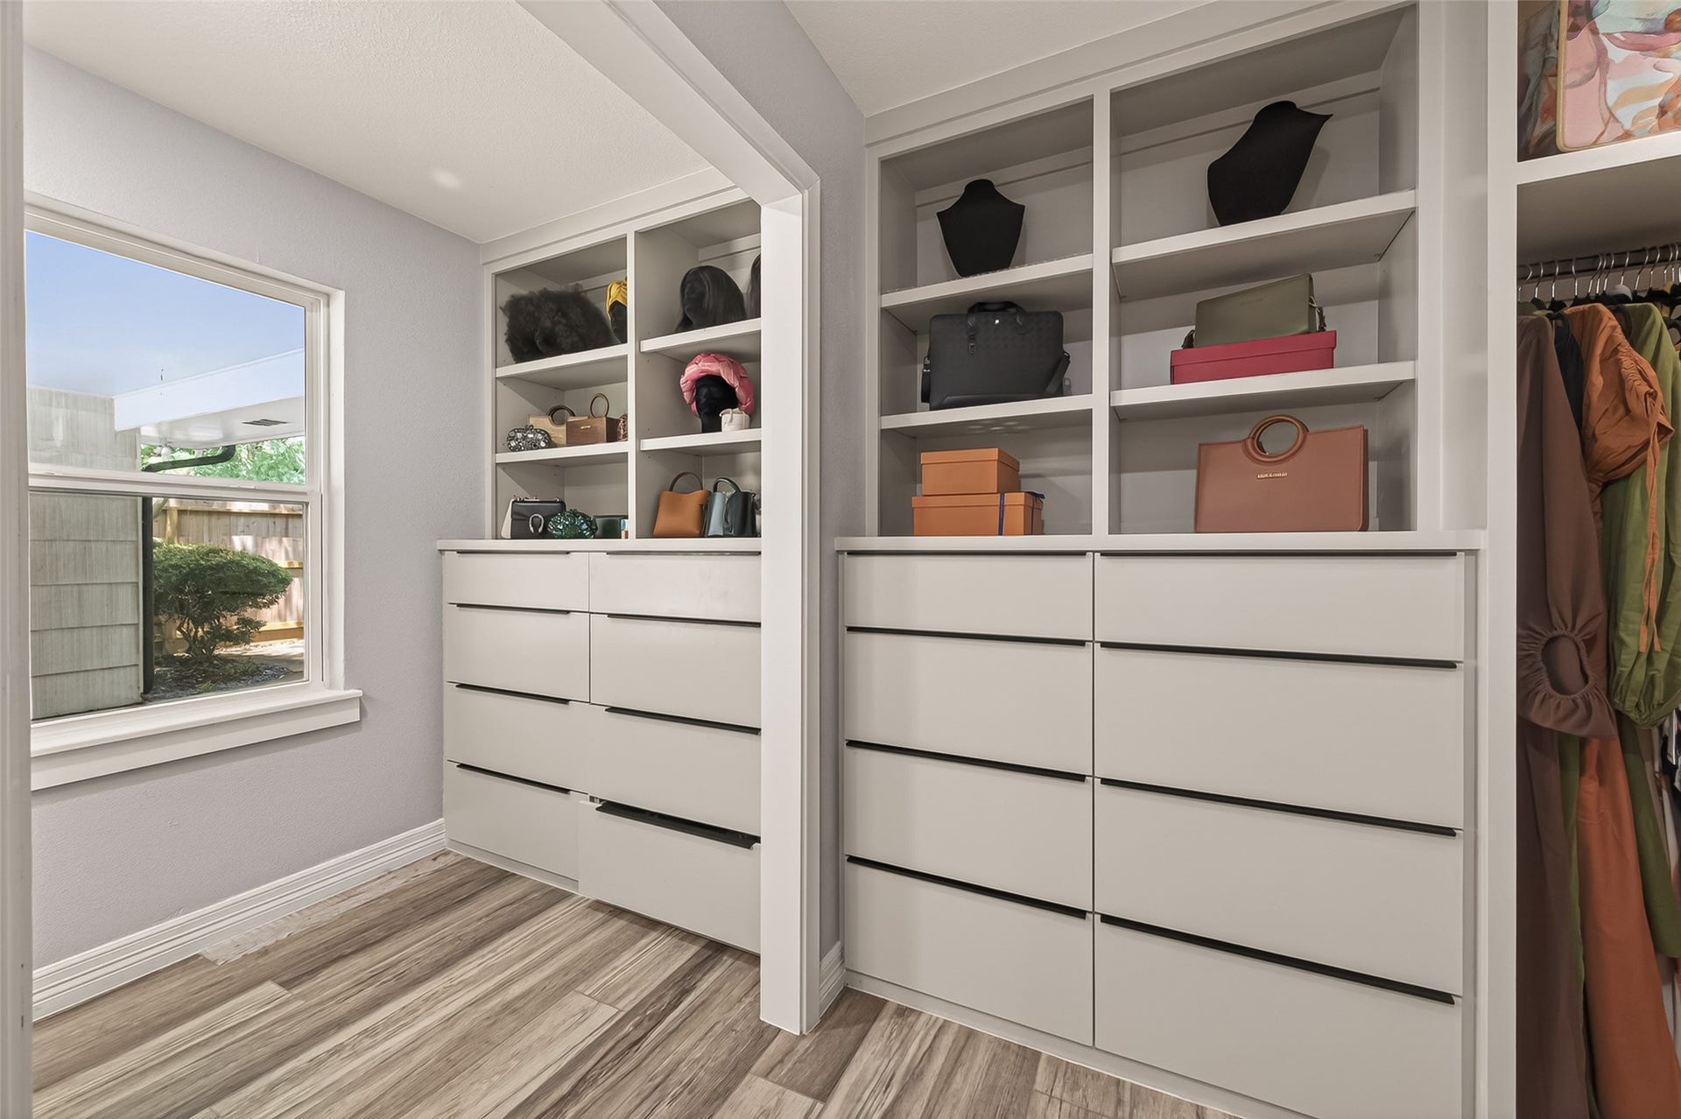
| Interior Features: | AllBedroomsDown, BreakfastBar, CrownMolding, DoubleVanity, EnSuiteBathroom, HighCeilings, KitchenIsland, KitchenFamilyRoomCombo, BathInPrimaryBedroom, Pantry, QuartziteCounters, SittingAreaInPrimary, SeparateShower, Vanity, VaultedCeilings, WalkInPantry, WalkInClosets, CeilingFans, ProgrammableThermostat |
| Internet Automated Valuation Display?: | Yes |
| Internet Consumer Comment?: | Yes |
| Laundry Features: | WasherHookup, ElectricDryerHookup |
| Levels: | One |
| Listing Agreement: | ExclusiveRightToLease |
| Listing Terms: | Cash, Conventional |
| Living Area Source: | Appraiser |
| Lot Features: | CornerLot, Subdivision |
| Lot Size Area: | 20,475.0 |
| Lot Size Source: | Appraiser |
| Lot Size Units: | SquareFeet |
| Middle Or Junior School: | PERSHING MIDDLE SCHOOL |
| Middle Or Junior School District: | 27 - Houston |
| MLS Area Major: | 17 |
| MLS Area Minor: | Bellaire Area |
| Original List Price: | $1,289,000 |
| Other Structures: | Sheds |
| Ownership: | Full Ownership |
| Parcel Number: | 067-010-012-0013 |
| Parking Features: | AdditionalParking, CircularDriveway, Driveway, ElectricGate, None, PorteCochere |
| Parking Total: | 2 |
| Patio And Porch Features: | Deck, Patio, Porch |
| Pool Features: | InGround |
| Postal City: | Bellaire |
| Postal Code Plus4: | 4709 |
| Public Survey Section: | 5 |
| Road Surface Type: | Concrete |
| Roof: | Composition |
| Rooms Total: | 11 |
| Security Features: | SmokeDetectors |
| Sewer: | PublicSewer |
| Spa Features: | HotTub |
| Spa?: | Yes |
| Status: | Active |
| State Or Province: | TX |
| Stories: | 1 |
| Street Number Numeric: | 5,422 |
| Tax Year: | 2025 |
| Universal Property: | US-48201-N-0670100120013-R-N |
| Water Source: | Public |
| Window Features: | Low Emissivity Windows |
| Year Built Source: | PublicRecords |
| Listing Key: | 1178685793 |
| Current Price: | $1,249,900.00 |
| Country Subdivision: | 48201 |
| Record Signature: | -778,540,227 |
| Universal Parcel Id: | urn:reso:upi:2.0:US:48201:067-010-012-0013 |
| Fireplace?: | Yes |
| Pool Private?: | Yes |
Listing Courtesy of: Coldwell Banker Realty - Bellaire-Metropolitan
Listing Agent: Jessica L Escamilla
713-498-0773
Mortgage Calculator
The data on this website relating to real estate for sale comes in part from the IDX Program of the Houston Association of REALTORS®.
All information is believed accurate but not guaranteed. The properties displayed may not be all of the properties available through the IDX Program. Any use of this site other than by potential buyers or sellers is strictly prohibited.
© 2026 Houston Association of REALTORS®.
Houston Association of REALTORS® data last updated on October 08, 2026 05:21 PM - CT.
Property Last Updated: October 08, 2026 05:21 PM - CT
