6031 Granite Shadow Lane
Porter, TX 77365
$625,000
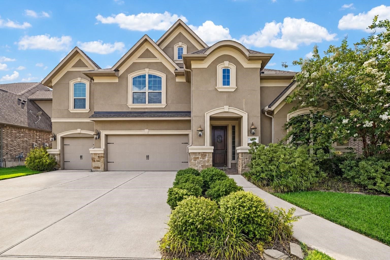
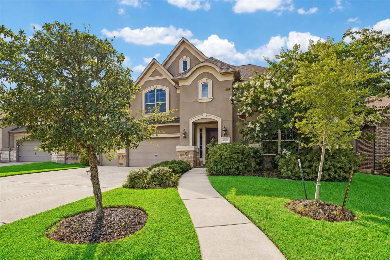
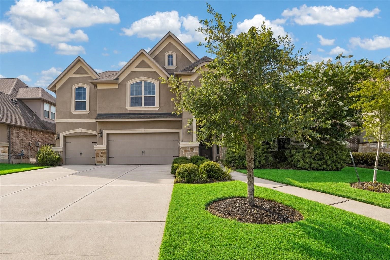
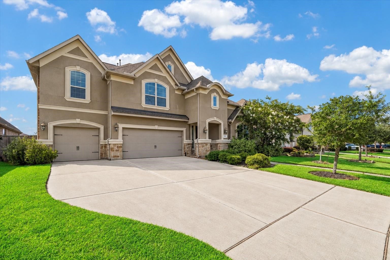
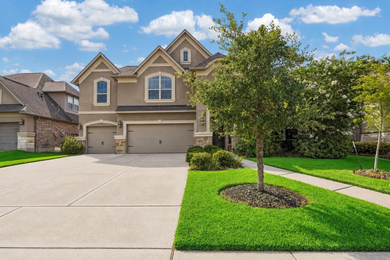
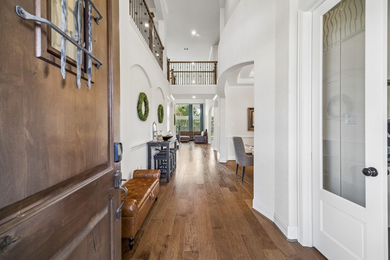
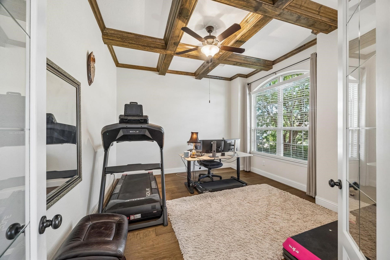
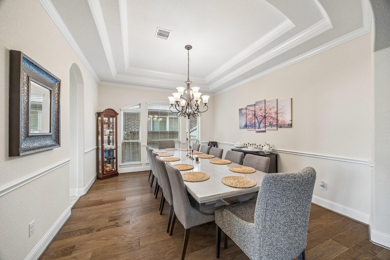
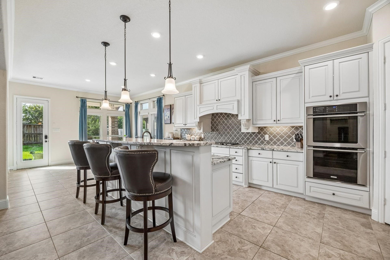
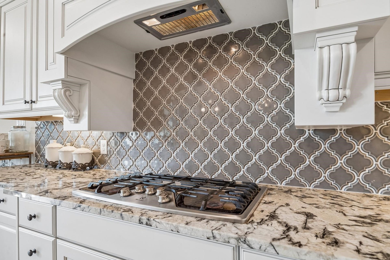
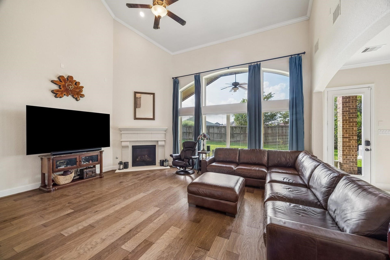
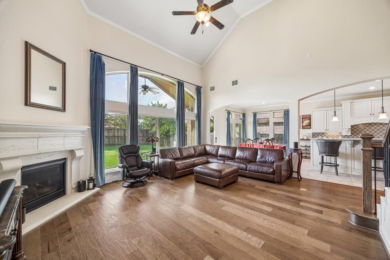
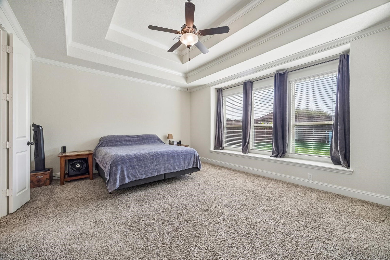
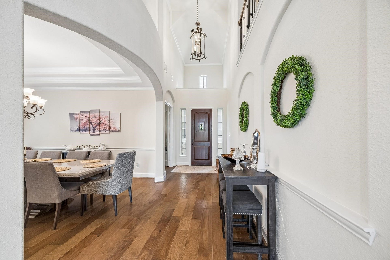
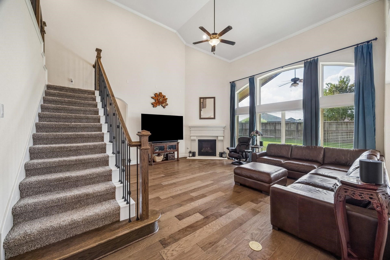
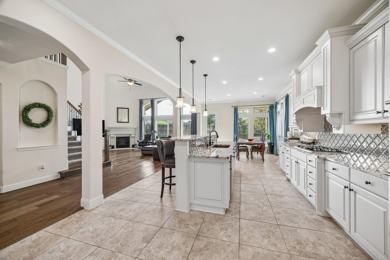
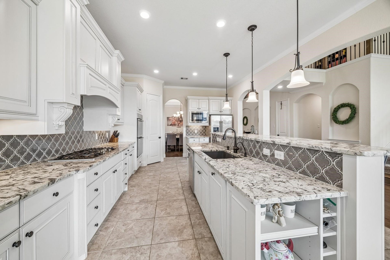
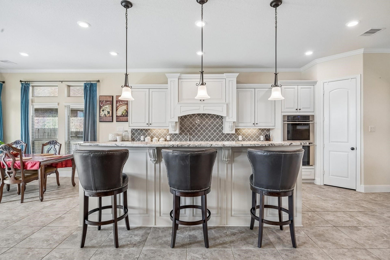
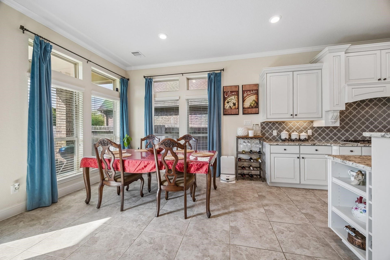
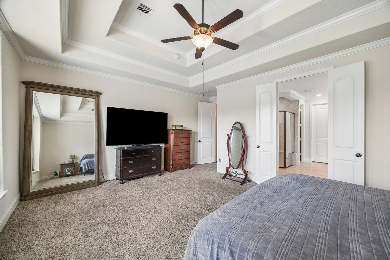
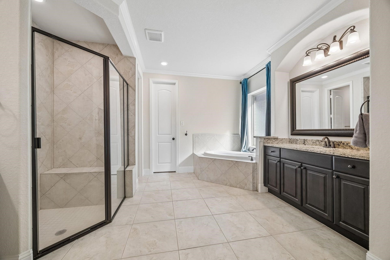
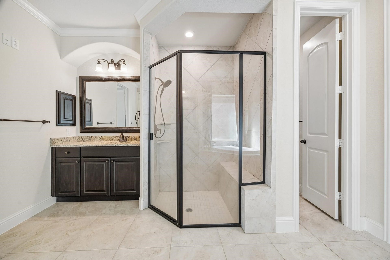
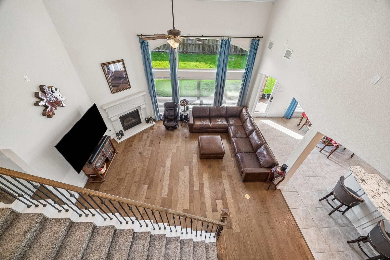
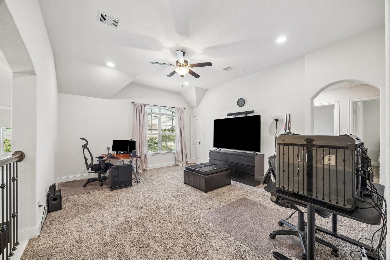
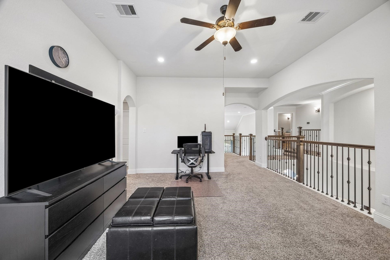
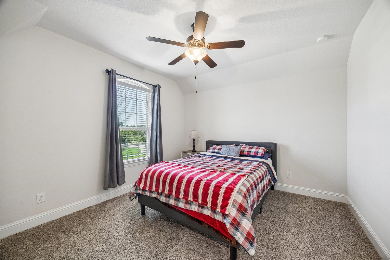
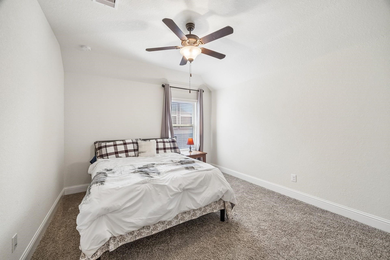
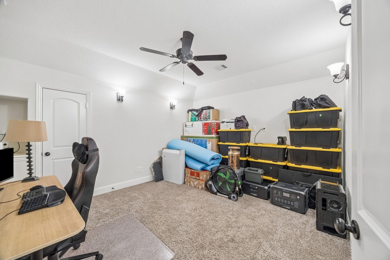
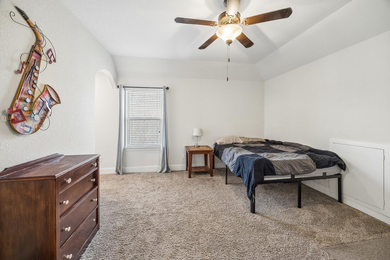
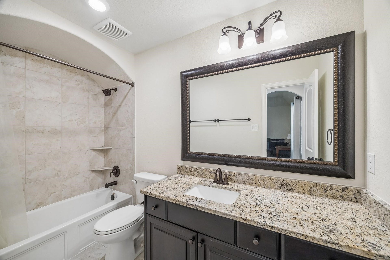
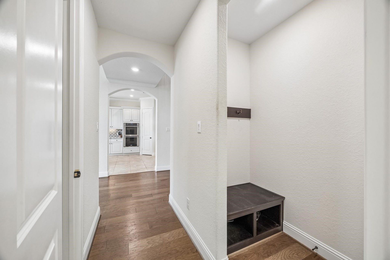
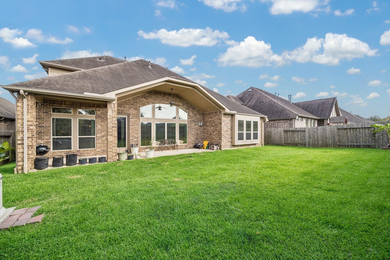
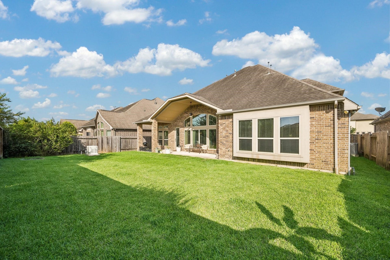
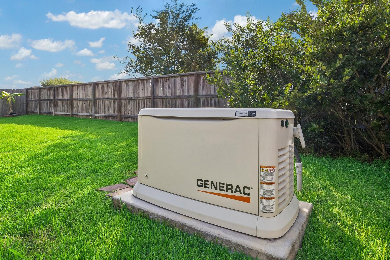
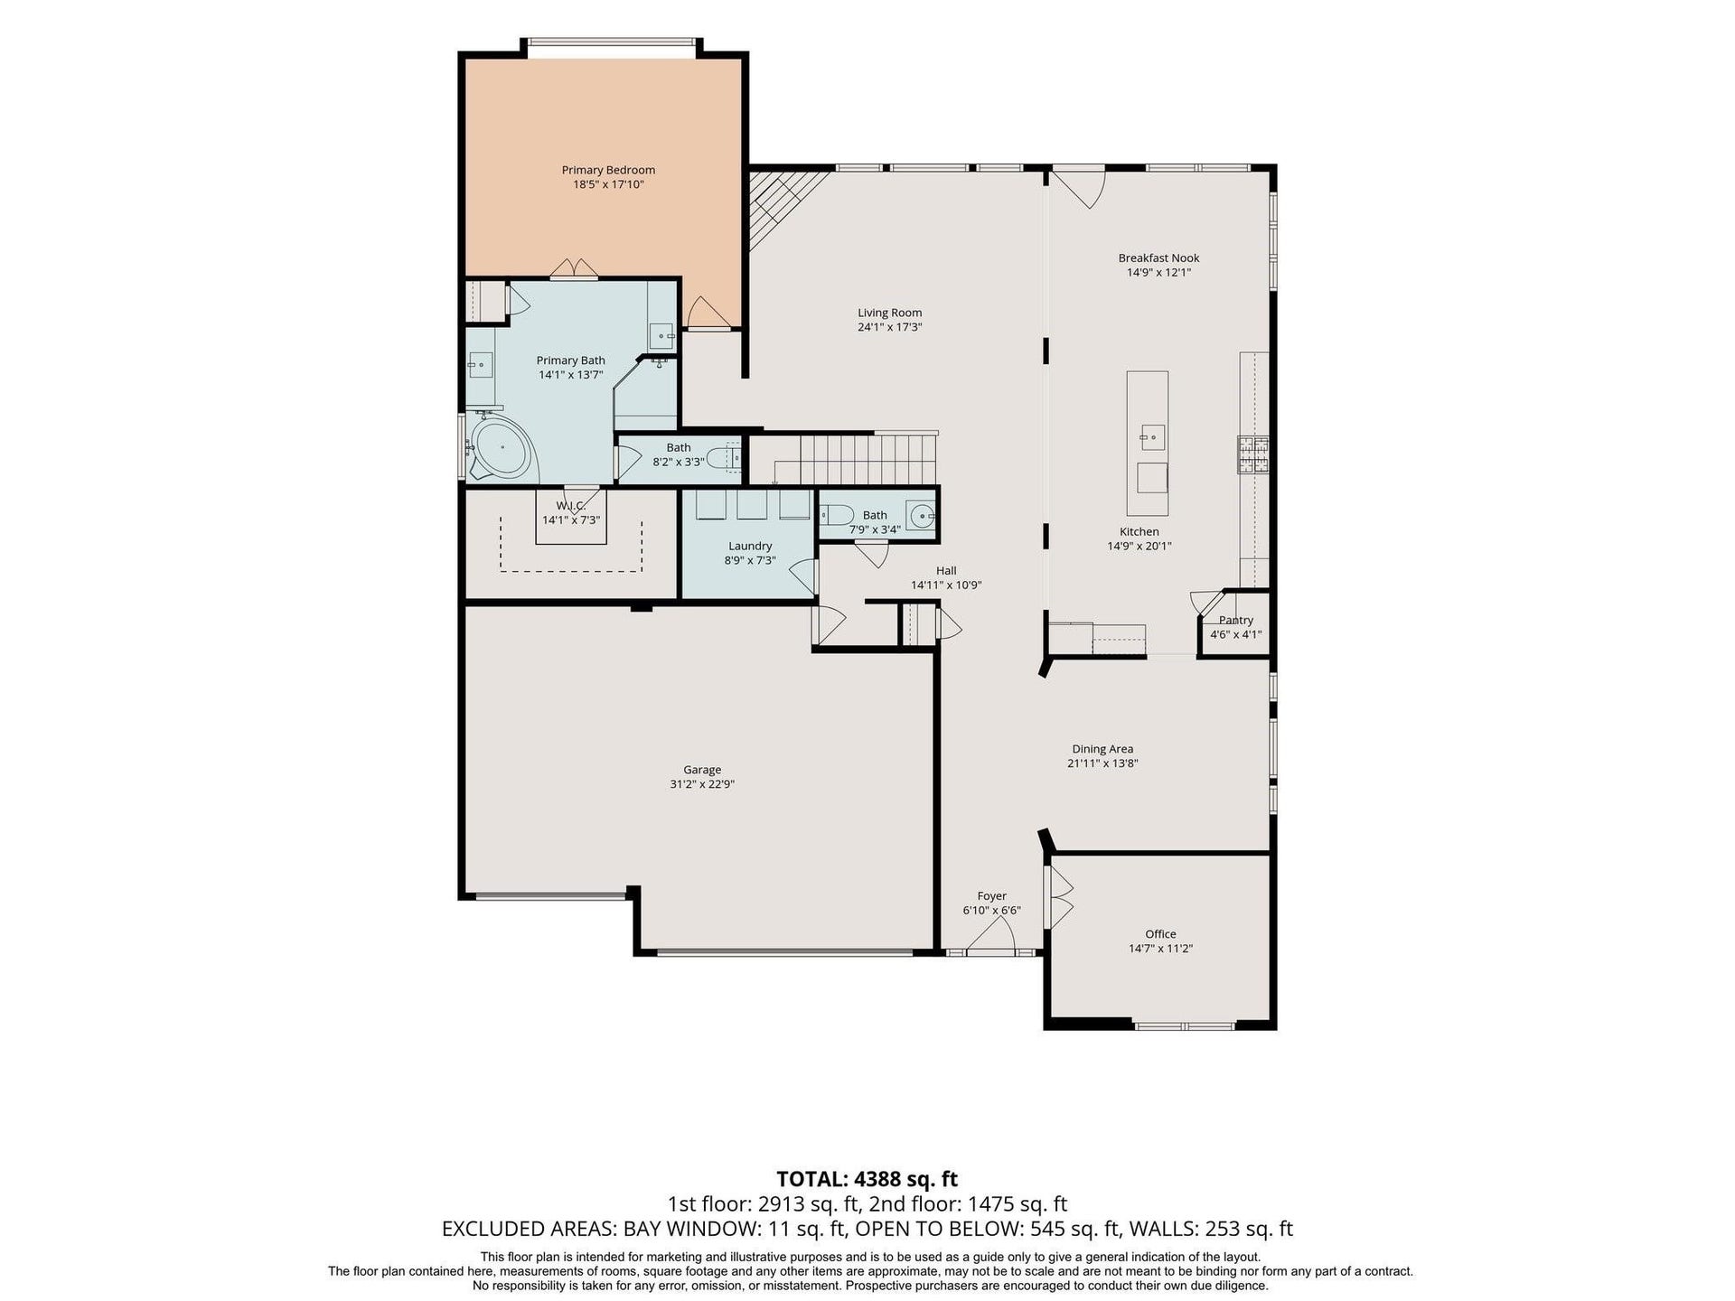
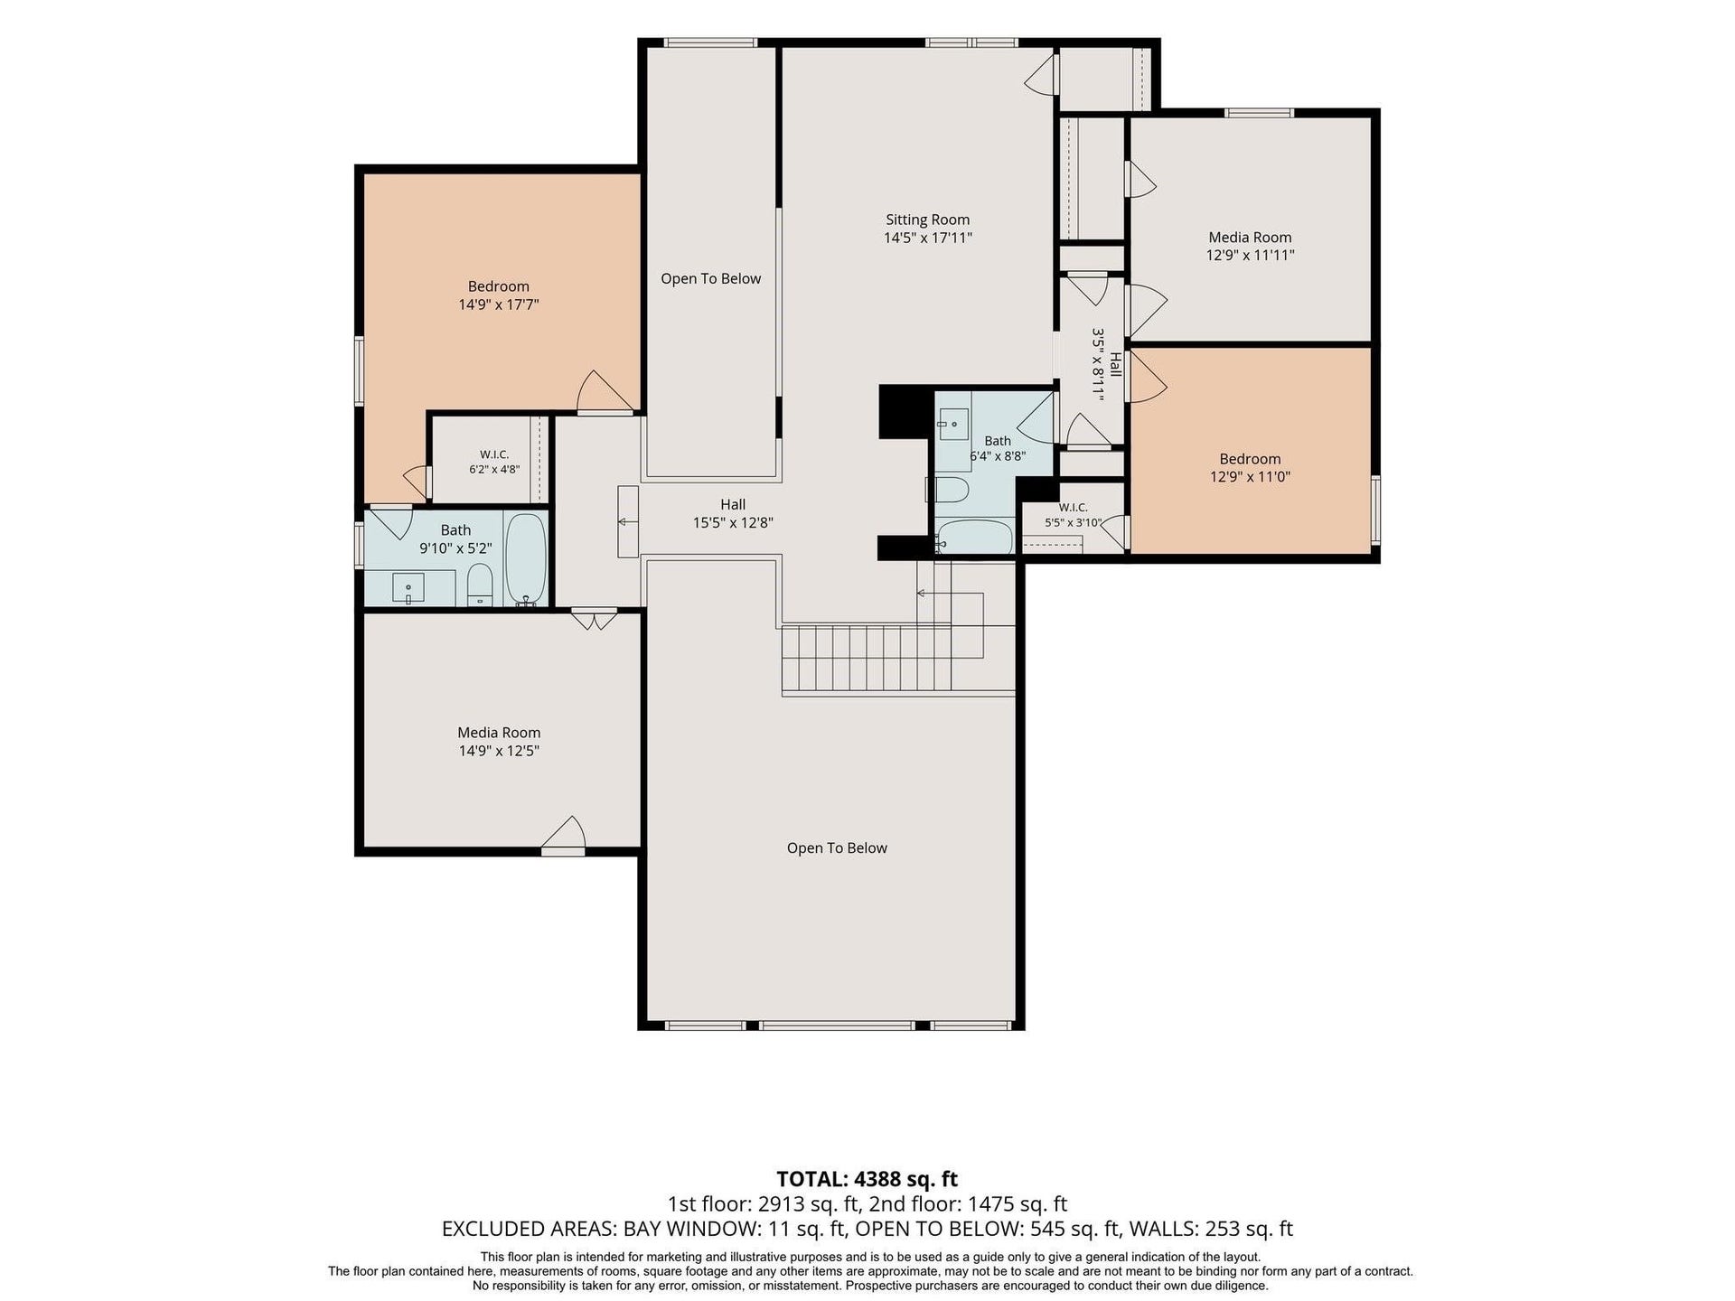
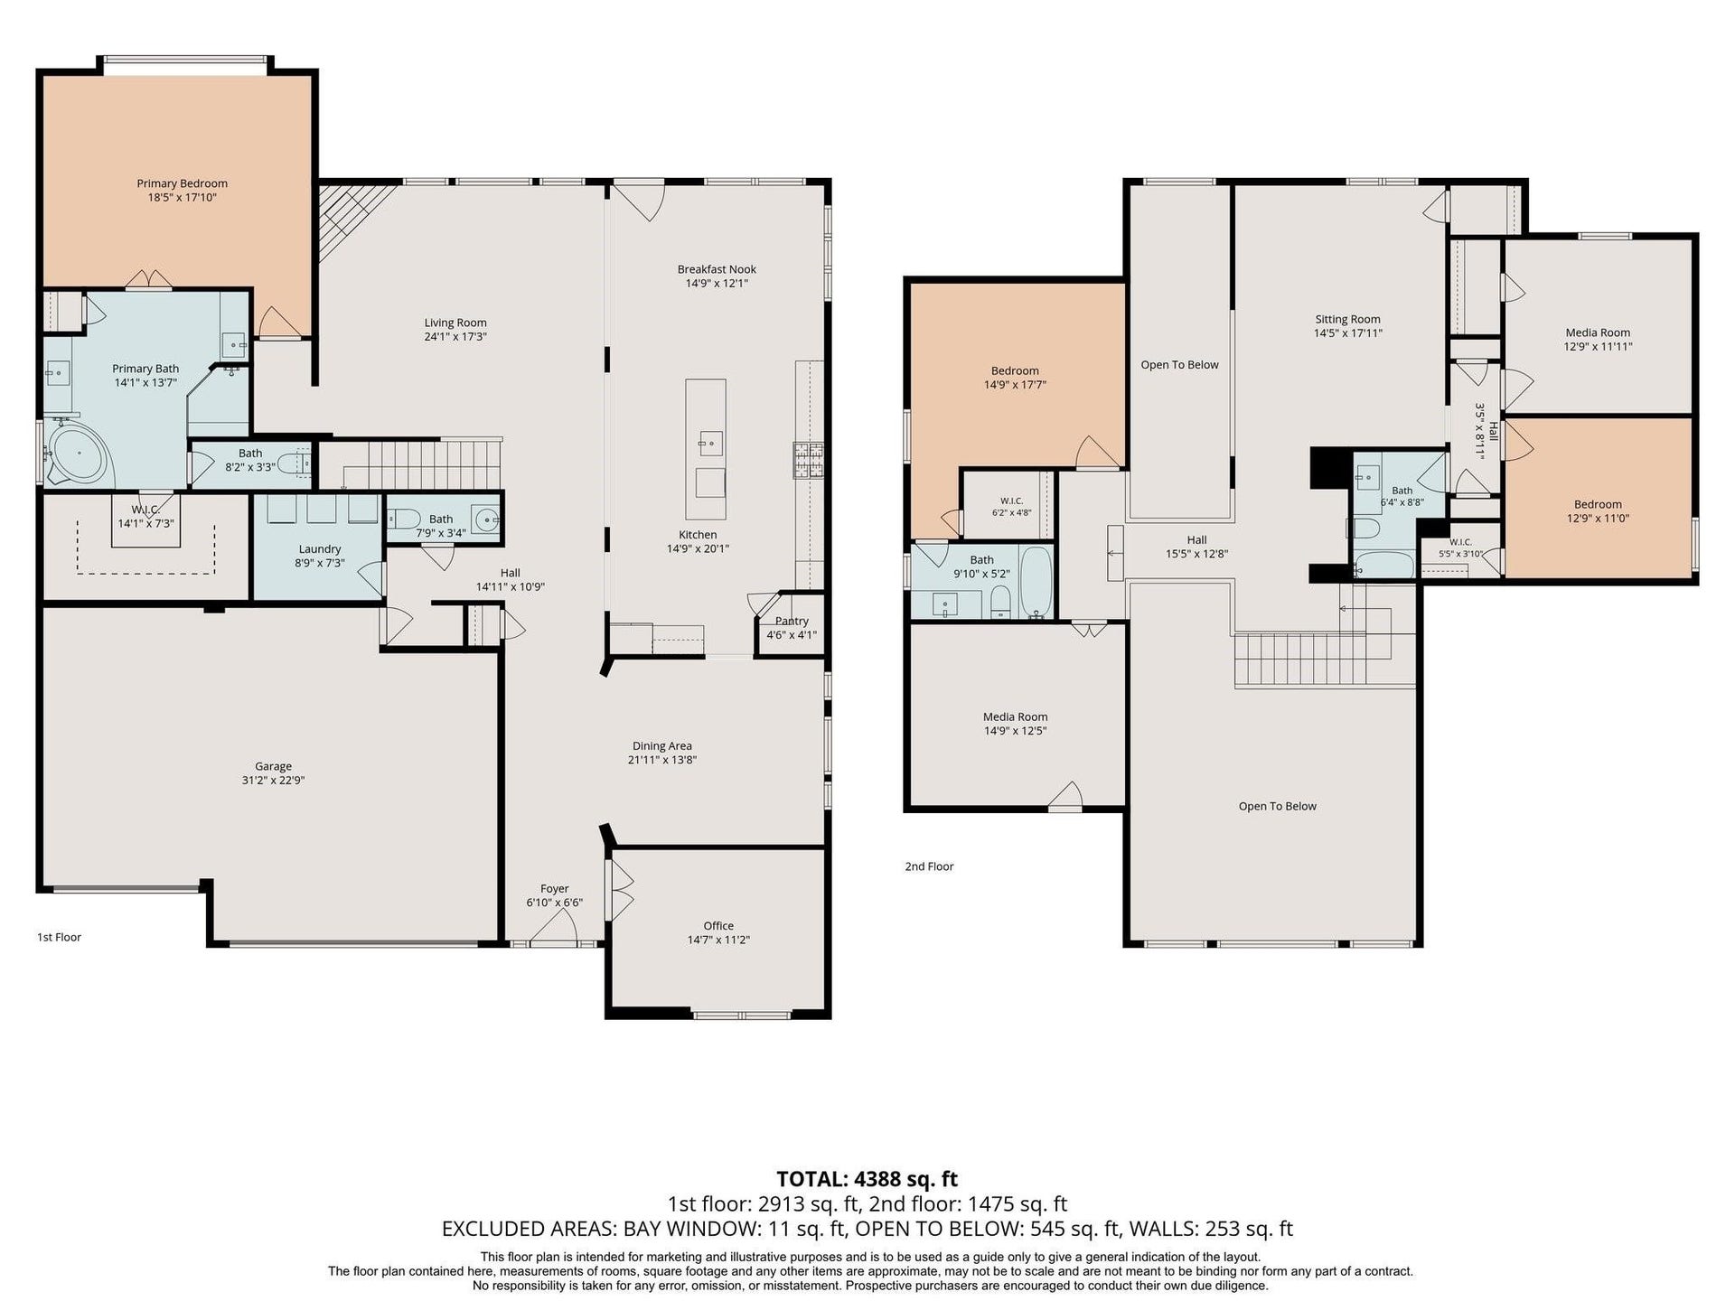
Home at last where timeless elegance meets everyday comfort. This gorgeous stucco and stone facade offer a dramatic foyer entrance, rich hand-scraped hardwood flooring, custom millwork, crown molding, designer lighting, soaring ceilings, sweeping archways, oversized windows, and abundant natural light. Thoughtfully designed floor plan features home office with a coffered ceiling, formal dining room with tray ceiling, and spacious living areas perfect for entertaining. The family room has a cast stone fireplace that opens to the chef-inspired kitchen with oversized island, granite countertops, custom cabinetry, gas cooktop, double ovens, and designer tile backsplash. Primary suite offers a tray ceiling, ensuite bathroom with large closet, and separate his/her sinks. Upstairs secondary bedrooms, bathrooms, game room, and media room. Relax under the covered patio overlooking the backyard. Additional highlights include a Generac generator and custom tinted windows for energy efficiency.
| Listing Id: | 64157069 |
|---|---|
| List Price: | $625,000 |
| Property Type: | Residential |
| Property Sub Type: | Detached |
| Status: | Active |
| Bedrooms Total: | 4 |
| Bathrooms Full: | 3 |
| Bathrooms Half: | 1 |
| Living Area: | 3,903 |
| Association Fee: | $1,200 |
| Tax Annual Amount: | $14,203 |
| Lot Size Acres: | 0.1865 |
| Architectural Style: | Traditional |
| Waterfront?: | No |
| City: | Porter |
| County Or Parish: | Harris |
| Subdivision: | Royal Brook/Kingwood |
| Postal Code: | 77365 |
| Year Built: | 2017 |
| Appliances: | Double Oven, Dishwasher, Gas Cooktop, Disposal, Gas Oven, and Microwave |
| Association Amenities: | PicnicArea, Playground, Park, Pool, Trails |
| Association Fee: | $1,200 |
| Association Fee Frequency: | Annually |
| Association Fee Includes: | Common Areas |
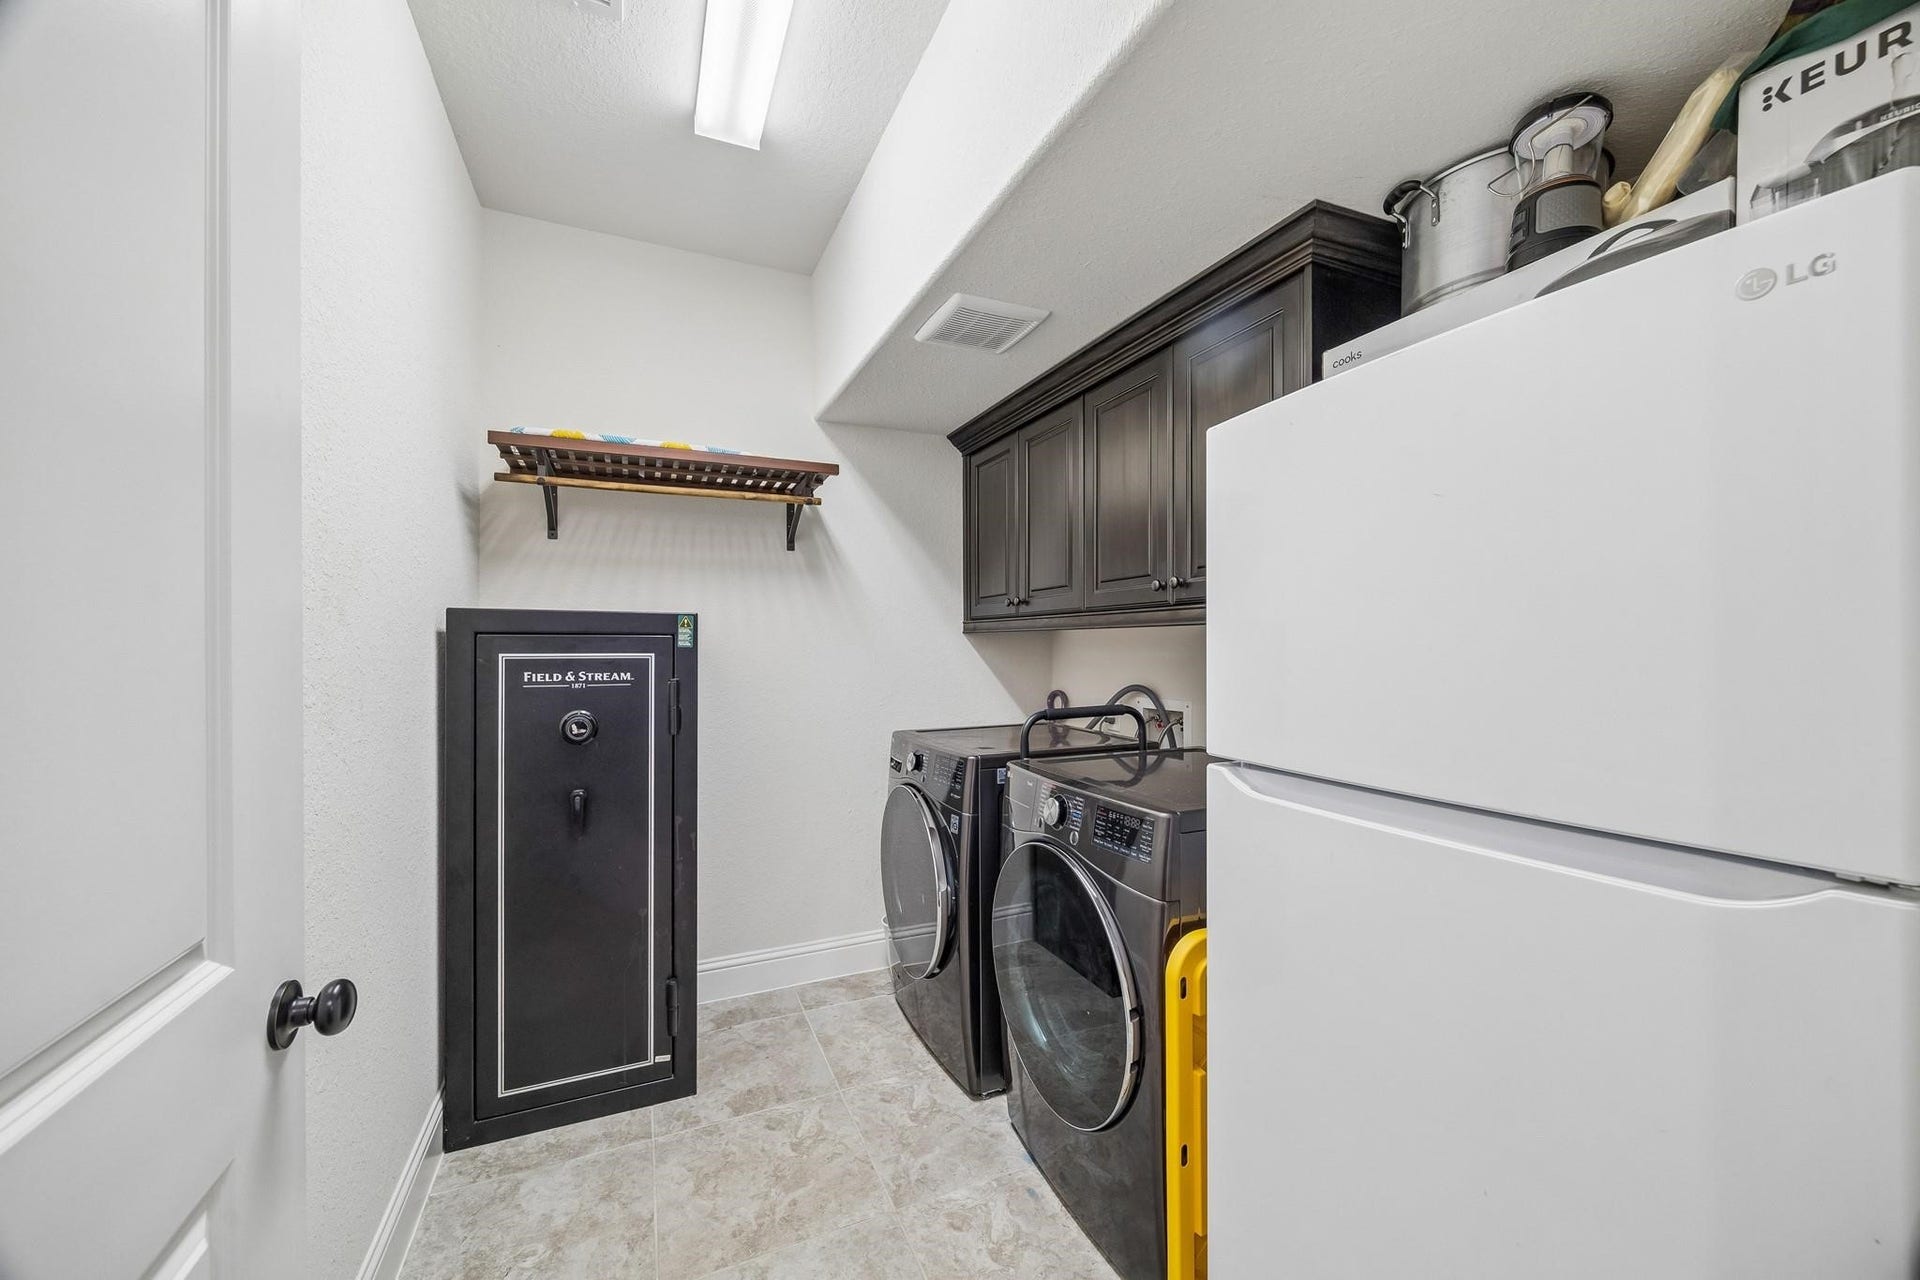
| Room Type: | BreakfastRoomNook, DiningRoom, EntryFoyer, GameRoom, LivingRoom, MediaRoom, Office, UtilityRoom, HalfBath |
| Association Name: | Inframark |
| Association Phone: | 281-870-0585 |
| Association?: | Yes |
| Attached Garage?: | Yes |
| Basement Yn: | No |
| Bathrooms Total Integer: | 4 |
| Building Area Total: | 3,903.0 |
| Community Features: | CommunityPool, MasterPlannedCommunity, Curbs |
| Construction Materials: | Stone, Stucco |
| Cooling: | Central Air and Electric |
| Cooling?: | Yes |
| Directions: | US 69/Hwy 59 exit Northpark Drive (East); Turn Left on W. Lake Houston Parkway; Travel 1.5 miles turn right on Royal Brook Manor Drive; Turn left on Morning Creek Springs Lane, Right on Fairway Shores Lane; Right on Granite Shadow Lane; Property is on the LEFT, 3rd house from the stop sign. |
| Electric: | Generator |
| Elementary School: | ELM GROVE ELEMENTARY SCHOOL (HUMBLE) |
| Elementary School District: | 29 - Humble |
| Exterior Features: | Deck, SprinklerIrrigation, PavedDriveway, Patio |
| Fireplace Features: | GasLog |
| Fireplaces Total: | 1 |
| Flooring: | Carpet, Tile, Wood |
| Foundation Details: | Slab |
| Garage Spaces: | 3.0 |
| Garage?: | Yes |
| Green Energy Efficient: | Thermostat |
| Heating: | Central, Gas |
| Heating?: | Yes |
| High School: | KINGWOOD PARK HIGH SCHOOL |
| High School District: | 29 - Humble |
| Interior Features: | CrownMolding, DoubleVanity, FullBathOnMainLevel, GraniteCounters, HighCeilings, BathInPrimaryBedroom, MainLevelPrimary, Pantry, SelfClosingCabinetDoors, SelfClosingDrawers, SoakingTub, TwoBedroomsUp, TubShower, ThreeBedroomsUp, VaultedCeilings, WalkInPantry, ProgrammableThermostat |
| Internet Automated Valuation Display?: | Yes |
| Internet Consumer Comment?: | Yes |
| Laundry Features: | WasherHookup |
| Levels: | Two |
| Listing Agreement: | ExclusiveRightToLease |
| Listing Terms: | Cash, Conventional, FHA, VaLoan |
| Living Area Source: | Appraiser |
| Lot Features: | Subdivision, SideYard |
| Lot Size Area: | 8,125.0 |
| Lot Size Source: | Appraiser |
| Lot Size Units: | SquareFeet |
| Middle Or Junior School: | KINGWOOD MIDDLE SCHOOL |
| Middle Or Junior School District: | 29 - Humble |
| MLS Area Major: | 32 |
| MLS Area Minor: | Kingwood East |
| Original List Price: | $625,000 |
| Ownership: | Full Ownership |
| Parcel Number: | 136-677-001-0033 |
| Parking Features: | Attached, Driveway, Garage, Oversized |
| Parking Total: | 3 |
| Patio And Porch Features: | Deck, Patio |
| Pool Features: | Association |
| Postal City: | Porter |
| Postal Code Plus4: | 6881 |
| Public Survey Section: | 5 |
| Road Surface Type: | Concrete |
| Roof: | Composition |
| Rooms Total: | 19 |
| Security Features: | Prewired, SecuritySystemOwned, SmokeDetectors |
| Sewer: | PublicSewer |
| Status: | Active |
| State Or Province: | TX |
| Stories: | 2 |
| Street Number Numeric: | 6,031 |
| Tax Year: | 2026 |
| Universal Property: | US-48201-N-1366770010033-R-N |
| Water Source: | Public |
| Year Built Source: | PublicRecords |
| Listing Key: | 1191307454 |
| Current Price: | $625,000.00 |
| Country Subdivision: | 48201 |
| Record Signature: | -591,888,754 |
| Universal Parcel Id: | urn:reso:upi:2.0:US:48201:136-677-001-0033 |
| Fireplace?: | Yes |
Listing Courtesy of: Stacy Sherman Broker
Listing Agent: Kyra Lowery
281-846-4933
Mortgage Calculator
The data on this website relating to real estate for sale comes in part from the IDX Program of the Houston Association of REALTORS®.
All information is believed accurate but not guaranteed. The properties displayed may not be all of the properties available through the IDX Program. Any use of this site other than by potential buyers or sellers is strictly prohibited.
© 2026 Houston Association of REALTORS®.
Houston Association of REALTORS® data last updated on October 08, 2026 05:16 PM - CT.
Property Last Updated: October 08, 2026 05:16 PM - CT
