612 Canadian Trail
Dayton, TX 77535
$416,961
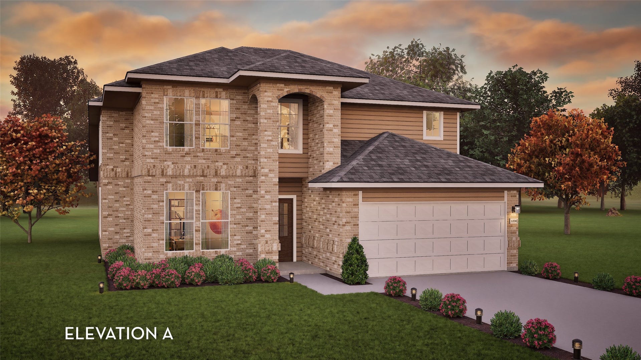
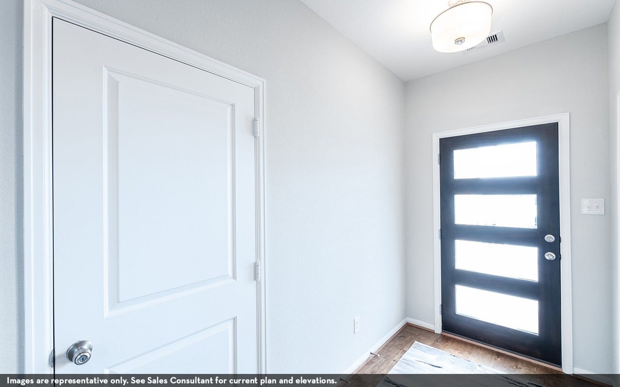
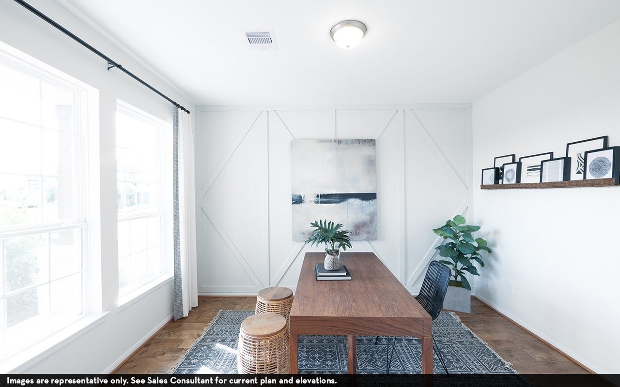
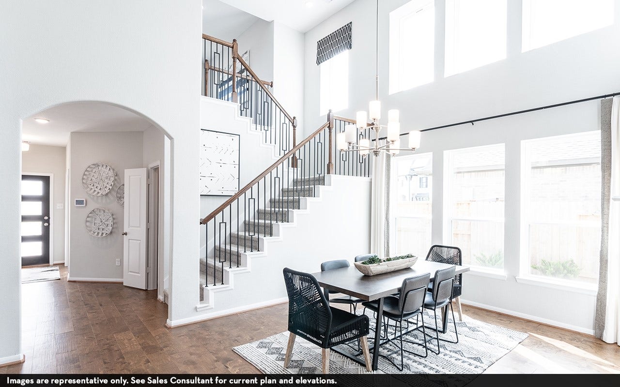
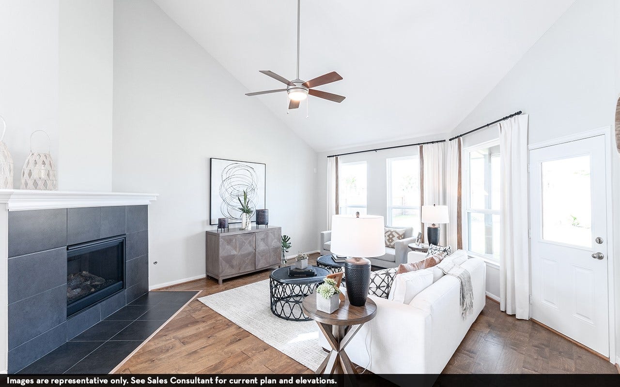
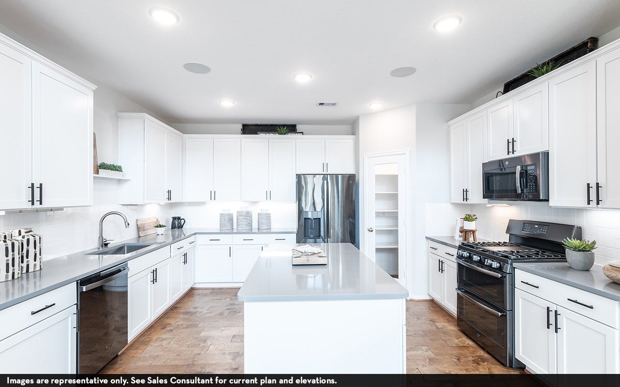
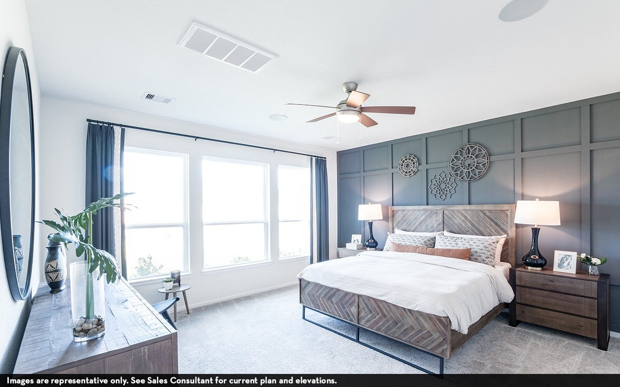
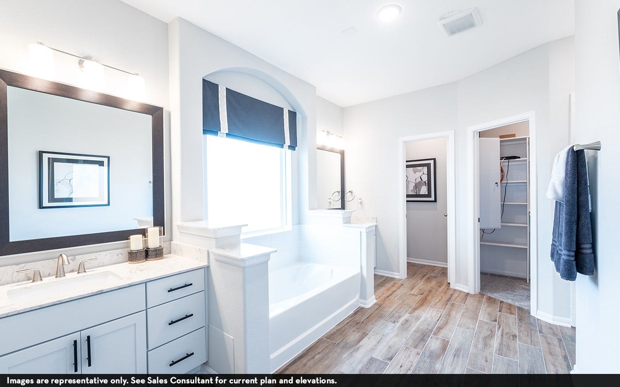
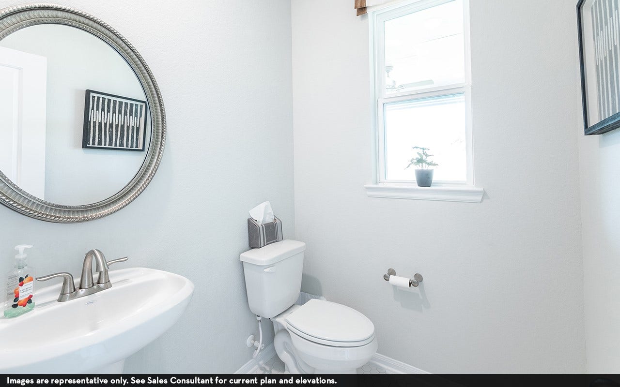
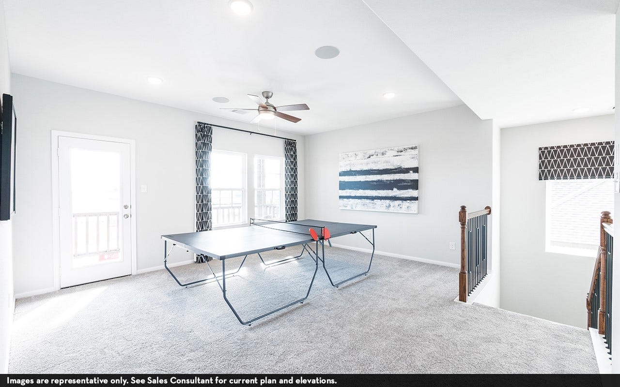
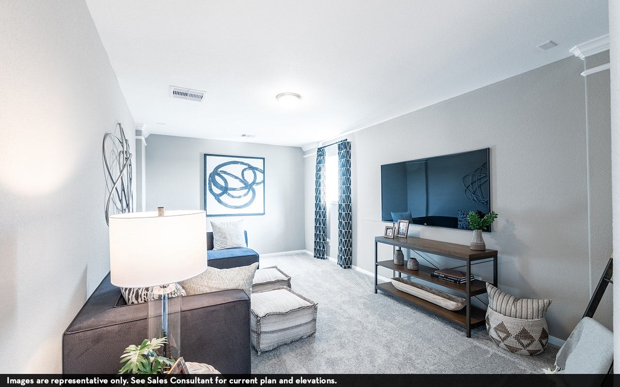
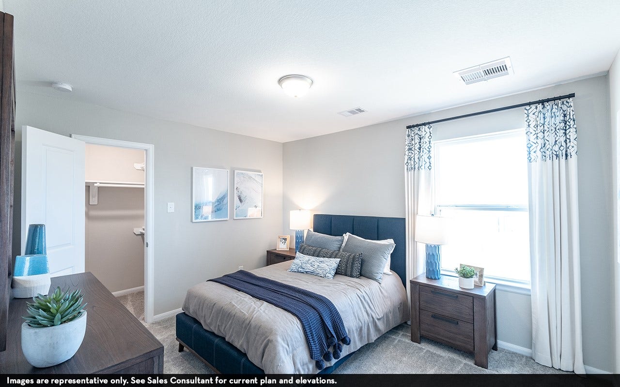
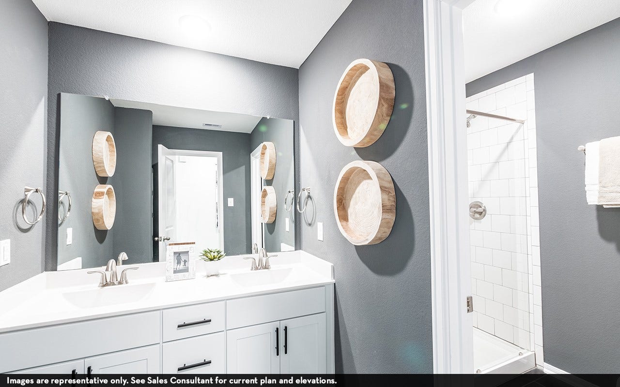
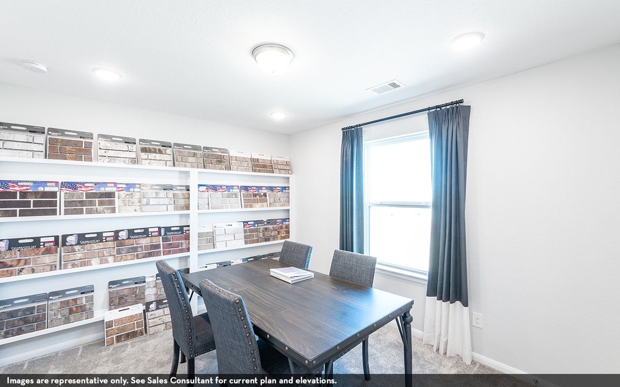
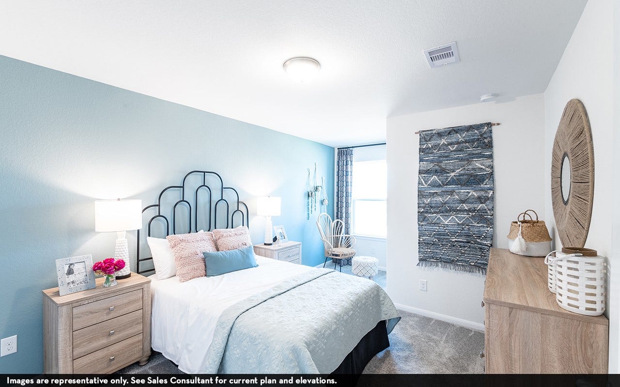
The elegant Silverthorne floor plan that has it all. Upon entry, you are met with your secluded private study. Past the staircase, you enter the heart of your home. The combined family room and dining area give this spacious layout tons of character. The kitchen boasts plenty of desirable features like granite countertops, birch cabinets, and designer light fixtures. Past your downstairs powder bathroom, the master suite resides with his-and-hers closets, and dual vanities. You will love what the second floor has in store! Upstairs in the Silverthorne plan, you will find a large gameroom with a media room right next door! Also, there are three spacious bedrooms with two containing walk-in closets. Filled with attractive options and exclusive included features, you will love the Silverthorne!
| Listing Id: | 22250639 |
|---|---|
| List Price: | $416,961 |
| Property Type: | Residential |
| Property Sub Type: | Detached |
| Status: | Active |
| Bedrooms Total: | 4 |
| Bathrooms Full: | 2 |
| Bathrooms Half: | 1 |
| Living Area: | 2,959 |
| Association Fee: | $1,425 |
| Architectural Style: | Contemporary Modern |
| Waterfront?: | No |
| City: | Dayton |
| County Or Parish: | Liberty |
| Subdivision: | River Ranch Meadows |
| Postal Code: | 77535 |
| Year Built: | 2026 |
| Appliances: | Dishwasher, Gas Cooktop, Disposal, Gas Oven, Microwave, Energy Star Qualified Appliances, Instant Hot Water, and Tankless Water Heater |
| Association Amenities: | DogPark, FitnessCenter, PicnicArea, Playground, Pickleball, Park, Pool, Trails |
| Association Fee: | $1,425 |
| Association Fee Frequency: | Annually |
| Association Fee Includes: | Other |
| Room Type: | FamilyRoom, GameRoom, MediaRoom, Office |
| Association Name: | PMG |
| Association Phone: | 832-864-1200 |
| Association?: | Yes |
| Attached Garage?: | Yes |
| Basement Yn: | No |
| Bathrooms Total Integer: | 3 |
| Builder Name: | CastleRock Communities |
| Building Area Total: | 2,959.0 |
| Community Features: | CommunityPool |
| Construction Materials: | Brick, CementSiding |
| Cooling: | Central Air and Electric |
| Cooling?: | Yes |
| Direction Faces: | Northwest |
| Directions: | From US-90 E, turn right onto FM 1413 E. Turn left onto N Hwy 146, then right onto Meadows Trail. Continue on Meadows Trail and turn left onto Estelle Ct. Follow the cul-de-sac around210 Estelle Ct will be on your left. |
| Disclosures: | MunicipalUtilityDistrictDisclosure |
| Elementary School: | KIMMIE M. BROWN ELEMENTARY SCHOOL |
| Elementary School District: | 74 - Dayton |
| Exterior Features: | Balcony, Fence, PavedDriveway, Porch |
| Fencing: | BackYard |
| Fireplaces Total: | 0 |
| Flooring: | Plank, Tile, Vinyl |
| Foundation Details: | Slab |
| Garage Spaces: | 3.0 |
| Garage?: | Yes |
| Green Energy Efficient: | Appliances, WaterHeater |
| Heating: | Central, Gas |
| Heating?: | Yes |
| High School: | DAYTON HIGH SCHOOL |
| High School District: | 74 - Dayton |
| Interior Features: | GraniteCounters, InstantHotWater, KitchenIsland, KitchenFamilyRoomCombo, MainLevelPrimary, PotsAndPanDrawers, Pantry, SeparateShower |
| Internet Automated Valuation Display?: | Yes |
| Internet Consumer Comment?: | Yes |
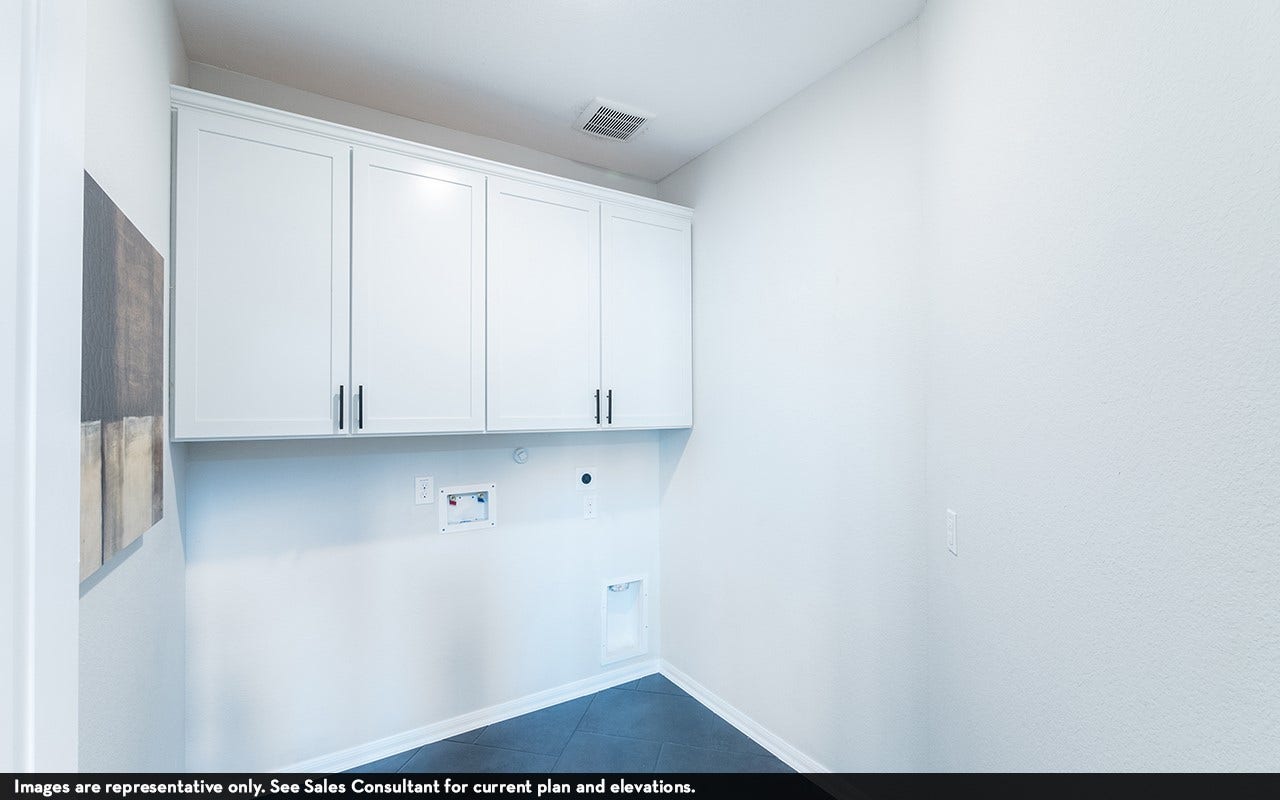
| Laundry Features: | ElectricDryerHookup |
| Levels: | Two |
| Listing Agreement: | ExclusiveRightToLease |
| Listing Terms: | Cash, Conventional, FHA, InvestorFinancing, TexasVet, UsdaLoan, VaLoan |
| Living Area Source: | Builder |
| Lot Features: | Subdivision |
| Lot Size Area: | 8,408.0 |
| Lot Size Source: | Survey |
| Lot Size Units: | SquareFeet |
| Middle Or Junior School: | WOODROW WILSON JUNIOR HIGH SCHOOL |
| Middle Or Junior School District: | 74 - Dayton |
| MLS Area Major: | 52 |
| MLS Area Minor: | Dayton |
| New Construction?: | Yes |
| Original List Price: | $416,961 |
| Ownership: | Full Ownership |
| Parcel Number: | 007249-001013-000 |
| Parking Features: | Attached, Garage, GarageDoorOpener |
| Parking Total: | 3 |
| Patio And Porch Features: | Balcony, Porch |
| Pool Features: | Association |
| Postal City: | Dayton |
| Property Condition: | UnderConstruction |
| Public Survey Section: | 3 |
| Road Surface Type: | Asphalt |
| Roof: | Composition |
| Rooms Total: | 13 |
| Sewer: | PublicSewer |
| Status: | Active |
| State Or Province: | TX |
| Stories: | 2 |
| Street Number Numeric: | 612 |
| Tax Year: | 2026 |
| Universal Property: | US-48291-N-007249001013000-R-N |
| Water Source: | Public |
| Year Built Source: | Builder |
| Listing Key: | 1191539608 |
| Current Price: | $416,961.00 |
| Green Building Verification Type: | EnergyStarCertifiedHomes |
| Country Subdivision: | 48291 |
| Record Signature: | -349,834,016 |
| Universal Parcel Id: | urn:reso:upi:2.0:US:48291:007249-001013-000 |
Listing Courtesy of: CastleRock Realty, LLC
Listing Agent: Ashley Yoder
832-582-0030
Mortgage Calculator
The data on this website relating to real estate for sale comes in part from the IDX Program of the Houston Association of REALTORS®.
All information is believed accurate but not guaranteed. The properties displayed may not be all of the properties available through the IDX Program. Any use of this site other than by potential buyers or sellers is strictly prohibited.
© 2026 Houston Association of REALTORS®.
Houston Association of REALTORS® data last updated on October 08, 2026 05:21 PM - CT.
Property Last Updated: October 08, 2026 05:21 PM - CT
