615 Livermore Street
Webster, TX 77598
$419,900
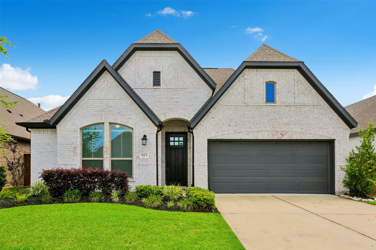
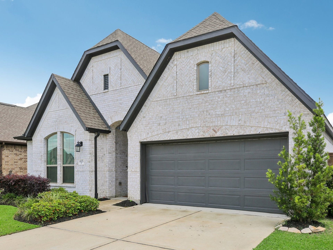
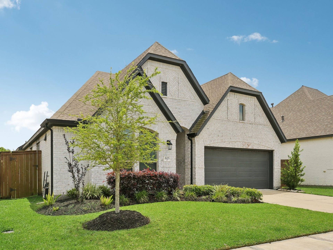
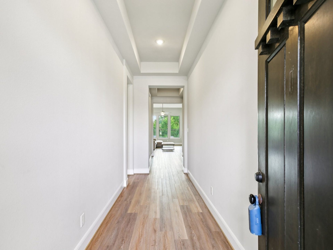
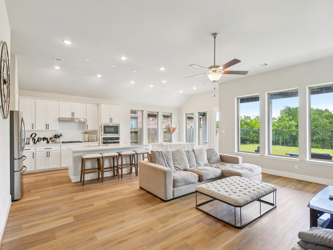
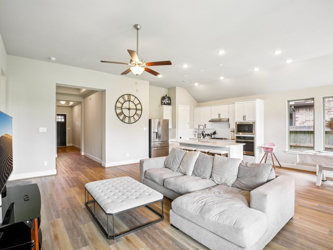
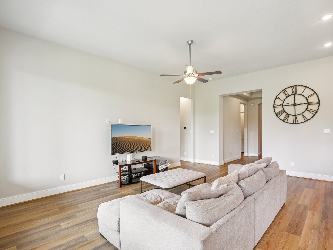
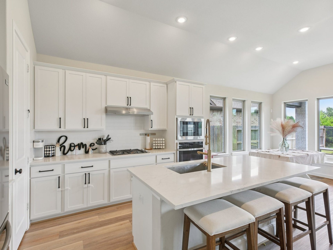
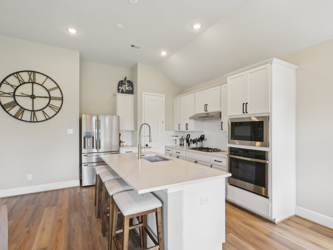
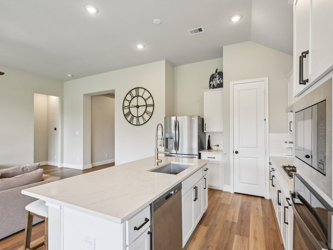
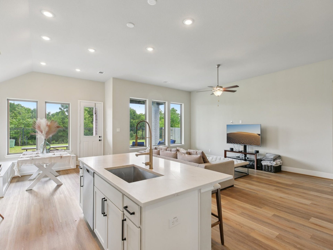
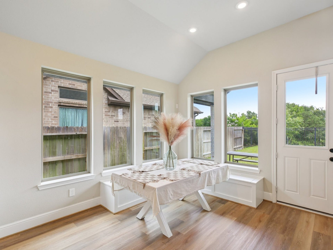
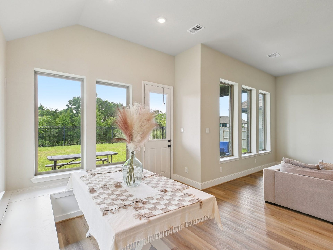
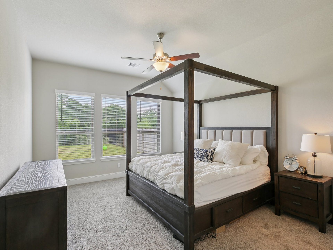
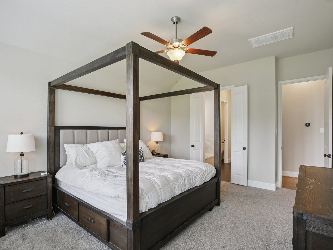
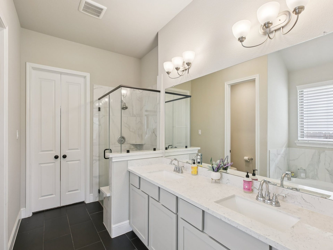
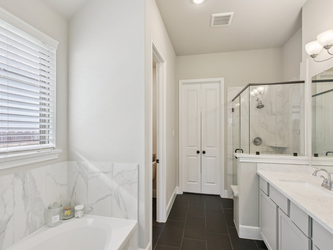
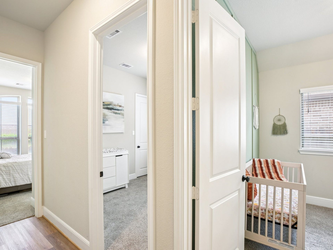
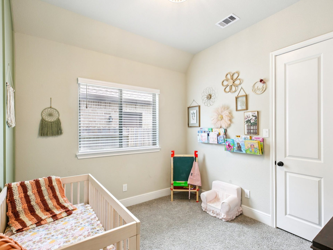
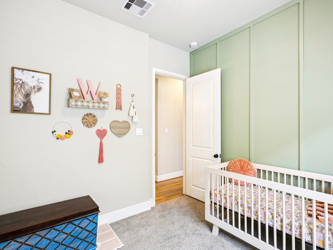
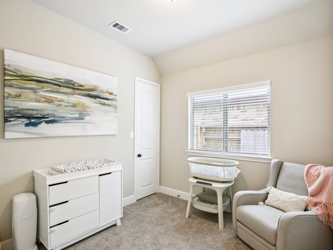
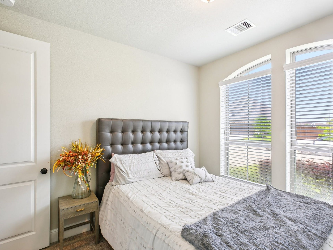
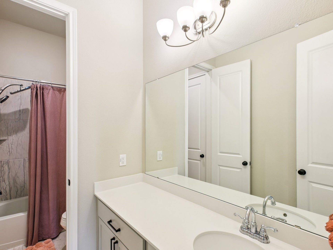
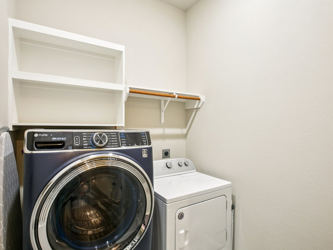
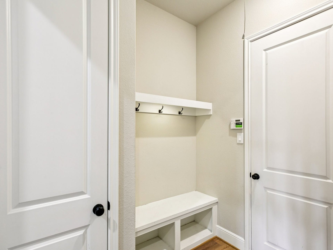
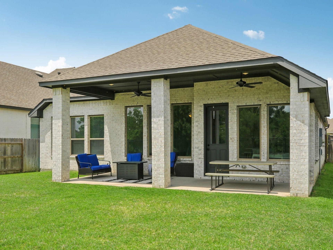
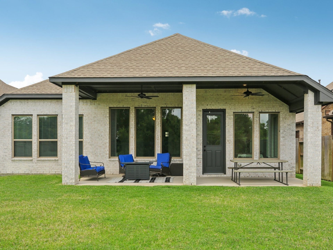
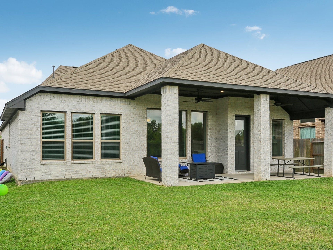
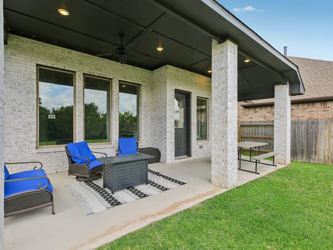
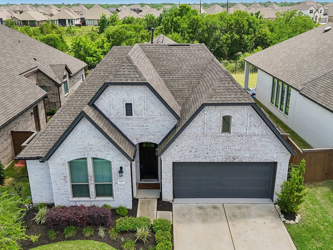
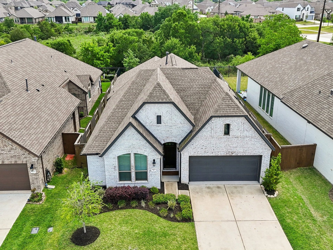
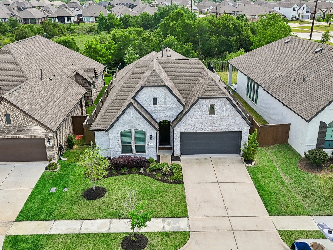
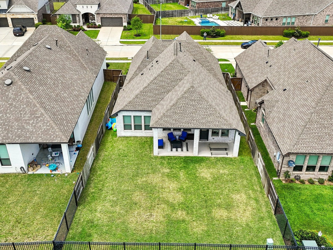
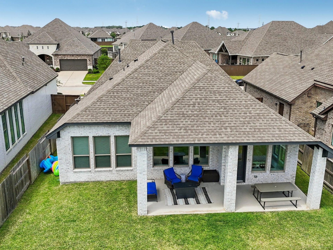
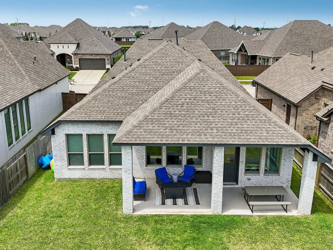
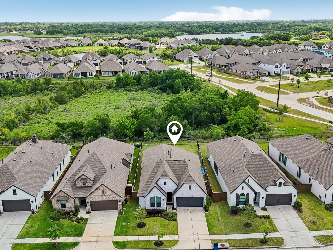
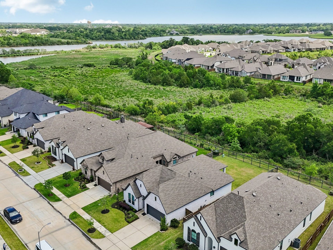
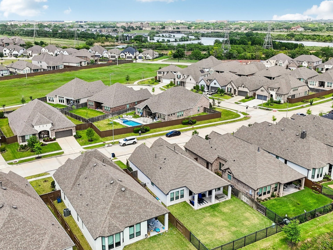
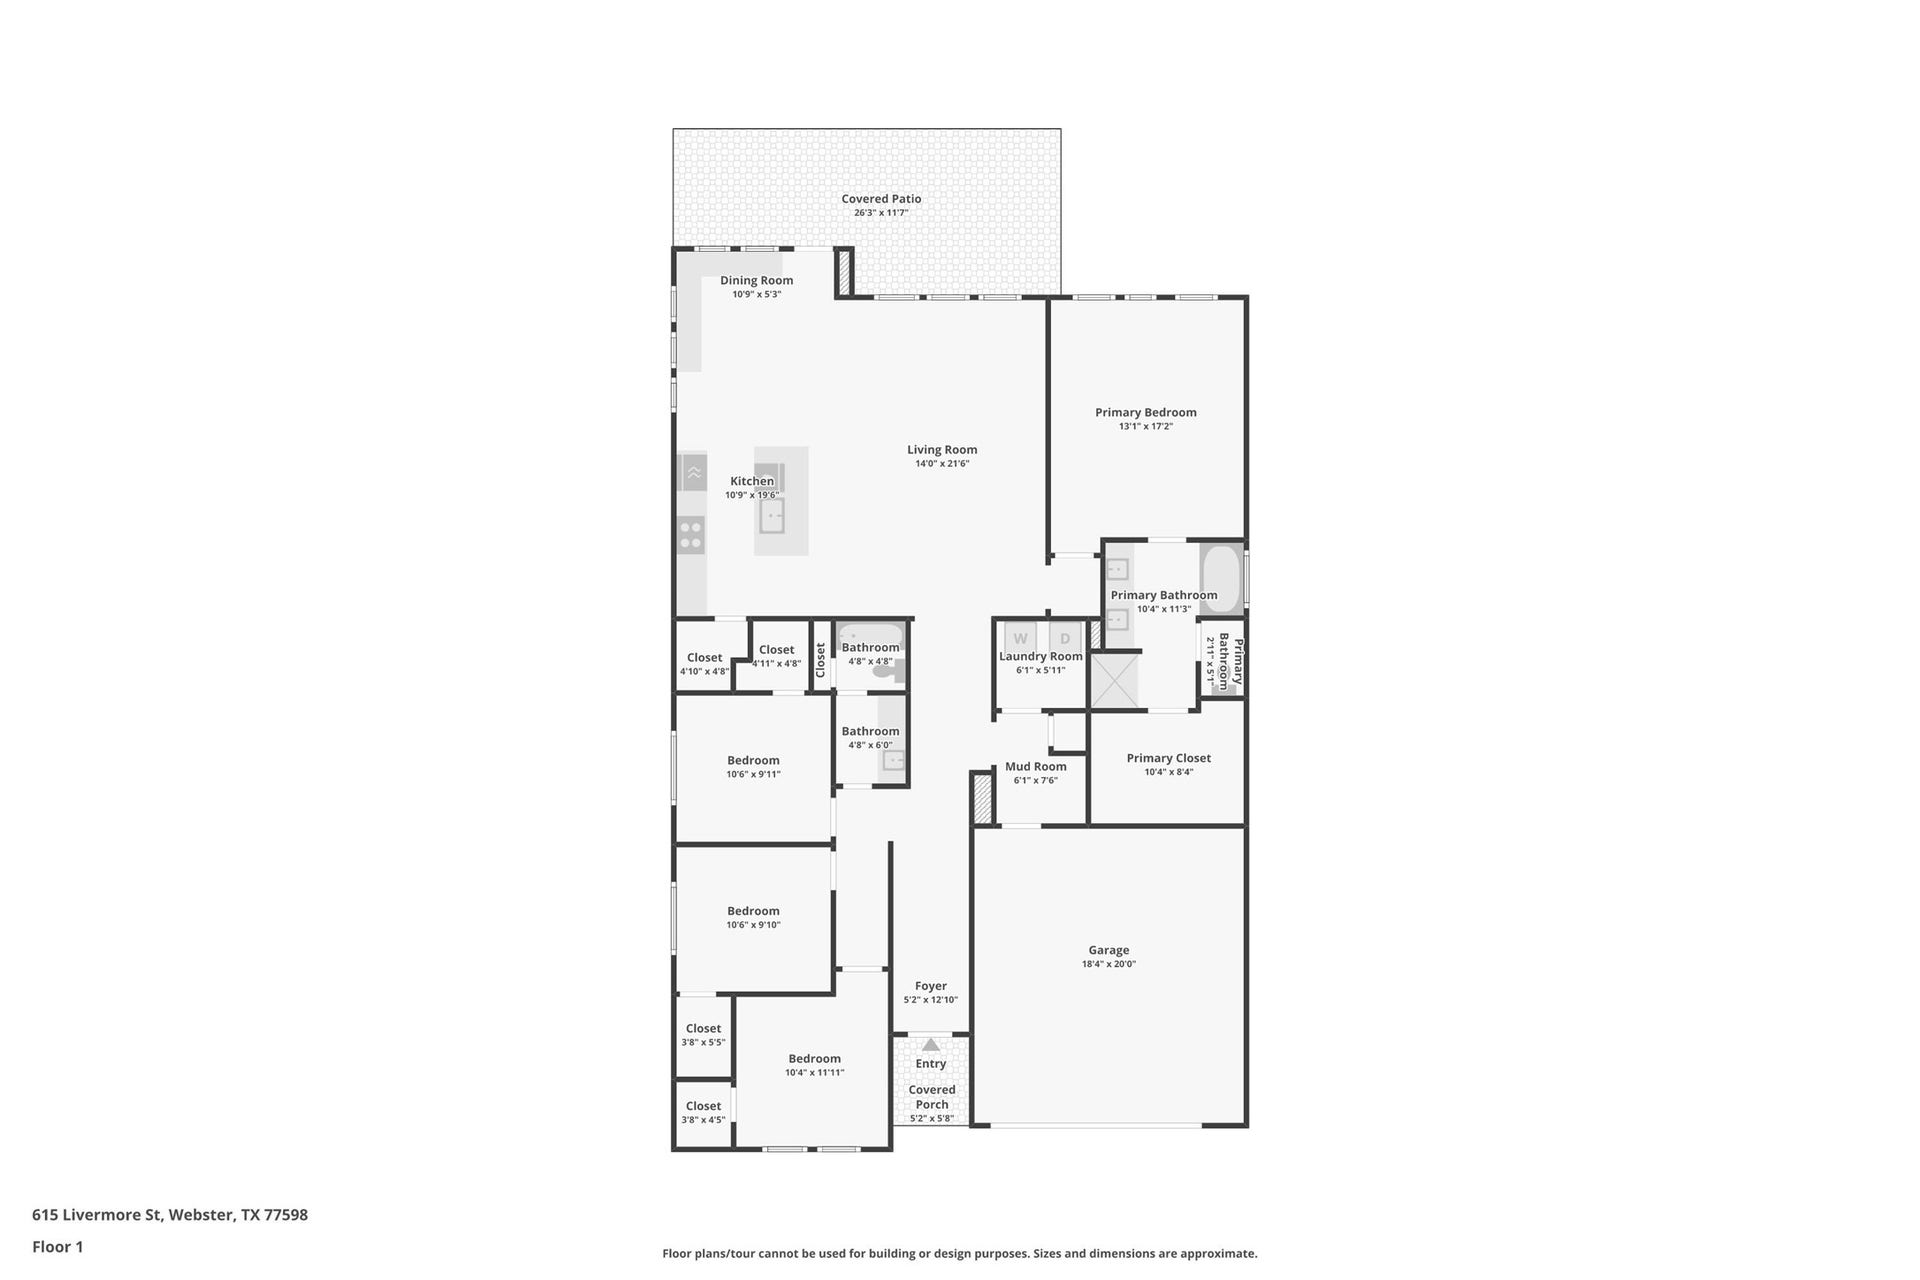
Stunning curb appeal steals the show with a gorgeous front elevation and fresh, eye-catching landscaping. Inside, this beauty feels light, airy, and beautifully adorned with luxury vinyl flooring across most of the home. The dazzling Kitchen is the heart of it all, featuring quartz countertops, stainless steel appliances, and a clean, modern look that’s ready for everyday meals. Escape to a private Primary Bedroom, then unwind in the spa-like ensuite with an oversized shower, soaking tub, double sinks, and a roomy walk-in closet. Three spacious Secondary Bedrooms, each with walk-in closets, for easy storage. The laundry room brings style and function with built-ins, trendy tile flooring, and an adjacent mud room to keep things organized. Out back finds a covered patio, plumbed with gas for an outdoor kitchen, and peaceful greenbelt views—plus no backyard neighbors. Convenient to NASA, shopping, and restaurants—this home delivers comfort, style, and a laid-back outdoor lifestyle.
| Listing Id: | 54486238 |
|---|---|
| List Price: | $419,900 |
| Property Type: | Residential |
| Property Sub Type: | Detached |
| Status: | Active |
| Bedrooms Total: | 4 |
| Bathrooms Full: | 2 |
| Living Area: | 1,810 |
| Association Fee: | $1,200 |
| Tax Annual Amount: | $11,930 |
| Lot Size Acres: | 0.1495 |
| Architectural Style: | Traditional |
| Waterfront?: | No |
| City: | Webster |
| County Or Parish: | Harris |
| Subdivision: | Edgewater |
| Postal Code: | 77598 |
| Year Built: | 2022 |
| Appliances: | Dishwasher, Electric Oven, Gas Cooktop, Disposal, Microwave, and Energy Star Qualified Appliances |
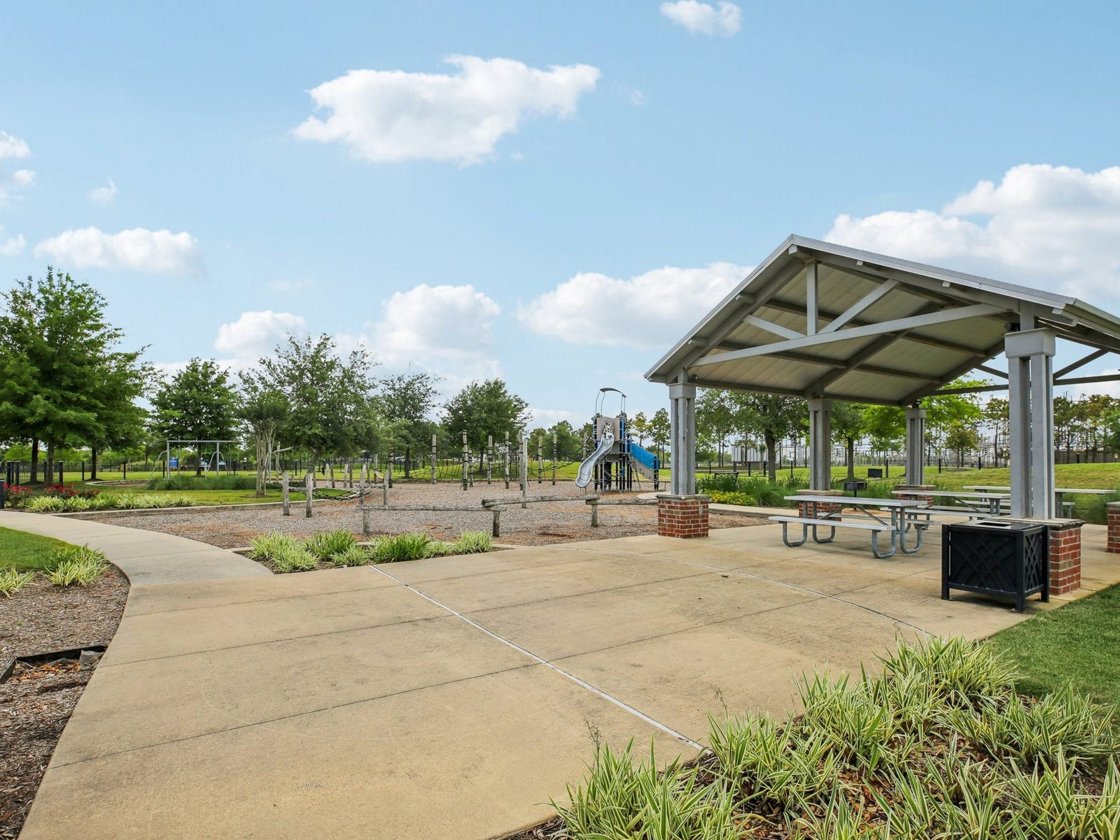
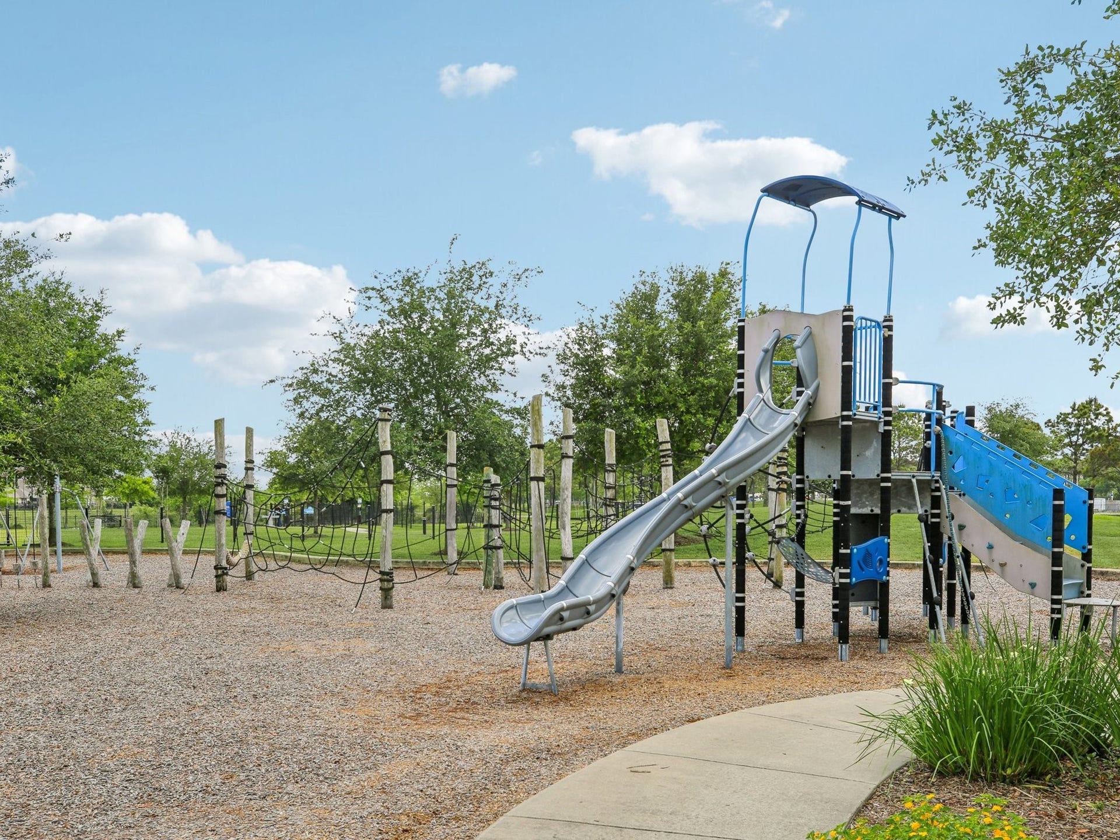
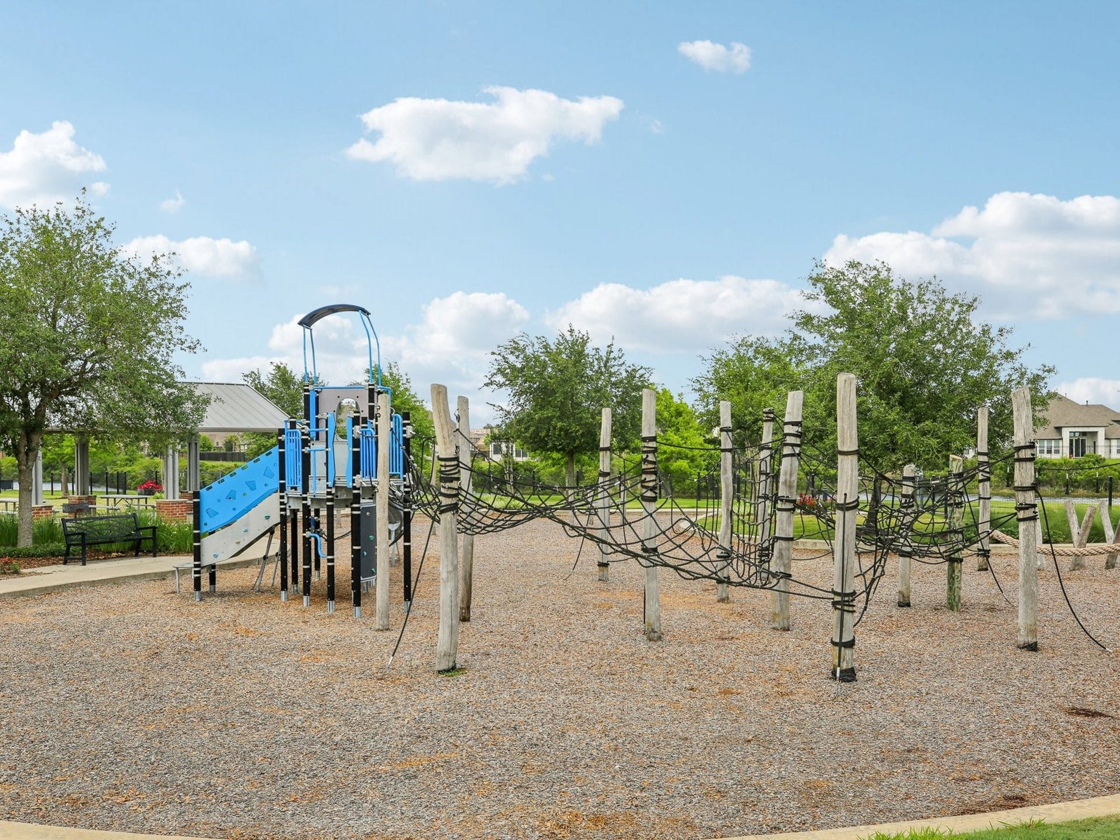
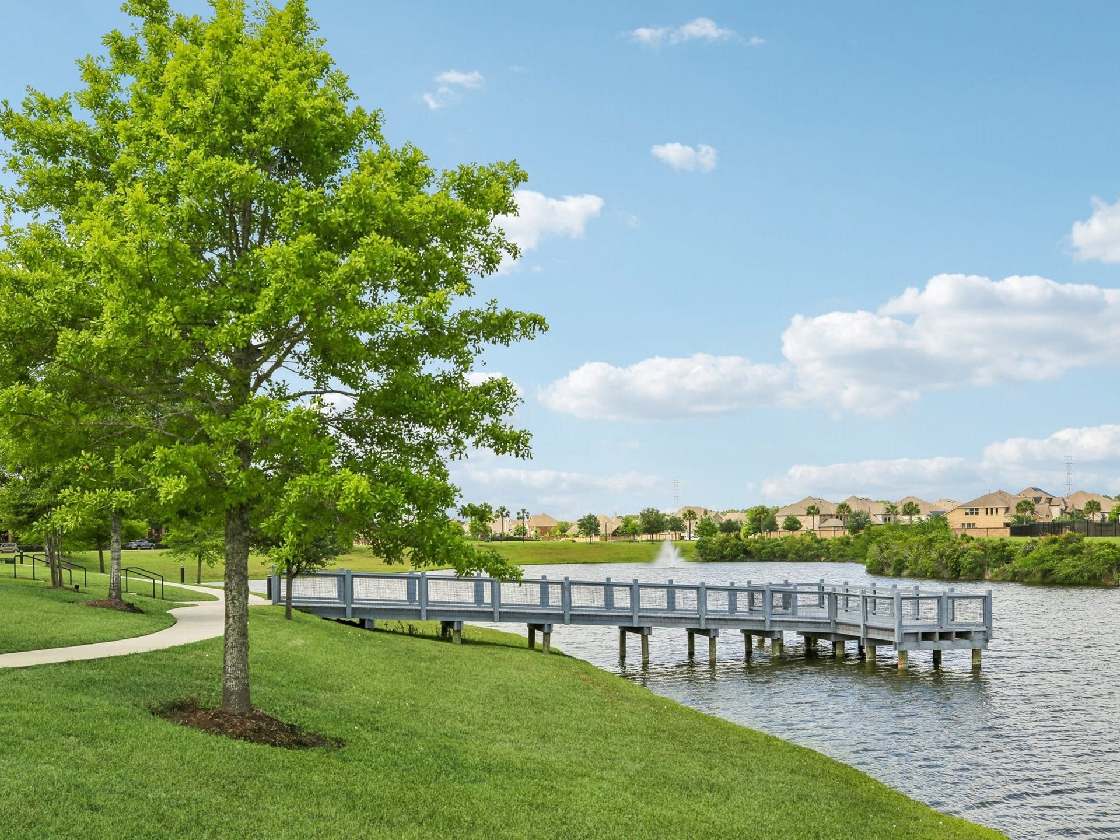
| Association Amenities: | DogPark, Playground, Park, Trails |
| Association Fee: | $1,200 |
| Association Fee Frequency: | Annually |
| Association Fee Includes: | Common Areas and Recreation Facilities |
| Room Type: | BreakfastRoomNook, EntryFoyer, FamilyRoom, UtilityRoom |
| Association Name: | Edgewater HOA |
| Association Phone: | 281-949-6401 |
| Association?: | Yes |
| Attached Garage?: | Yes |
| Basement Yn: | No |
| Bathrooms Total Integer: | 2 |
| Builder Name: | Coventry Homes |
| Building Area Total: | 1,810.0 |
| Community Features: | MasterPlannedCommunity, Curbs |
| Construction Materials: | Brick |
| Cooling: | Central Air and Electric |
| Cooling?: | Yes |
| Direction Faces: | North |
| Directions: | Nasa Pkwy Feeder Rd to right on Water St, left on Livermore, home on right. |
| Door Features: | InsulatedDoors |
| Elementary School: | MCWHIRTER ELEMENTARY SCHOOL |
| Elementary School District: | 9 - Clear Creek |
| Exclusions: | Email Agent for Potential List |
| Exterior Features: | CoveredPatio, Fence, Patio, PrivateYard |
| Fencing: | BackYard |
| Flooring: | Carpet, Tile |
| Foundation Details: | Slab |
| Garage Spaces: | 2.0 |
| Garage?: | Yes |
| Green Energy Efficient: | Appliances, Doors, ExposureShade, Hvac, Insulation, Lighting, Thermostat, Windows |
| Green Indoor Air Quality: | Ventilation |
| Heating: | Central, Gas |
| Heating?: | Yes |
| High School: | CLEAR CREEK HIGH SCHOOL |
| High School District: | 9 - Clear Creek |
| Interior Features: | BreakfastBar, DoubleVanity, EnSuiteBathroom, KitchenIsland, KitchenFamilyRoomCombo, MainLevelPrimary, QuartzCounters, SplitBedrooms, SoakingTub, SeparateShower, TubShower, WalkInPantry, WalkInClosets, CeilingFans, ProgrammableThermostat |
| Internet Automated Valuation Display?: | Yes |
| Internet Consumer Comment?: | Yes |
| Laundry Features: | WasherHookup, ElectricDryerHookup |
| Levels: | One |
| Listing Agreement: | ExclusiveRightToLease |
| Listing Terms: | Cash, Conventional, FHA, VaLoan |
| List Team Key: | 13801 |
| List Team Key Numeric: | 13,801 |
| Living Area Source: | Appraiser |
| Lot Features: | Greenbelt, Subdivision, PondOnLot |
| Lot Size Area: | 6,511.0 |
| Lot Size Source: | Appraiser |
| Lot Size Units: | SquareFeet |
| Middle Or Junior School: | CLEAR CREEK INTERMEDIATE SCHOOL |
| Middle Or Junior School District: | 9 - Clear Creek |
| MLS Area Major: | 7 |
| MLS Area Minor: | Clear Lake Area |
| Original List Price: | $424,900 |
| Ownership: | Full Ownership |
| Parcel Number: | 144-441-008-0011 |
| Parking Features: | Attached, Driveway, Garage, GarageDoorOpener |
| Parking Total: | 2 |
| Patio And Porch Features: | Covered, Deck, Patio |
| Postal City: | Webster |
| Postal Code Plus4: | 1658 |
| Public Survey Section: | 15 |
| Road Surface Type: | Concrete |
| Roof: | Composition |
| Rooms Total: | 8 |
| Sewer: | PublicSewer |
| Status: | Active |
| State Or Province: | TX |
| Stories: | 1 |
| Street Number Numeric: | 615 |
| Tax Year: | 2025 |
| Universal Property: | US-48201-N-1444410080011-R-N |
| Water Source: | Public |
| Window Features: | Low Emissivity Windows |
| Year Built Source: | PublicRecords |
| Listing Key: | 1158520481 |
| Current Price: | $419,900.00 |
| Country Subdivision: | 48201 |
| Record Signature: | 1,009,533,204 |
| Universal Parcel Id: | urn:reso:upi:2.0:US:48201:144-441-008-0011 |
Listing Courtesy of: eXp Realty, LLC
Listing Agent: Monica M Foster
832-481-4998
Mortgage Calculator
The data on this website relating to real estate for sale comes in part from the IDX Program of the Houston Association of REALTORS®.
All information is believed accurate but not guaranteed. The properties displayed may not be all of the properties available through the IDX Program. Any use of this site other than by potential buyers or sellers is strictly prohibited.
© 2026 Houston Association of REALTORS®.
Houston Association of REALTORS® data last updated on October 08, 2026 05:21 PM - CT.
Property Last Updated: October 08, 2026 05:21 PM - CT
