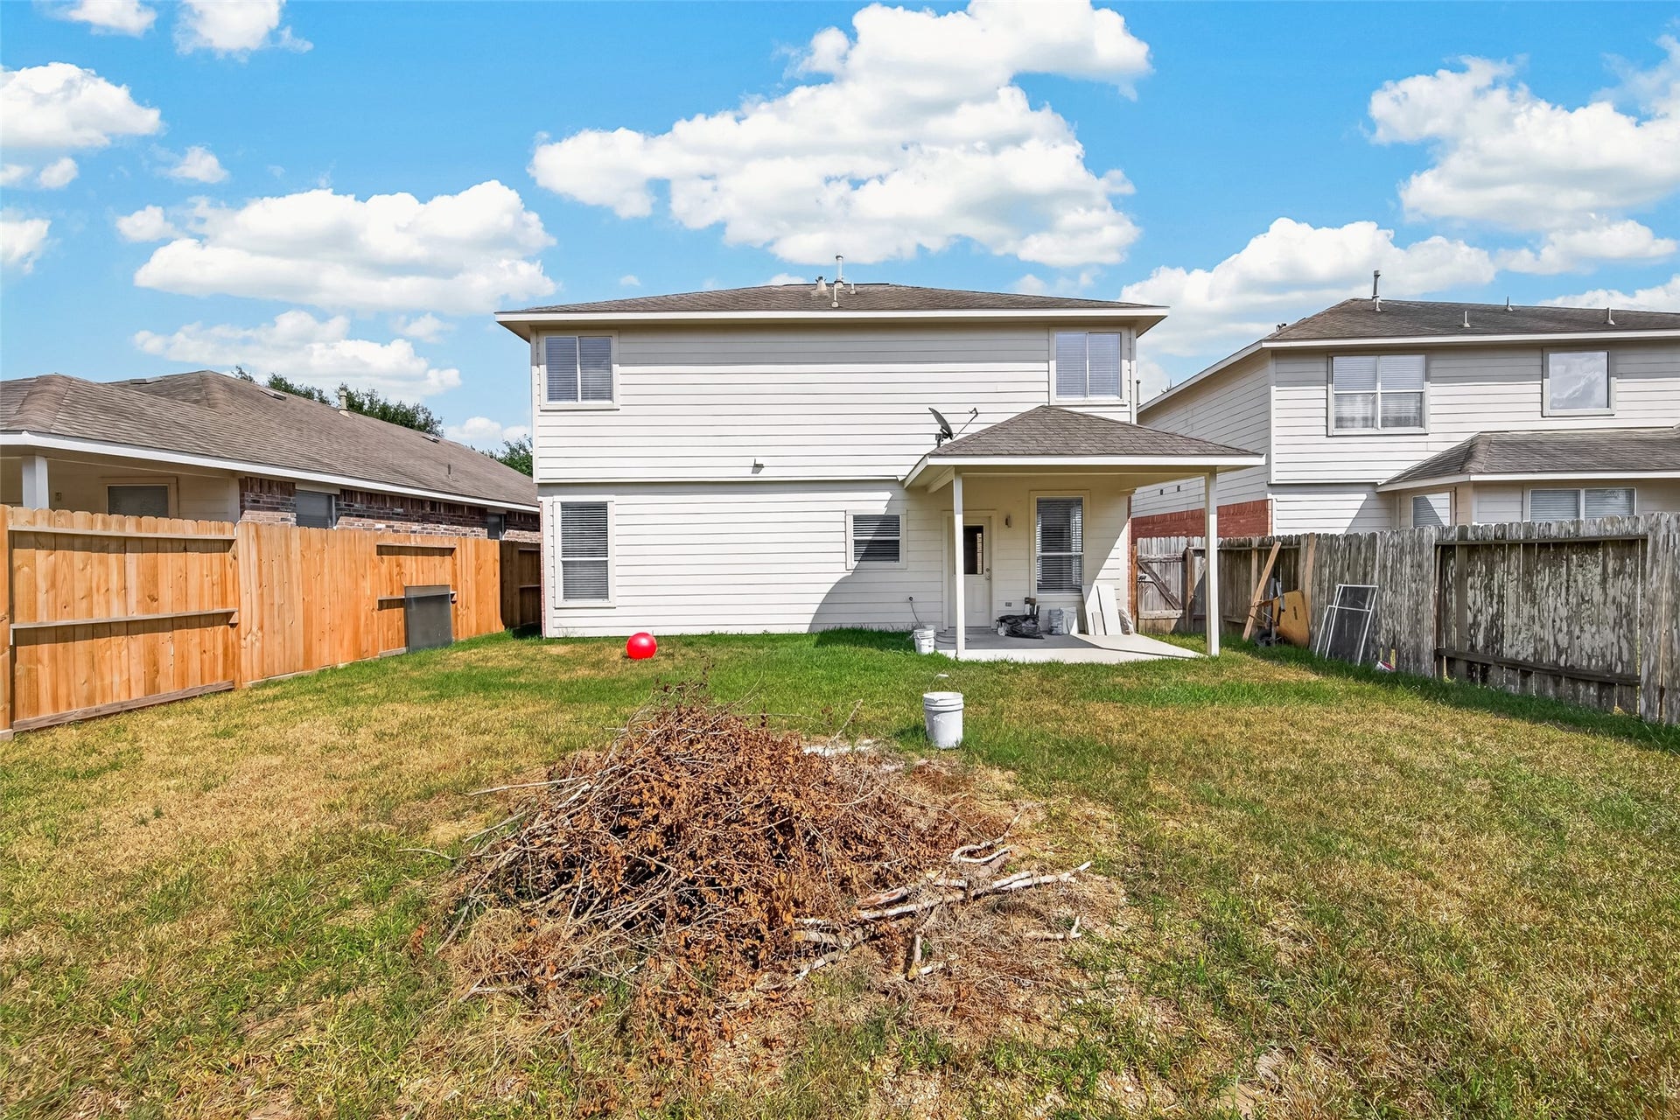
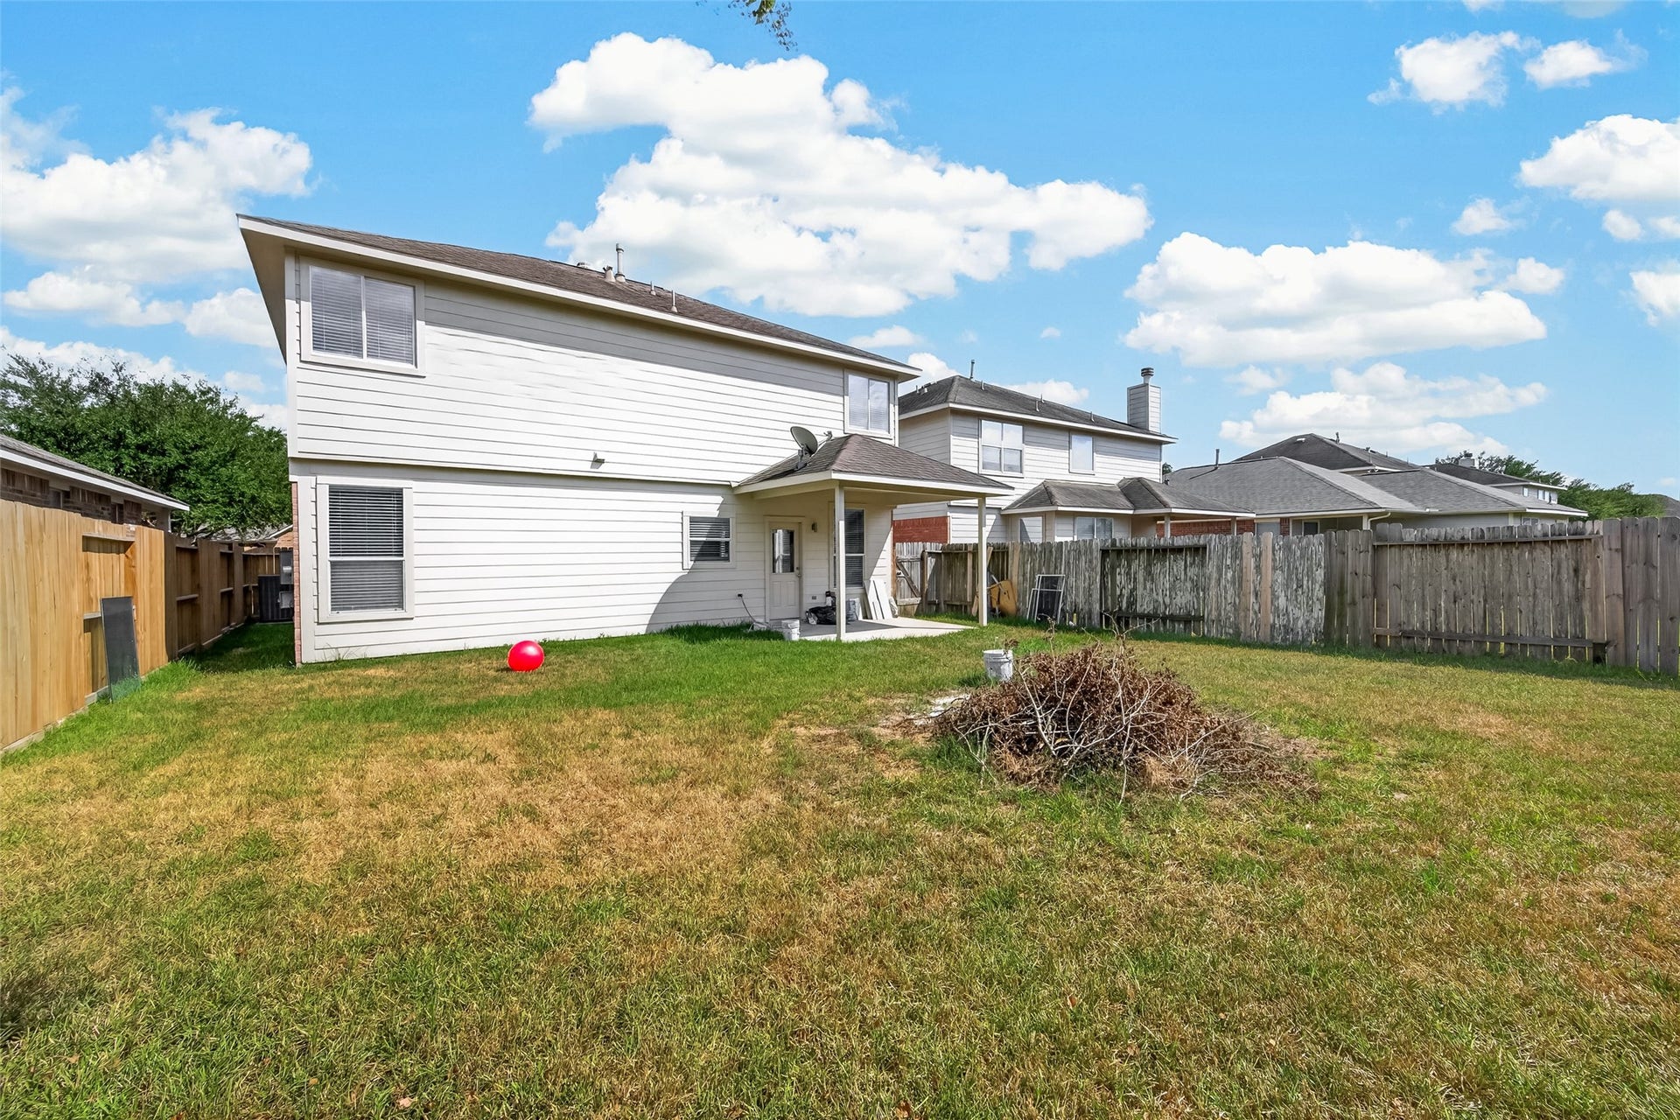
6330 Richland Hills Drive
Katy, TX 77494
$2,500
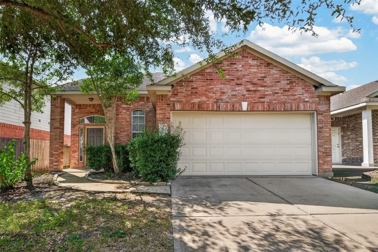
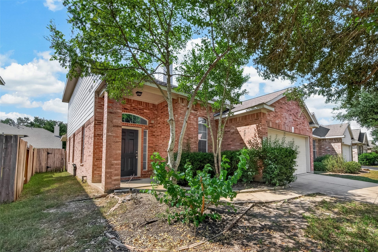
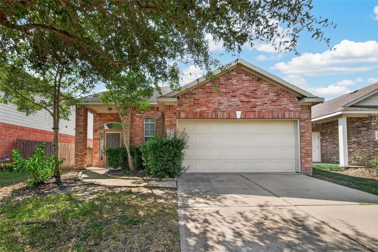
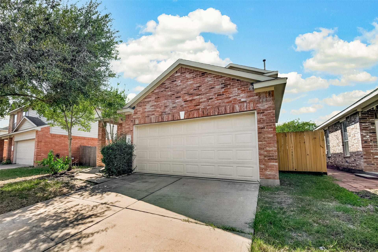
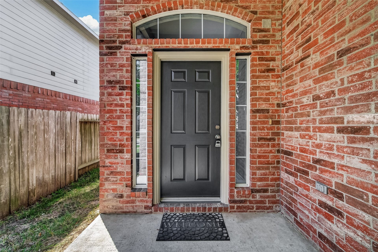
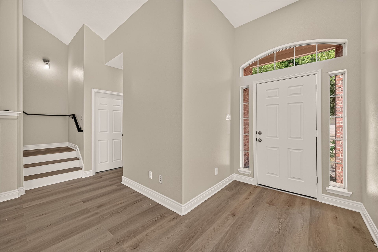
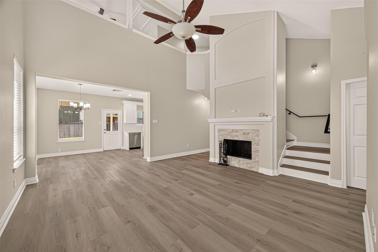
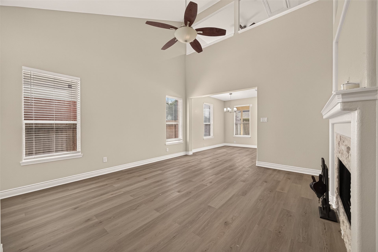
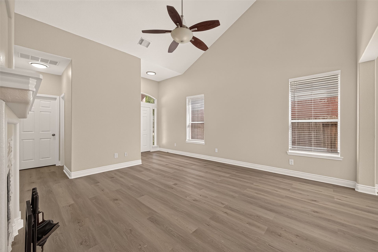
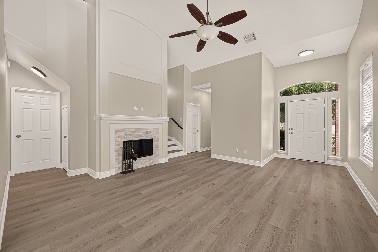
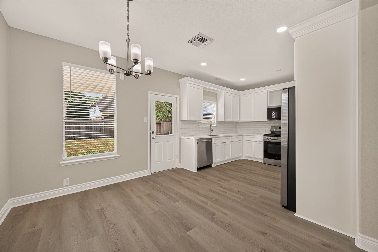
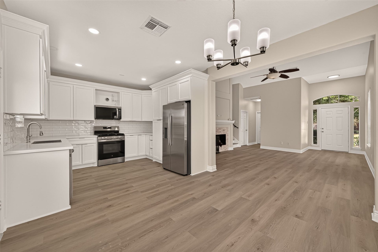
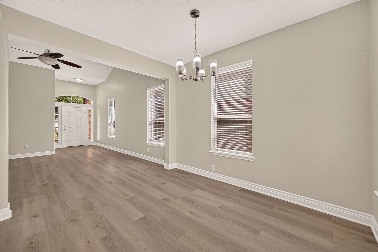
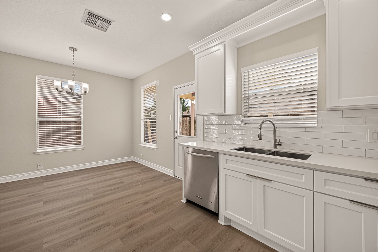
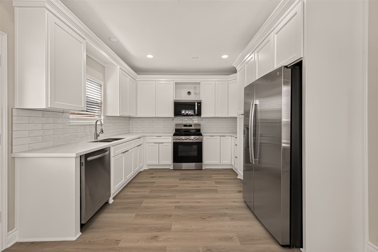
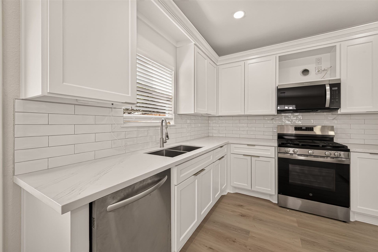
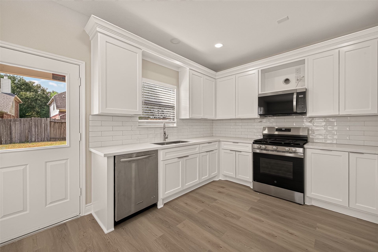
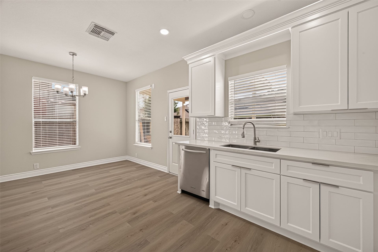
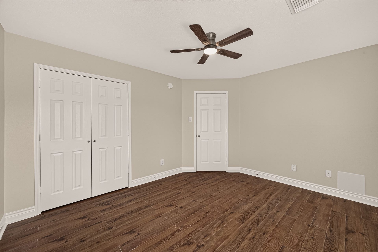
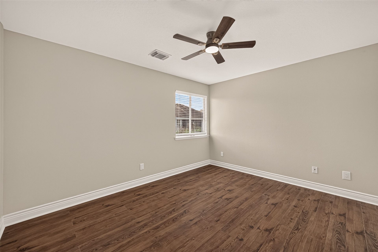
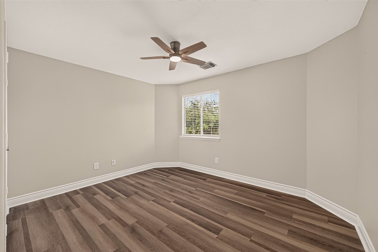
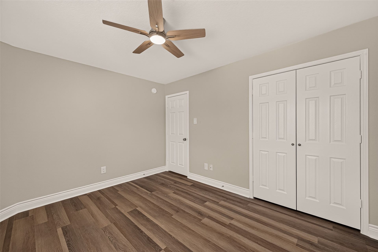
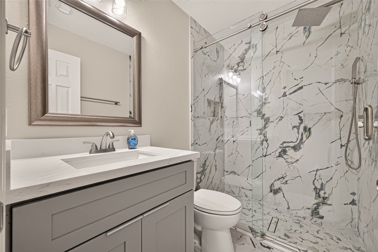
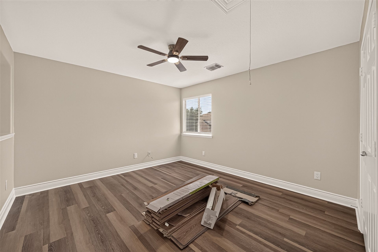
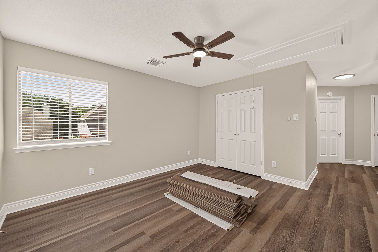
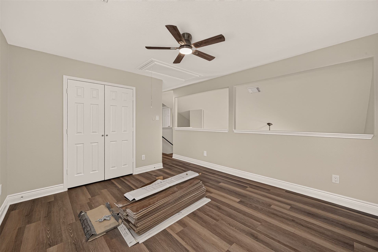
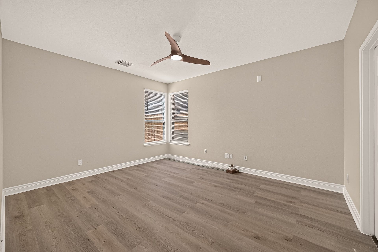
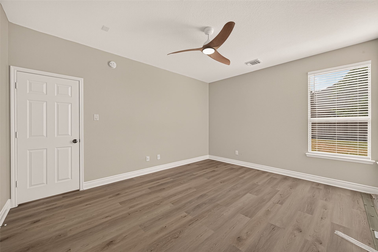
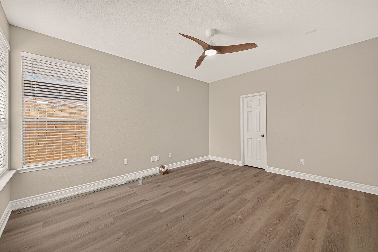
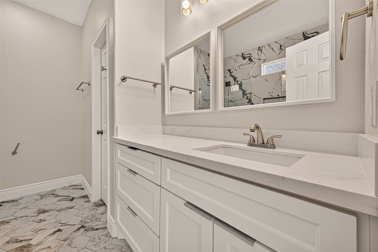
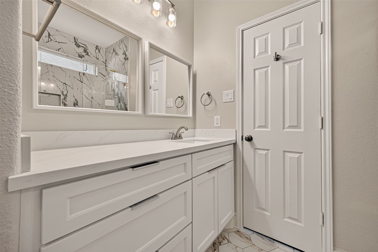
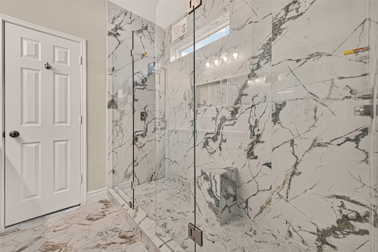
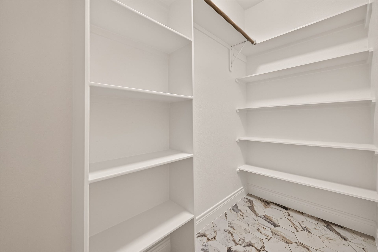
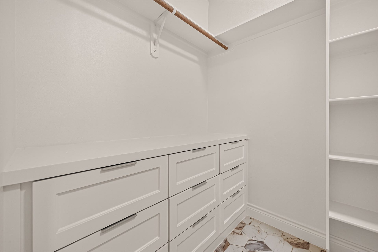
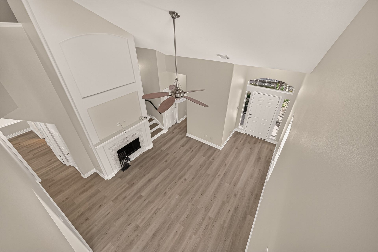
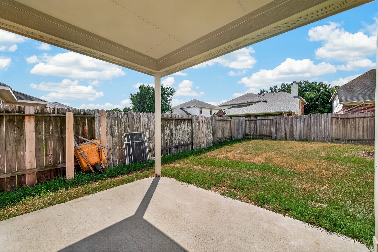
3/2.5/2A: Welcome home to 6330 Richland Hills. Located in the master planned Westheimer Lakes neighborhood & zoned to Katy ISD award winning schools. This home has been totally redone w/luxury laminate flooring thru/out. When you open the front door you walk into an open concept floor plan designed for entertaining, with a soaring ceiling, ceiling fan, & wood burning fireplace featuring white stacked stone. Low e vinyl windows thru/out. All kitchen cabinetry has been built on site. White quartz counters & white cabinets & light grey laminate greet you. There is a brand new 4 burner gas stove w/griddle, new SS dishwasher, & SS side by side refrigerator. Re-imagined primary bedroom w/primary bath featuring a shower built for two. The primary bedroom closet is a walk-in w/built in cabinetry. The two upstairs bedrooms also feature ceiling fans & built-ins in the closet. In addition, there is a large game room up. There's even an extra refrigerator in the garage.
| Listing Id: | 48736760 |
|---|---|
| List Price: | $2,500 |
| Property Type: | Residential Lease |
| Property Sub Type: | Detached |
| Status: | Active |
| Bedrooms Total: | 3 |
| Bathrooms Full: | 2 |
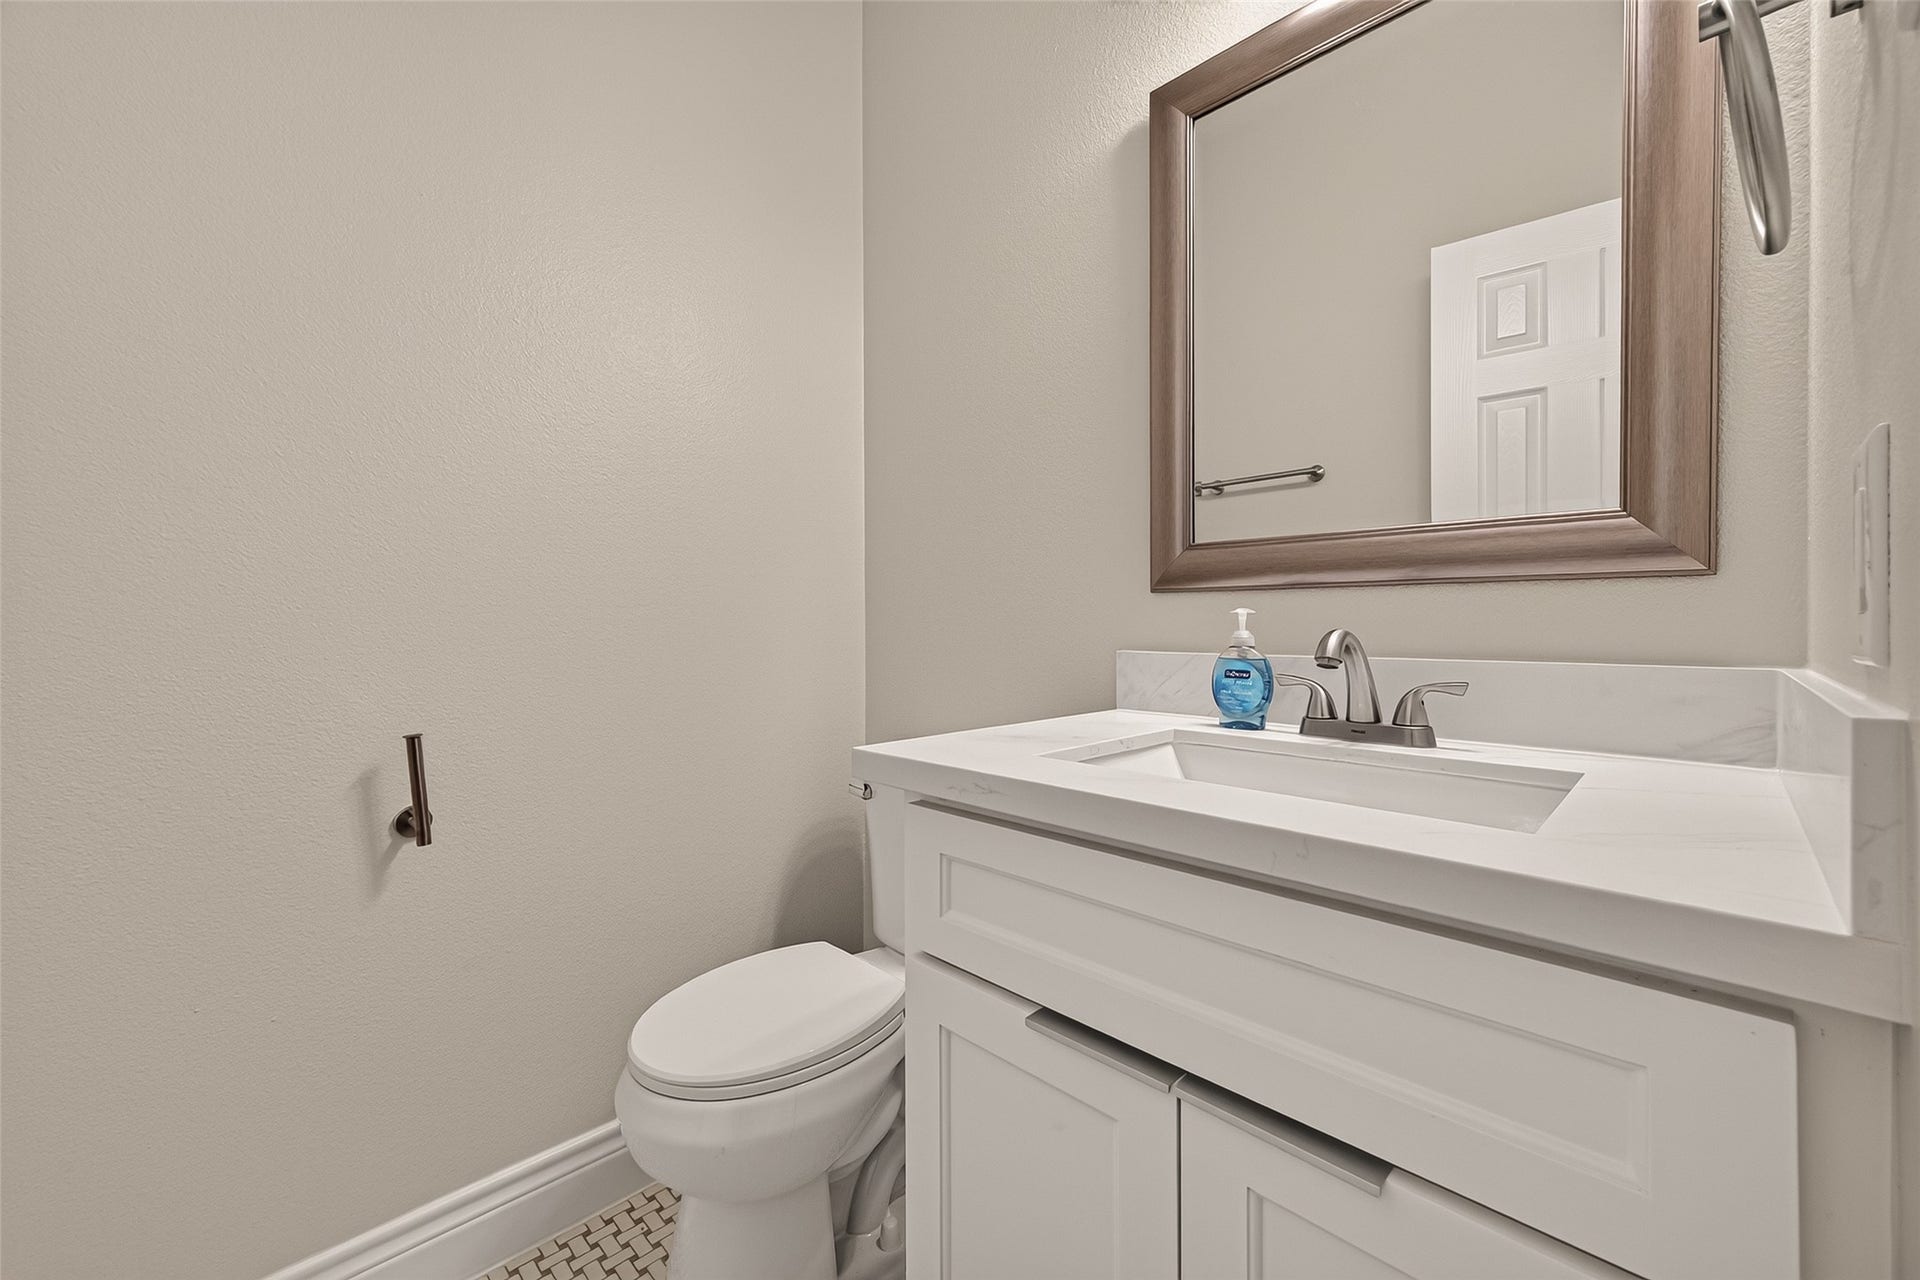
| Bathrooms Half: | 1 |
| Living Area: | 1,815 |
| Lot Size Acres: | 0.1157 |
| Architectural Style: | Detached, Loft, and Traditional |
| Waterfront?: | No |
| City: | Katy |
| County Or Parish: | Fort Bend |
| Subdivision: | Westheimer Lakes North Sec 1 |
| Postal Code: | 77494 |
| Year Built: | 2006 |
| Number Of Units Total: | 1 |
| Appliances: | Dishwasher, Free Standing Range, Disposal, Gas Range, Oven, Dryer, Refrigerator, and Washer |
| Room Type: | BreakfastRoomNook, GameRoom, Loft, LivingRoom, UtilityRoom |
| Attached Garage?: | Yes |
| Availability Date: | 2026-10-06 |
| Basement Yn: | No |
| Bathrooms Total Integer: | 3 |
| Bedrooms Possible: | 3 |
| Building Area Total: | 1,815.0 |
| Community Features: | CommunityPool, MasterPlannedCommunity, Curbs, Gutters |
| Cooling: | Central Air and Electric |
| Cooling?: | Yes |
| Direction Faces: | North |
| Directions: | Head West on the Westpark Tollway. Exit: Westheimer Lakes North. Turn right onto Glenrock Hills, then left onto Richland Hills. Home is on the left. |
| Disclosures: | None |
| Elementary School: | SHAFER ELEMENTARY SCHOOL |
| Elementary School District: | 30 - Katy |
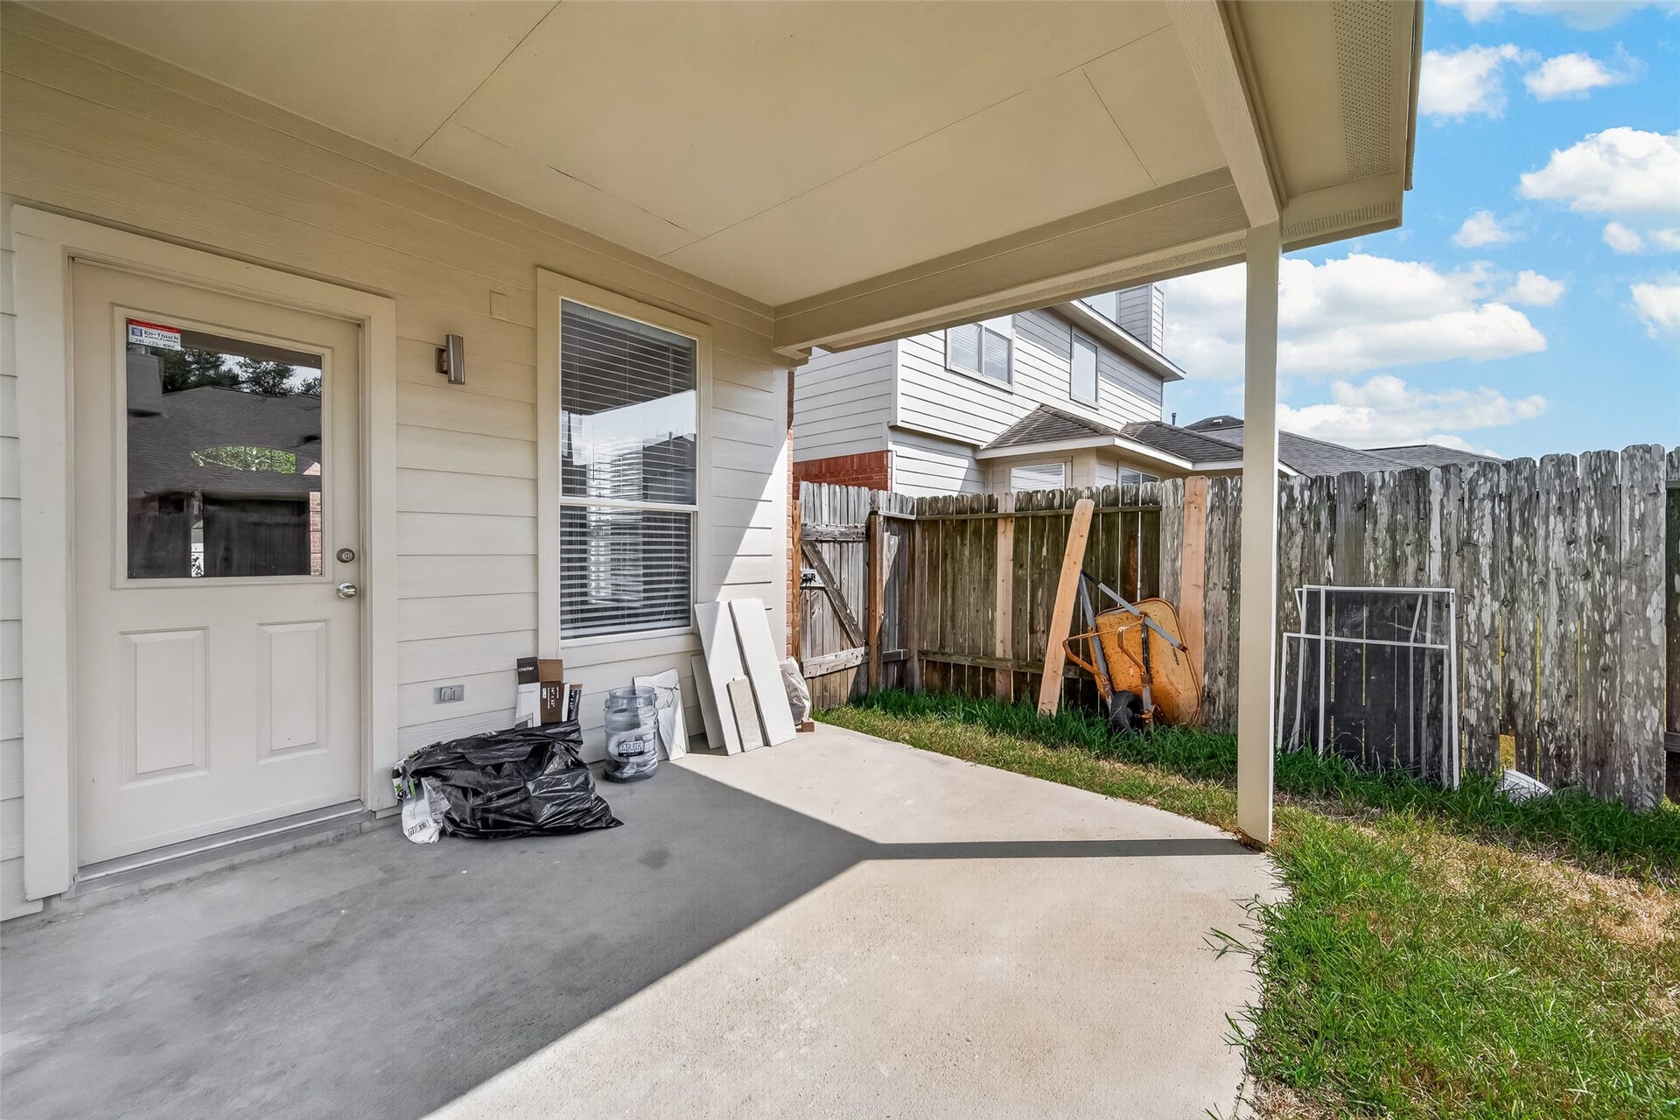
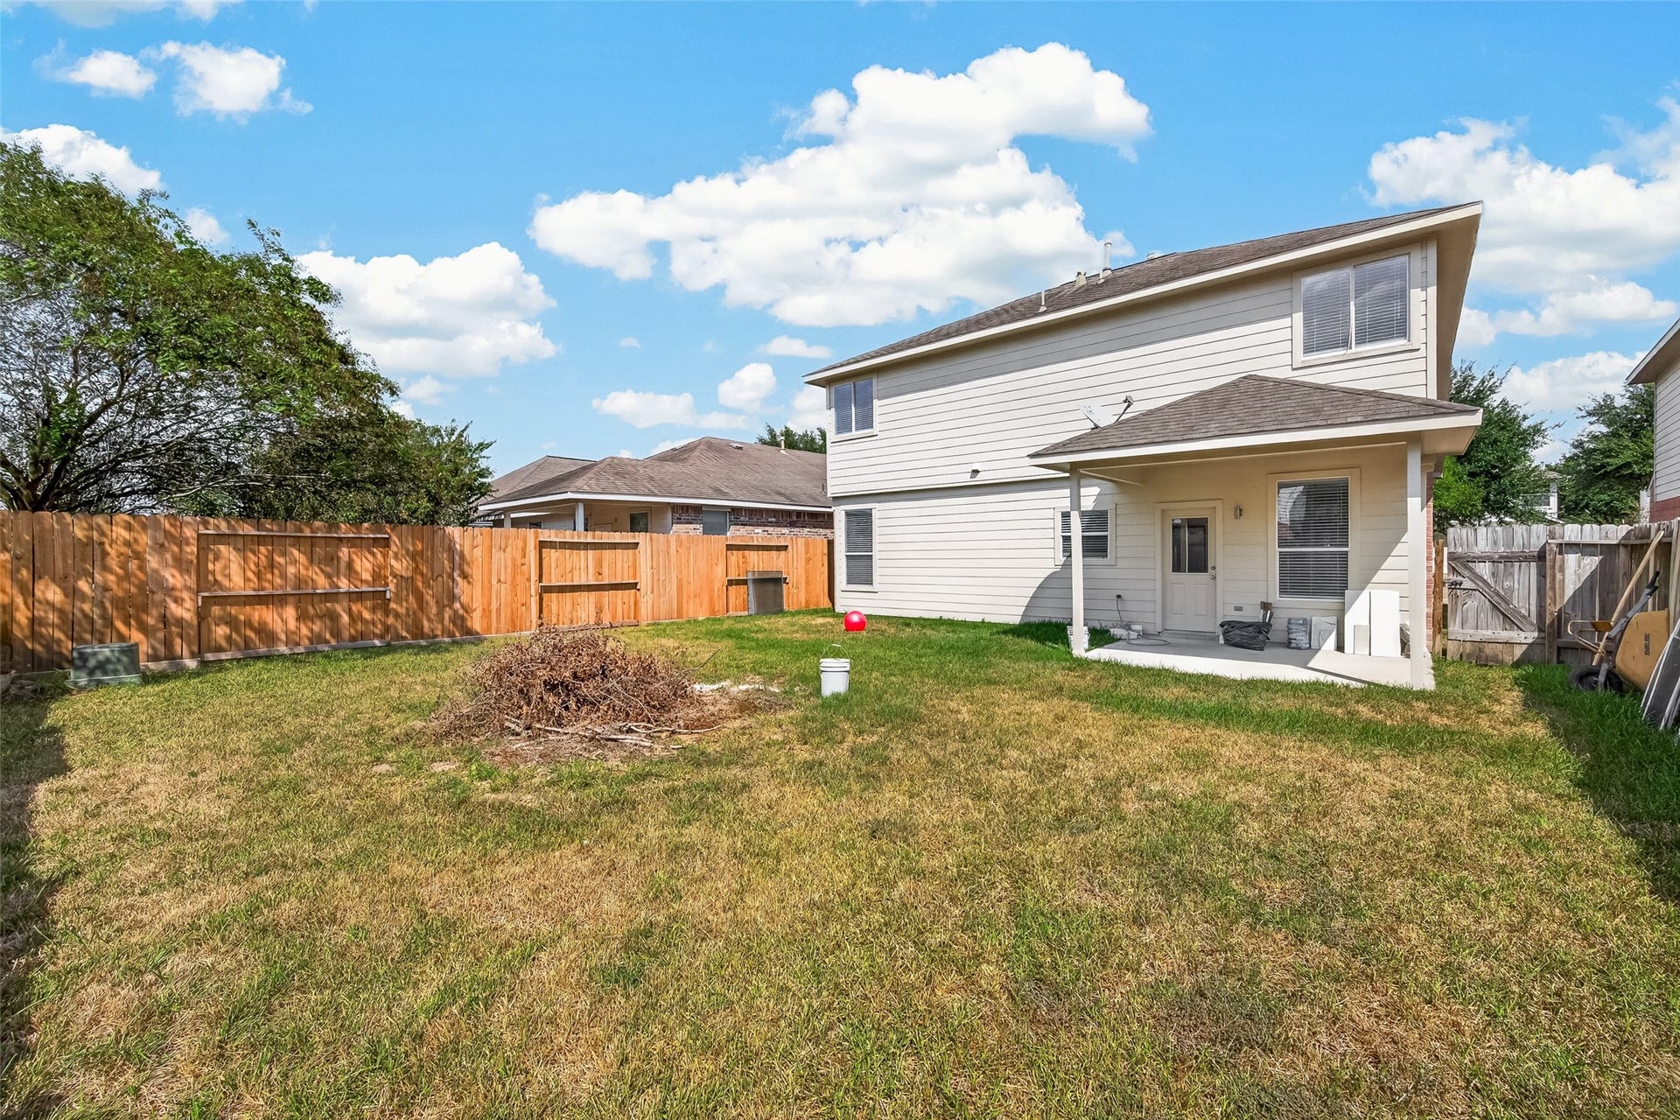
| Exterior Features: | Deck, FullyFenced, Fence, Patio, PrivateYard |
| Fencing: | BackYard |
| Fireplace Features: | WoodBurning |
| Fireplaces Total: | 1 |
| Flooring: | Laminate, Tile |
| Furnished: | Unfurnished |
| Garage Spaces: | 2.0 |
| Garage?: | Yes |
| Green Energy Efficient: | ExposureShade, Thermostat, Windows |
| Heating: | Central, Gas |
| Heating?: | Yes |
| High School: | JORDAN HIGH SCHOOL |
| High School District: | 30 - Katy |
| Interior Features: | DoubleVanity, HighCeilings, KitchenFamilyRoomCombo, MainLevelPrimary, SelfClosingDrawers, ShowerOnly, VaultedCeilings, WalkInPantry, WalkInClosets, WindowTreatments, CeilingFans, Loft, LivingDiningRoom, ProgrammableThermostat |
| Internet Automated Valuation Display?: | Yes |
| Internet Consumer Comment?: | Yes |
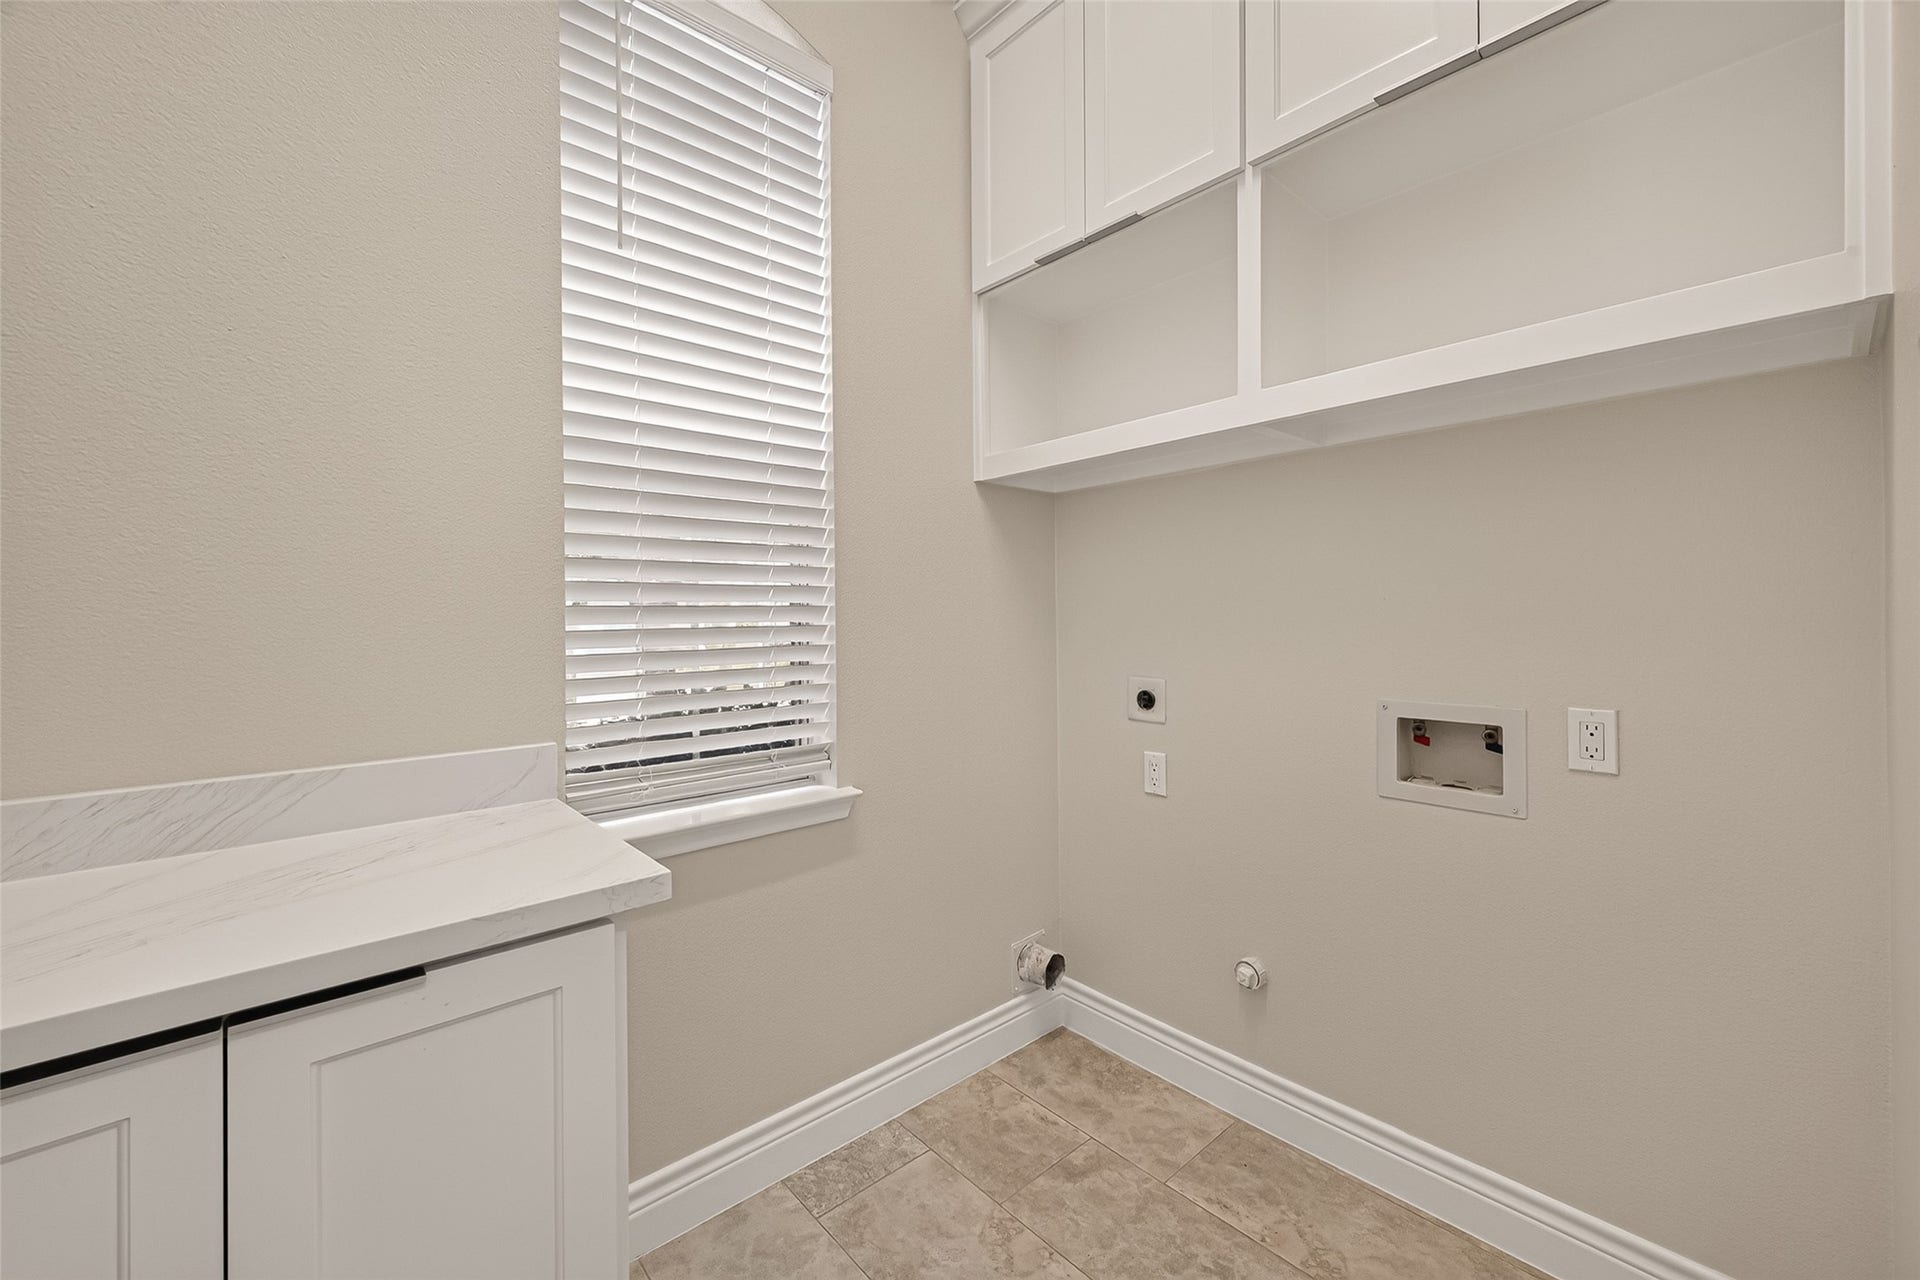
| Laundry Features: | WasherHookup, ElectricDryerHookup |
| Lease Term: | LongTerm |
| Levels: | Two |
| Listing Agreement: | ExclusiveRightToLease |
| Living Area Source: | Appraiser |
| Lot Features: | Subdivision |
| Lot Size Area: | 5,039.0 |
| Lot Size Dimensions: | 46 x 110 |
| Lot Size Source: | Appraiser |
| Lot Size Units: | SquareFeet |
| Middle Or Junior School: | SEVEN LAKES JUNIOR HIGH SCHOOL |
| Middle Or Junior School District: | 30 - Katy |
| MLS Area Major: | 36 |
| MLS Area Minor: | Katy - Southwest |
| Original List Price: | $2,500 |
| Parcel Number: | 9305-01-006-0200-914 |
| Parking Features: | Attached, Driveway, Garage, GarageDoorOpener |
| Parking Total: | 2 |
| Patio And Porch Features: | Deck, Patio |
| Pets Allowed: | Conditional, PetDeposit |
| Postal City: | Katy |
| Postal Code Plus4: | 0313 |
| Public Survey Section: | 1 |
| Road Surface Type: | Concrete |
| Rooms Total: | 7 |
| Security Features: | SmokeDetectors |
| Sewer: | PublicSewer |
| Status: | Active |
| State Or Province: | TX |
| Stories: | 2 |
| Stories Total: | 2 |
| Street Number Numeric: | 6,330 |
| Universal Property: | US-48157-N-9305010060200914-R-N |
| Utilities: | None |
| Water Source: | Public |
| Window Features: | Low Emissivity Windows and Window Coverings |
| Year Built Source: | PublicRecords |
| Listing Key: | 1192026089 |
| Property Sub Type Additional: | Detached, SingleFamilyResidence |
| Current Price: | $2,500.00 |
| Country Subdivision: | 48157 |
| Pets Comments: | PetDepositDescription:$300 |
| Record Signature: | 1,333,069,920 |
| Universal Parcel Id: | urn:reso:upi:2.0:US:48157:9305-01-006-0200-914 |
| Fireplace?: | Yes |
| Fireplace?: | Yes |
Listing Courtesy of: Berkshire Hathaway HomeServices Premier Properties
Listing Agent: Jean M Shabot
832-646-4900
The data on this website relating to real estate for sale comes in part from the IDX Program of the Houston Association of REALTORS®.
All information is believed accurate but not guaranteed. The properties displayed may not be all of the properties available through the IDX Program. Any use of this site other than by potential buyers or sellers is strictly prohibited.
© 2026 Houston Association of REALTORS®.
Houston Association of REALTORS® data last updated on October 08, 2026 05:21 PM - CT.
Property Last Updated: October 08, 2026 05:21 PM - CT
