
6527 Scarlet Pond Lane
Fulshear, TX 77441
$399,000
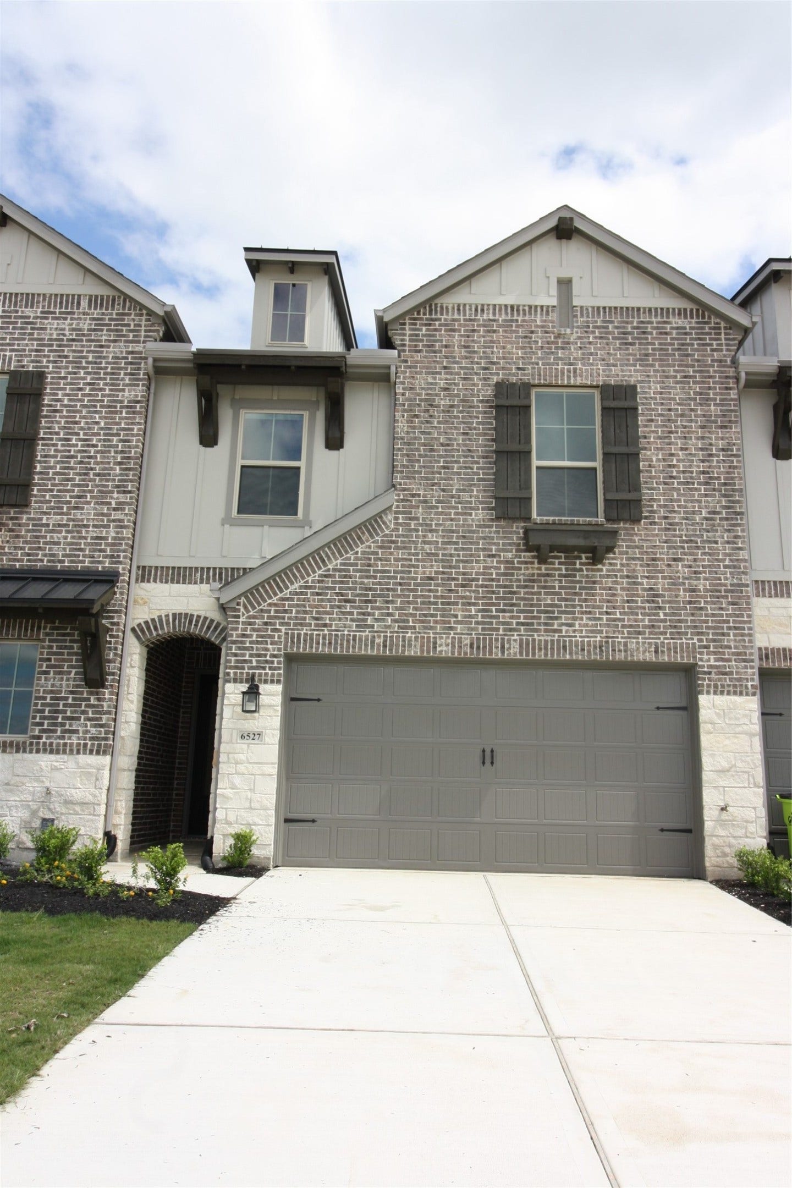
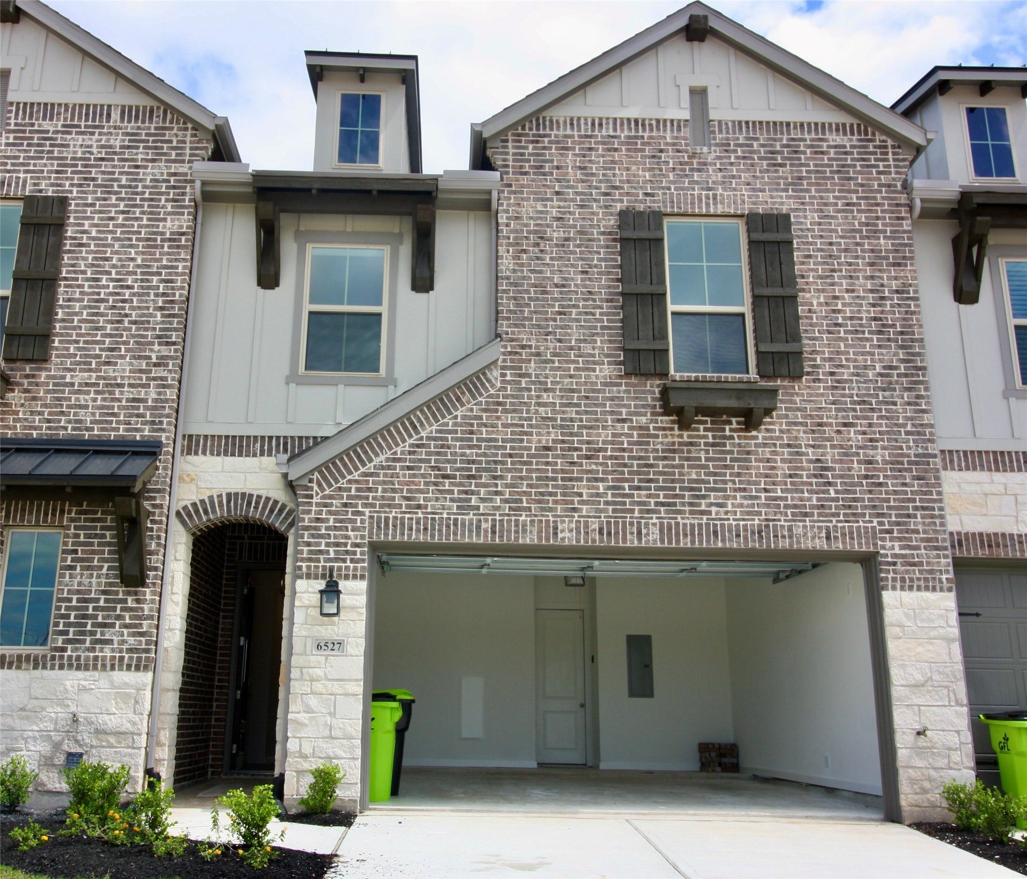
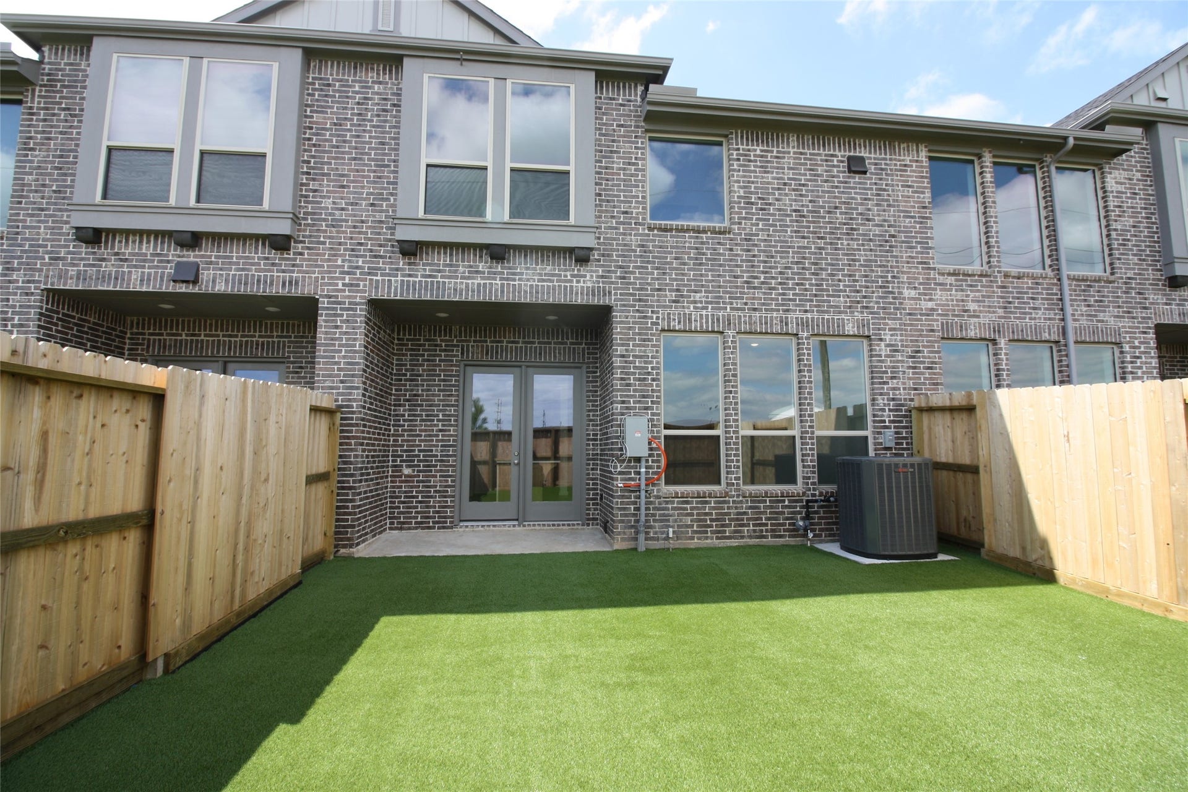
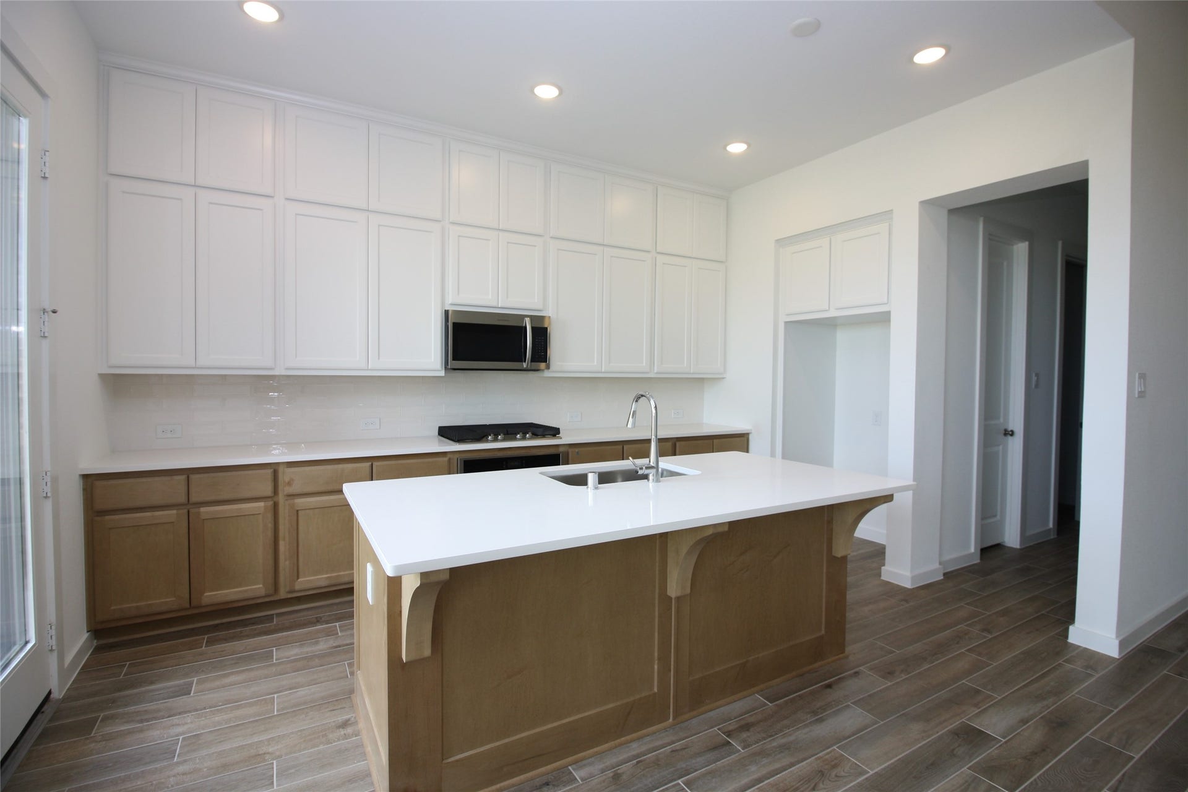
Welcome to this beautiful Townhome in Cross Creek Ranch, zoned to the acclaimed Katy ISD!
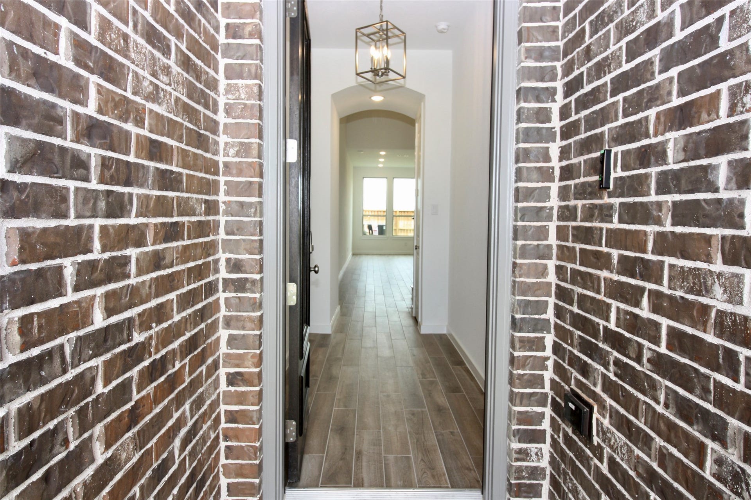
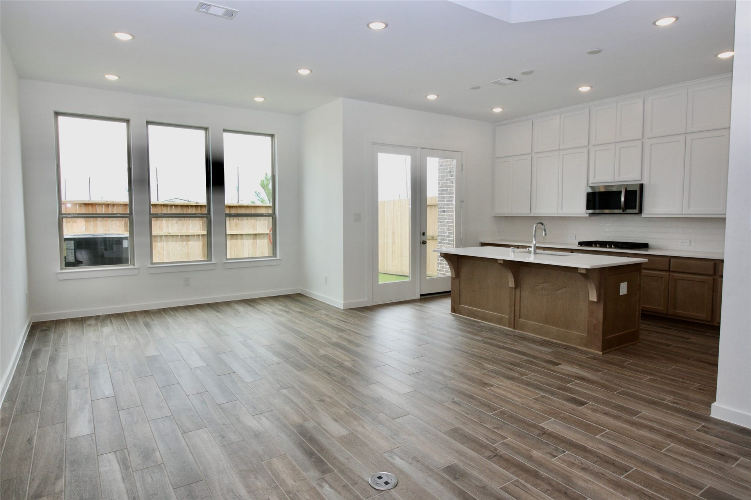
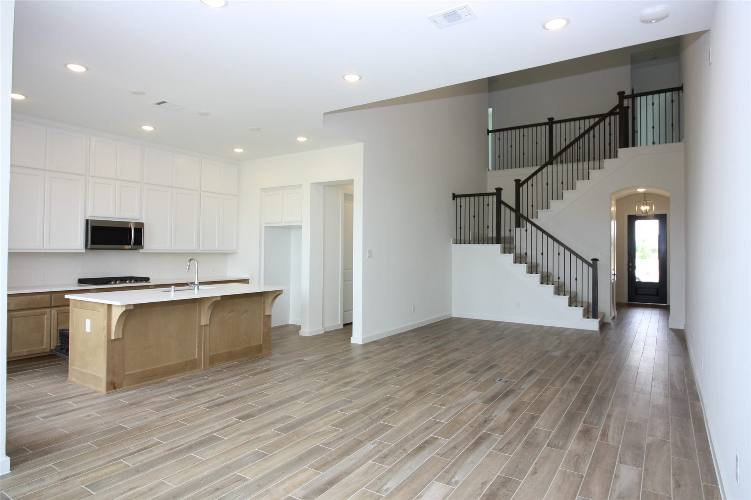
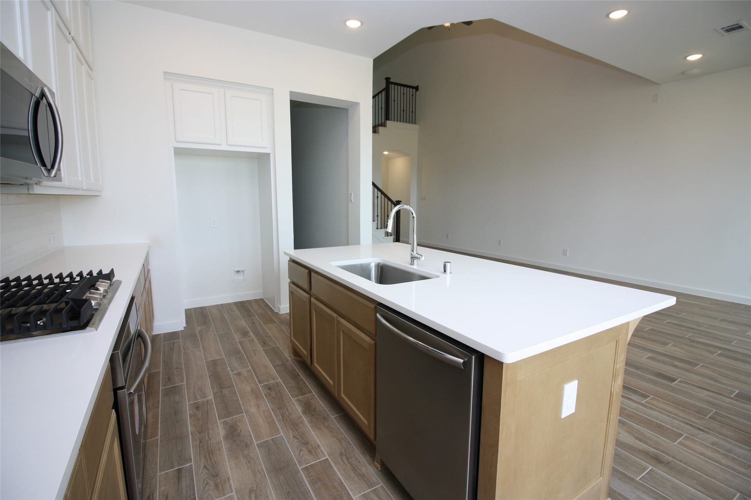
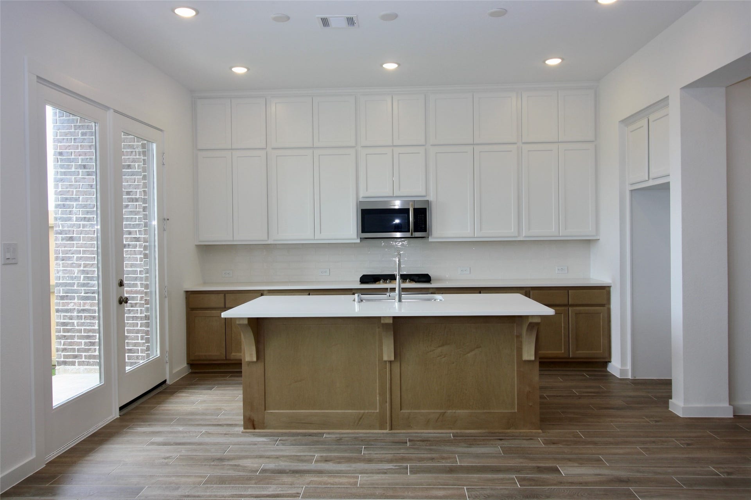
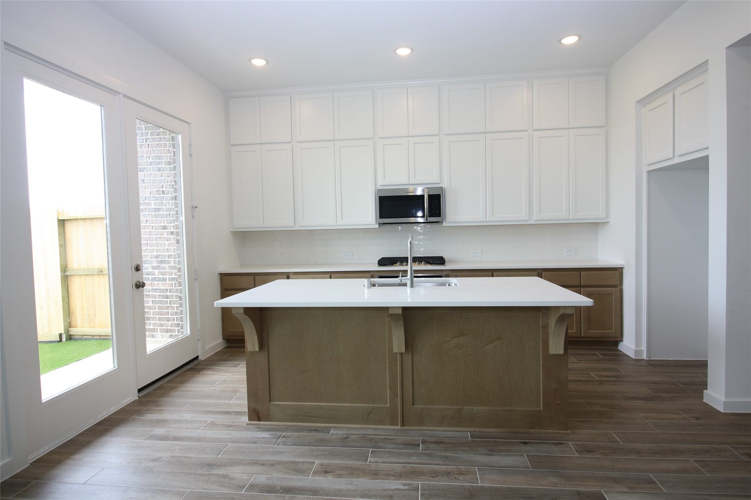
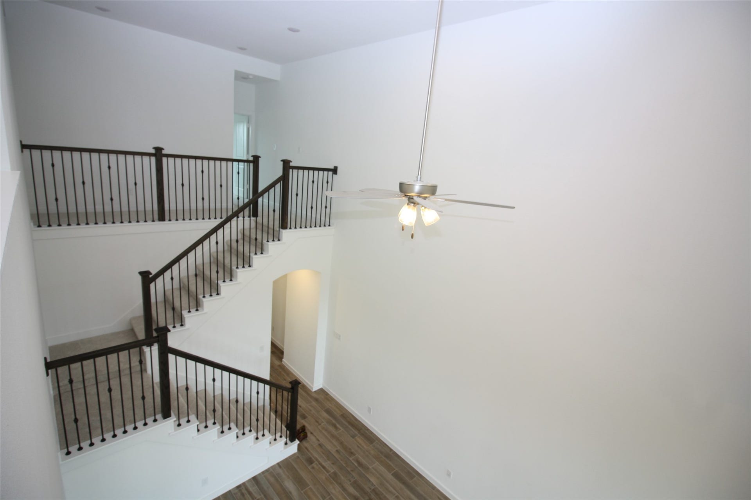
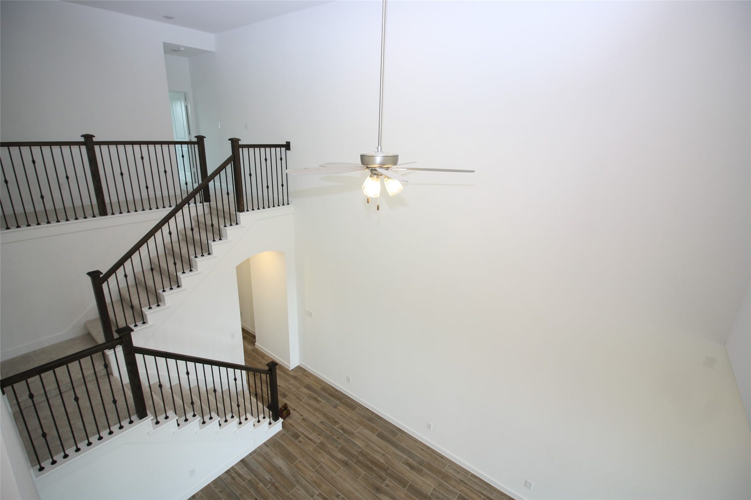
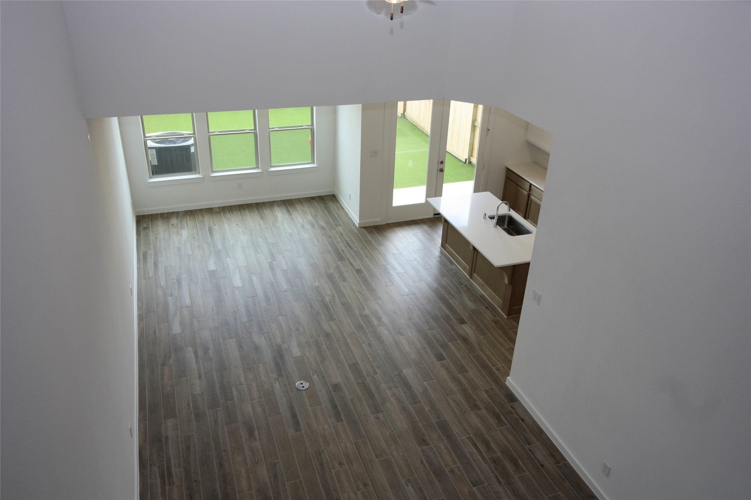
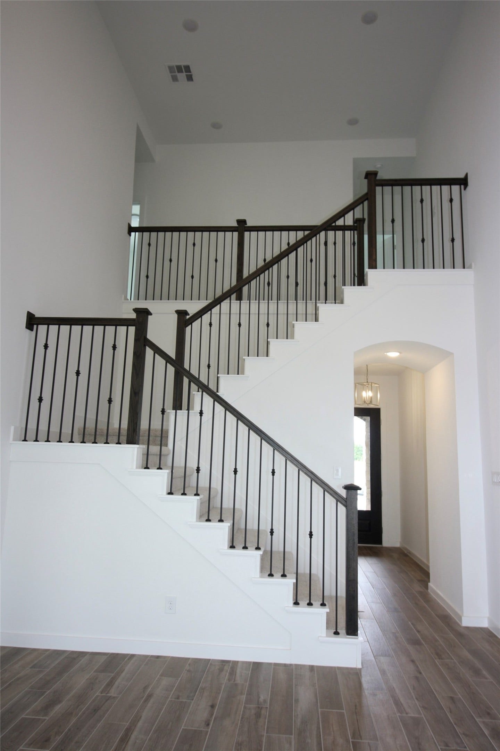
As you enter, you’ll love the open-concept, two-story layout that seamlessly connects the family, dining, and kitchen areas. Tall windows fill the space with abundant natural light, creating a warm and inviting atmosphere that you’ll never want to leave!
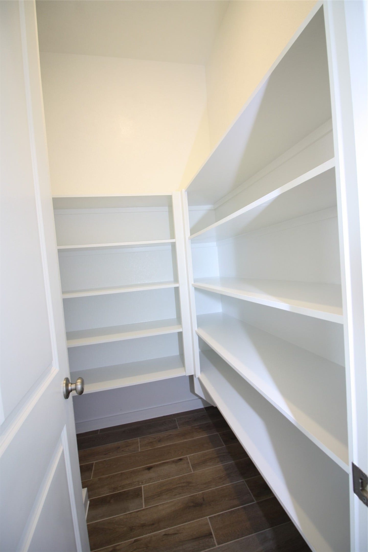
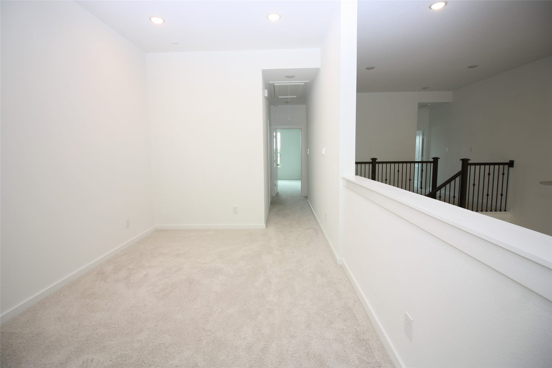
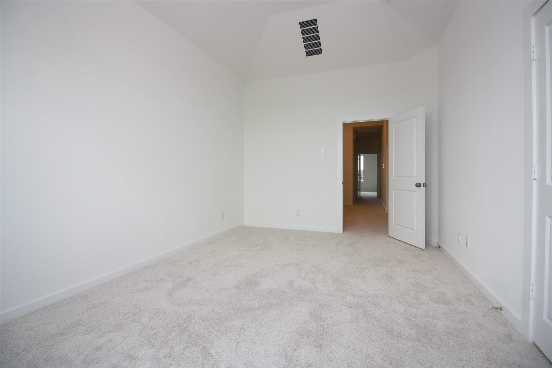
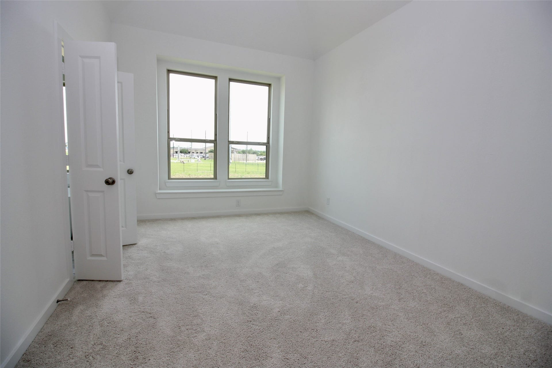
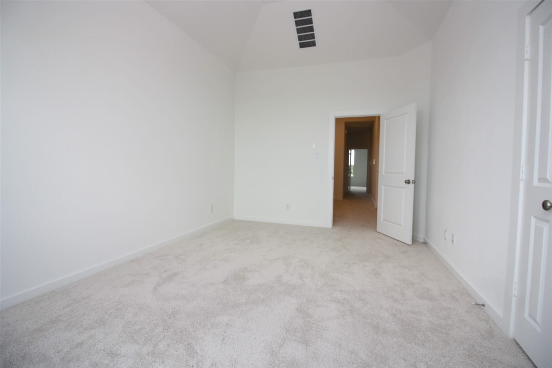
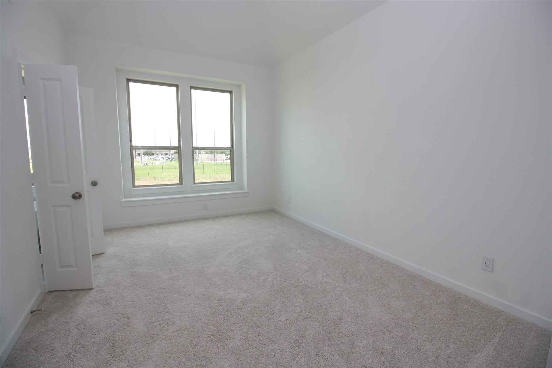
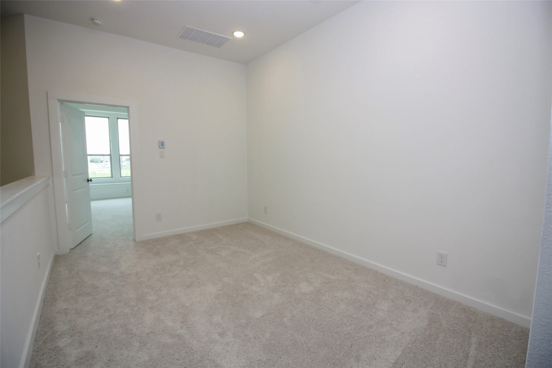
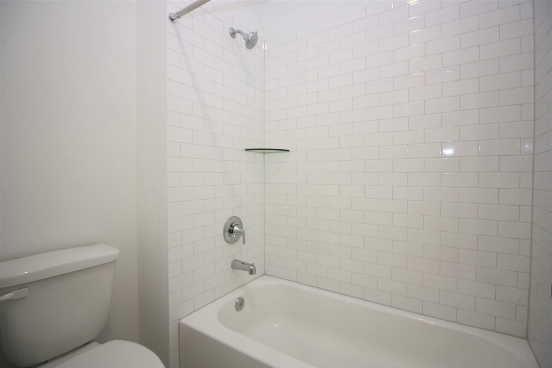
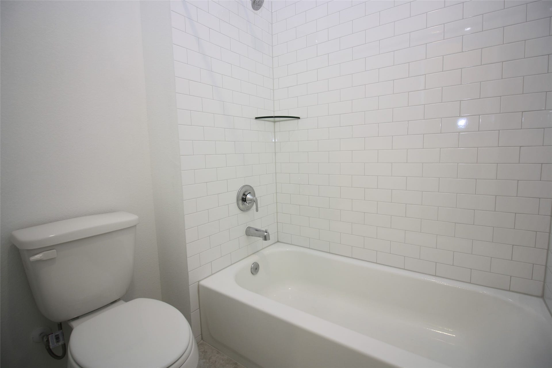
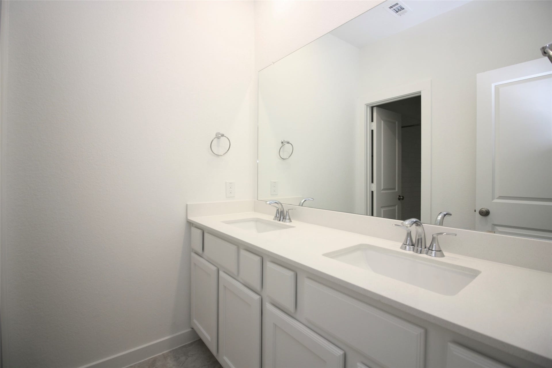
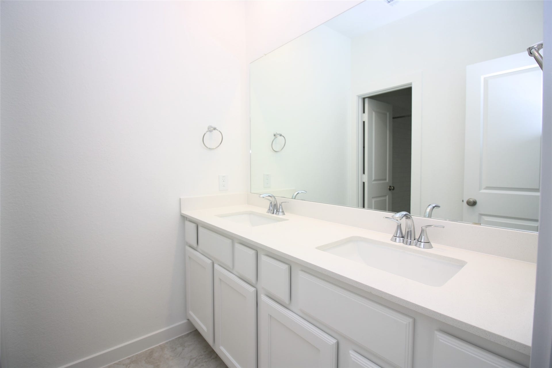
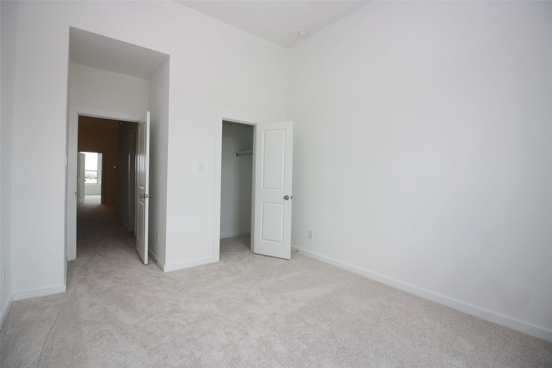
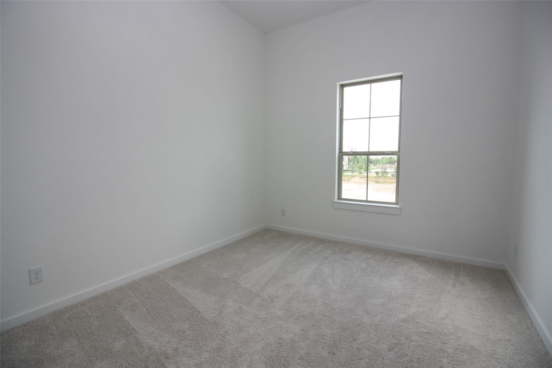
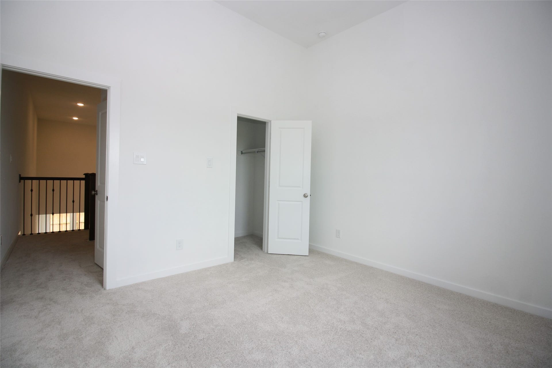
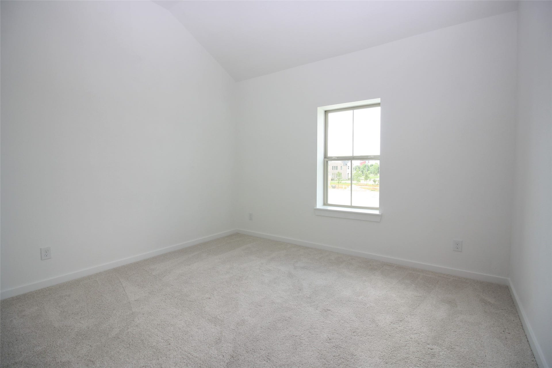
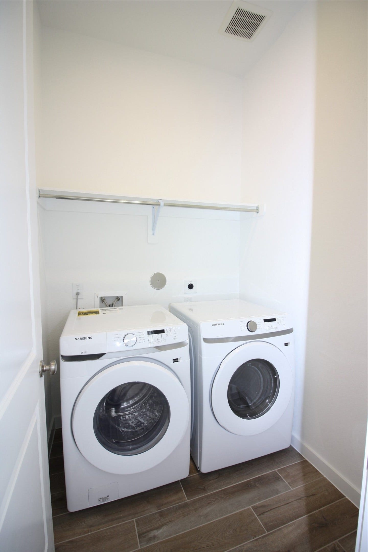
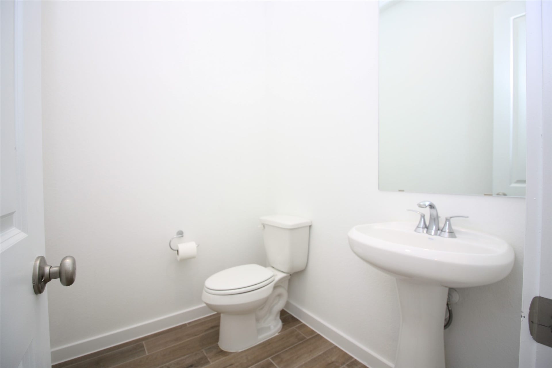
On the first floor, you’ll also find a spacious pantry, utility room, and a convenient powder bath. Upstairs, two secondary bedrooms share a full bath with dual sinks on one side of the floor. The loft area overlooks the living space below and provides the perfect spot for a home office, game room, or fitness area—serving as a nice buffer between the secondary bedrooms and the primary suite.
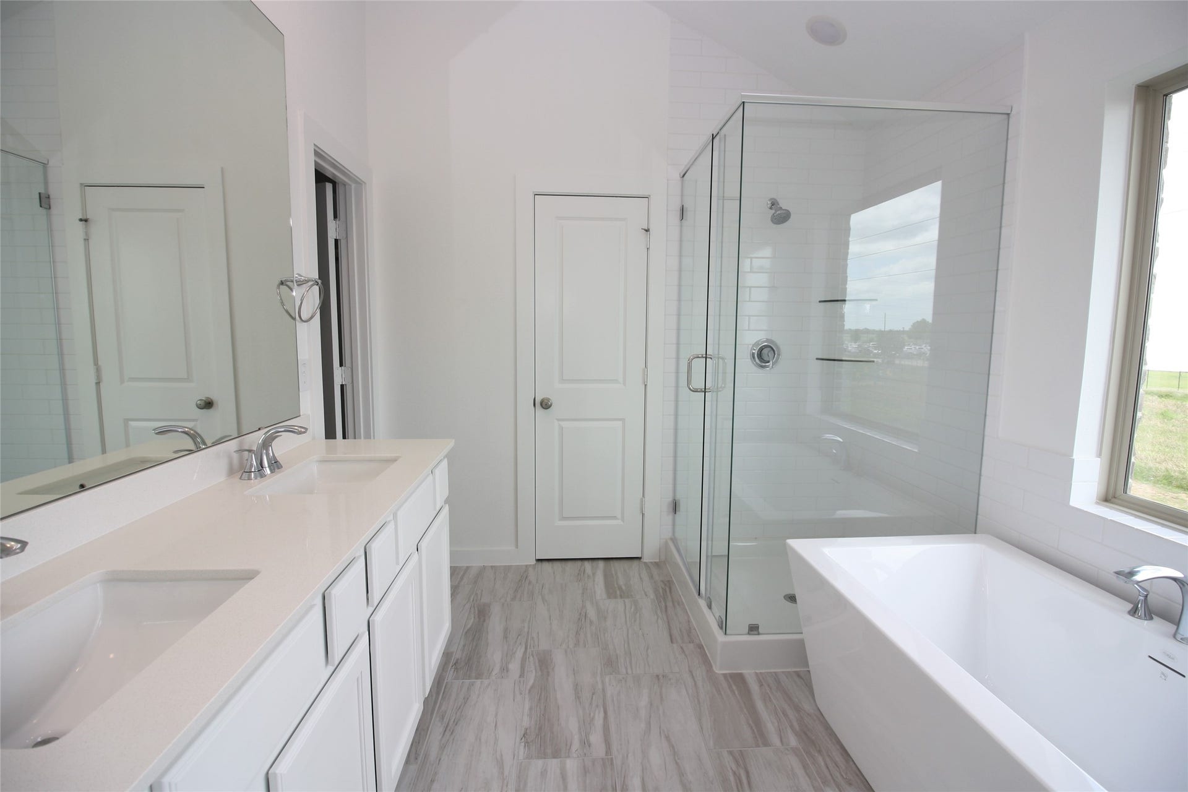
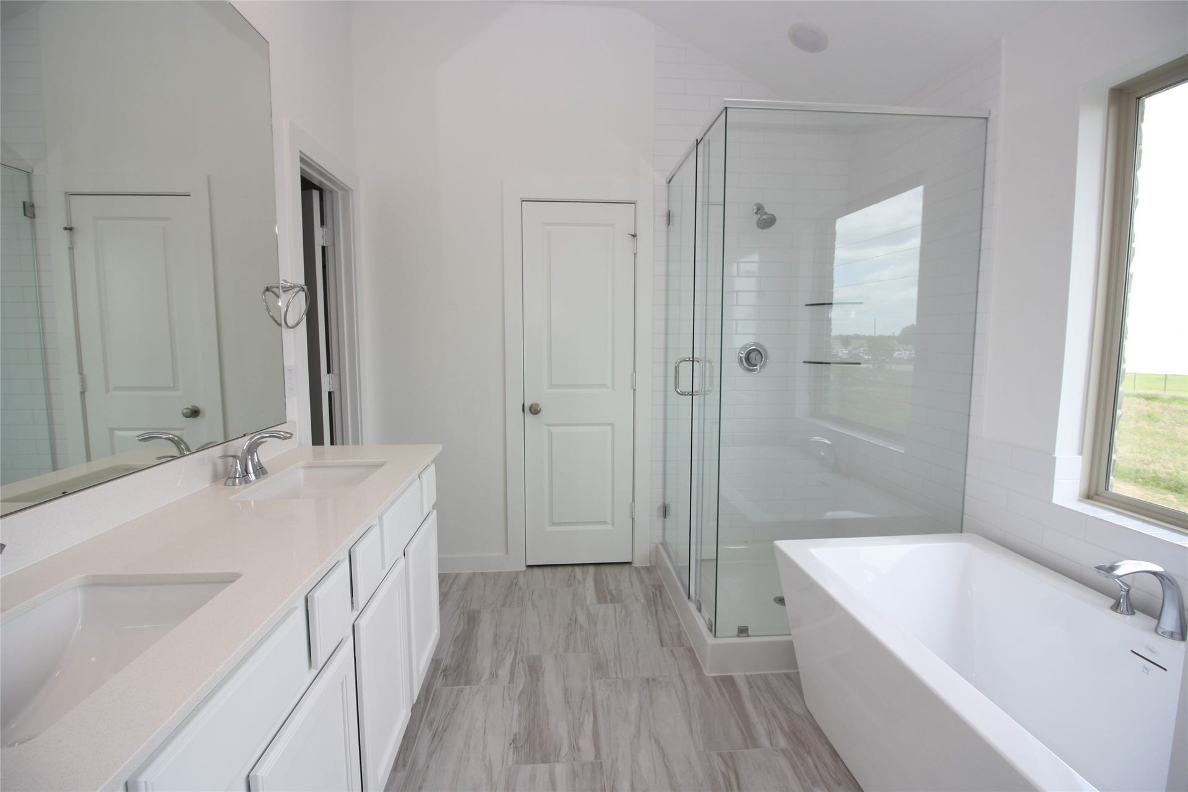
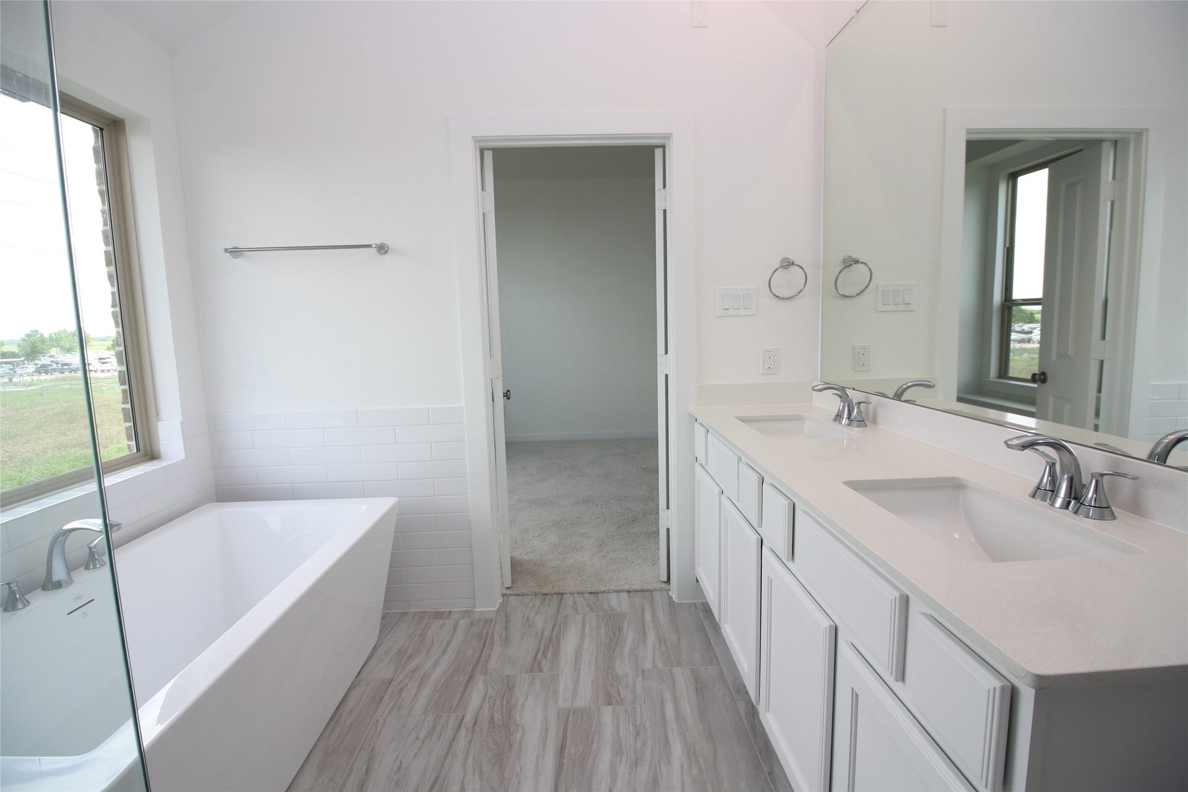
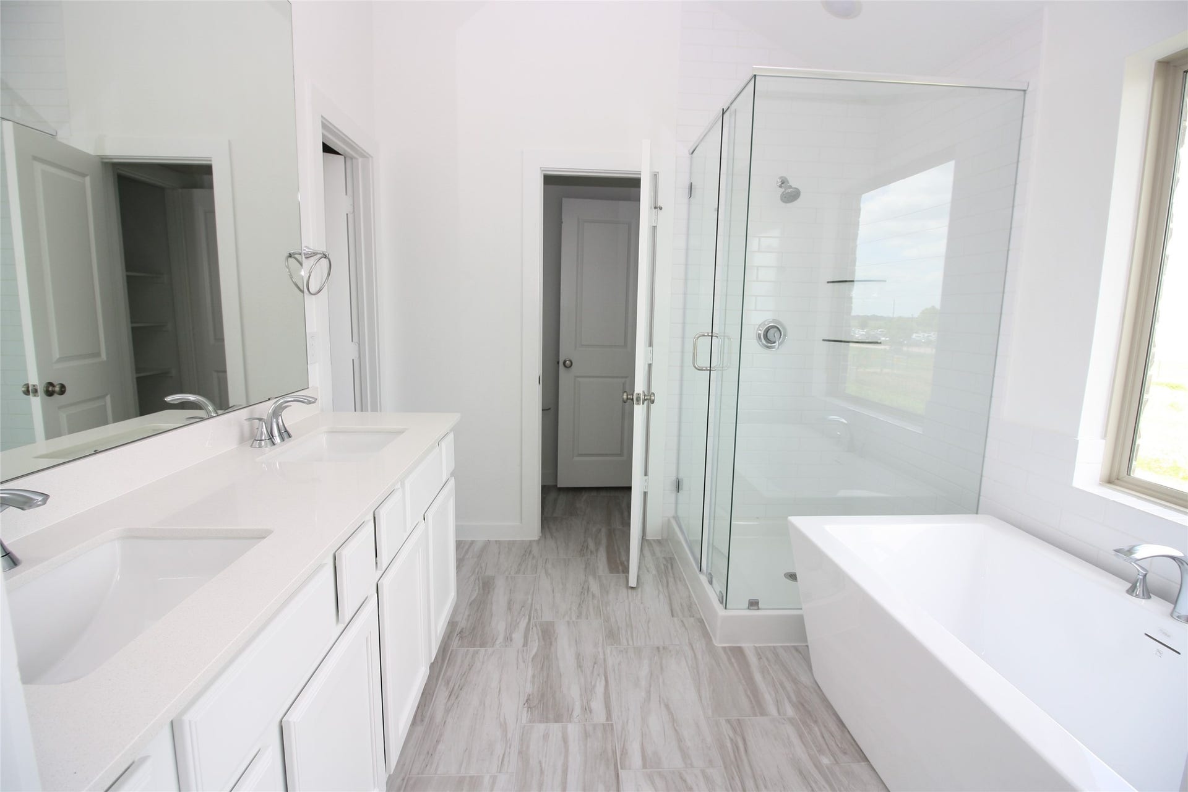
The primary suite offers a relaxing retreat, complete with a soaking tub, seated bench, and beautiful views.
Refrigerator, Washer and Dryer are included. Plus, you’re just a short walk from the community’s amenity center!
| Listing Id: | 32654562 |
|---|---|
| List Price: | $399,000 |
| Property Type: | Residential |
| Property Sub Type: | Townhouse |
| Status: | Active |
| Bedrooms Total: | 3 |
| Bathrooms Full: | 2 |
| Bathrooms Half: | 1 |
| Living Area: | 2,138 |
| Association Fee: | $5,200 |
| Architectural Style: | Traditional |
| Waterfront?: | No |
| City: | Fulshear |
| County Or Parish: | Fort Bend |
| Subdivision: | Cross Creek Ranch |
| Postal Code: | 77441 |
| Year Built: | 2023 |
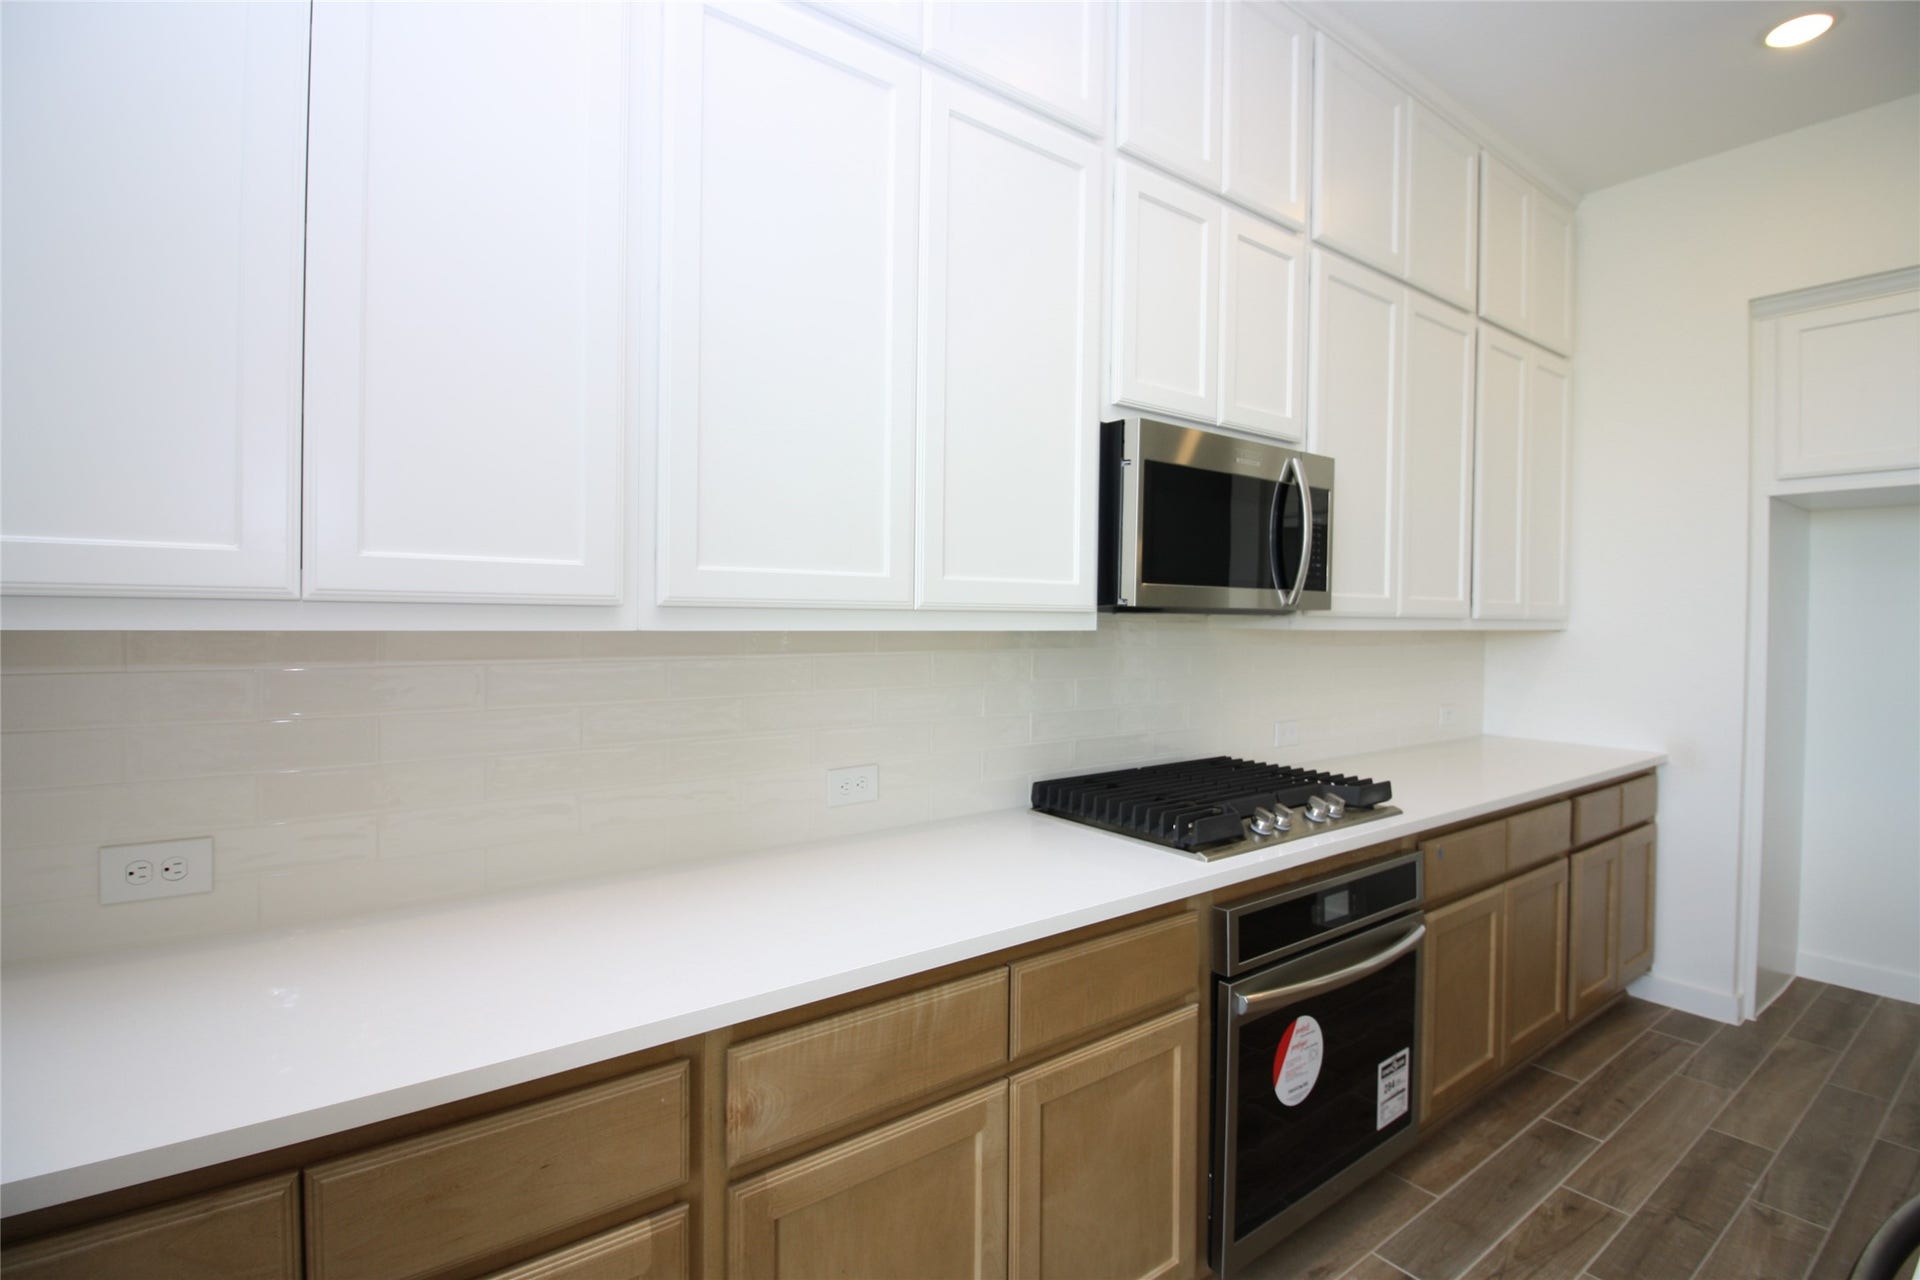
| Appliances: | Dryer, Dishwasher, Electric Oven, Gas Cooktop, Disposal, Microwave, Washer, and Refrigerator |
| Association Fee: | $5,200 |
| Association Fee Frequency: | Annually |
| Association Fee Includes: | Maintenance Grounds, Maintenance Structure, and Recreation Facilities |
| Room Type: | DiningRoom, FamilyRoom, UtilityRoom, HalfBath |
| Association Name: | Lakeside Village/CrossCreek Ranch |
| Attached Garage?: | Yes |
| Basement Yn: | No |
| Bathrooms Total Integer: | 3 |
| Builder Name: | Highland Homes |
| Building Area Total: | 2,138.0 |
| Community Features: | CommunityPool, MasterPlannedCommunity |
| Construction Materials: | Brick, Stone |
| Cooling: | Central Air and Electric |
| Cooling?: | Yes |
| Directions: | Take Farm to Market 1093 W, Westpark Tollway W and Farm to Market 1093 W to Skyline Dr in Fulshear, Turn right onto Skyline Dr., Turn right onto Plymouth Ln., Turn left onto Scarlet Pond Ln. |
| Disclosures: | MunicipalUtilityDistrictDisclosure |
| Elementary School: | JAMES E RANDOLPH ELEMENTARY SCHOOL |
| Elementary School District: | 30 - Katy |
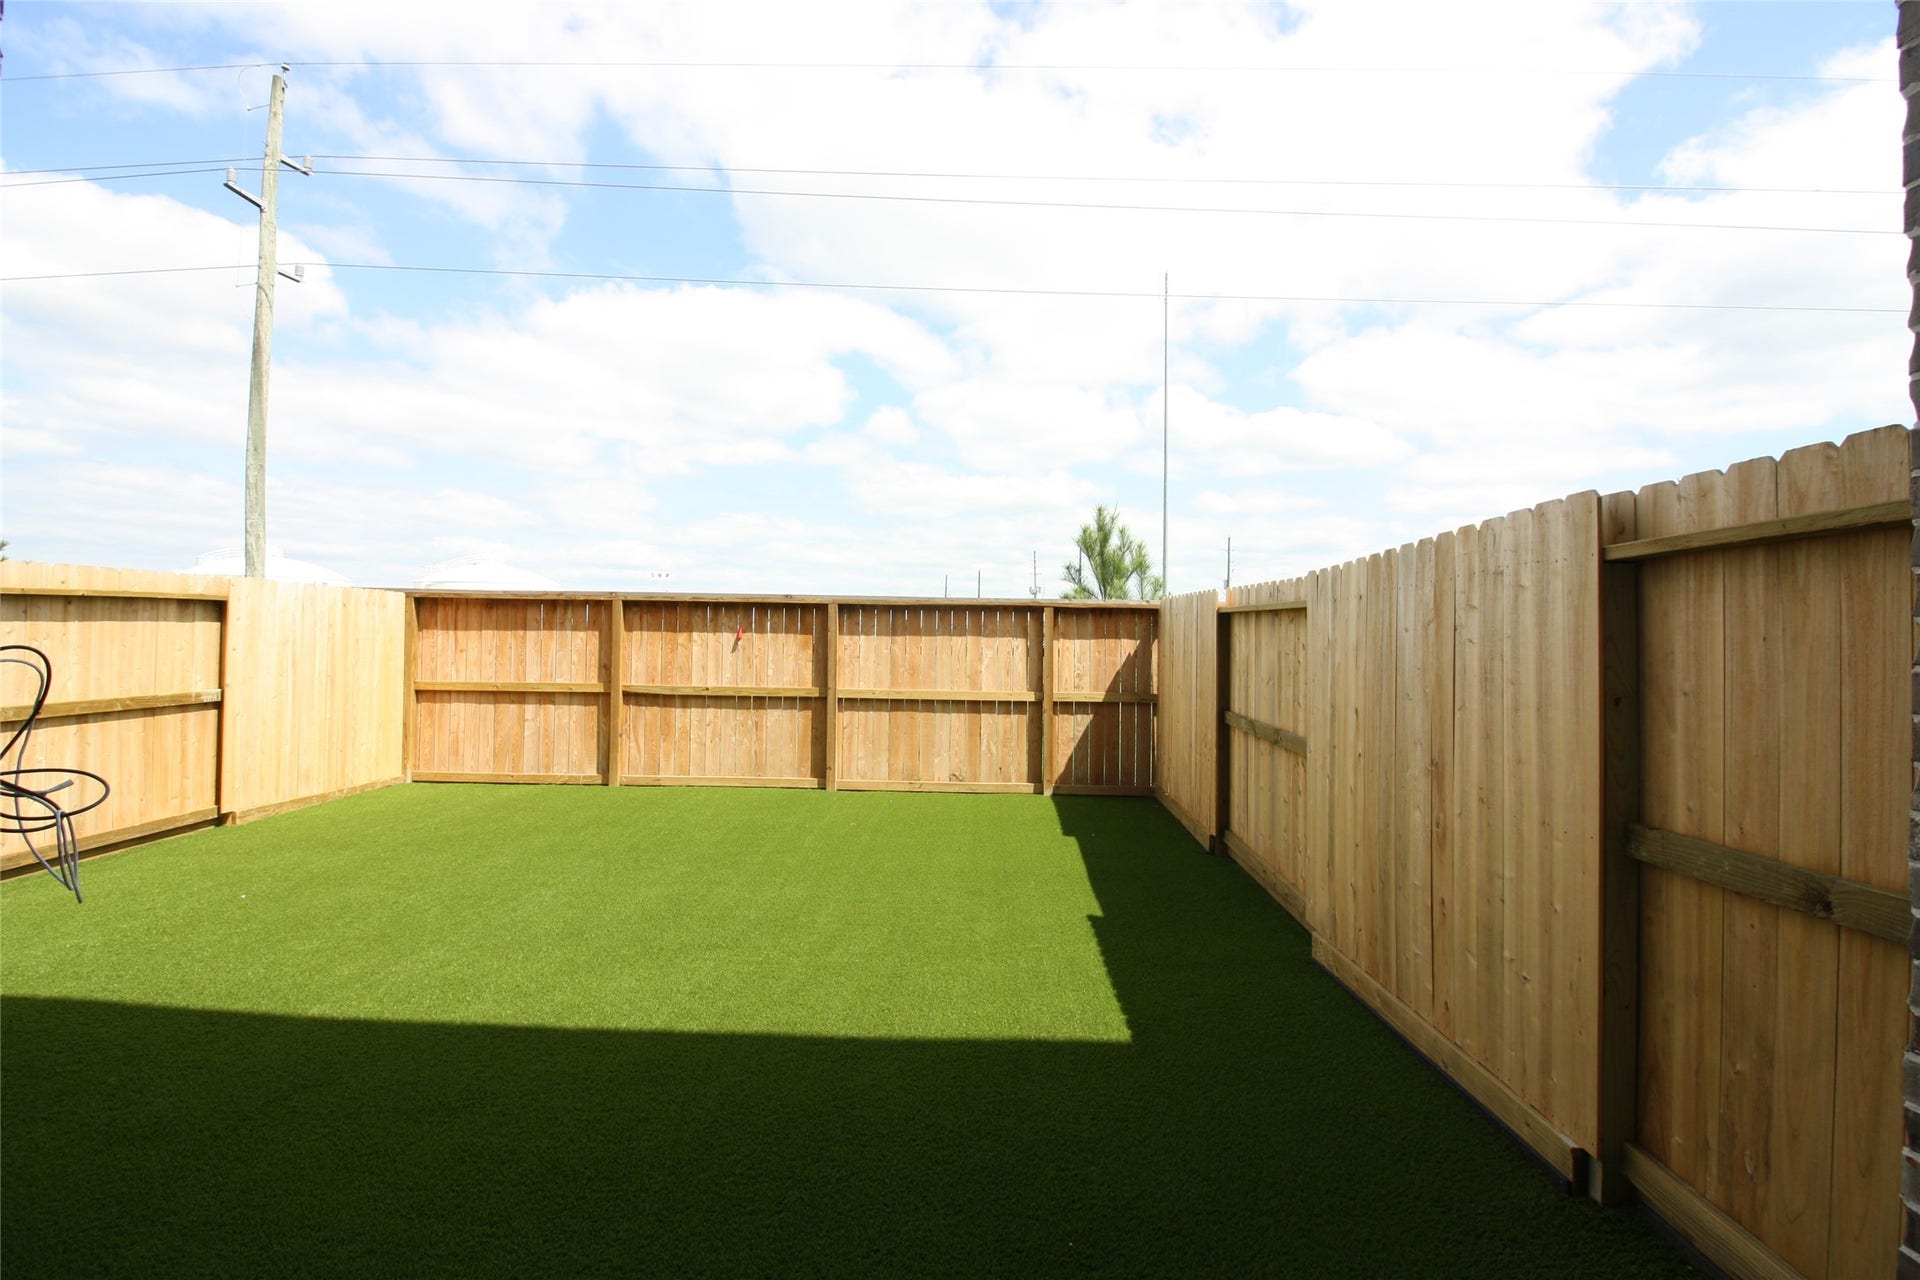
| Exterior Features: | Deck, Fence, IrrigationSprinklers, Patio, PrivateYard |
| Flooring: | Carpet, Tile |
| Foundation Details: | Slab |
| Garage Spaces: | 2.0 |
| Garage?: | Yes |
| Green Energy Efficient: | Lighting, Thermostat |
| Green Indoor Air Quality: | Ventilation |
| Heating: | Central, Gas |
| Heating?: | Yes |
| High School: | JORDAN HIGH SCHOOL |
| High School District: | 30 - Katy |
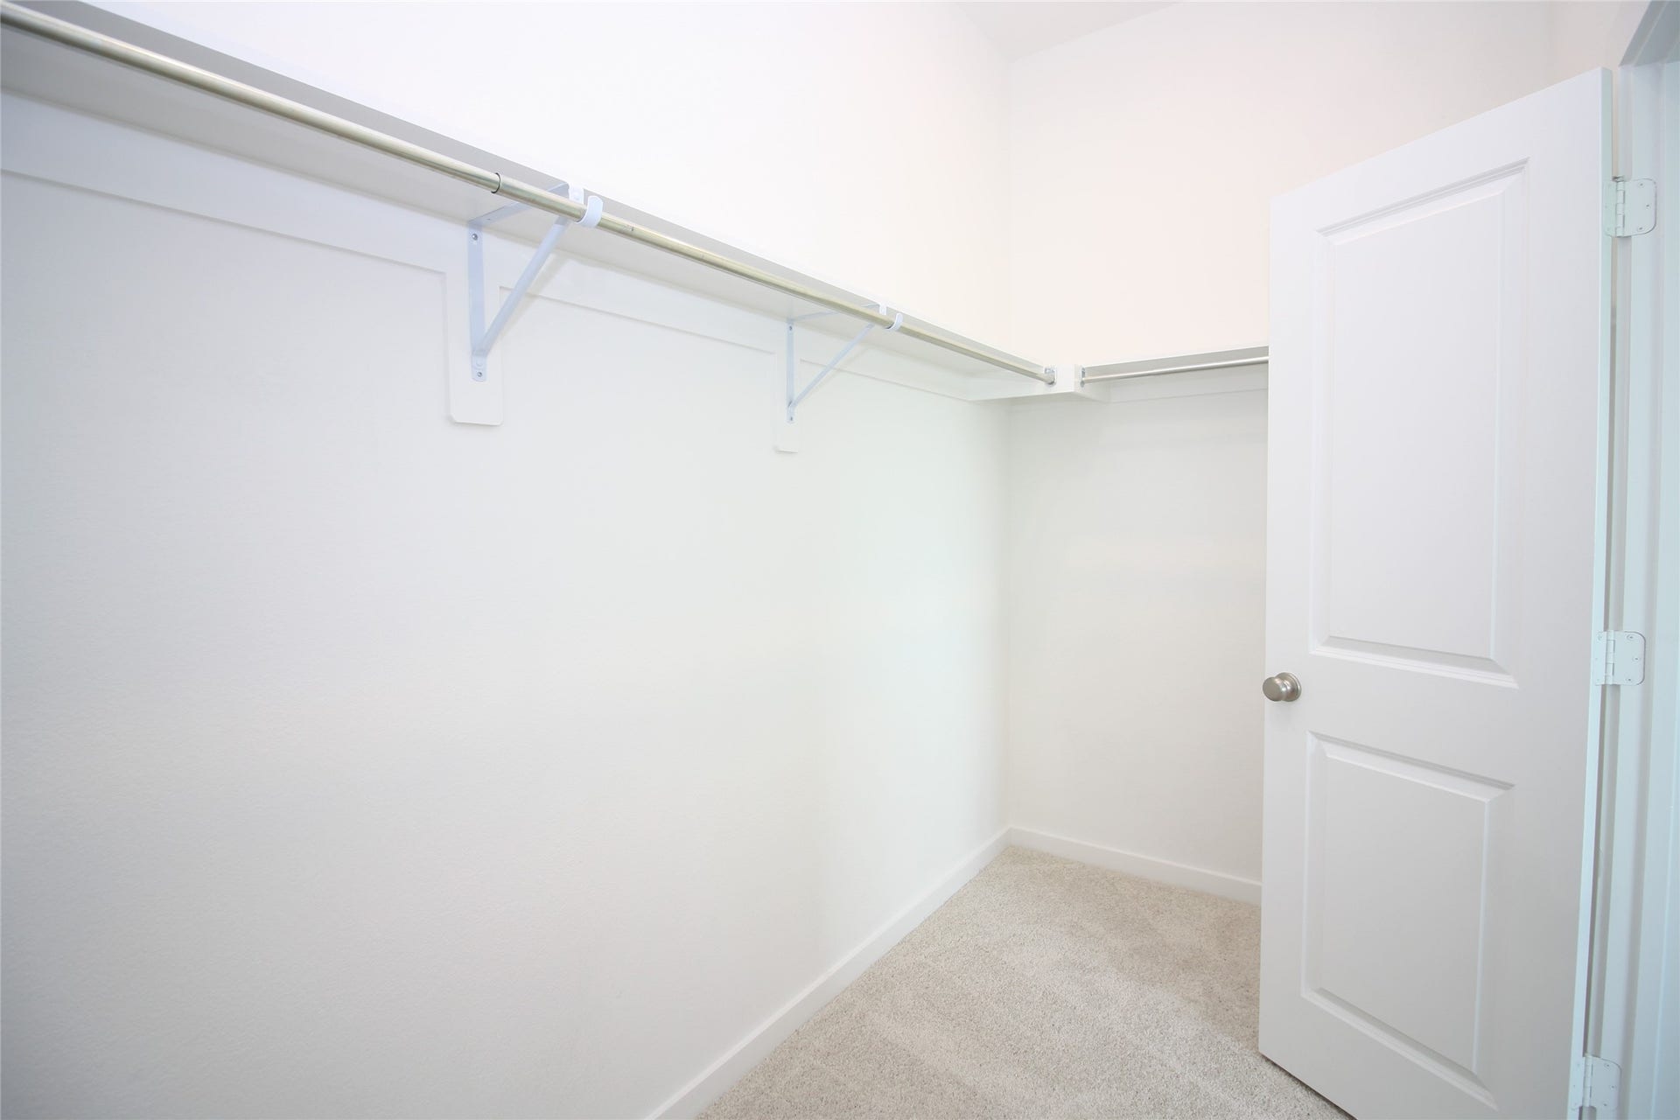
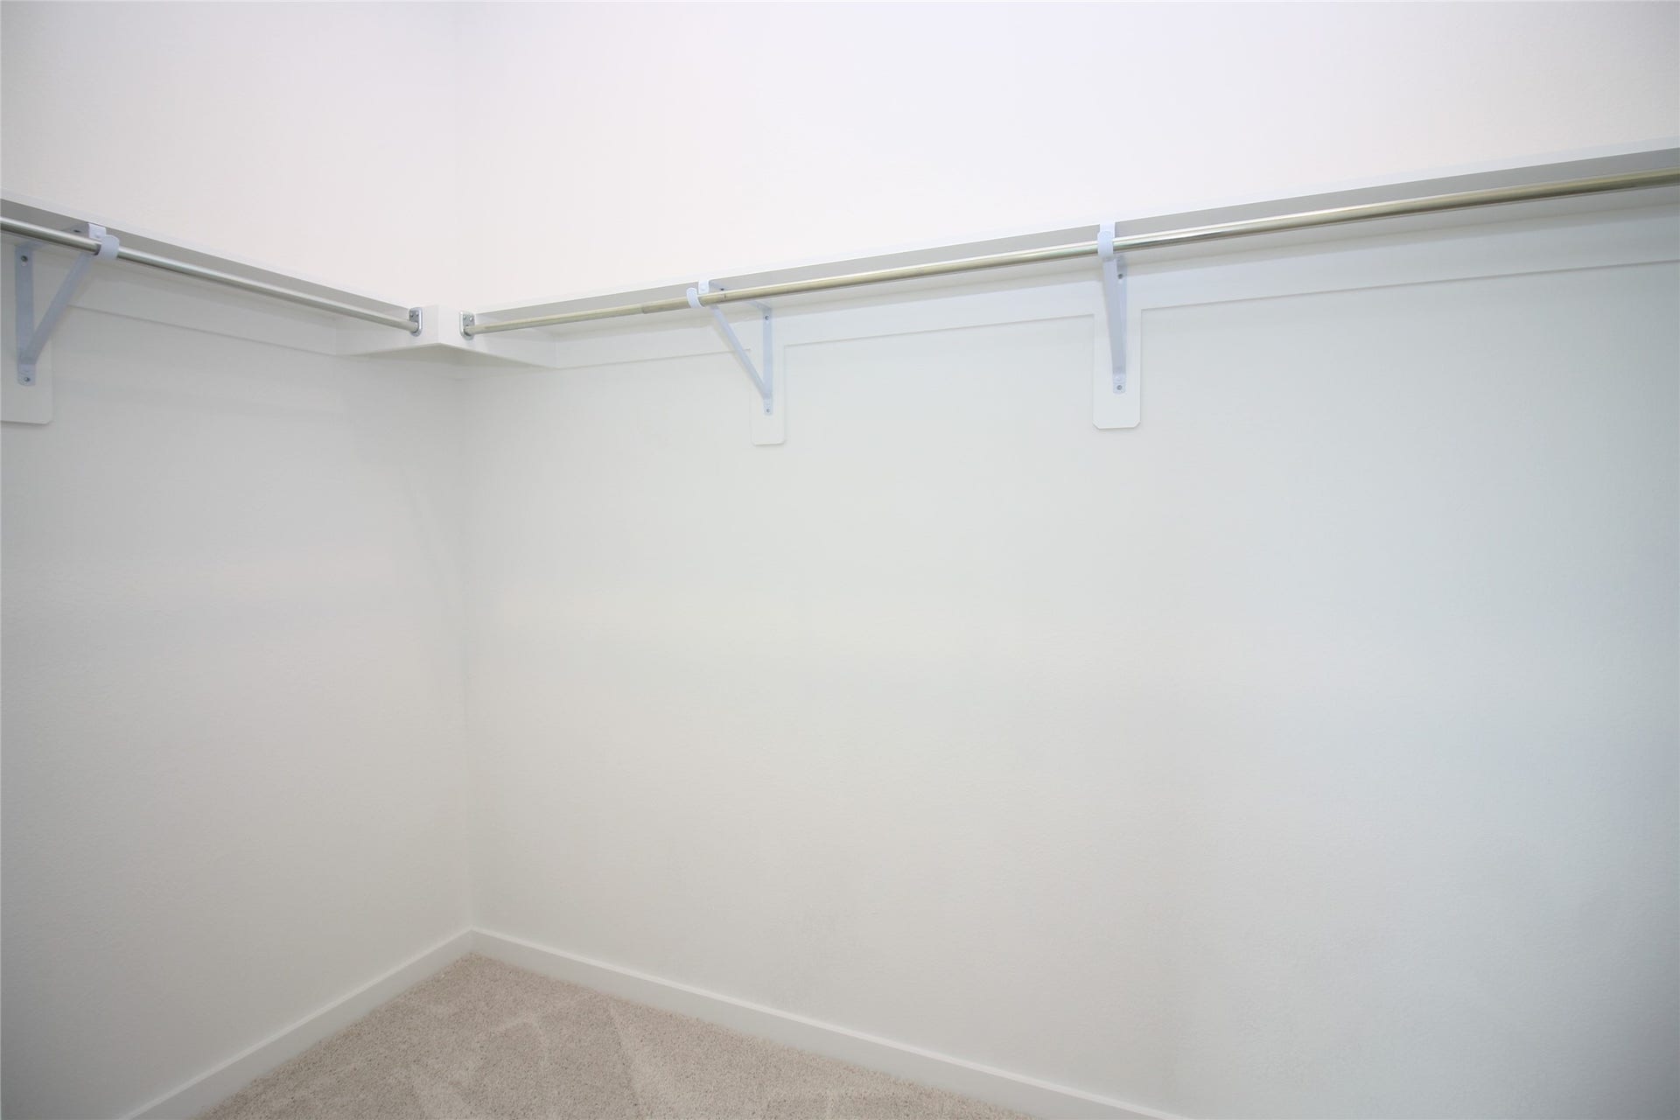
| Interior Features: | AllBedroomsUp, BreakfastBar, DoubleVanity, KitchenFamilyRoomCombo, BathInPrimaryBedroom, QuartzCounters, SelfClosingDrawers, SoakingTub, SeparateShower, TubShower, WalkInPantry, WalkInClosets, CeilingFans, ProgrammableThermostat |
| Internet Automated Valuation Display?: | Yes |
| Internet Consumer Comment?: | Yes |
| Laundry Features: | LaundryInUtilityRoom |
| Lease Considered?: | Yes |
| Levels: | Two |
| Listing Agreement: | ExclusiveRightToLease |
| Listing Terms: | Cash, Conventional, FHA, VaLoan |
| Living Area Source: | Builder |
| Lot Size Units: | SquareFeet |
| Middle Or Junior School: | ADAMS JUNIOR HIGH SCHOOL |
| Middle Or Junior School District: | 30 - Katy |
| MLS Area Major: | 36 |
| MLS Area Minor: | Katy - Southwest |
| Original List Price: | $399,000 |
| Parcel Number: | 4783-01-001-0150-914 |
| Parking Features: | Attached, Garage, GarageDoorOpener |
| Parking Total: | 2 |
| Patio And Porch Features: | Deck, Patio |
| Pets Allowed: | No |
| Postal City: | Fulshear |
| Public Survey Section: | 0 |
| Roof: | Composition |
| Rooms Total: | 6 |
| Security Features: | SecuritySystemOwned, SmokeDetectors |
| Sewer: | PublicSewer |
| Status: | Active |
| State Or Province: | TX |
| Stories: | 2 |
| Stories Total: | 2 |
| Street Number Numeric: | 6,527 |
| Universal Property: | US-48157-N-4783010010150914-R-N |
| Water Source: | Public |
| Year Built Source: | Builder |
| Listing Key: | 1191871348 |
| Property Sub Type Additional: | Townhouse |
| Current Price: | $399,000.00 |
| Green Building Verification Type: | EnergyStarCertifiedHomes |
| Country Subdivision: | 48157 |
| Record Signature: | 672,270,112 |
| Universal Parcel Id: | urn:reso:upi:2.0:US:48157:4783-01-001-0150-914 |
Listing Courtesy of: RE/MAX Cinco Ranch
Listing Agent: Monica Avila
281-658-5723
Mortgage Calculator
The data on this website relating to real estate for sale comes in part from the IDX Program of the Houston Association of REALTORS®.
All information is believed accurate but not guaranteed. The properties displayed may not be all of the properties available through the IDX Program. Any use of this site other than by potential buyers or sellers is strictly prohibited.
© 2026 Houston Association of REALTORS®.
Houston Association of REALTORS® data last updated on October 08, 2026 05:21 PM - CT.
Property Last Updated: October 08, 2026 05:21 PM - CT
