6822 E Warwick Lake Lane
Spring, TX 77389
$1,638,001 - $1,888,888
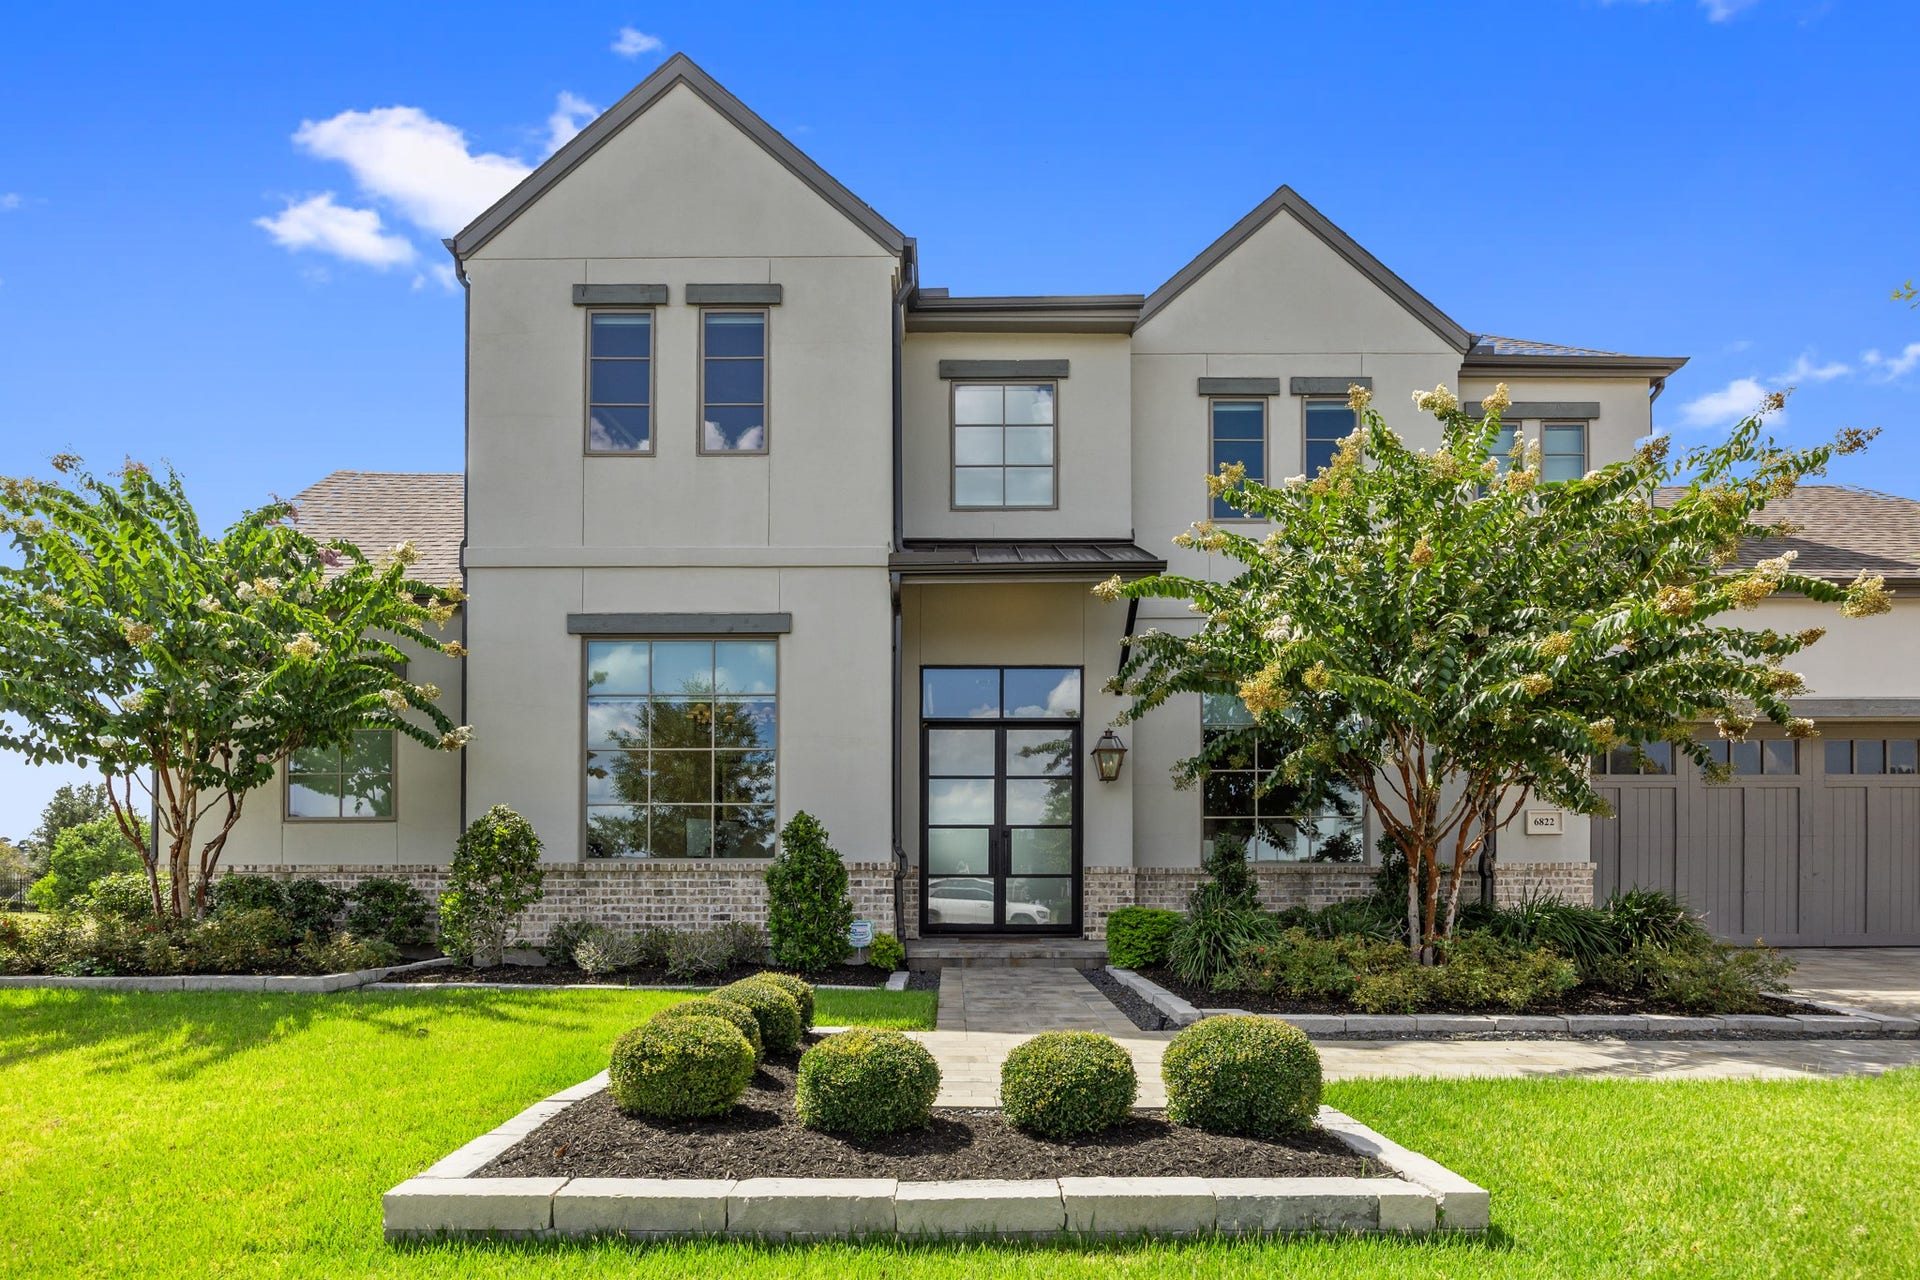
Exceptional Frankel-built luxury home in an exclusive gated boutique community with picturesque lake views. A grand foyer with soaring ceilings & wide-plank white oak floors sets the tone for sophisticated living. The chef's kitchen features Wolf appliances, built-in refrigerator/freezer, oversized island, walk-in pantry, custom Venetian plaster vent hood & sink overlooking the water. A beautifully appointed wet bar connects to the formal dining room. Expansive sliding glass doors open to a covered patio with a gas-start fireplace, sparkling pool & serene lake views. The first floor offers a luxurious primary retreat & private guest suite with patio access. Upstairs features a spacious game room, 3 secondary bedrooms with en-suite baths & a versatile flex space. High-end, luxury lighting throughout. Tandem 3-car garage, double-wide paver driveway, whole-home generator & Augusta Pines clubhouse, lakes & walking trails. This home is move-in ready!
| Listing Id: | 30061334 |
|---|---|
| List Price: | $1,875,000 |
| Close Price: | $1,750,000 |
| Close Date: | 2026-10-01 |
| Property Type: | Residential |
| Property Sub Type: | Detached |
| Status: | Closed |
| Bedrooms Total: | 5 |
| Bathrooms Full: | 5 |
| Bathrooms Half: | 1 |
| Living Area: | 4,794 |
| Association Fee: | $2,688 |
| Tax Annual Amount: | $39,636 |
| Lot Size Acres: | 0.365 |
| Architectural Style: | Traditional |
| Waterfront?: | Yes |
| City: | Spring |
| County Or Parish: | Harris |
| Subdivision: | Shadow Crk South |
| Postal Code: | 77389 |
| Year Built: | 2022 |
| Appliances: | Dishwasher, Gas Cooktop, Disposal, Gas Oven, Ice Maker, Microwave, and Refrigerator |
| Association Amenities: | Clubhouse, FitnessCenter, Pool, TennisCourts, Gated |
| Association Fee: | $2,688 |
| Association Fee Frequency: | Annually |
| Association Fee Includes: | Common Areas and Recreation Facilities |
| Room Type: | DiningRoom, FamilyRoom, GameRoom, GuestQuarters, Kitchen, Office, UtilityRoom, WineRoom, HalfBath |
| Association Name: | Maison Property Management, LLC |
| Association Phone: | 281-378-5930 |
| Association?: | Yes |
| Attached Garage?: | Yes |
| Basement Yn: | No |
| Bathrooms Total Integer: | 6 |
| Building Area Total: | 4,794.0 |
| Community Features: | CommunityPool, Curbs, Gutters |
| Construction Materials: | Brick, Stucco |
| Cooling: | Central Air and Electric |
| Cooling?: | Yes |
| Directions: | From I45N exit Woodlands Pkwy. Make a Left at Gosling. Continue down Gosling and make a Right on West Rayford. Make a Left at the second stop sign onto Shadow Creek Blvd. Make a Left on E Warwick. First home on your left |
| Elementary School: | FRENCH ELEMENTARY SCHOOL (KLEIN) |
| Elementary School District: | 32 - Klein |
| Exterior Features: | Deck, Fence, SprinklerIrrigation, Patio |
| Fencing: | BackYard |
| Fireplace Features: | GasLog, WoodBurning, Outside |
| Fireplaces Total: | 2 |
| Flooring: | Brick, Carpet, Tile, Wood |
| Foundation Details: | Slab |
| Garage Spaces: | 3.0 |
| Garage?: | Yes |
| Heating: | Central, Gas |
| Heating?: | Yes |
| High School: | KLEIN OAK HIGH SCHOOL |
| High School District: | 32 - Klein |
| Interior Features: | WetBar, BreakfastBar, BedroomOnMainLevel, ButlersPantry, CrownMolding, DoubleVanity, FullBathOnMainLevel, HighCeilings, KitchenIsland, KitchenFamilyRoomCombo, BathInPrimaryBedroom, MainLevelPrimary, PotFiller, SelfClosingCabinetDoors, SelfClosingDrawers, SoakingTub, SeparateShower, TwoBedroomsDown, Vanity, WalkInPantry, WalkInClosets |
| Internet Automated Valuation Display?: | Yes |
| Internet Consumer Comment?: | Yes |
| Laundry Features: | WasherHookup, ElectricDryerHookup, GasDryerHookup |
| Levels: | Two |
| Listing Agreement: | ExclusiveRightToLease |
| Listing Terms: | Cash, Conventional, VaLoan |
| Living Area Source: | Appraiser |
| Lot Features: | Subdivision, Waterfront, PondOnLot |
| Lot Size Area: | 15,898.0 |
| Lot Size Source: | Appraiser |
| Lot Size Units: | SquareFeet |
| Middle Or Junior School: | HOFIUS INTERMEDIATE SCHOOL |
| Middle Or Junior School District: | 32 - Klein |
| MLS Area Major: | 14 |
| MLS Area Minor: | Spring/Klein |
| Original List Price: | $1,875,000 |
| Parcel Number: | 134-818-001-0002 |
| Parking Features: | Attached, Driveway, Garage, Tandem |
| Parking Total: | 3 |
| Patio And Porch Features: | Deck, Patio |
| Pending Timestamp: | 2026-09-30 |
| Pool Features: | Gunite, InGround, Association |
| Postal City: | Spring |
| Postal Code Plus4: | 1540 |
| Public Survey Section: | 02 |
| Road Surface Type: | Concrete |
| Roof: | Composition |
| Rooms Total: | 14 |
| Security Features: | ControlledAccess, SmokeDetectors |
| Sewer: | PublicSewer |
| Special Listing Conditions: | CorporateListing |
| Status: | Closed |
| State Or Province: | TX |
| Stories: | 2 |
| Street Number Numeric: | 6,822 |
| Tax Year: | 2025 |
| Universal Property: | US-48201-N-1348180010002-R-N |
| Waterfront Features: | Pond, Waterfront |
| Water Source: | Public |
| Window Features: | Window Coverings |
| Year Built Source: | PublicRecords |
| Listing Key: | 1190577532 |
| Current Price: | $1,750,000.00 |
| Country Subdivision: | 48201 |
| Record Signature: | -226,383,101 |
| Universal Parcel Id: | urn:reso:upi:2.0:US:48201:134-818-001-0002 |
| Fireplace?: | Yes |
| Pool Private?: | Yes |
Listing Courtesy of: Better Homes and Gardens Real Estate Gary Greene - Memorial
Listing Agent: Claire Warren
281-433-0143
Mortgage Calculator
The data on this website relating to real estate for sale comes in part from the IDX Program of the Houston Association of REALTORS®.
All information is believed accurate but not guaranteed. The properties displayed may not be all of the properties available through the IDX Program. Any use of this site other than by potential buyers or sellers is strictly prohibited.
© 2026 Houston Association of REALTORS®.
Houston Association of REALTORS® data last updated on October 08, 2026 05:16 PM - CT.
Property Last Updated: October 08, 2026 05:16 PM - CT
