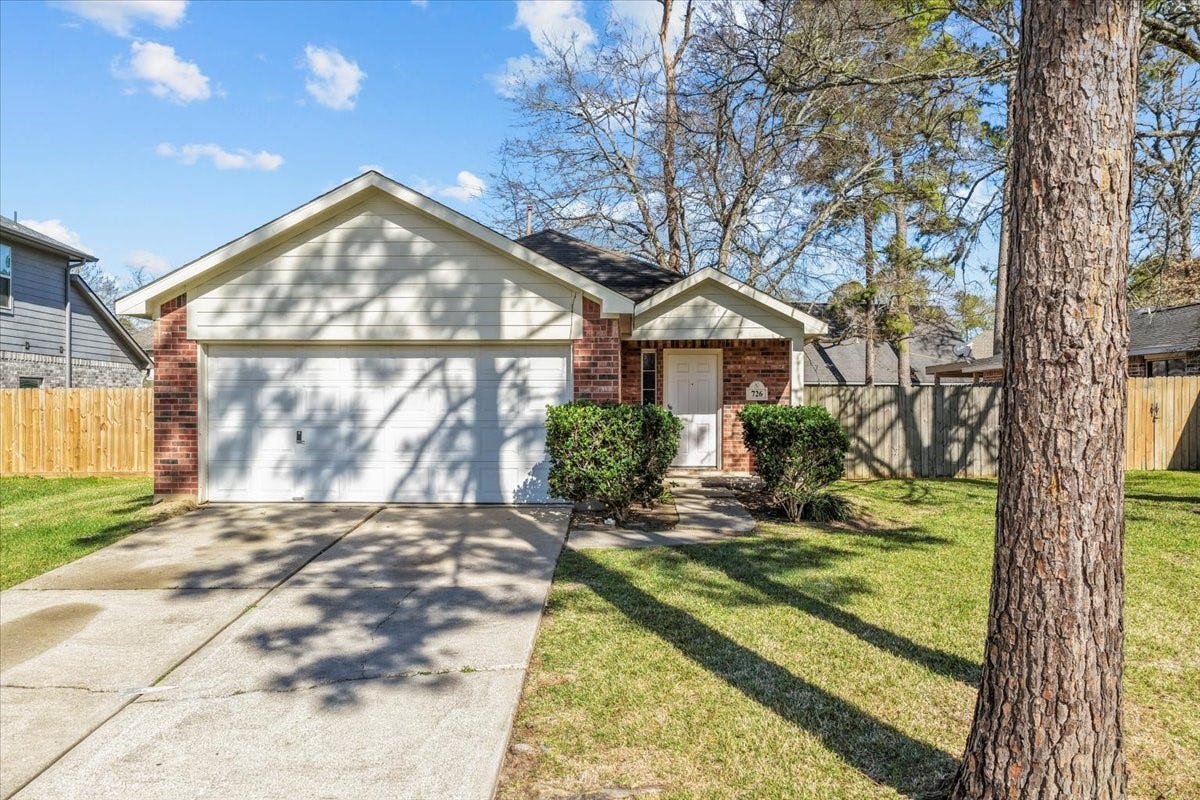
726 Flying Bridge Way
Crosby, TX 77532
$185,001 - $215,000
Welcome to 726 Flying Bridge Way in Crosby, TX—a well-maintained and inviting home offering comfort and convenience. This home features a functional open layout with spacious living areas, a modern kitchen with ample cabinet space, and comfortable bedrooms designed for everyday living. Enjoy a private backyard perfect for relaxing or entertaining, along with a two-car garage and easy access to nearby schools, shopping, and major highways for commuting.
| Listing Id: | 77542936 |
|---|---|
| List Price: | $208,900 |
| Close Price: | $207,000 |
| Close Date: | 2026-08-21 |
| Property Type: | Residential |
| Property Sub Type: | Detached |
| Status: | Closed |
| Bedrooms Total: | 3 |
| Bathrooms Full: | 2 |
| Living Area: | 1,540 |
| Association Fee: | $780 |
| Lot Size Acres: | 0.2089 |
| Architectural Style: | Traditional |
| Waterfront?: | No |
| City: | Crosby |
| County Or Parish: | Harris |
| Subdivision: | Newport Sec 06 |
| Postal Code: | 77532 |
| Year Built: | 2005 |
| Appliances: | Dishwasher, Gas Cooktop, Disposal, and Gas Range |
| Association Amenities: | FitnessCenter, GolfCourse, Playground, Pool, Trails |
| Association Fee: | $780 |
| Association Fee Frequency: | Annually |
| Association Fee Includes: | Clubhouse, Common Areas, and Recreation Facilities |
| Association Name: | Newport POA |
| Association Phone: | 281-462-4199 |
| Association?: | Yes |
| Attached Garage?: | Yes |
| Basement Yn: | No |
| Bathrooms Total Integer: | 2 |
| Building Area Total: | 1,540.0 |
| Community Features: | CommunityPool, MasterPlannedCommunity |
| Construction Materials: | Brick, CementSiding |
| Cooling: | Central Air and Electric |
| Cooling?: | Yes |
| Directions: | From FM 2100, turn onto N Diamondhead Blvd into Newport Subdivision, turn left onto Port O Call St, turn right onto Flying Bridge Way, home will be on the right. |
| Disclosures: | MunicipalUtilityDistrictDisclosure, SellerDisclosure |
| Elementary School: | NEWPORT ELEMENTARY SCHOOL |
| Elementary School District: | 12 - Crosby |
| Exterior Features: | Fence, PrivateYard |
| Fencing: | BackYard |
| Flooring: | Carpet, Laminate |
| Foundation Details: | Slab |
| Garage Spaces: | 2.0 |
| Garage?: | Yes |
| Heating: | Central, Electric |
| Heating?: | Yes |
| High School: | CROSBY HIGH SCHOOL |
| High School District: | 12 - Crosby |
| Interior Features: | AllBedroomsDown |
| Internet Automated Valuation Display?: | Yes |
| Internet Consumer Comment?: | Yes |
| Levels: | One |
| Listing Agreement: | ExclusiveRightToLease |
| Listing Terms: | Cash, Conventional, FHA, VaLoan |
| Living Area Source: | Appraiser |
| Lot Features: | Subdivision, PondOnLot |
| Lot Size Area: | 9,100.0 |
| Lot Size Source: | Appraiser |
| Lot Size Units: | SquareFeet |
| Middle Or Junior School: | CROSBY MIDDLE SCHOOL (CROSBY) |
| Middle Or Junior School District: | 12 - Crosby |
| MLS Area Major: | 1 |
| MLS Area Minor: | Crosby Area |
| Original List Price: | $214,000 |
| Parcel Number: | 106-513-000-0044 |
| Parking Features: | Attached, Driveway, Garage |
| Parking Total: | 2 |
| Pending Timestamp: | 2026-08-01 |
| Pool Features: | Association |
| Postal City: | Crosby |
| Postal Code Plus4: | 4442 |
| Public Survey Section: | 6 |
| Roof: | Composition |
| Rooms Total: | 3 |
| Sewer: | PublicSewer |
| Status: | Closed |
| State Or Province: | TX |
| Stories: | 1 |
| Street Number Numeric: | 726 |
| Universal Property: | US-48201-N-1065130000044-R-N |
| Water Source: | Public |
| Year Built Source: | PublicRecords |
| Listing Key: | 1153137240 |
| Current Price: | $207,000.00 |
| Country Subdivision: | 48201 |
| Record Signature: | 2,076,177,910 |
| Universal Parcel Id: | urn:reso:upi:2.0:US:48201:106-513-000-0044 |
Listing Courtesy of: RE/MAX ONE - Premier
Listing Agent: Hannah K Vaughan
281-450-3583
Mortgage Calculator
The data on this website relating to real estate for sale comes in part from the IDX Program of the Houston Association of REALTORS®.
All information is believed accurate but not guaranteed. The properties displayed may not be all of the properties available through the IDX Program. Any use of this site other than by potential buyers or sellers is strictly prohibited.
© 2026 Houston Association of REALTORS®.
Houston Association of REALTORS® data last updated on October 08, 2026 05:16 PM - CT.
Property Last Updated: October 08, 2026 05:16 PM - CT
