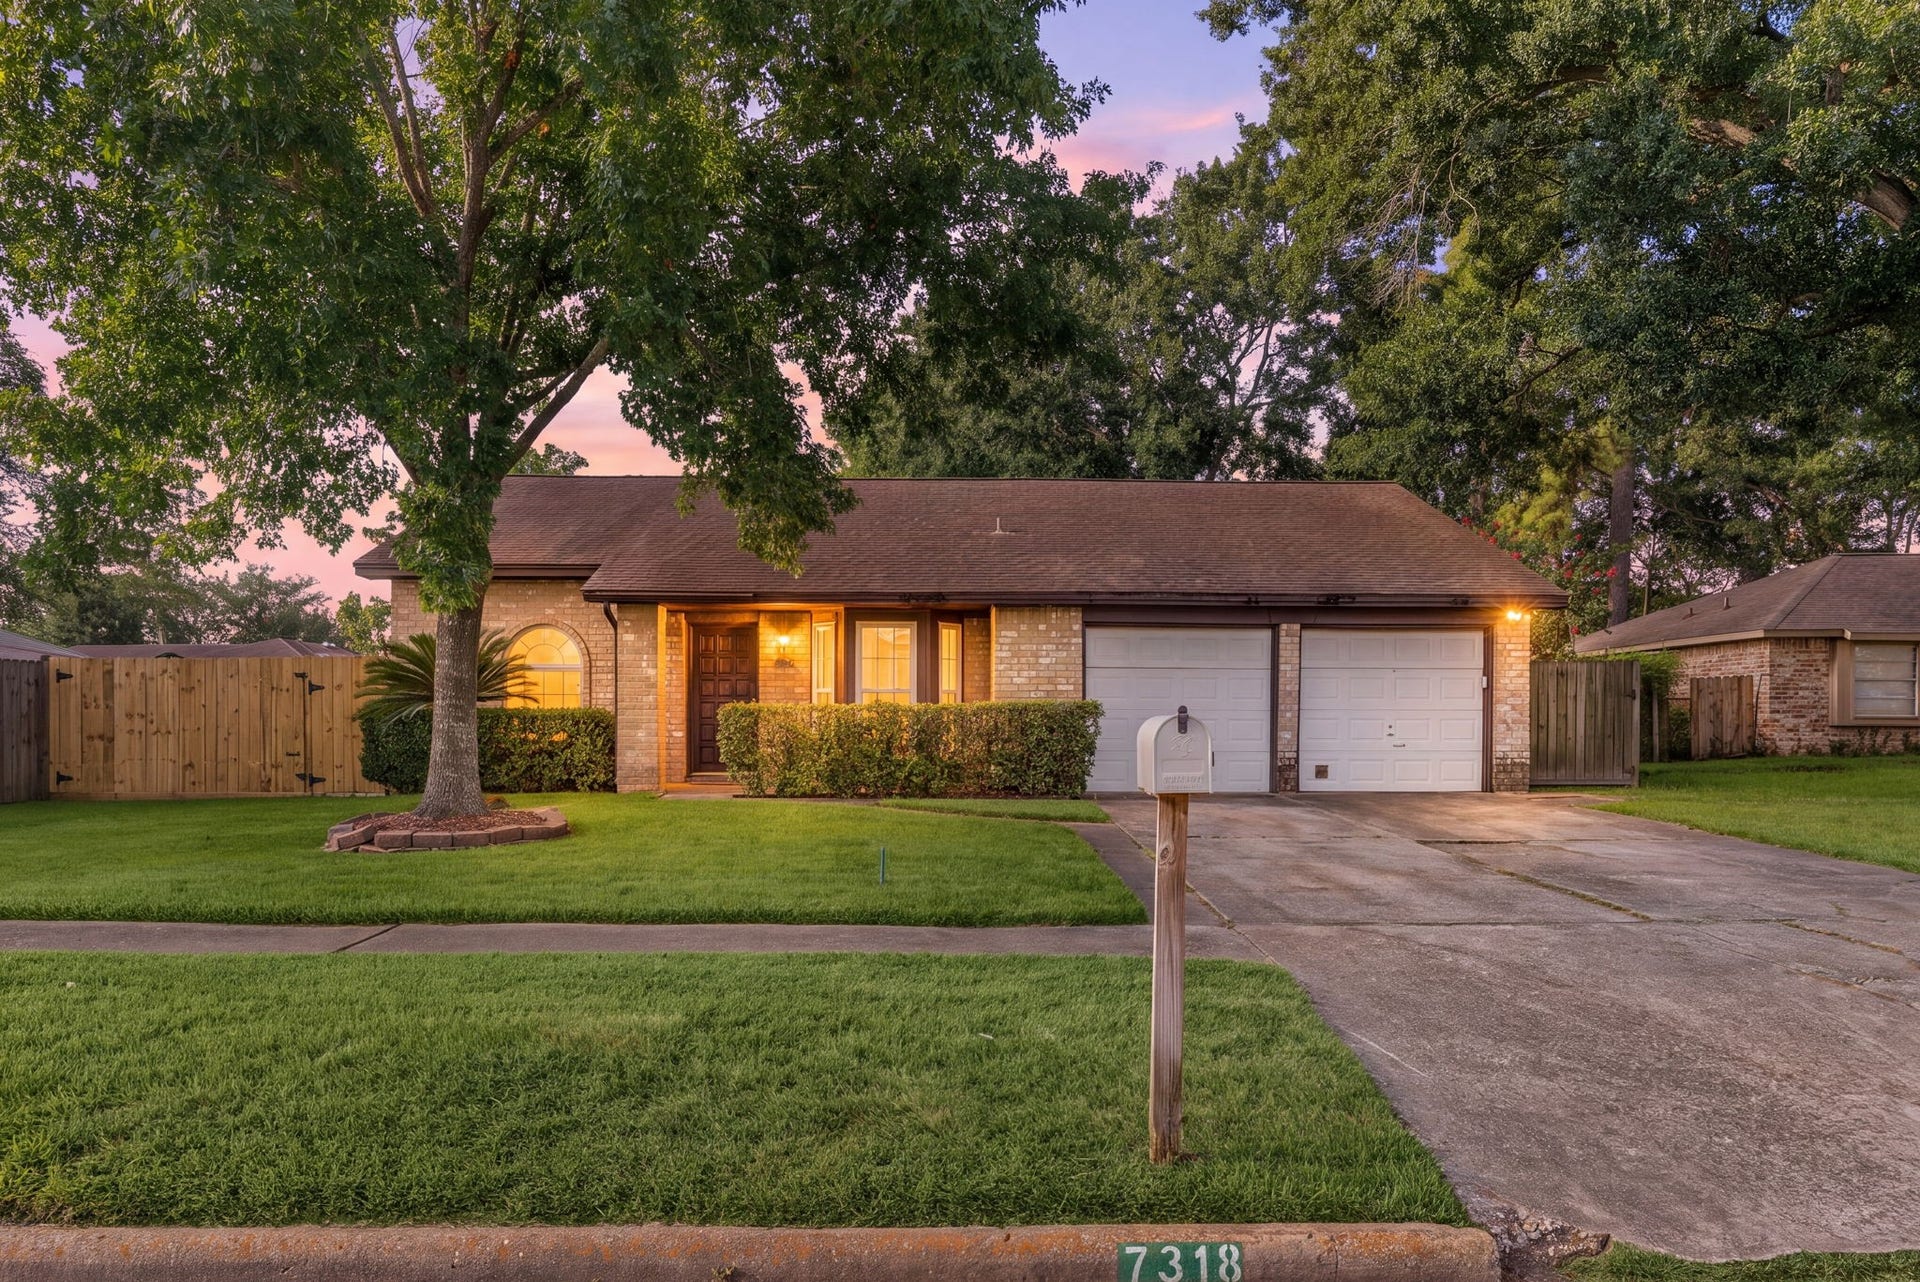
7318 Foxhurst Lane
Humble, TX 77338
$215,001 - $250,000
Charming one-story home nestled among mature trees and beautifully maintained landscaping in the established Foxwood neighborhood. Welcoming curb appeal sets the stage for a thoughtfully designed floor plan featuring three bedrooms, a split-bedroom arrangement for added privacy, and a comfortable central living area. The updated kitchen flows into a vaulted family room filled with natural character and views of the expansive covered deck and oversized backyard. Outdoor living shines with a spacious covered deck, fire pit, and covered BBQ area—perfect for gatherings and entertaining. A large storage barn/workshop provides exceptional space for hobbies, projects, or extra storage. Fresh interior paint, meticulous care, and move-in-ready appeal make this home a wonderful find. Amazing location with quick access to George Bush Intercontinental Airport, shopping, and dining.The Foxwood community offers a community pool, tennis courts, a sport court, and a playground. Don't miss this home!
| Listing Id: | 65842675 |
|---|---|
| List Price: | $220,000 |
| Close Price: | $215,000 |
| Close Date: | 2026-09-14 |
| Property Type: | Residential |
| Property Sub Type: | Detached |
| Status: | Closed |
| Bedrooms Total: | 3 |
| Bathrooms Full: | 2 |
| Living Area: | 1,294 |
| Association Fee: | $350 |
| Tax Annual Amount: | $3,590 |
| Lot Size Acres: | 0.198 |
| Architectural Style: | Traditional |
| Waterfront?: | No |
| City: | Humble |
| County Or Parish: | Harris |
| Subdivision: | Foxwood Sec 01 |
| Postal Code: | 77338 |
| Year Built: | 1977 |
| Appliances: | Convection Oven, Double Oven, Dishwasher, Electric Oven, Free Standing Range, Disposal, Microwave, Oven, Energy Star Qualified Appliances, and Refrigerator |
| Association Amenities: | Clubhouse, PicnicArea, Playground, Park, Pool, TennisCourts, Guard |
| Association Fee: | $350 |
| Association Fee Frequency: | Annually |
| Association Fee Includes: | Clubhouse and Common Areas |
| Room Type: | EntryFoyer |
| Association Name: | Foxwood HOA/Real Manage |
| Association Phone: | 866-473-2583 |
| Association?: | Yes |
| Attached Garage?: | Yes |
| Basement Yn: | No |
| Bathrooms Total Integer: | 2 |
| Building Area Total: | 1,294.0 |
| Community Features: | CommunityPool |
| Construction Materials: | Brick |
| Cooling: | Central Air and Electric |
| Cooling?: | Yes |
| Direction Faces: | North |
| Directions: | From I-69 Northbound, take exit 147 toward 147/Bush Intercont'l Arpt/Will Clayton Pkwy. Turn left onto Will Clayton Pkwy. Turn right onto Lee Rd. Turn left onto Farm to Market 1960 Bypass Rd W. Continue onto Farm to Market 1960 Rd E. Turn right onto Foxwood Forest Blvd. Turn right onto Foxbend Ln. Turn left onto Fox Grove Ln. Continue onto Foxhurst Ln Home will be on the right. |
| Disclosures: | MunicipalUtilityDistrictDisclosure |
| Elementary School: | CYPRESSWOOD ELEMENTARY SCHOOL (ALDINE) |
| Elementary School District: | 1 - Aldine |
| Exterior Features: | CoveredPatio, Deck, Fence, Porch, Patio, PrivateYard, Storage |
| Fencing: | BackYard |
| Flooring: | Carpet, Tile |
| Foundation Details: | Slab |
| Garage Spaces: | 2.0 |
| Garage?: | Yes |
| Green Energy Efficient: | RadiantAtticBarrier, Appliances, Hvac, Insulation, Thermostat, Windows |
| Green Indoor Air Quality: | Ventilation |
| Heating: | Central, Electric |
| Heating?: | Yes |
| High School: | NIMITZ HIGH SCHOOL (ALDINE) |
| High School District: | 1 - Aldine |
| Interior Features: | AllBedroomsDown, GraniteCounters, Pantry, SelfClosingCabinetDoors, SelfClosingDrawers, ShowerOnly, TubShower, CeilingFans, ProgrammableThermostat |
| Internet Automated Valuation Display?: | Yes |
| Internet Consumer Comment?: | Yes |
| Laundry Features: | WasherHookup, ElectricDryerHookup |
| Levels: | One |
| Listing Agreement: | ExclusiveRightToLease |
| Listing Terms: | Cash, Conventional, FHA, VaLoan |
| List Team Key: | 16427 |
| List Team Key Numeric: | 16,427 |
| Living Area Source: | Appraiser |
| Lot Features: | Subdivision, SideYard |
| Lot Size Area: | 8,625.0 |
| Lot Size Source: | Appraiser |
| Lot Size Units: | SquareFeet |
| Middle Or Junior School: | JONES MIDDLE SCHOOL (ALDINE) |
| Middle Or Junior School District: | 1 - Aldine |
| MLS Area Major: | 12 |
| MLS Area Minor: | Humble Area West |
| Original List Price: | $220,000 |
| Other Structures: | Sheds, Workshop |
| Parcel Number: | 108-171-000-0003 |
| Parking Features: | Attached, Driveway, Garage, GarageDoorOpener |
| Parking Total: | 2 |
| Patio And Porch Features: | Covered, Deck, Patio, Porch |
| Pending Timestamp: | 2026-08-17 |
| Pool Features: | Association |
| Postal City: | Humble |
| Postal Code Plus4: | 1617 |
| Public Survey Section: | 1 |
| Road Surface Type: | Concrete |
| Roof: | Composition |
| Rooms Total: | 6 |
| Security Features: | SmokeDetectors |
| Sewer: | PublicSewer |
| Status: | Closed |
| State Or Province: | TX |
| Stories: | 1 |
| Street Number Numeric: | 7,318 |
| Tax Year: | 2025 |
| Universal Property: | US-48201-N-1081710000003-R-N |
| Water Source: | Public |
| Window Features: | Low Emissivity Windows |
| Year Built Source: | PublicRecords |
| Listing Key: | 1179101257 |
| Current Price: | $215,000.00 |
| Country Subdivision: | 48201 |
| Record Signature: | 740,795,404 |
| Universal Parcel Id: | urn:reso:upi:2.0:US:48201:108-171-000-0003 |
Listing Courtesy of: Redfin Corporation
Listing Agent: Ebony Onyemu
281-736-2447
Mortgage Calculator
The data on this website relating to real estate for sale comes in part from the IDX Program of the Houston Association of REALTORS®.
All information is believed accurate but not guaranteed. The properties displayed may not be all of the properties available through the IDX Program. Any use of this site other than by potential buyers or sellers is strictly prohibited.
© 2026 Houston Association of REALTORS®.
Houston Association of REALTORS® data last updated on October 08, 2026 05:16 PM - CT.
Property Last Updated: October 08, 2026 05:16 PM - CT
