8915 Orchard Cove
Missouri City, TX 77459
$899,000
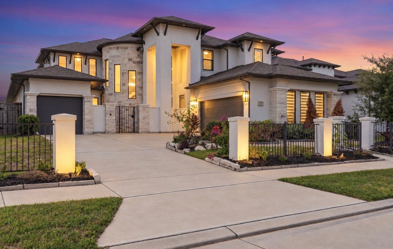
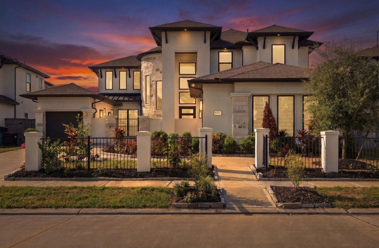
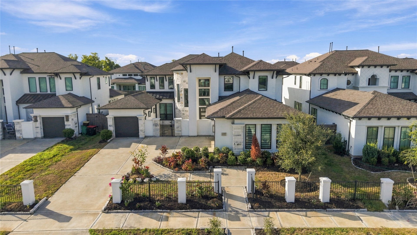
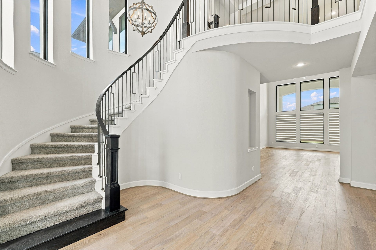
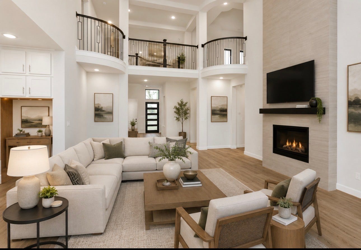
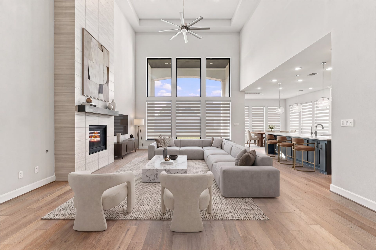
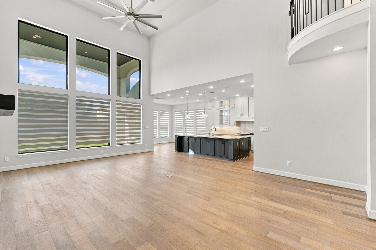
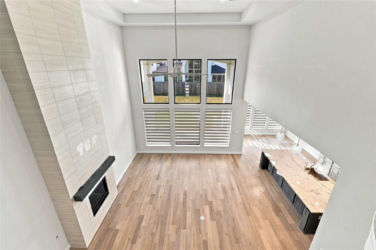
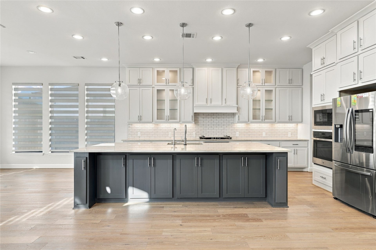
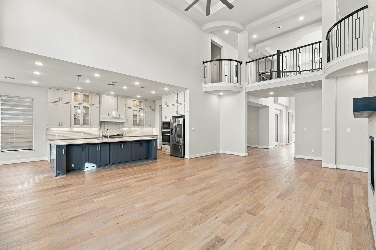
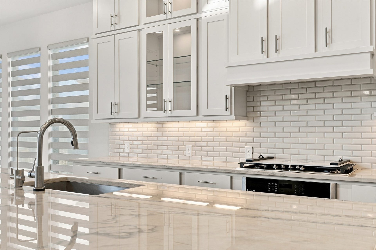
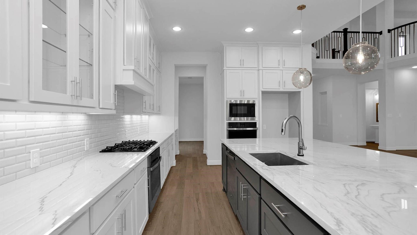
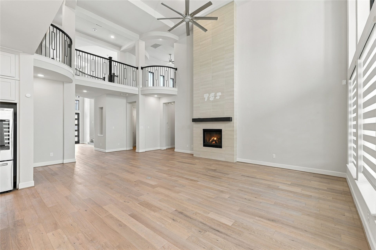
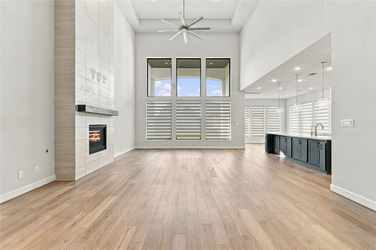
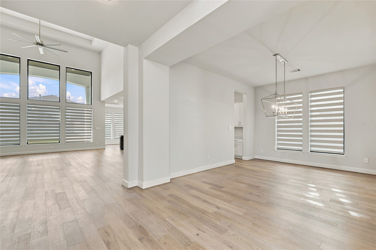
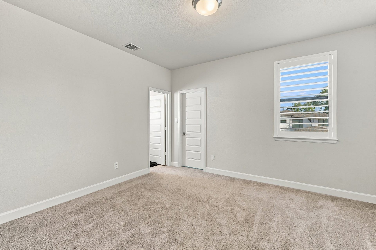
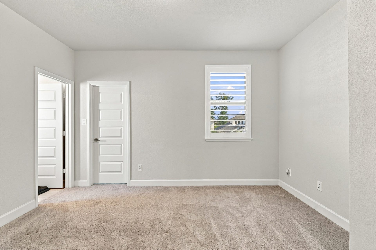
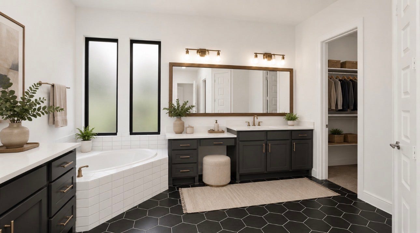
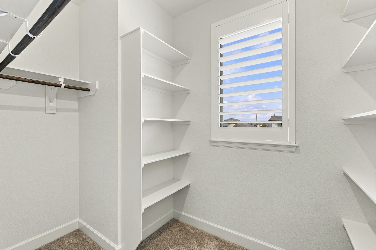
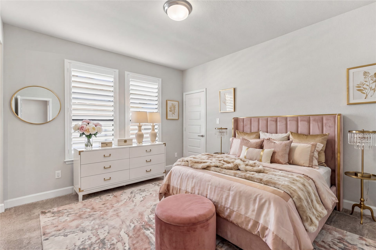
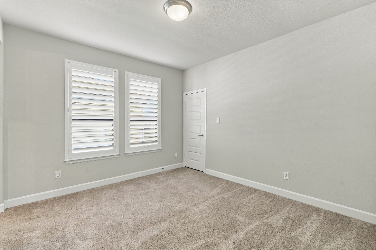
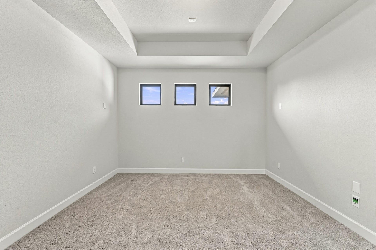
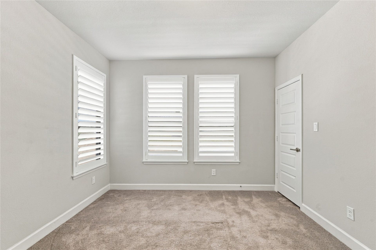
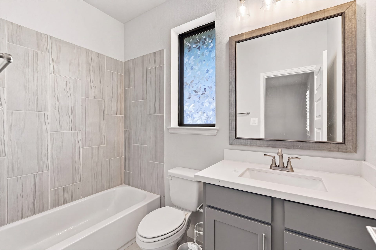
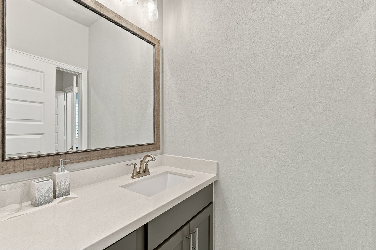
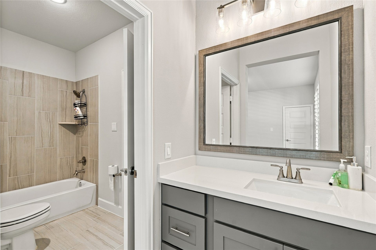
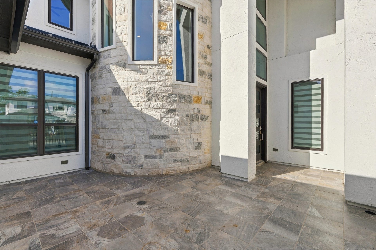
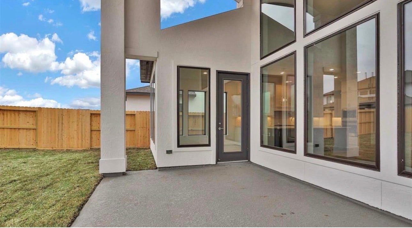
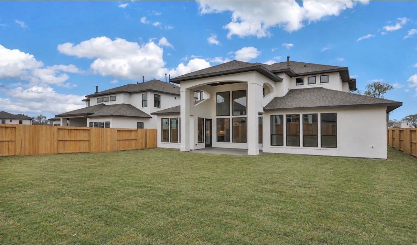
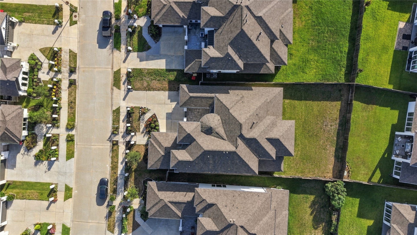
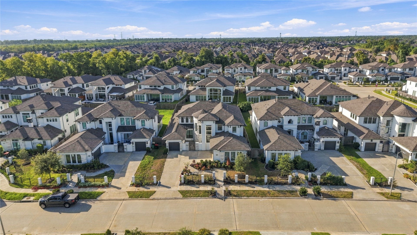
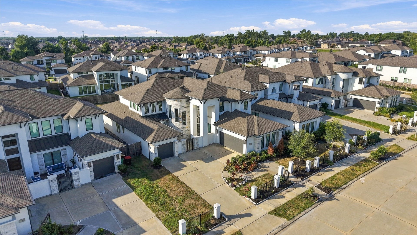
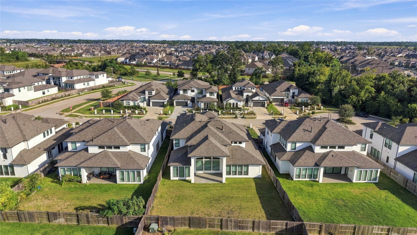
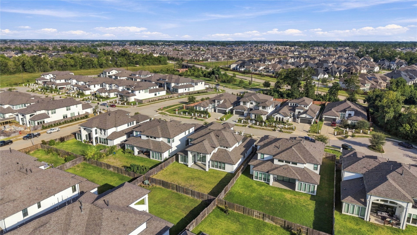
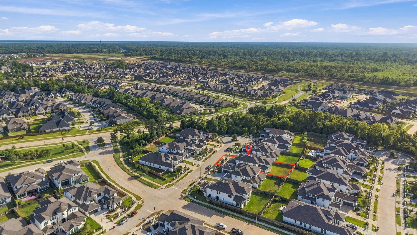
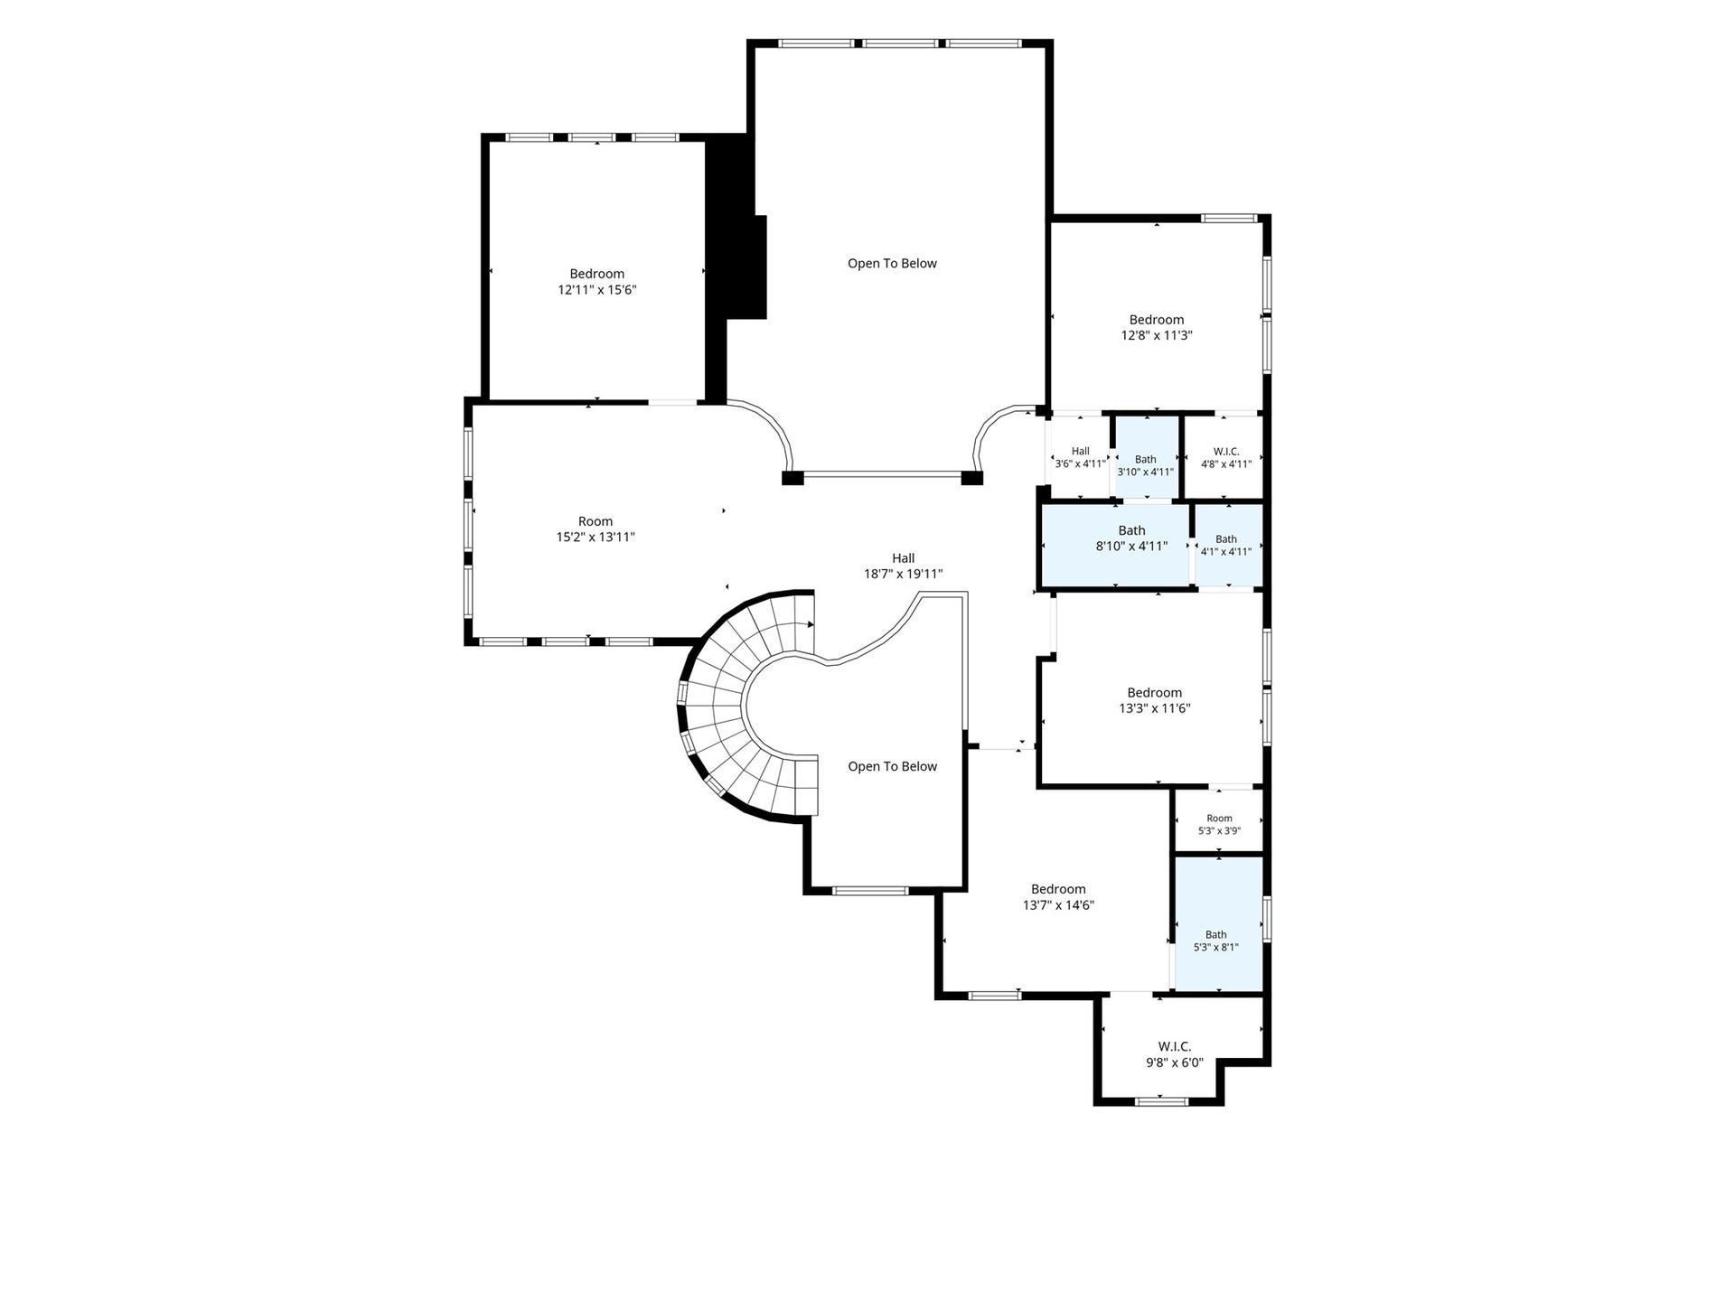
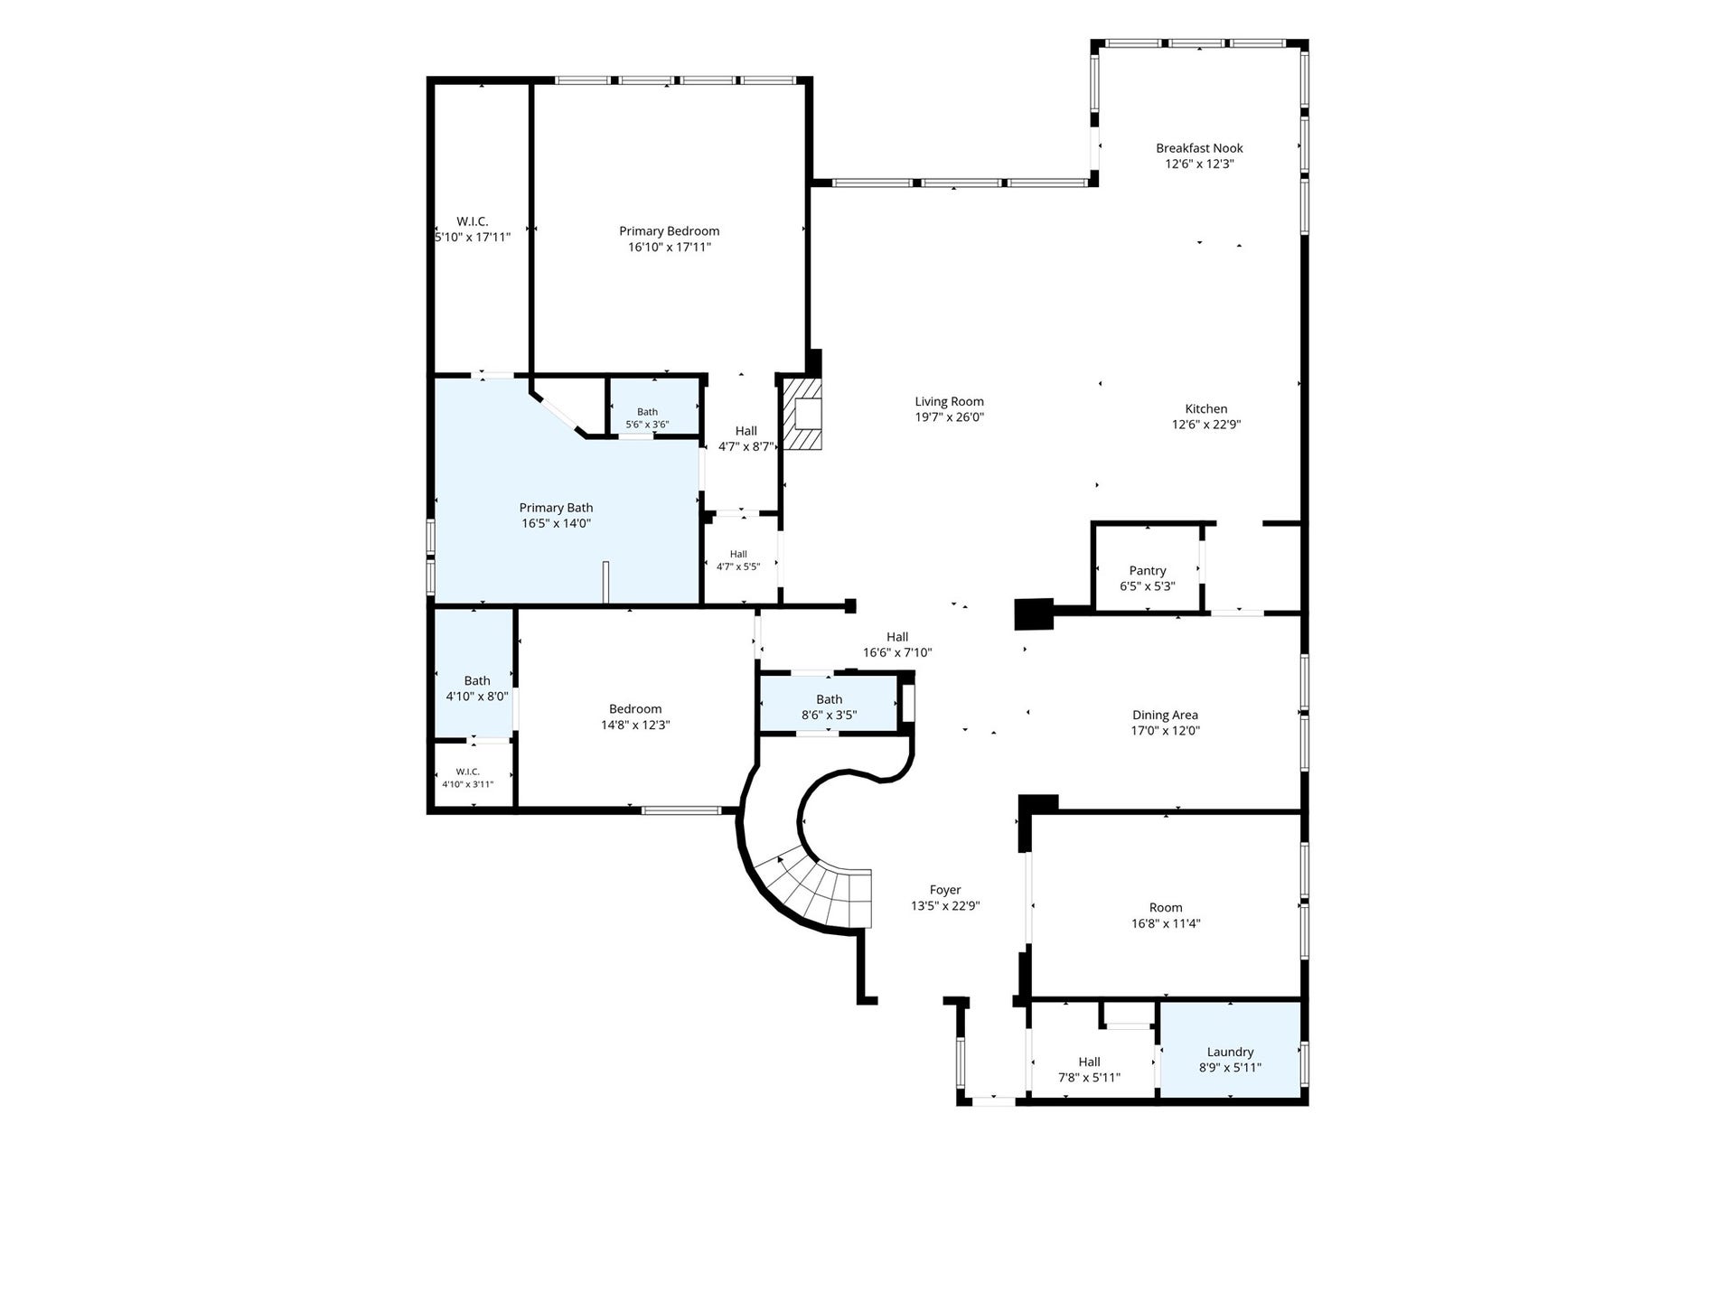
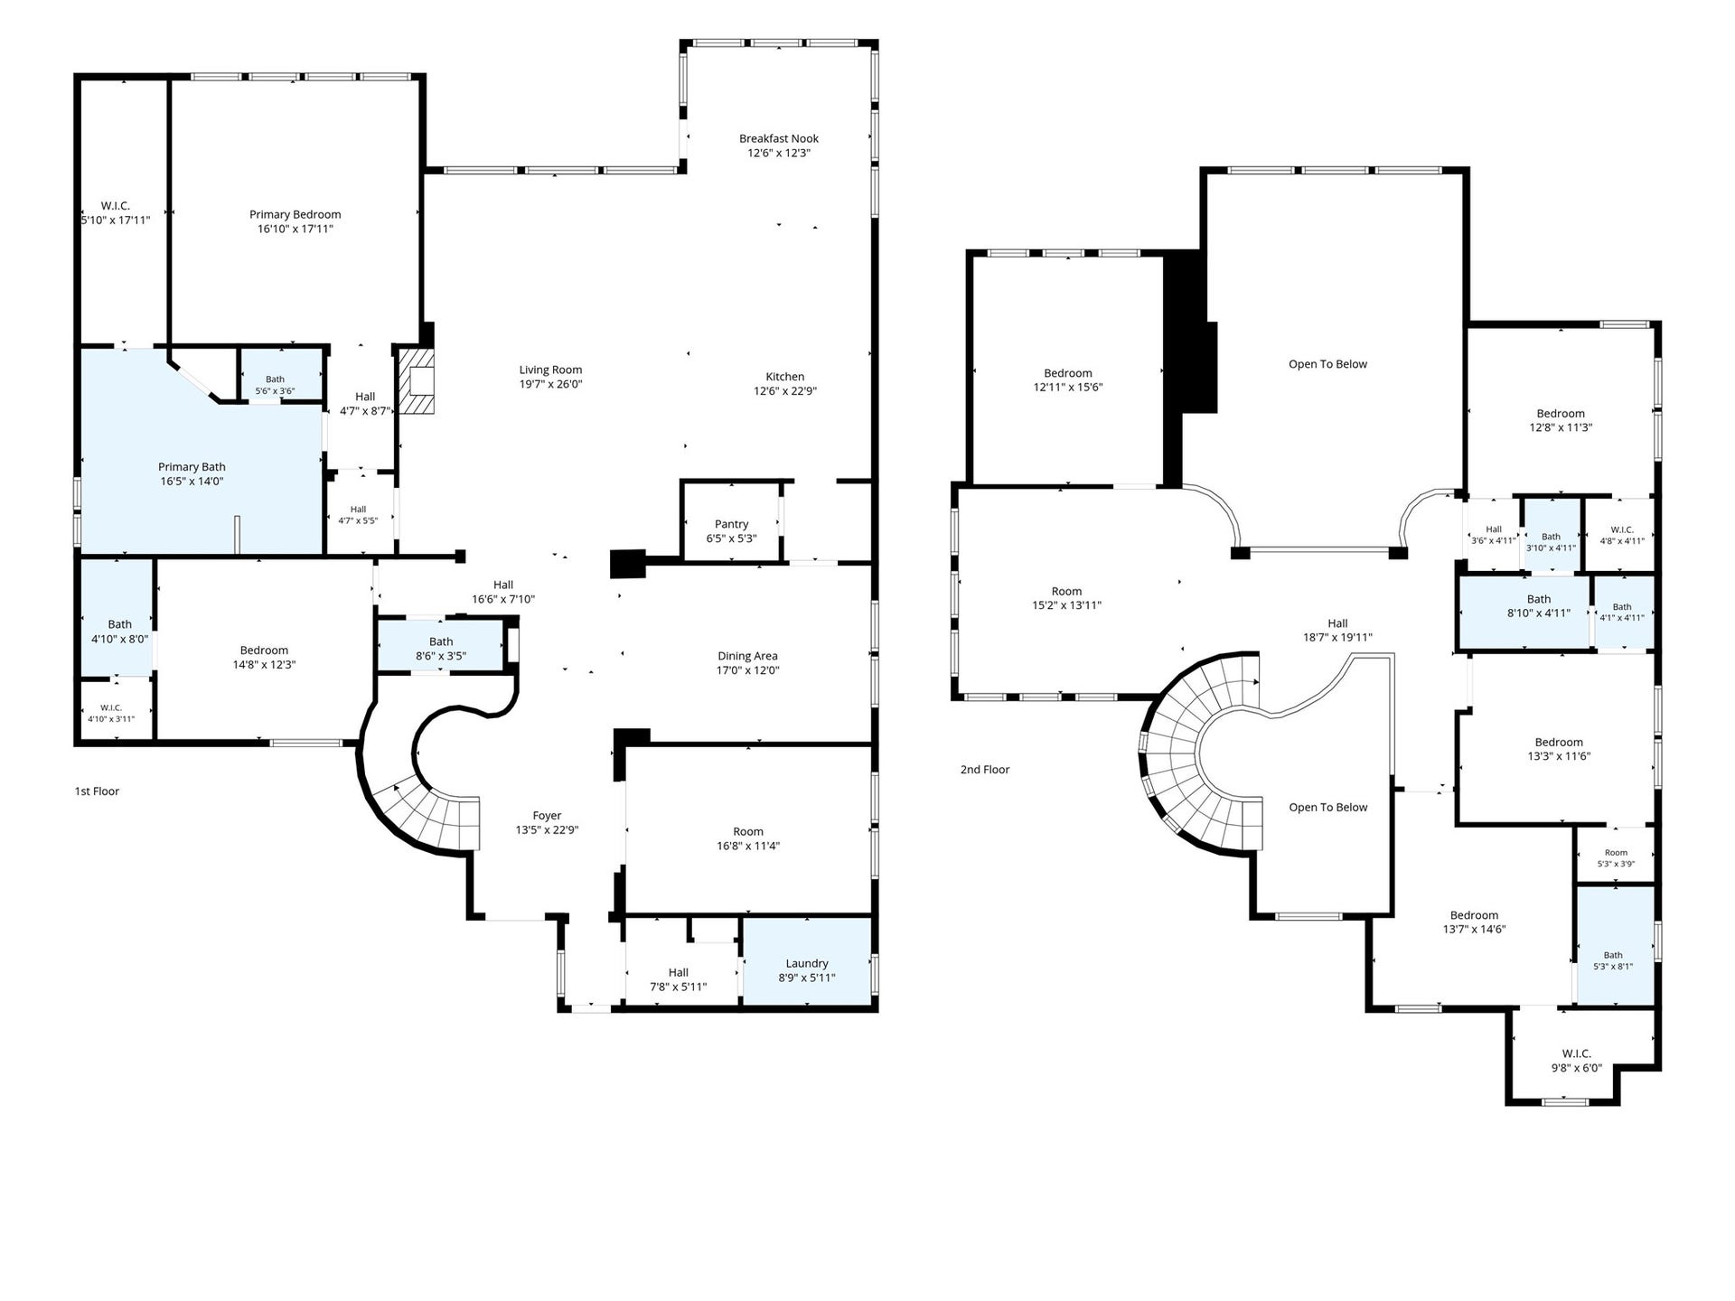
Step into luxury through a private courtyard and welcoming front porch leading to a breathtaking two-story entry. This exceptional residence showcases soaring 21-foot ceilings, dramatic walls of windows, rich architectural details, and elegant living spaces designed for both refined entertaining and everyday comfort. A private study with French doors and a sophisticated formal dining room create a stunning first impression, while the expansive family room with a beautiful wood mantel fireplace serves as the heart of the home. The chef-inspired kitchen features an oversized island, built-in seating, double wall ovens, 5-burner gas cooktop, walk-in pantry, and butler’s pantry. The luxurious primary suite offers a spa-inspired bath and oversized walk-in closet. Upstairs includes a spacious game room, guest suite with private bath, and secondary bedrooms. Covered patio and split three-car garage complete this must-see home with refined finishes throughout. Photos virtually staged/enhanced.
| Listing Id: | 51610154 |
|---|---|
| List Price: | $899,000 |
| Property Type: | Residential |
| Property Sub Type: | Detached |
| Status: | Active |
| Bedrooms Total: | 5 |
| Bathrooms Full: | 4 |
| Bathrooms Half: | 1 |
| Living Area: | 4,471 |
| Association Fee: | $1,357 |
| Tax Annual Amount: | $24,962 |
| Lot Size Acres: | 0.2437 |
| Architectural Style: | Traditional |
| Waterfront?: | No |
| City: | Missouri City |
| County Or Parish: | Fort Bend |
| Subdivision: | Sienna Sec 19 |
| Postal Code: | 77459 |
| Year Built: | 2022 |
| Appliances: | Dishwasher, Electric Oven, Gas Cooktop, Disposal, Microwave, and Oven |
| Association Amenities: | Clubhouse, FitnessCenter, GolfCourse, PicnicArea, Playground, Park, Pool, TennisCourts, Trails |
| Association Fee: | $1,357 |
| Association Fee Frequency: | Annually |
| Association Fee Includes: | Clubhouse and Other |
| Room Type: | BreakfastRoomNook, DiningRoom, FamilyRoom, GameRoom, MediaRoom, Office, UtilityRoom |
| Association Name: | Sienna Plantation |
| Association Phone: | 281-778-0778 |
| Association?: | Yes |
| Attached Garage?: | Yes |
| Basement Yn: | No |
| Bathrooms Total Integer: | 5 |
| Builder Name: | Perry Homes |
| Building Area Total: | 4,471.0 |
| Community Features: | CommunityPool, MasterPlannedCommunity, Curbs |
| Construction Materials: | Stone, Stucco |
| Cooling: | Central Air and Electric |
| Cooling?: | Yes |
| Direction Faces: | East |
| Directions: | US 59 South, exit Highway 6 and turn left. Head southeast on Hwy 6 for approximately 7 miles. Turn right onto Sienna Pkwy, and continue for approximately 5 miles. At the traffic circle take the second exit and stay on Sienna Pkwy. Turn right onto Plantation River Pkwy and continue straight for half a mile. Turn right onto Highland Grove Dr and take the first right onto Serenity Forest Drive. The sales trailer will be on your left. |
| Elementary School: | ALYSSA FERGUSON ELEMENTARY |
| Elementary School District: | 19 - Fort Bend |
| Exterior Features: | CoveredPatio, Deck, Fence, SprinklerIrrigation, PavedDriveway, Porch, Patio, PrivateYard, TennisCourts |
| Fencing: | BackYard, Partial |
| Fireplace Features: | GasLog |
| Fireplaces Total: | 1 |
| Flooring: | Carpet, Tile |
| Foundation Details: | Slab |
| Garage Spaces: | 3.0 |
| Garage?: | Yes |
| Green Energy Efficient: | Thermostat |
| Heating: | Central, Gas |
| Heating?: | Yes |
| High School: | ALMETA CRAWFORD HIGH SCHOOL |
| High School District: | 19 - Fort Bend |
| Interior Features: | BreakfastBar, ButlersPantry, EntranceFoyer, HighCeilings, KitchenIsland, KitchenFamilyRoomCombo, MultiLevelBedroom, MainLevelPrimary, Pantry, TwoBedroomsDown, WalkInPantry, WalkInClosets, ProgrammableThermostat |
| Internet Automated Valuation Display?: | Yes |
| Internet Consumer Comment?: | Yes |
| Laundry Features: | WasherHookup |
| Levels: | Two |
| Listing Agreement: | ExclusiveRightToLease |
| Listing Terms: | Cash, Conventional, FHA, VaLoan |
| Living Area Source: | Appraiser |
| Lot Features: | Subdivision, PondOnLot |
| Lot Size Area: | 10,618.0 |
| Lot Size Source: | Appraiser |
| Lot Size Units: | SquareFeet |
| Middle Or Junior School: | THORNTON MIDDLE SCHOOL (FORT BEND) |
| Middle Or Junior School District: | 19 - Fort Bend |
| MLS Area Major: | 38 |
| MLS Area Minor: | Sienna Area |
| Original List Price: | $899,000 |
| Parcel Number: | 8118-19-001-0080-907 |
| Parking Features: | Attached, Driveway, Garage |
| Parking Total: | 3 |
| Patio And Porch Features: | Covered, Deck, Patio, Porch |
| Pool Features: | Association |
| Postal City: | Missouri City |
| Postal Code Plus4: | 5444 |
| Public Survey Section: | 19 |
| Road Surface Type: | Concrete |
| Roof: | Composition |
| Rooms Total: | 11 |
| Security Features: | SmokeDetectors |
| Sewer: | PublicSewer |
| Status: | Active |
| State Or Province: | TX |
| Stories: | 2 |
| Street Number Numeric: | 8,915 |
| Tax Year: | 2025 |
| Universal Property: | US-48157-N-8118190010080907-R-N |
| Water Source: | Public |
| Year Built Source: | PublicRecords |
| Listing Key: | 1191727772 |
| Current Price: | $899,000.00 |
| Green Building Verification Type: | Other |
| Country Subdivision: | 48157 |
| Record Signature: | -1,370,671,767 |
| Universal Parcel Id: | urn:reso:upi:2.0:US:48157:8118-19-001-0080-907 |
| Fireplace?: | Yes |
Listing Courtesy of: SERHANT.
Listing Agent: Leander J Cory
281-248-3888
Mortgage Calculator
The data on this website relating to real estate for sale comes in part from the IDX Program of the Houston Association of REALTORS®.
All information is believed accurate but not guaranteed. The properties displayed may not be all of the properties available through the IDX Program. Any use of this site other than by potential buyers or sellers is strictly prohibited.
© 2026 Houston Association of REALTORS®.
Houston Association of REALTORS® data last updated on October 08, 2026 05:21 PM - CT.
Property Last Updated: October 08, 2026 05:21 PM - CT
